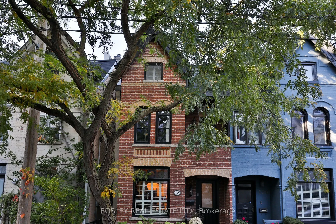
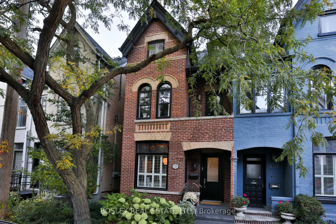
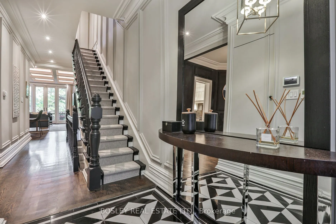
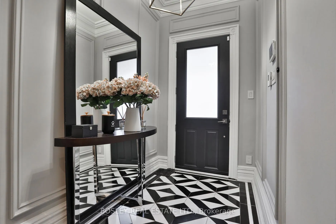
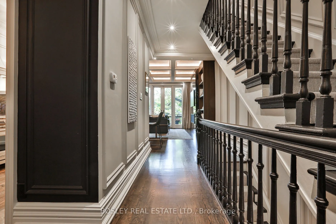
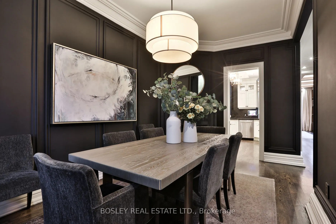
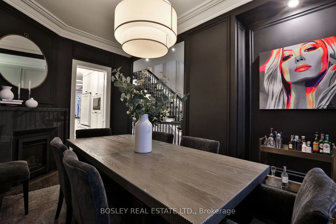
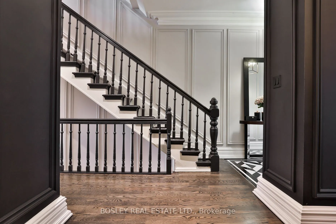
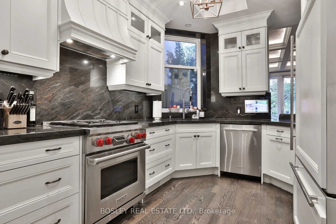
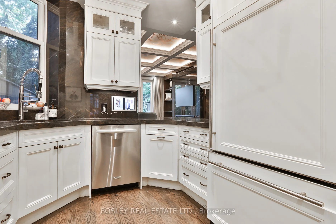
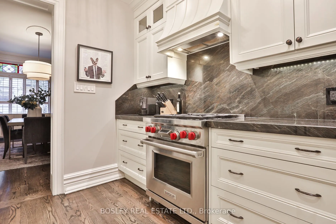
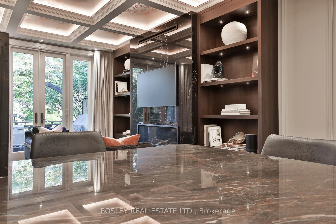
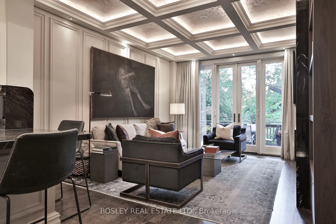
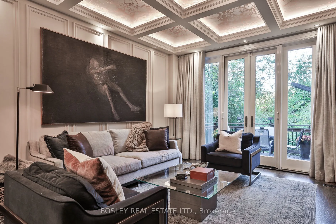
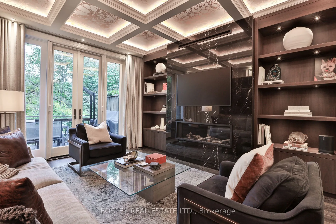
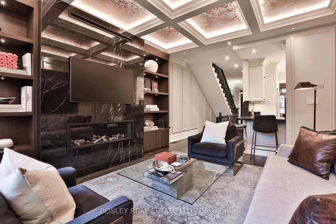
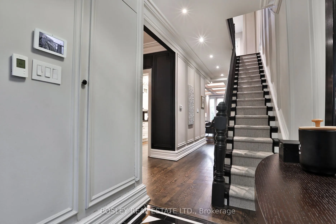
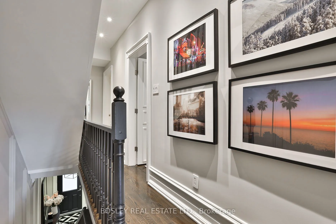
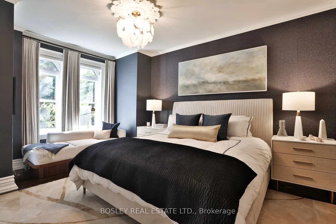
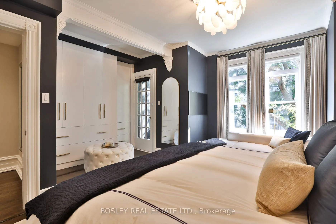
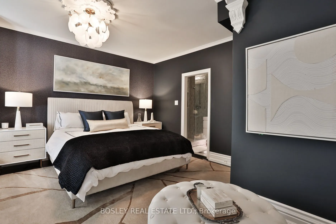
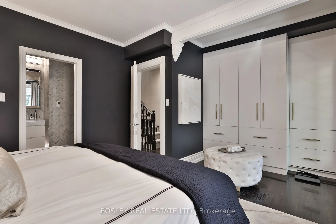
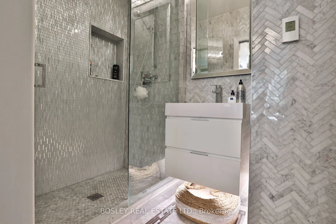
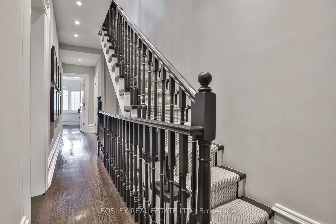
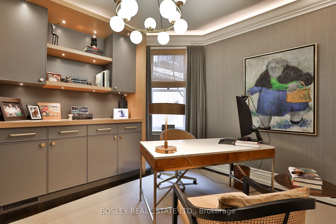
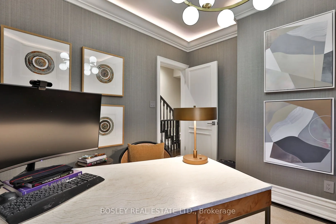
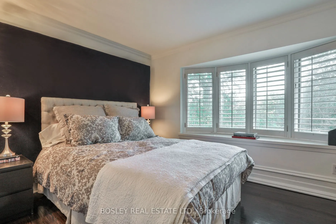
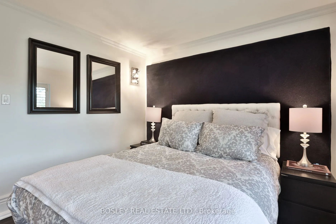
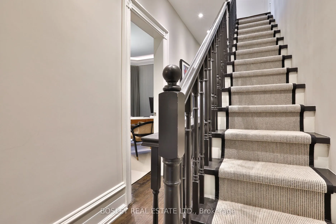
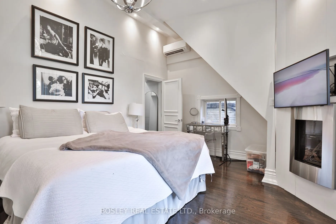
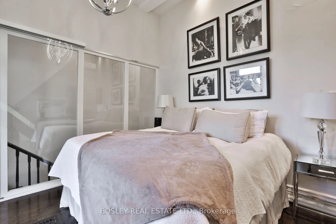
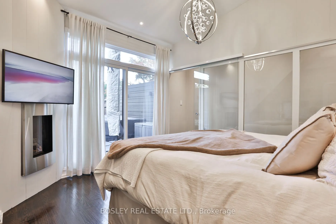
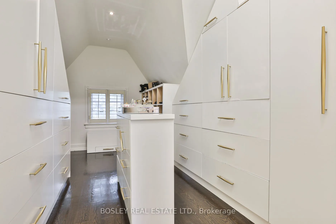
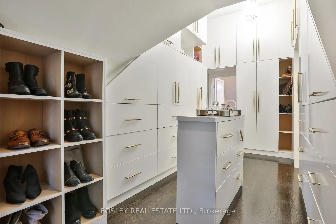
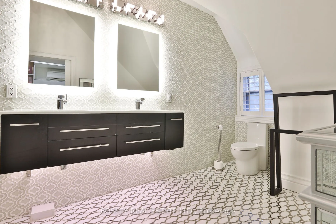
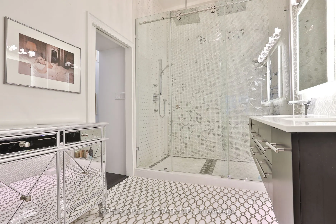
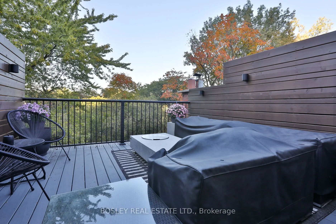
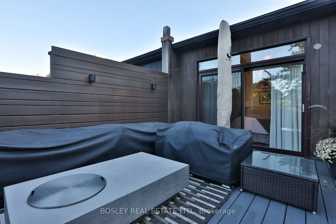
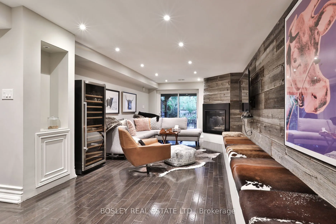
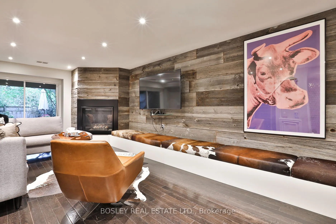
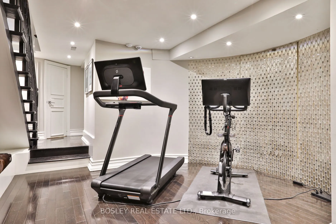
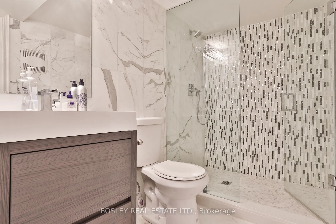
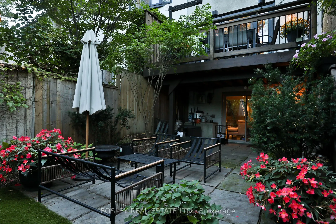
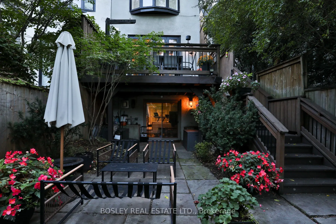
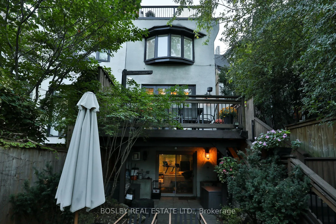
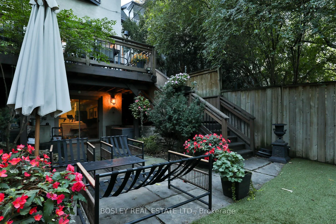
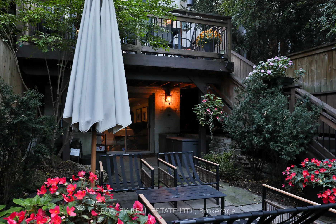
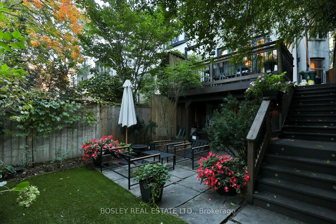
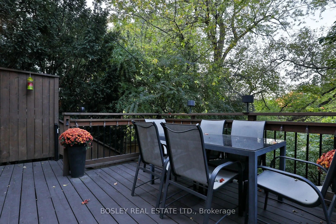
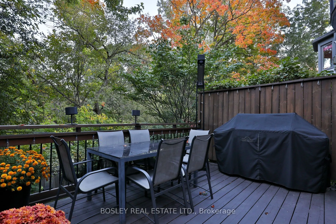
Backing onto the Rosedale Valley Ravine, this all-brick semi is a rare blend of rustic warmth and modern refinement. Completely renovated down to the brick in 2017 and elevated again with a major renovation in 2024, the home has been designed with no expense spared. Premium hardwood floors run throu...ghout, framed by 14-inch baseboards, detailed plaster moldings and artisan wainscoting. The living room sits beneath coffered ceilings lined in 14K gold, while imported marble sets the tone in the foyer and bathrooms. The custom kitchen is finished in Brazilian granite. The entire third floor is a dream-like primary retreat, with a private rooftop patio, a beautifully fitted walk-in closet and a show-stopping six-piece ensuite. Four bedrooms, four bathrooms and a finished walk-out lower level complete the home. All of this, just steps from Yorkville, Bloor Street shopping, the subway and the ravine trails at your back door.
Full Property Details
Interior
Bedrooms
12
Total Bedrooms
12
Washrooms
4
Square Footage
2000-2500 sqft
Basement
Finished,Walk-Out
Heating Source
Gas
Heating Fuel
Forced Air
Air Conditioning
Central Air
Family Room
No
Kitchens
1
Total Kitchens
1
Fireplace Features
Yes
Bedrooms
12
Total Bedrooms
12
Washrooms
4
Square Footage
2000-2500 sqft
Basement
Finished,Walk-Out
Heating Source
Gas
Heating Fuel
Forced Air
Air Conditioning
Central Air
Family Room
No
Kitchens
1
Total Kitchens
1
Fireplace Features
Yes
Exterior
Depth
85.0
Front
19.83
Driveway
Other
Lot Size
20 x 85.0 ft
Pool
None
Parking Spaces
0
Total Parking Spaces
1.00
Parking Description
None
Garage Spaces
0
Depth
85.0
Front
19.83
Driveway
Other
Lot Size
20 x 85.0 ft
Pool
None
Parking Spaces
0
Total Parking Spaces
1.00
Parking Description
None
Garage Spaces
0
Building Description
Style
2 1/2 Storey
Home Type
House
Subtype
Semi-Detached
Year Built
100+
Property Orientation
North
Exterior Finish
Brick
Sewers
Sewer
Water Supply
Municipal
Possession Date
No Data
Style
2 1/2 Storey
Home Type
House
Subtype
Semi-Detached
Year Built
100+
Property Orientation
North
Exterior Finish
Brick
Sewers
Sewer
Water Supply
Municipal
Possession Date
No Data
Community
Community
Rosedale-Moore Park
Community
Rosedale-Moore Park
Taxes & Fees
Taxes
$11,960 /yr
Tax Year
2025
Occupancy
Owner
Taxes
$11,960 /yr
Tax Year
2025
Occupancy
Owner
Room Types
Bedroom 2
Hardwood Floor, 3 Pc Bath
Dimensions 17.22 x 16.17 feet
278.45 sqft
Bedroom 3
Hardwood Floor, B/I Bookcase
Dimensions 13.45 x 9.94 feet
133.69 sqft
Bedroom 4
Hardwood Floor, Closet
Dimensions 12.17 x 11.32 feet
137.76 sqft
Dining Room
Fireplace, Panelled, Overlooks Frontyard
Dimensions 16.5 x 10.2 feet
168.3 sqft
Kitchen
Stone Counters, B/I Appliances, Hardwood Floor
Dimensions 8.53 x 9.51 feet
81.12 sqft
Living Room
B/I Shelves, W/O To Deck, Fireplace
Dimensions 18.5 x 11.38 feet
210.53 sqft
Primary Bedroom
Walk-In Closet(s), 6 Pc Ensuite, W/O To Balcony
Dimensions 17.19 x 12.24 feet
210.41 sqft
Recreation
3 Pc Bath, W/O To Garden, Fireplace
Dimensions 29.17 x 14.53 feet
423.84 sqft
Similar Properties(No results)
Mortgage Calculator
Calculate your estimated monthly mortgage payment
Price
$2,450,000
$
%
%
Total cost of mortgage
$0
Monthly payment
By clicking Save, we will calculate your estimated mortgage for all properties using the saved values (down payment percentage, interest rate, and amortization).
The accuracy and applicability of this calculator are not guaranteed.