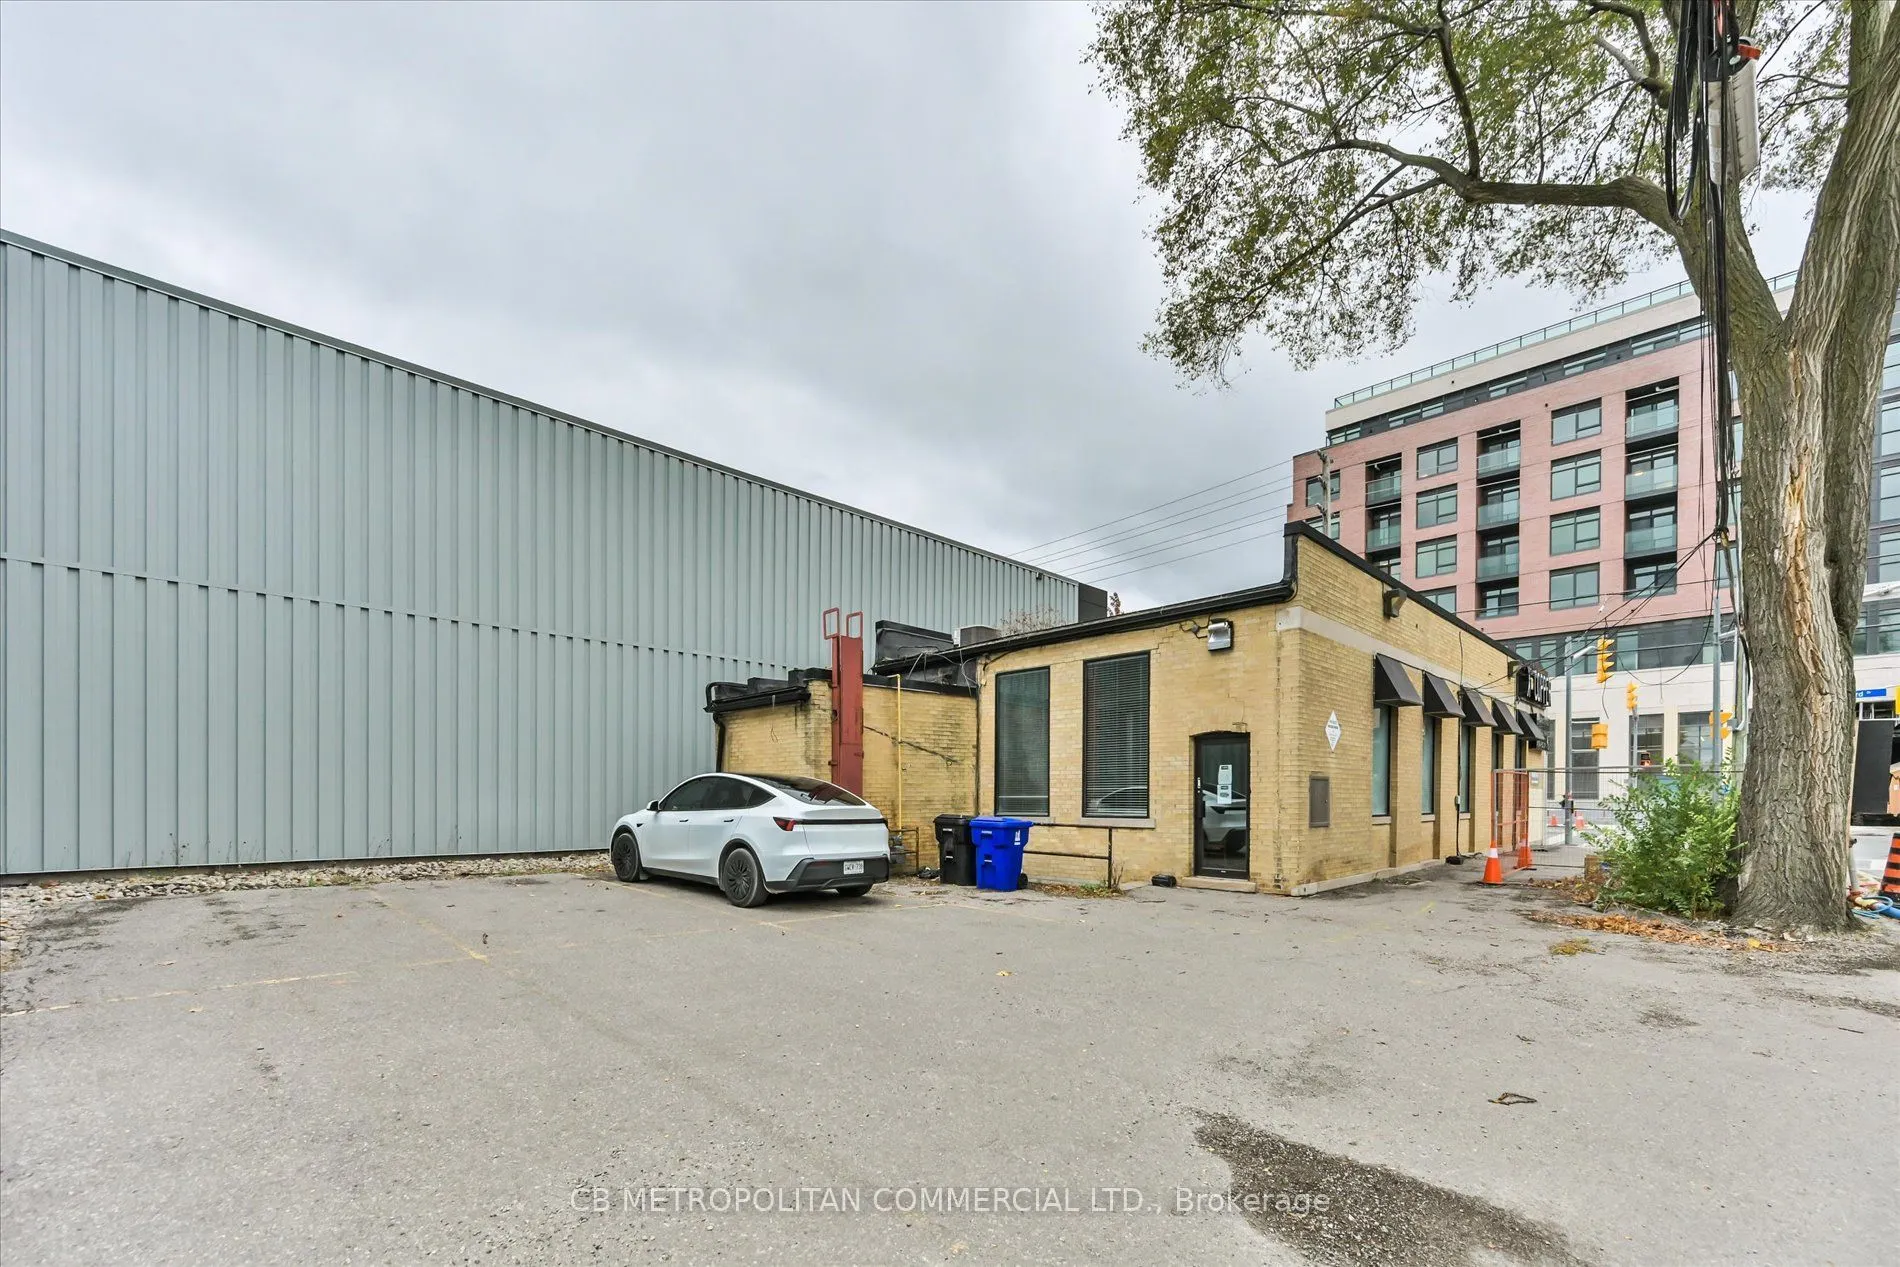
Sign In or Create a Free Account to see full details of this property
Key Facts
Key facts for 143 Laird Drive
Property Type
Commercial
Parking
Outside/Surface
MLS #
C14112724
Size
-
Basement
-
Listed on
2026-10-23
Lot size
30 x 100.0
Tax
$26,000 /yr
Days on Market
1
Approximate Age
-
Maintenance Fee
-
Description
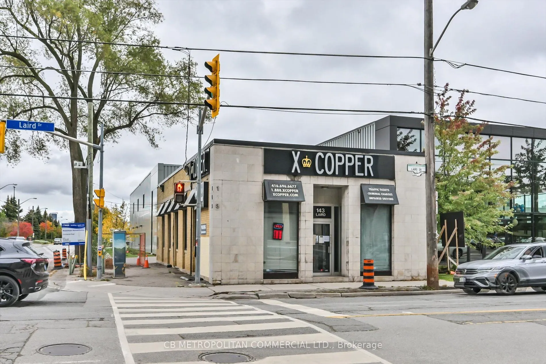
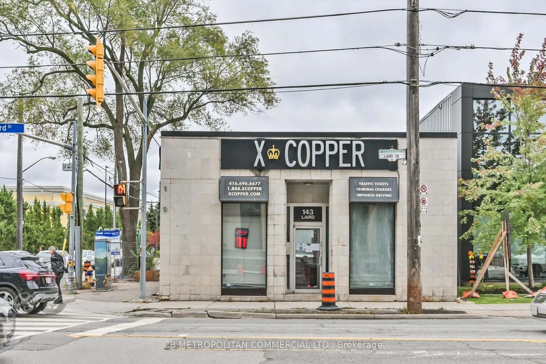
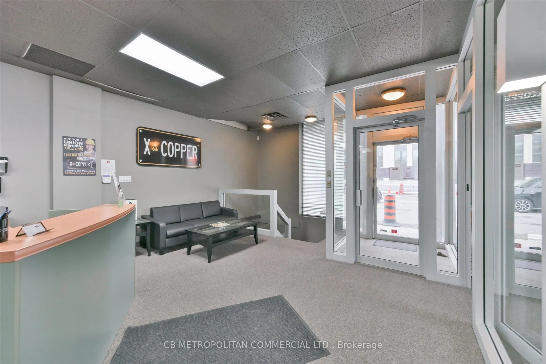
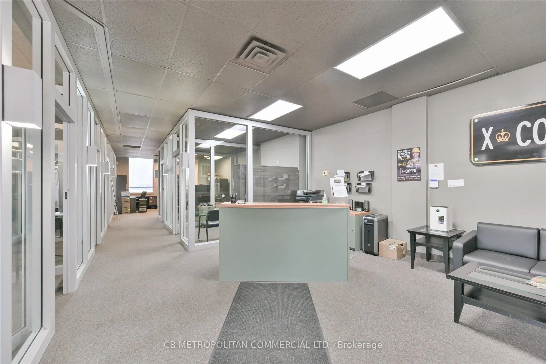
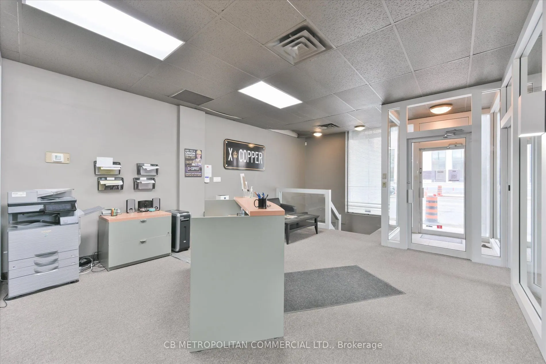
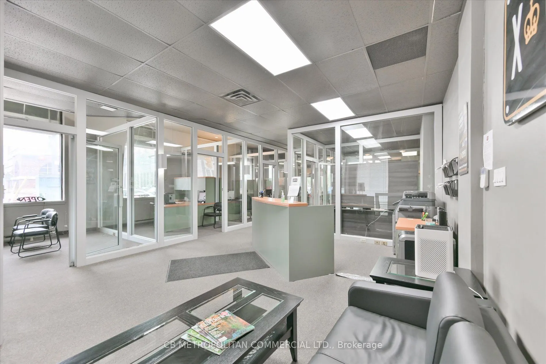
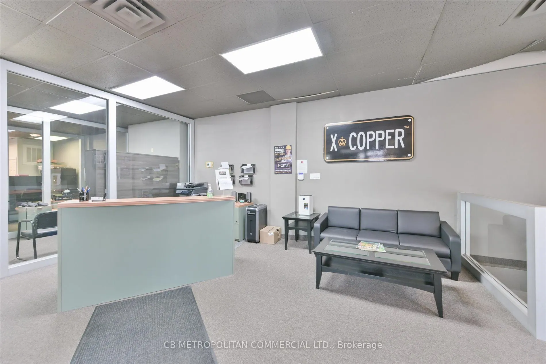
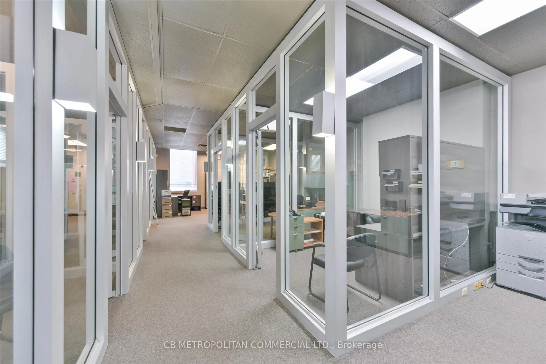
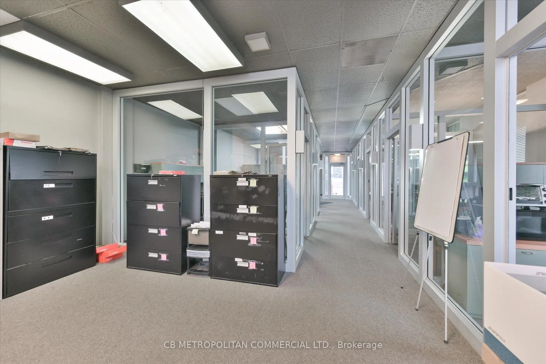
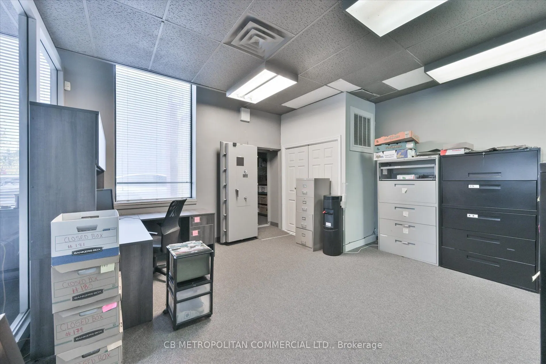
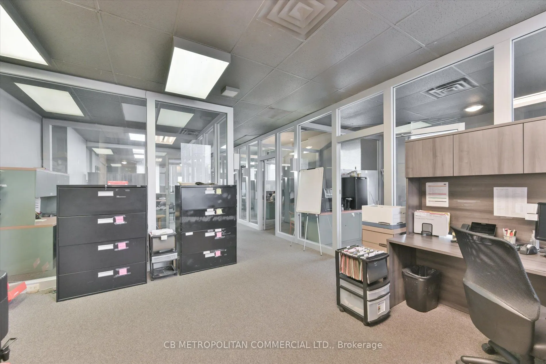
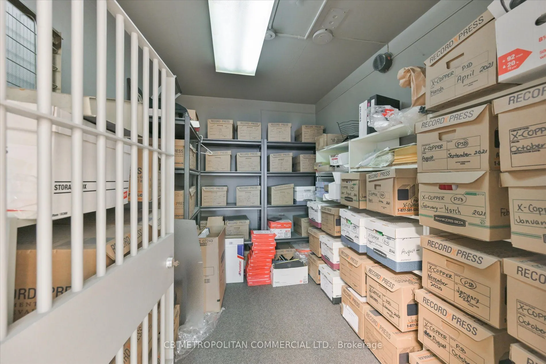
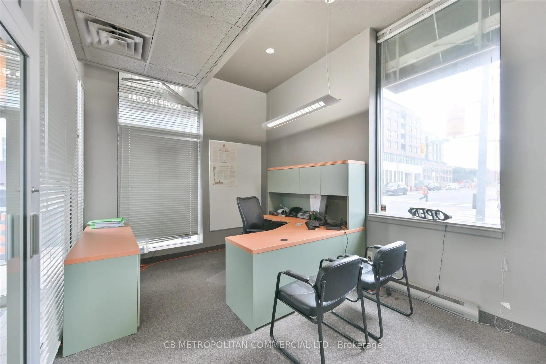
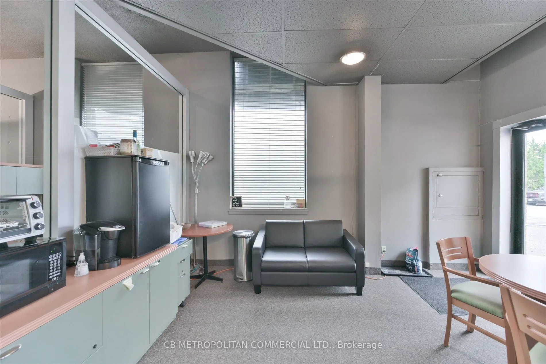
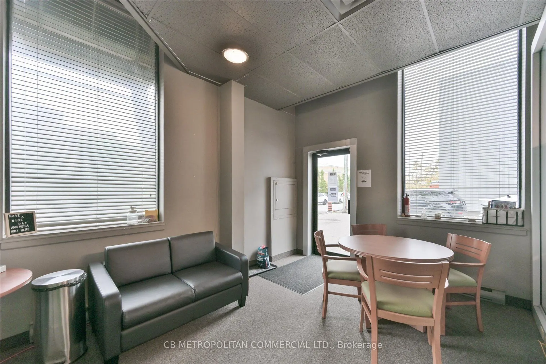
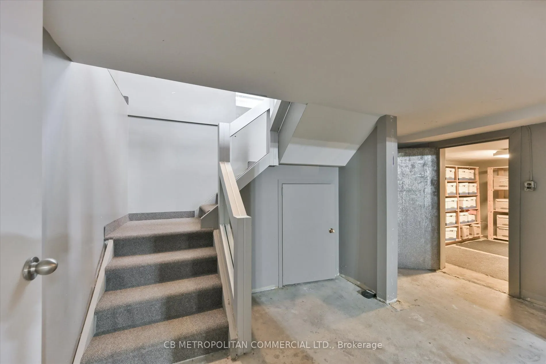
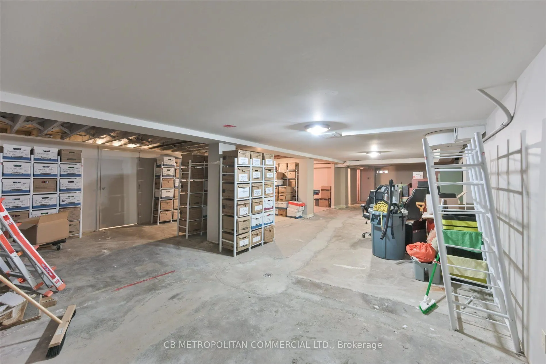
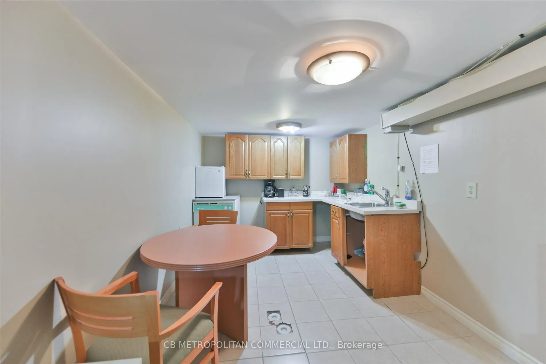
Rare freestanding corner building in prime Leaside with exceptional exposure, street presence and surface parking. Approx. 3,619 SF total with a bright, professionally finished main floor featuring floor-to-ceiling glass offices, reception area, large windows and an open, flexible layout. Finished l...ower level provides additional office/workspace. Ideal turnkey opportunity for an owner-user seeking a distinctive building with excellent signage and visibility. Ideal for a wide variety of uses including medical, dental, beauty and aesthetics, wellness, fitness, professional and financial services, office, showroom, design studio, specialty retail, physiotherapy, veterinary clinic, education, and hospitality. Excellent opportunity for an owner-user or investor in a highly visible corner location. Outstanding transit connectivity, including TTC at the door and convenient access to the new Eglinton Crosstown LRT, plus quick access to the DVP. Vacant possession available.
Full Property Details
General
Business Type
-
Retail Area
1869.00 Sq Ft
Total Area
3619.00 Square Feet
Sprinklers
No
Drive-In Level Shipping Doors
-
Double Man Shipping Doors
-
Grade Level Shipping Doors
-
Truck Level Shipping Doors
-
Business Type
-
Retail Area
1869.00 Sq Ft
Total Area
3619.00 Square Feet
Sprinklers
No
Drive-In Level Shipping Doors
-
Double Man Shipping Doors
-
Grade Level Shipping Doors
-
Truck Level Shipping Doors
-
Interior
Washrooms
0
Heating Fuel
Gas Forced Air Closed
Air Conditioning
Yes
Washrooms
0
Heating Fuel
Gas Forced Air Closed
Air Conditioning
Yes
Exterior
Depth
100.0
Front
30.0
Lot Size
30 x 100.0 ft
Parking Spaces
-
Total Parking Spaces
-
Parking Description
Outside/Surface
Garage Spaces
-
Zoning
Commercial (M1)
Depth
100.0
Front
30.0
Lot Size
30 x 100.0 ft
Parking Spaces
-
Total Parking Spaces
-
Parking Description
Outside/Surface
Garage Spaces
-
Zoning
Commercial (M1)
Building Description
Home Type
Commercial
Subtype
Commercial Retail
Sewers
Sanitary
Water Supply
Municipal
Possession Date
No Data
Home Type
Commercial
Subtype
Commercial Retail
Sewers
Sanitary
Water Supply
Municipal
Possession Date
No Data
Community
Community
Thorncliffe Park
Community
Thorncliffe Park
Taxes & Fees
Taxes
$26,000 /yr
Tax Year
2026
Occupancy
Owner
Taxes
$26,000 /yr
Tax Year
2026
Occupancy
Owner
Similar Properties(No results)
Mortgage Calculator
Calculate your estimated monthly mortgage payment
Price
$2,495,000
$
%
%
Total cost of mortgage
$0
Monthly payment
By clicking Save, we will calculate your estimated mortgage for all properties using the saved values (down payment percentage, interest rate, and amortization).
The accuracy and applicability of this calculator are not guaranteed.