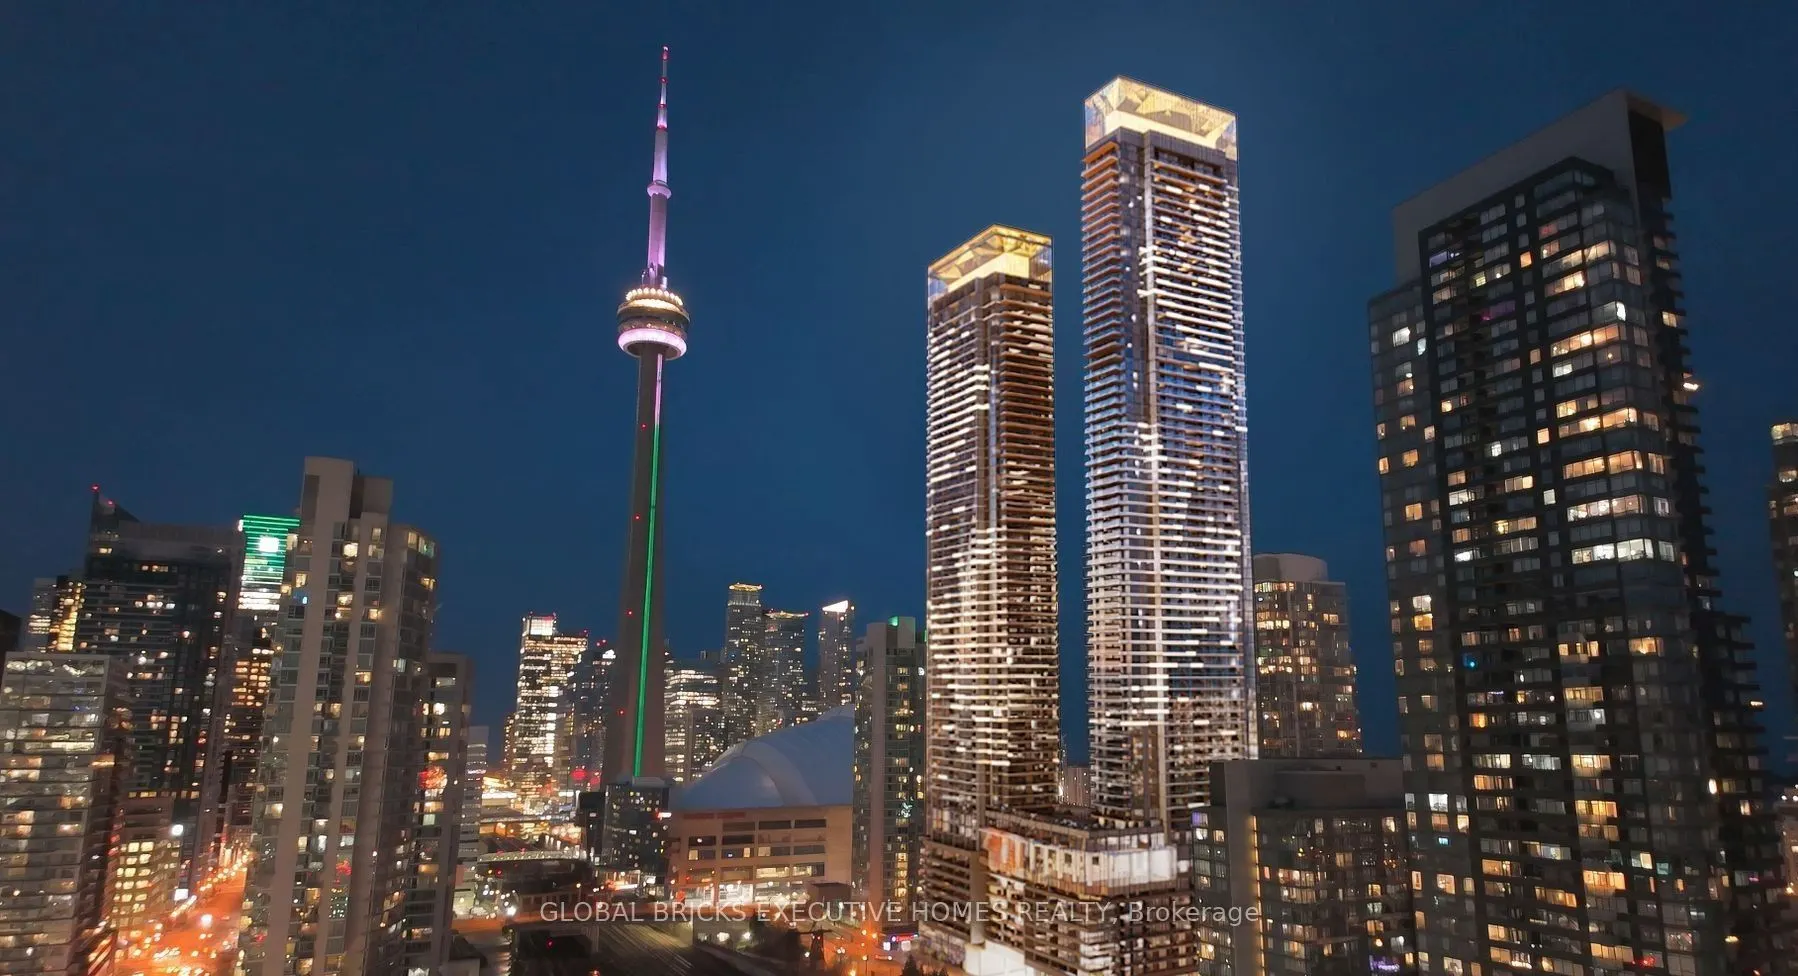
Welcome to Concord Canada House in Toronto's Waterfront Communities! Conveniently Located Next to City's Iconic Attactions including Rogers Centre, CN Tower, Ripleys Aquarium and Railway Museum at Roundhouse Park. Steps to the Lake, parks, trendy Restaurants, Public Transit and Financial District.... This One Bedroom unit with 505 SQFT Features Bright West Facing and City and Lake Views. Premium Built-in Miele Appliances, Carpet Free and Huge 105 SQFT Balcony finished with a Ceiling Light and Heater for Year-Round Enjoyment. World-Class Amenities Including an Indoor Pool, Fitness Center, Sauna, Theater and an 82nd Floor Sky Lounge, Ice Skating Ring and Much More.
Full Property Details
Interior
Bedrooms
1
Total Bedrooms
1
Washrooms
1
Square Footage
500-599 sqft
Basement
None
Heating Source
Gas
Heating Fuel
Forced Air
Air Conditioning
Central Air
Family Room
No
Kitchens
1
Total Kitchens
1
Fireplace Features
No
Bedrooms
1
Total Bedrooms
1
Washrooms
1
Square Footage
500-599 sqft
Basement
None
Heating Source
Gas
Heating Fuel
Forced Air
Air Conditioning
Central Air
Family Room
No
Kitchens
1
Total Kitchens
1
Fireplace Features
No
Exterior
Pool
Indoor
Parking Spaces
0
Total Parking Spaces
0.00
Garage Spaces
0
Balcony
Open
Pool
Indoor
Parking Spaces
0
Total Parking Spaces
0.00
Garage Spaces
0
Balcony
Open
Building Description
Style
Apartment
Home Type
Condo
Subtype
Condo Apartment
Property Orientation
West
Exterior Finish
Concrete
Possession Date
No Data
Locker
None
Style
Apartment
Home Type
Condo
Subtype
Condo Apartment
Property Orientation
West
Exterior Finish
Concrete
Possession Date
No Data
Locker
None
Community
Community
Waterfront Communities C1
Community
Waterfront Communities C1
Taxes & Fees
Tax Year
2026
Occupancy
Tenant
Maintenance Fee
$388.41/mo
Central Air Conditioning
Included
Common Elements
Included
Heating
Included
Water
Included
Building Insurance
Included
Tax Year
2026
Occupancy
Tenant
Maintenance Fee
$388.41/mo
Central Air Conditioning
Included
Common Elements
Included
Heating
Included
Water
Included
Building Insurance
Included
Other
Pets
Yes-with Restrictions
Pets
Yes-with Restrictions
Room Types
Bedroom
Laminate, His and Hers Closets, Semi Ensuite
Dimensions 9.02 x 9.02 feet
81.36 sqft
Dining Room
Combined w/Living, Open Concept
Dimensions 21 x 8.04 feet
168.84 sqft
Kitchen
Open Concept, Quartz Counter, Stainless Steel Appl
Dimensions 21 x 8.04 feet
168.84 sqft
Living Room
W/O To Balcony, Large Window, Laminate
Dimensions 21 x 8.04 feet
168.84 sqft
Similar Properties(No results)
Mortgage Calculator
Calculate your estimated monthly mortgage payment
Price
$529,990
$
%
%
Total cost of mortgage
$0
Monthly payment
By clicking Save, we will calculate your estimated mortgage for all properties using the saved values (down payment percentage, interest rate, and amortization).
The accuracy and applicability of this calculator are not guaranteed.