Sign In or Create a Free Account to see full details of this property
Key Facts
Key facts for 223 Queensdale Avenue
Property Type
House, 2-Storey
Parking
Attached 1 garage, 1 parking
MLS #
E14144466
Size
1500-2000 sqft
Basement
Finished with Walk-Out
Listed on
2026-11-03
Lot size
23 x 103.0
Tax
-
Days on Market
0
Approximate Age
-
Maintenance Fee
-
Description
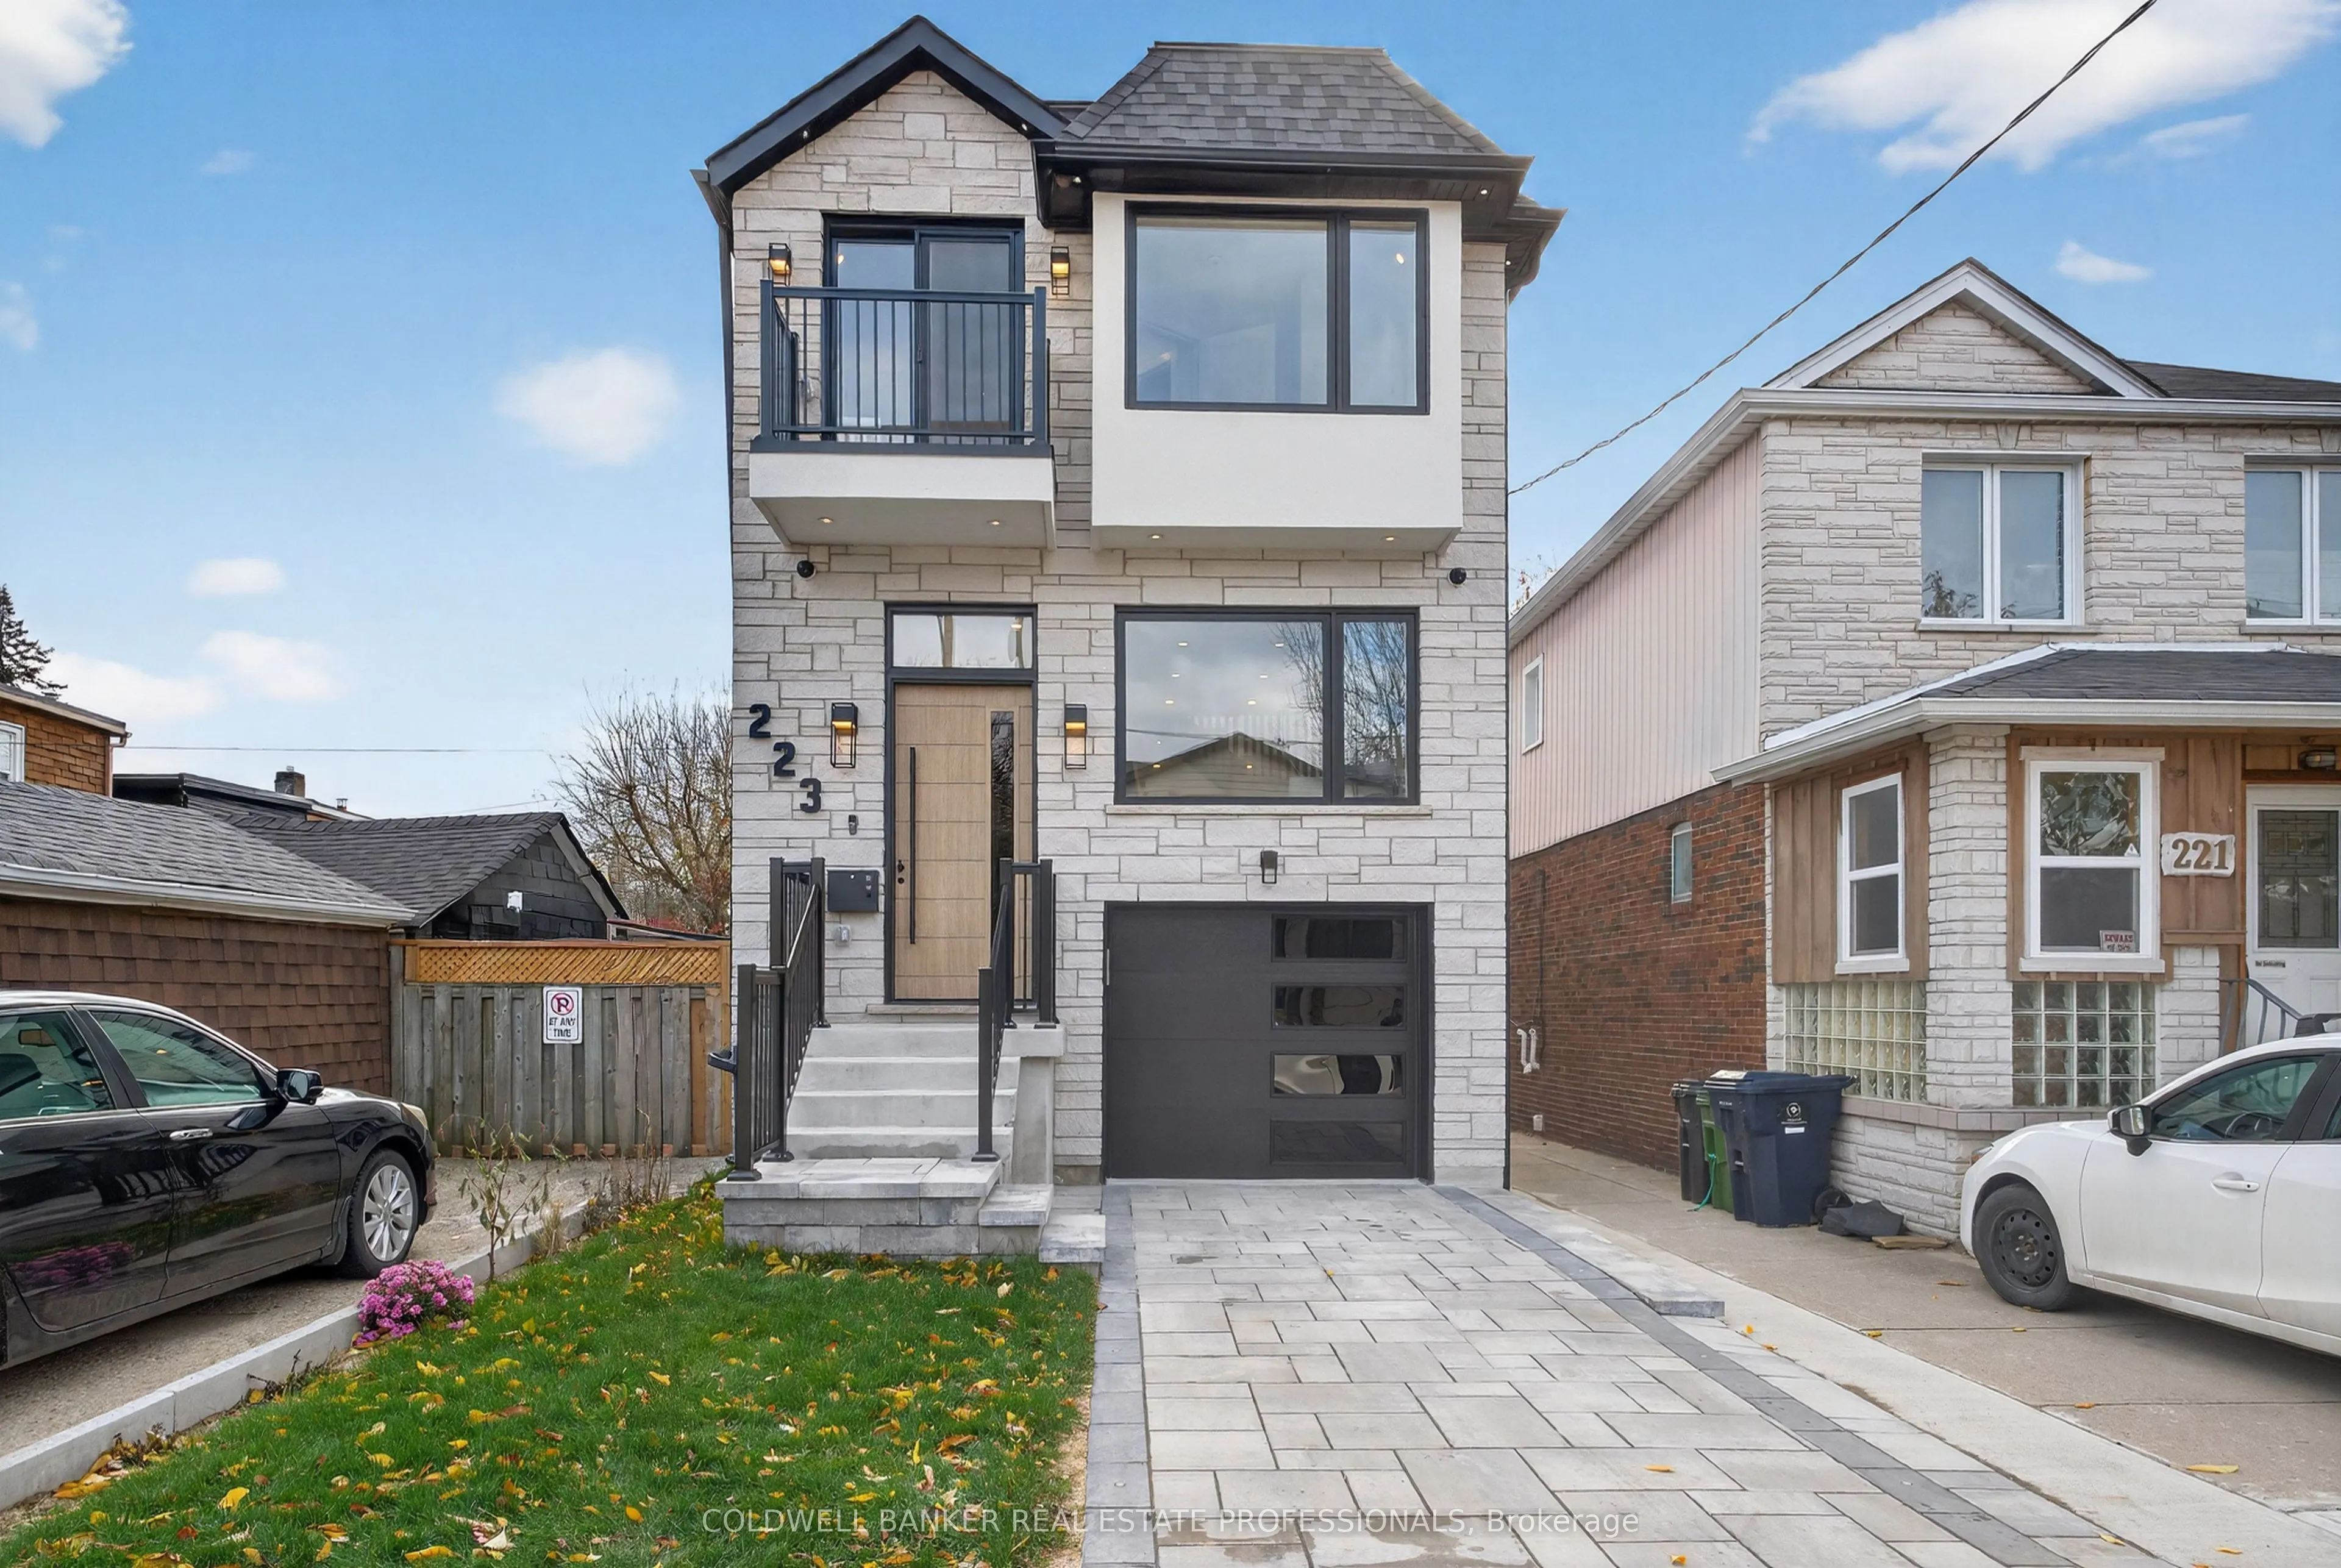
Fully renovated detached home in the heart of Danforth Village, with warm wood finishes, heated floors and natural light in every room. This detached 4-bedroom home suits families who want space now, and anyone who wants a legal basement suite to help carry the mortgage. The kitchen is the heart of ...the home, with a quartz island, quartz countertops, custom cabinetry and a skylight overhead. It opens to the deck, which makes entertaining easy. White oak engineered flooring and wood railings run through the home, and the oversized windows keep it bright from morning to evening. Heated floors in the foyer and primary bathroom add everyday comfort, and the balcony is a quiet place to unwind. Upstairs you'll find four bedrooms and laundry. There is also a second laundry in the basement, plus a garage with direct access to the home and a private drive. The legal lower level has its own separate entrance and high ceilings. It works as an income suite, or as a private space for extended family. Walk Score of 93. Steps to the subway, shops, restaurants, cafes and parks. Close to Taylor Creek Park trails, Michael Garron Hospital and the DVP, with an easy bike ride to The Beach.
Full Property Details
Interior
Bedrooms
4
Bedrooms Plus
1
Total Bedrooms
5
Washrooms
4
Square Footage
1500-2000 sqft
Basement
Finished with Walk-Out
Heating Source
Gas
Heating Fuel
Forced Air
Air Conditioning
Central Air
Family Room
Yes
Kitchens
1
Total Kitchens
1
Fireplace Features
Yes
Bedrooms
4
Bedrooms Plus
1
Total Bedrooms
5
Washrooms
4
Square Footage
1500-2000 sqft
Basement
Finished with Walk-Out
Heating Source
Gas
Heating Fuel
Forced Air
Air Conditioning
Central Air
Family Room
Yes
Kitchens
1
Total Kitchens
1
Fireplace Features
Yes
Exterior
Depth
103.0
Front
23.06
Driveway
Available
Lot Size
23 x 103.0 ft
Pool
None
Parking Spaces
1
Total Parking Spaces
2.00
Parking Description
Attached
Garage Spaces
1
Depth
103.0
Front
23.06
Driveway
Available
Lot Size
23 x 103.0 ft
Pool
None
Parking Spaces
1
Total Parking Spaces
2.00
Parking Description
Attached
Garage Spaces
1
Building Description
Style
2-Storey
Home Type
House
Subtype
Detached
Property Orientation
North
Exterior Finish
Stone
Sewers
Sewer
Water Supply
Municipal
Possession Date
12/3/2026
Style
2-Storey
Home Type
House
Subtype
Detached
Property Orientation
North
Exterior Finish
Stone
Sewers
Sewer
Water Supply
Municipal
Possession Date
12/3/2026
Community
Community
Danforth Village-East York
Community
Danforth Village-East York
Taxes & Fees
Tax Year
2025
Occupancy
Vacant
Tax Year
2025
Occupancy
Vacant
Room Types
Bedroom
Window, Pot Lights
Dimensions 9.3 x 9.88 feet
91.88 sqft
Bedroom 2
Hardwood Floor, Window, Closet
Dimensions 7.82 x 8.74 feet
68.35 sqft
Bedroom 3
Hardwood Floor, Window, Closet
Dimensions 8.37 x 8.66 feet
72.48 sqft
Bedroom 4
Hardwood Floor, W/O To Balcony, Closet
Dimensions 7.58 x 8.37 feet
63.44 sqft
Dining Room
Hardwood Floor, W/O To Deck, Combined w/Living
Dimensions 15.49 x 918.64 feet
14229.73 sqft
Family Room
Hardwood Floor, Picture Window, Pot Lights
Dimensions 8.43 x 15.81 feet
133.28 sqft
Kitchen
B/I Appliances, Hardwood Floor, Breakfast Area
Dimensions 12.47 x 12.76 feet
159.12 sqft
Laundry
Laundry Sink, Pot Lights
Dimensions 4 x 6.66 feet
26.64 sqft
Living Room
Hardwood Floor, Gas Fireplace, Combined w/Dining
Dimensions 15.49 x 9.19 feet
142.35 sqft
Primary Bedroom
Hardwood Floor, 5 Pc Ensuite, Walk-In Closet(s)
Dimensions 14.67 x 11.17 feet
163.86 sqft
Recreation
Window, Walk-Up, Pot Lights
Dimensions 13.6 x 12.55 feet
170.68 sqft
Similar Properties(No results)
Mortgage Calculator
Calculate your estimated monthly mortgage payment
Price
$1,880,000
$
%
%
Total cost of mortgage
$0
Monthly payment
By clicking Save, we will calculate your estimated mortgage for all properties using the saved values (down payment percentage, interest rate, and amortization).
The accuracy and applicability of this calculator are not guaranteed.