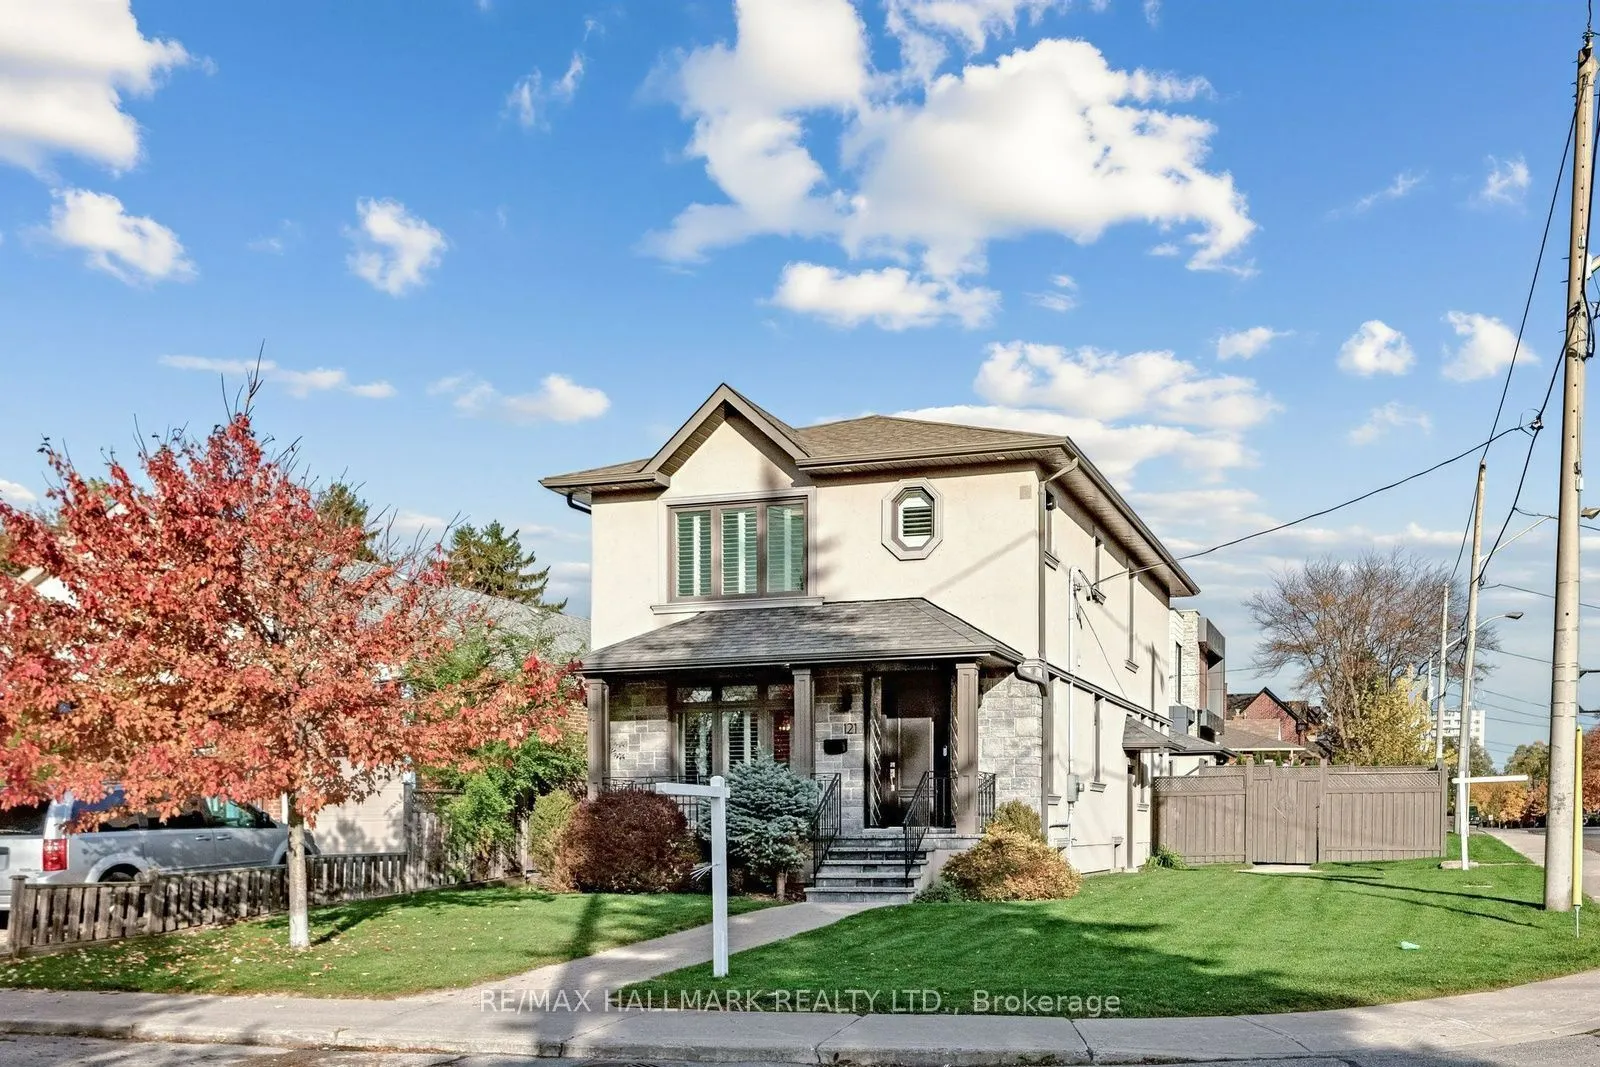
Welcome to this beautifully appointed corner residence, offering 4 bedrooms, 3.5 bathrooms, a large detached 1-car garage, and 2 additional private driveway parking spaces, sitting on an impressive 40x 135 ft lot. Located on one of the best parts of Rexleigh Road in the sought-after O'Connor-Parkvie...w community.A picture window bathes the dining area in natural light, while hardwood floors throughout the main and second levels, expansive windows, California shutters, and pot lights create a bright and welcoming atmosphere. The open-concept layout flows into a chef-inspired kitchen featuring custom cabinetry, quartz countertops, and a generous centre island. The living room, complete with a gas fireplace, offers a walkout to the backyard, creating an inviting setting for entertaining or quiet relaxation.An elegant staircase with stylish railings leads to the upper level, featuring four generously sized bedrooms. The primary bedroom offers a picture window, two double closets, and private 4-piece ensuite. Three additional bedrooms feature large windows and double closets, complemented by a shared 4-piece bathroom. The basement with separate entrance offers a large rec room, along with an office space, pot lights, and a 3-piece bathroom. Enjoy a peaceful, family-friendly street with a welcoming community of long-time residents. The property is within walking distance of two elementary schools, the scenic nature trails of Taylor Creek, parks, and close to golf courses and tennis courts. Conveniently located with easy access to the Danforth's vibrant dining scene and downtown Toronto. A wonderful place to put down roots and call home!
Full Property Details
Interior
Bedrooms
4
Bedrooms Plus
1
Total Bedrooms
5
Washrooms
4
Square Footage
2000-2500 sqft
Basement
Finished,Separate Entrance
Heating Source
Gas
Heating Fuel
Forced Air
Air Conditioning
Central Air
Family Room
Yes
Kitchens
1
Total Kitchens
1
Fireplace Features
Yes
Bedrooms
4
Bedrooms Plus
1
Total Bedrooms
5
Washrooms
4
Square Footage
2000-2500 sqft
Basement
Finished,Separate Entrance
Heating Source
Gas
Heating Fuel
Forced Air
Air Conditioning
Central Air
Family Room
Yes
Kitchens
1
Total Kitchens
1
Fireplace Features
Yes
Exterior
Depth
135.0
Front
40.0
Driveway
Private
Lot Size
40 x 135.0 ft
Pool
None
Parking Spaces
2
Total Parking Spaces
3.00
Parking Description
Detached
Garage Spaces
1
Depth
135.0
Front
40.0
Driveway
Private
Lot Size
40 x 135.0 ft
Pool
None
Parking Spaces
2
Total Parking Spaces
3.00
Parking Description
Detached
Garage Spaces
1
Building Description
Style
2-Storey
Home Type
House
Subtype
Detached
Year Built
6-15
Property Orientation
East
Exterior Finish
Stone,Stucco (Plaster)
Sewers
Sewer
Water Supply
Municipal
Possession Date
No Data
Style
2-Storey
Home Type
House
Subtype
Detached
Year Built
6-15
Property Orientation
East
Exterior Finish
Stone,Stucco (Plaster)
Sewers
Sewer
Water Supply
Municipal
Possession Date
No Data
Community
Community
O'Connor-Parkview
Community
O'Connor-Parkview
Taxes & Fees
Taxes
$8,532.50 /yr
Tax Year
2026
Occupancy
Owner
Taxes
$8,532.50 /yr
Tax Year
2026
Occupancy
Owner
Room Types
Bedroom 2
Hardwood Floor, Double Closet, Window
Dimensions 13.02 x 10.89 feet
141.79 sqft
Bedroom 3
Hardwood Floor, Double Closet, Overlooks Backyard
Dimensions 11.29 x 10.99 feet
124.08 sqft
Bedroom 4
Hardwood Floor, Double Closet, Overlooks Backyard
Dimensions 10.99 x 11.02 feet
121.11 sqft
Bedroom 5
Above Grade Window, Broadloom, Pot Lights
Dimensions 10.6 x 20.8 feet
220.48 sqft
Dining Room
Hardwood Floor, Open Concept, Picture Window
Dimensions 12.99 x 14.01 feet
181.99 sqft
Kitchen
Hardwood Floor, Pot Lights, Centre Island
Dimensions 16.01 x 17.29 feet
276.81 sqft
Laundry
Laundry Sink, 3 Pc Bath
Dimensions 31.17 x 30.51 feet
951 sqft
Living Room
Hardwood Floor, Fireplace, W/O To Yard
Dimensions 14.8 x 1.74 feet
25.75 sqft
Primary Bedroom
Hardwood Floor, 4 Pc Ensuite, His and Hers Closets
Dimensions 14.99 x 14.9 feet
223.35 sqft
Recreation
Above Grade Window, 3 Pc Bath, Pot Lights
Dimensions 22.41 x 17.19 feet
385.23 sqft
Similar Properties(No results)
Mortgage Calculator
Calculate your estimated monthly mortgage payment
Price
$1,600,000
$
%
%
Monthly payment
By clicking Save, we will calculate your estimated mortgage for all properties using the saved values (down payment percentage, interest rate, and amortization).
The accuracy and applicability of this calculator are not guaranteed.