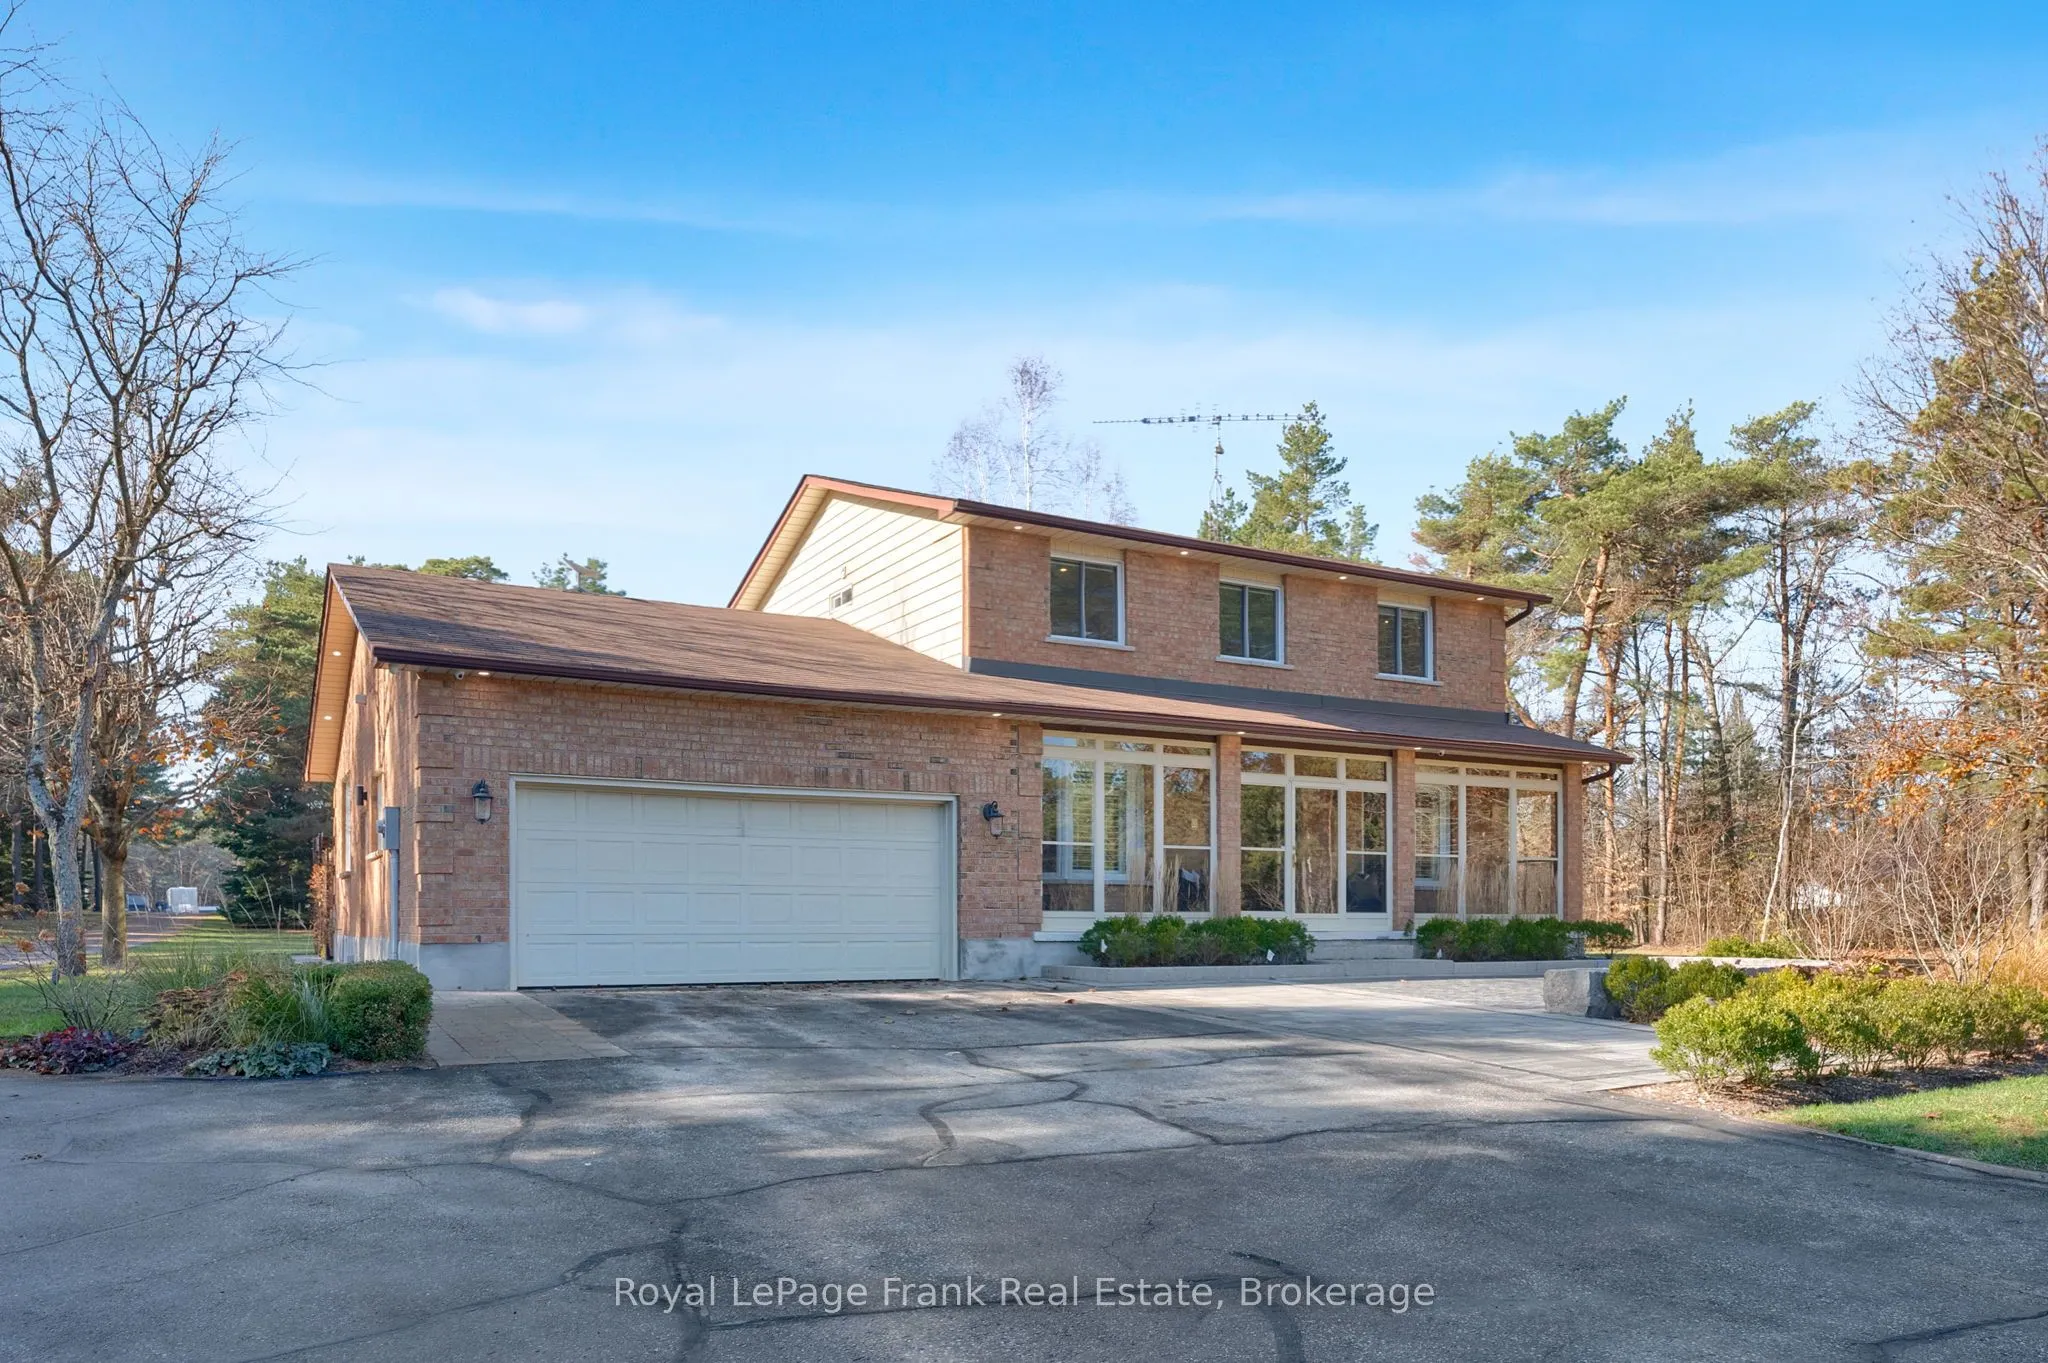
An attached double garage, a second detached garage, and a 56-foot workshop-all on 4.93 acres surrounded by trees. Coming home feels like a retreat to your personal sanctuary. Room for all your big ideas and with a spot for all the tools or toys to enjoy. And when you come inside, the house greets y...ou with warmth and charm. The heart of the home is the beautifully updated, open-concept kitchen, where the whole family can pull up a stool along the expansive island. There's room for homework at one end and dinner prep at the other. When friends come over, the built-in bar sits conveniently beside the dining area, while a walkout makes it easy to carry dinner out to the landscaped patio. Gather under the pergola, linger around the fire pit, then end the evening with a soak in the hot tub under the stars. On colder nights, a crackling wood fire draws everyone into the living room, where a stone fireplace anchors the space and a broad window keeps the outdoors in view.Spanning the north side of the home, the primary suite offers a quiet place to unwind. A large walk-in closet and your own washer and dryer make everyday life easier, while the spacious glass shower and infrared sauna give the ensuite the feel of a personal spa.The finished basement adds a large, bright fourth bedroom, a four-piece bath, separate laundry for the rest of the household and a generous rec room for movie nights and sleepovers.Outside, there's room for the tools, toys and hobbies you've always wanted space for. The attached double garage keeps everyday parking close, while the detached garage accommodates bikes, toys and weekend gear. A separate 56-foot workshop gives you a proper place to work and the freedom to leave a project right where you left off. There's even a little bunkie to make your own.It's easy to picture a Saturday here: the kids out playing, a project on the go in the shop and everyone finding their way back to the kitchen when dinner's ready.
Hardwood Floor, California Shutters, Crown Moulding
Dimensions 12.14 x 16.23 feet
197.03 sqft
Foyer
Ceramic Floor, Double Closet
Dimensions 9.84 x 6.62 feet
65.14 sqft
Kitchen
Hardwood Floor, Breakfast Bar, Quartz Counter
Dimensions 15.94 x 10 feet
159.4 sqft
Living Room
Hardwood Floor, Fireplace, Access To Garage
Dimensions 21.67 x 14.02 feet
303.81 sqft
Office
Laminate, California Shutters, B/I Closet
Dimensions 10.91 x 9.9 feet
108.01 sqft
Primary Bedroom
Sauna, 3 Pc Ensuite, Walk-In Closet(s)
Dimensions 21.84 x 12.18 feet
266.01 sqft
Recreation
Laminate, Electric Fireplace
Dimensions 20.44 x 13.35 feet
272.87 sqft
Study
Laminate
Dimensions 9.47 x 6.59 feet
62.41 sqft
Similar Properties(No results)
Mortgage Calculator
Calculate your estimated monthly mortgage payment
Price
$1,249,000
$
%
%
Monthly payment
By clicking Save, we will calculate your estimated mortgage for all properties using the saved values (down payment percentage, interest rate, and amortization).
The accuracy and applicability of this calculator are not guaranteed.