Sign In or Create a Free Account to see full details of this property
Key Facts
Key facts for 300 Alton Towers Circle #612
Property Type
Condo, Apartment
Parking
Underground 1 garage, 1 parking
MLS #
E14199838
Size
1000-1199 sqft
Basement
None
Listed on
2026-11-20
Lot size
-
Tax
$1,907.84 /yr
Days on Market
0
Approximate Age
-
Maintenance Fee
$764.55/mo
Cable TV, Central Ai...
Description
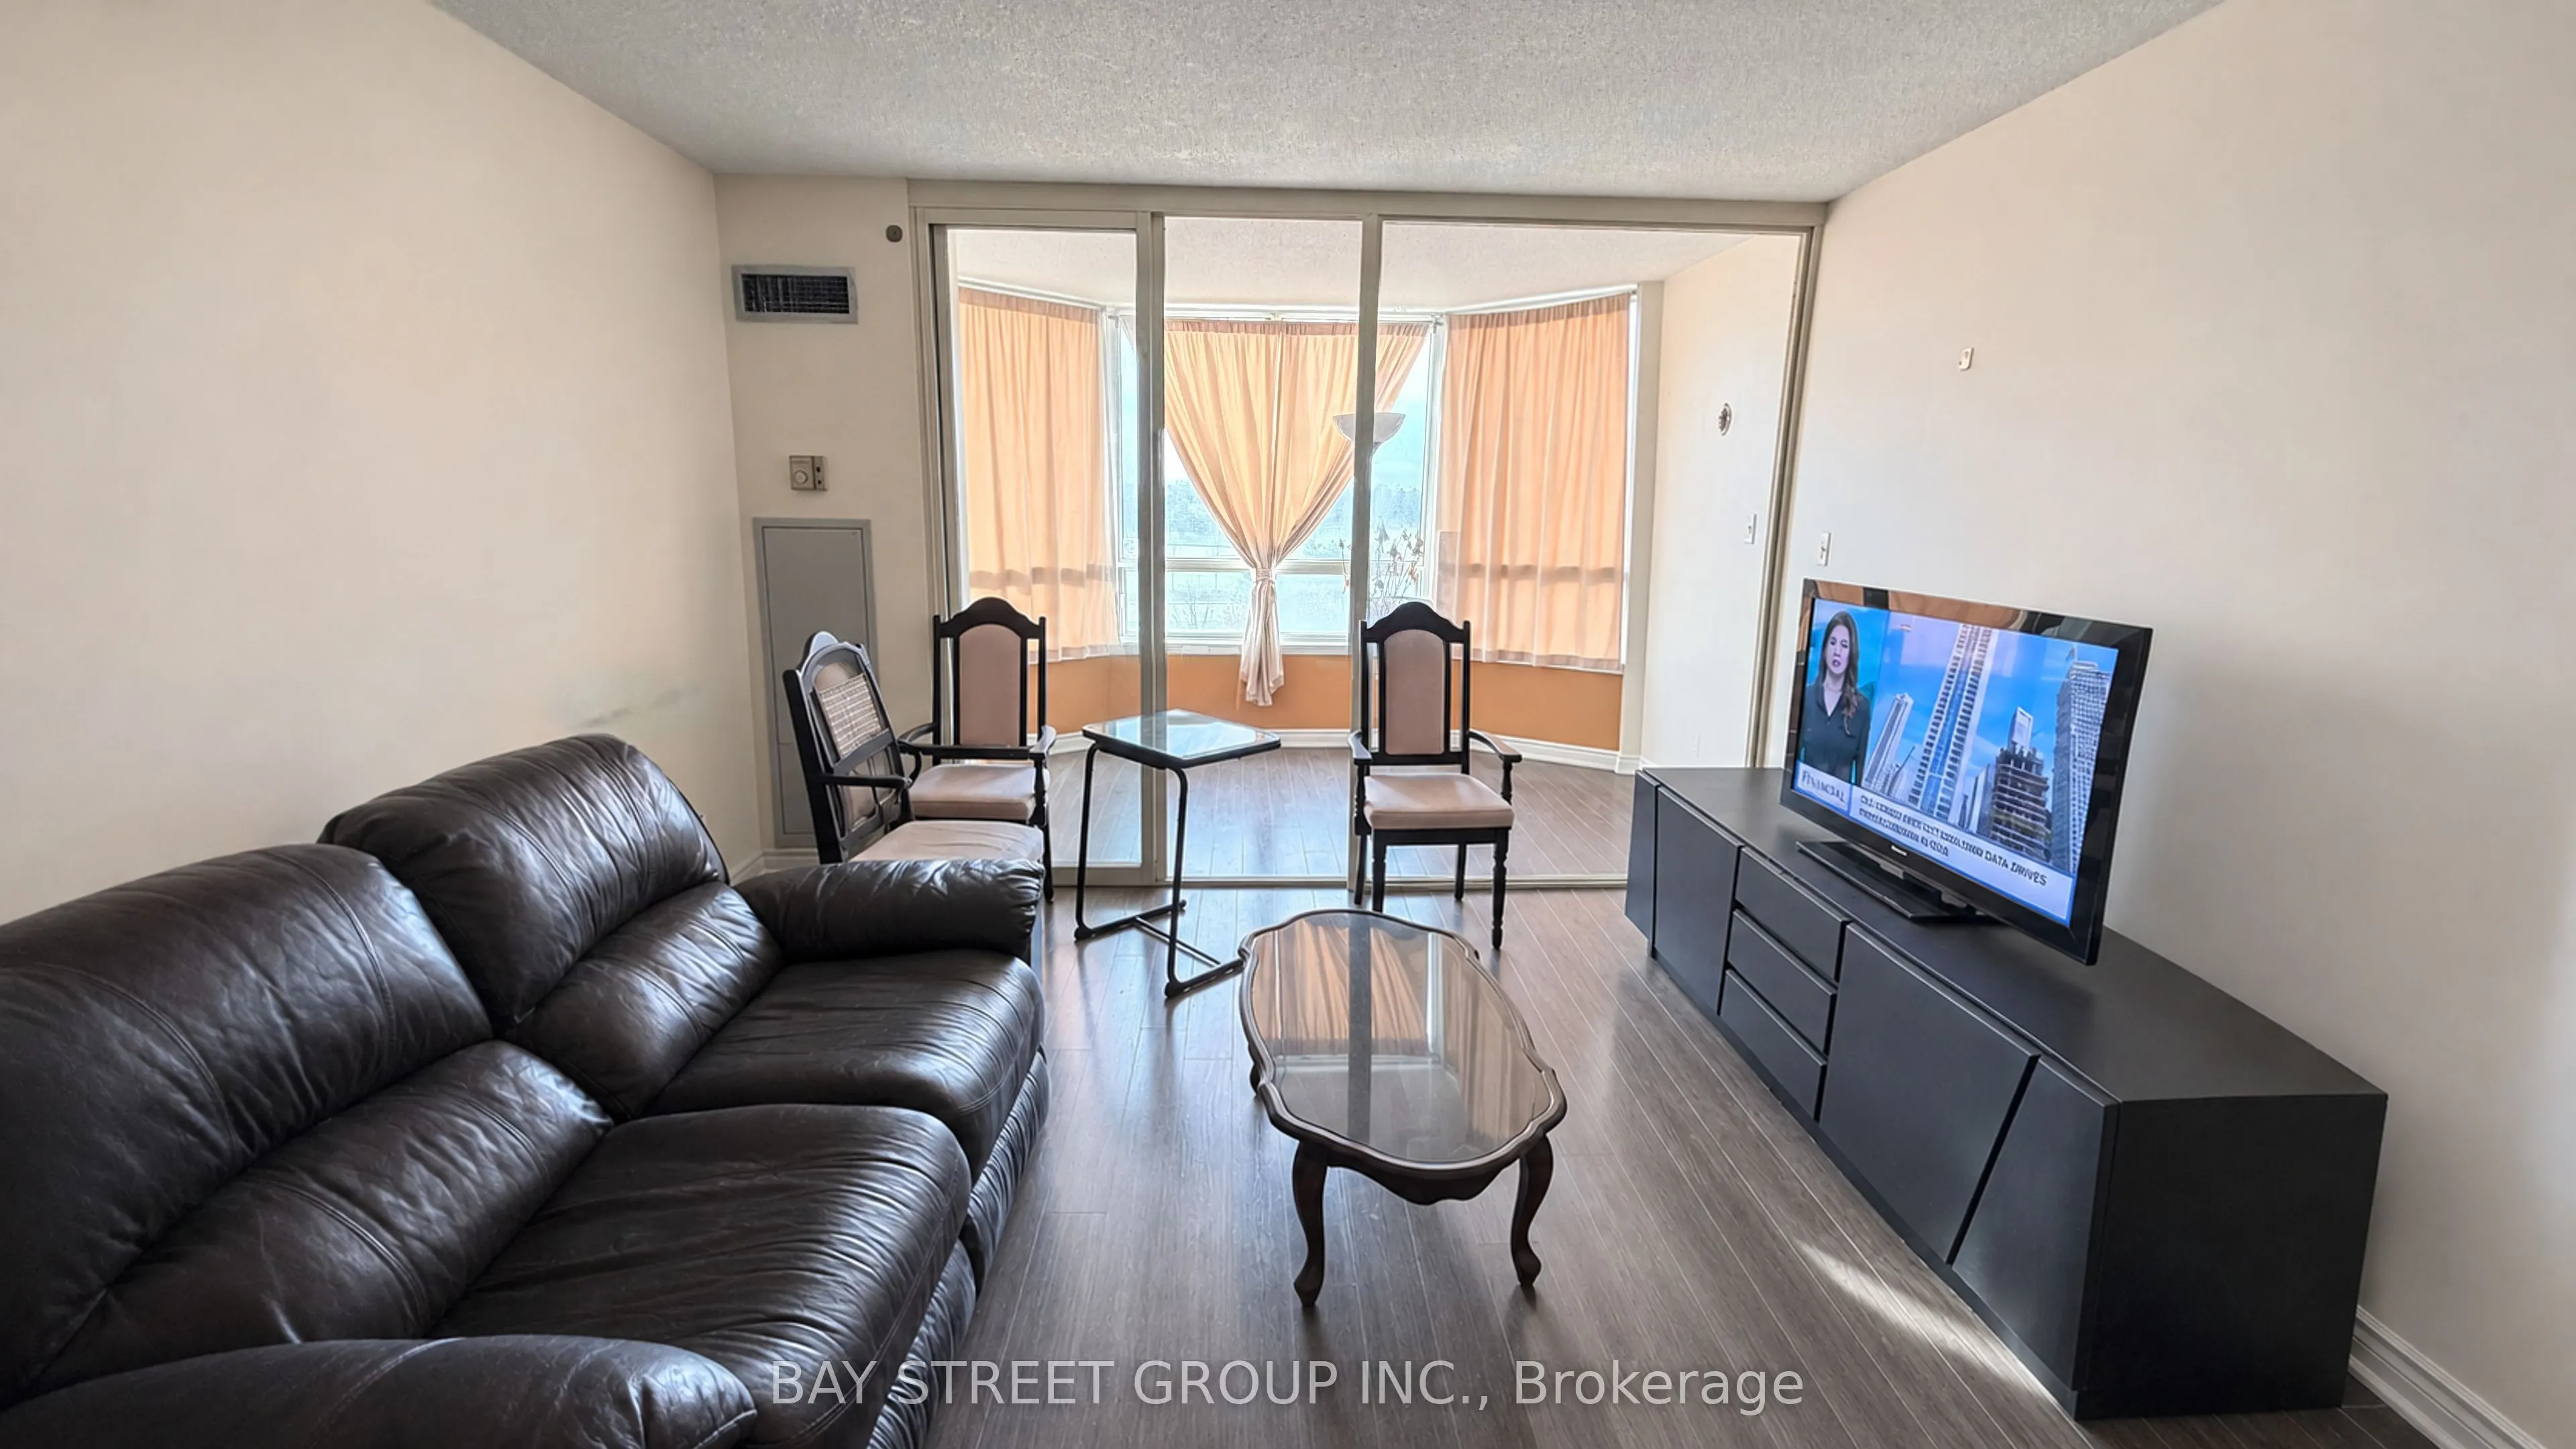
Bright and spacious 2+1 bedroom, 2 bath suite with approx. 1,100 sq ft (per MPAC) and unobstructed south-west park views. Functional split layout: primary bedroom with 4-pc ensuite and walk-in closet, generous second bedroom, separate den overlooking the park that works well as a home office, eat-in... kitchen and combined living/dining. Ensuite laundry and 1 underground parking space. Maintenance fee covers heat, hydro, water, central air, cable TV and building insurance. Amenities include exercise room, outdoor pool, sauna, party room and visitor parking. Steps to TTC, community centre, parks, supermarkets and restaurants near McCowan & Steeles.
Full Property Details
Interior
Bedrooms
2
Bedrooms Plus
1
Total Bedrooms
3
Washrooms
2
Square Footage
1000-1199 sqft
Basement
None
Heating Source
Gas
Heating Fuel
Forced Air
Air Conditioning
Other
Family Room
No
Kitchens
1
Total Kitchens
1
Fireplace Features
No
Bedrooms
2
Bedrooms Plus
1
Total Bedrooms
3
Washrooms
2
Square Footage
1000-1199 sqft
Basement
None
Heating Source
Gas
Heating Fuel
Forced Air
Air Conditioning
Other
Family Room
No
Kitchens
1
Total Kitchens
1
Fireplace Features
No
Exterior
Driveway
Underground
Pool
Outdoor Pool
Parking Spaces
1
Total Parking Spaces
1.00
Parking Description
Underground
Garage Spaces
1
Balcony
None
Driveway
Underground
Pool
Outdoor Pool
Parking Spaces
1
Total Parking Spaces
1.00
Parking Description
Underground
Garage Spaces
1
Balcony
None
Building Description
Style
Apartment
Home Type
Condo
Subtype
Condo Apartment
Property Orientation
South West
Exterior Finish
Concrete
Possession Date
1/18/2027
Locker
None
Style
Apartment
Home Type
Condo
Subtype
Condo Apartment
Property Orientation
South West
Exterior Finish
Concrete
Possession Date
1/18/2027
Locker
None
Community
Community
Milliken
Community
Milliken
Taxes & Fees
Taxes
$1,907.84 /yr
Tax Year
2025
Occupancy
Tenant
Maintenance Fee
$764.55/mo
Cable TV
Included
Central Air Conditioning
Included
Common Elements
Included
Heating
Included
Hydro
Included
Parking
Included
Water
Included
Building Insurance
Included
Taxes
$1,907.84 /yr
Tax Year
2025
Occupancy
Tenant
Maintenance Fee
$764.55/mo
Cable TV
Included
Central Air Conditioning
Included
Common Elements
Included
Heating
Included
Hydro
Included
Parking
Included
Water
Included
Building Insurance
Included
Other
Pets
Yes-with Restrictions
Pets
Yes-with Restrictions
Room Types
Bedroom 2
Laminate, Large Closet
Dimensions 11.84 x 8.56 feet
101.35 sqft
Den
Laminate, Overlooks Park
Dimensions 11.71 x 7.02 feet
82.2 sqft
Dining Room
Laminate, Combined w/Living
Dimensions 12.3 x 9.91 feet
121.89 sqft
Kitchen
Ceramic Floor, Eat-in Kitchen
Dimensions 11.15 x 7.78 feet
86.75 sqft
Living Room
Laminate, Overlooks Park
Dimensions 15.26 x 12.04 feet
183.73 sqft
Primary Bedroom
Laminate, 4 Pc Ensuite
Dimensions 14.96 x 11.25 feet
168.3 sqft
Similar Properties(No results)
Mortgage Calculator
Calculate your estimated monthly mortgage payment
Price
$485,000
$
%
%
Monthly payment
By clicking Save, we will calculate your estimated mortgage for all properties using the saved values (down payment percentage, interest rate, and amortization).
The accuracy and applicability of this calculator are not guaranteed.