Sign In or Create a Free Account to see full details of this property
Key Facts
Key facts for 140 Reeve Drive
Property Type
House, 2-Storey
Parking
Attached 2 garage, 4 parking
MLS #
N13136242
Size
2500-3000 sqft
Basement
Finished
Listed on
2026-05-15
Lot size
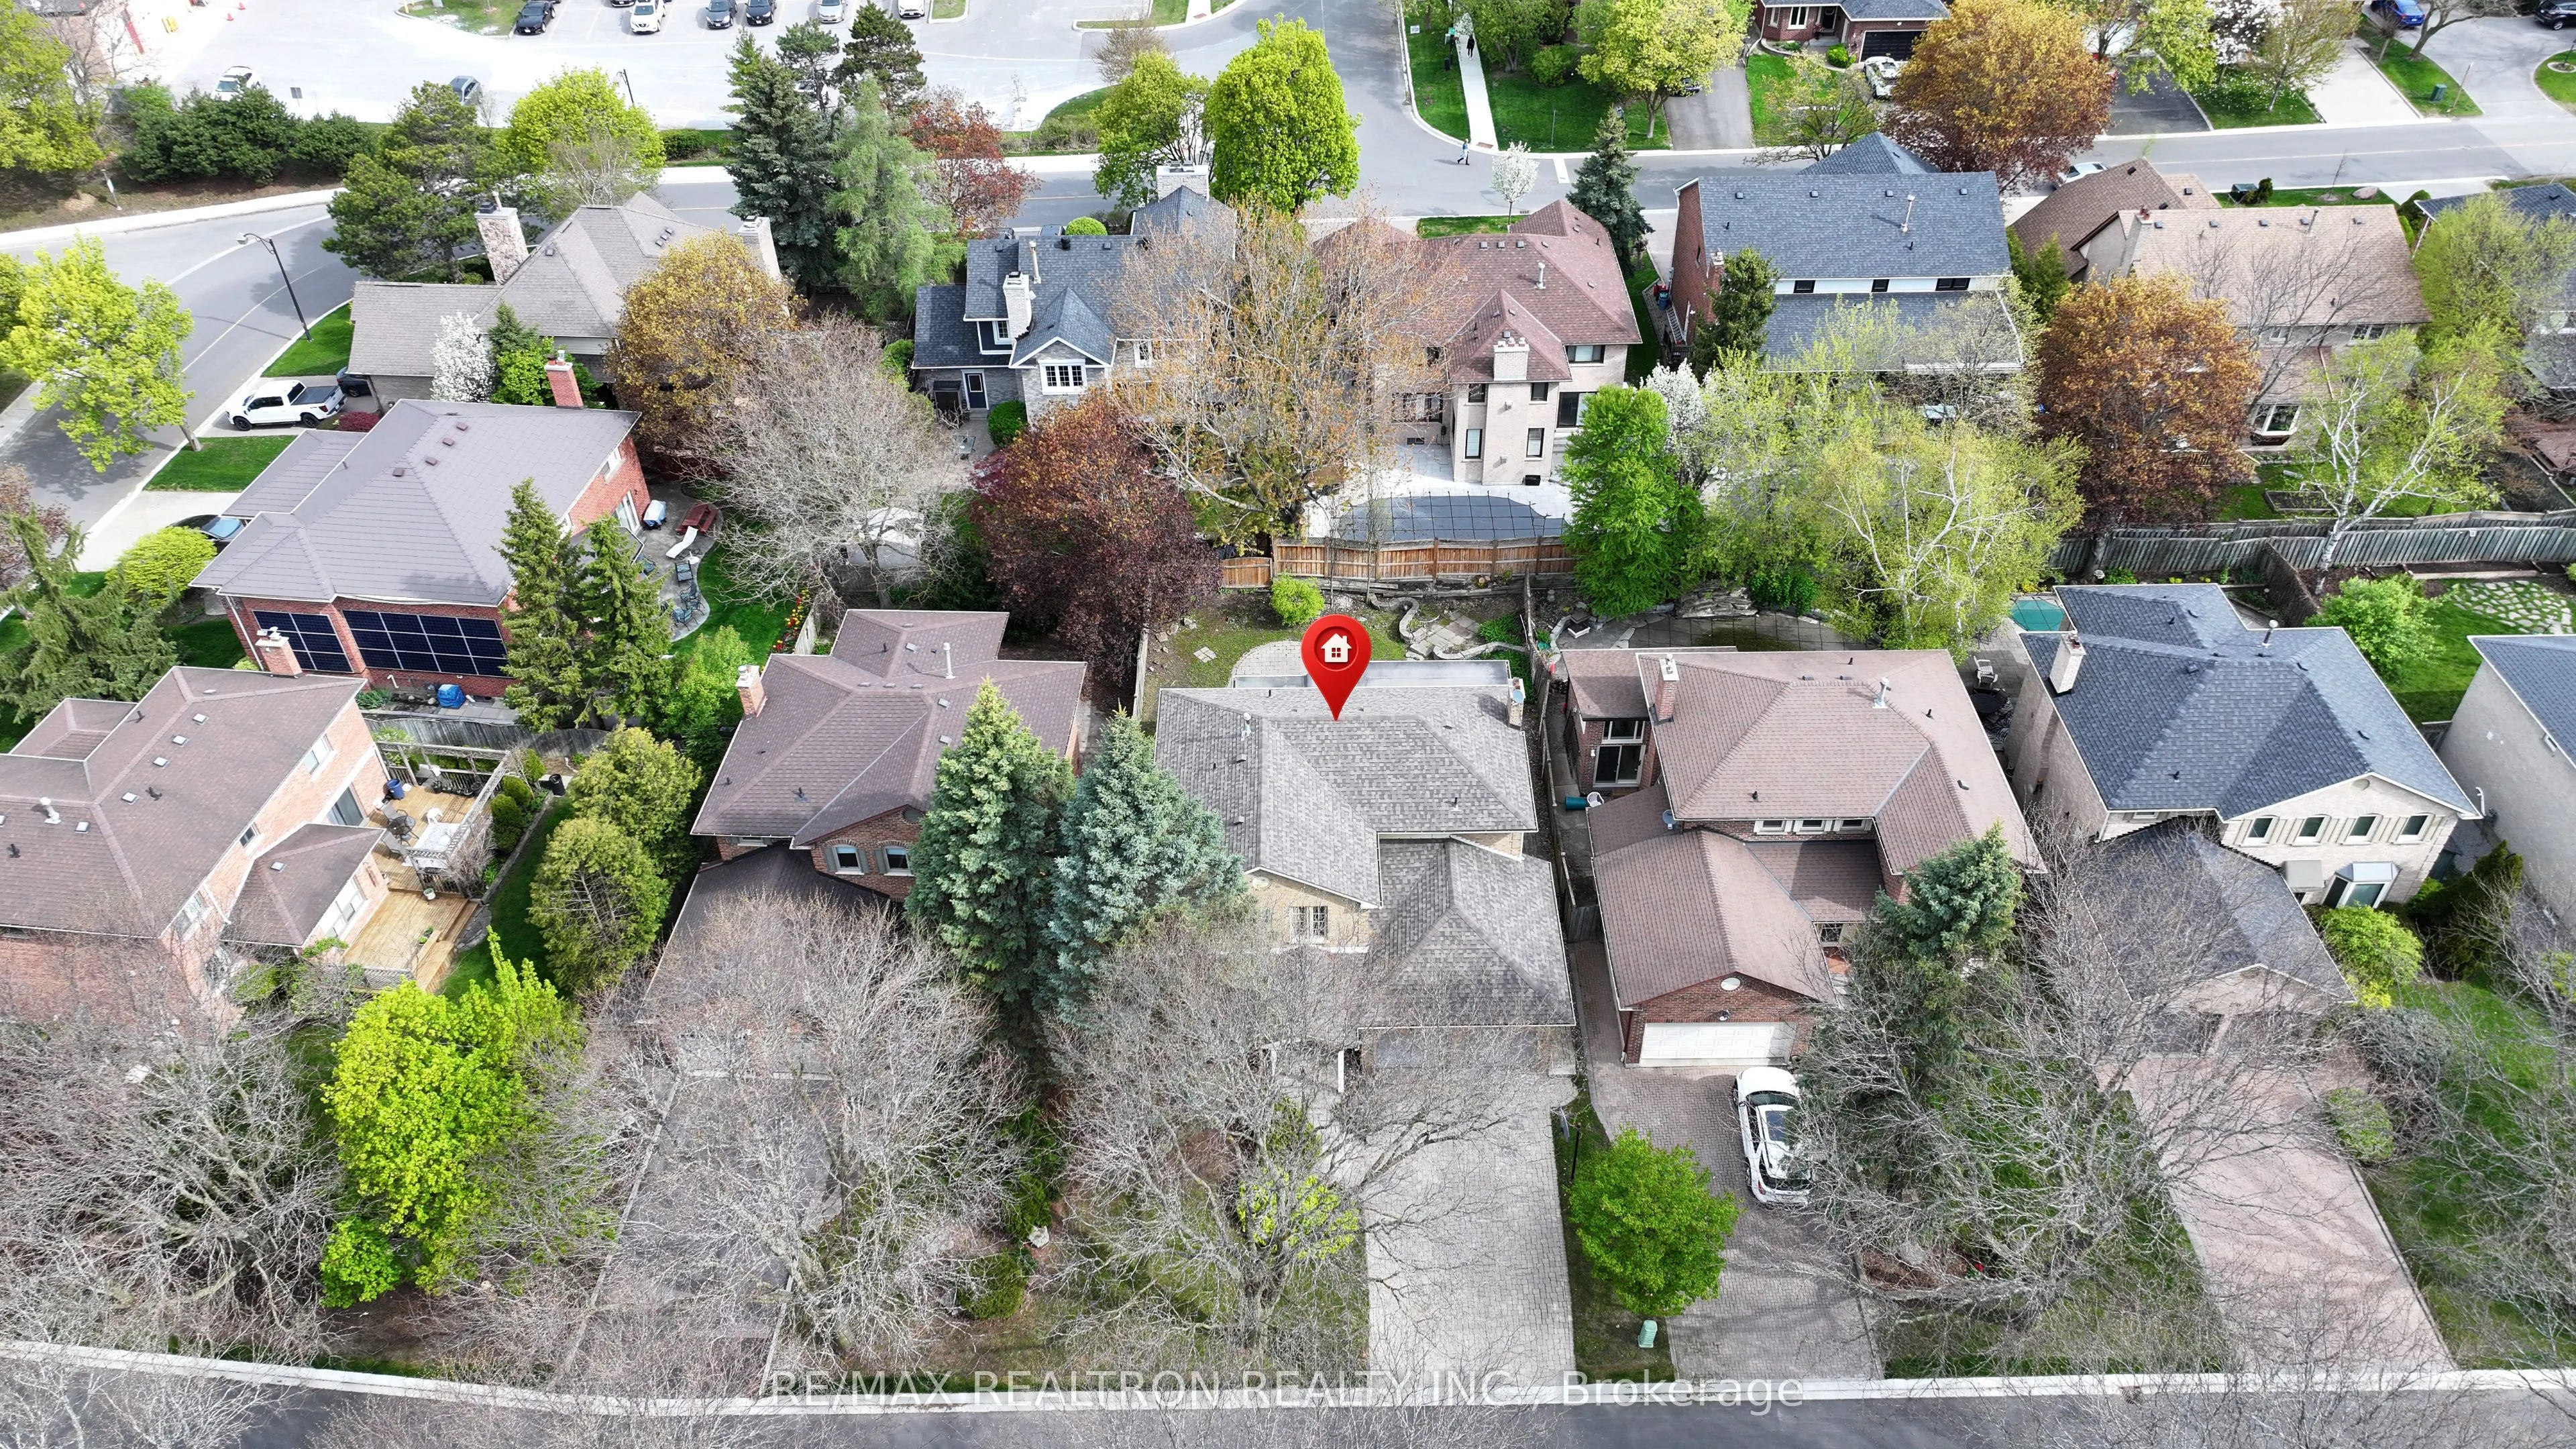
53 x 105.0
Tax
$6,595.60 /yr
Days on Market
171
Approximate Age
-
Maintenance Fee
-
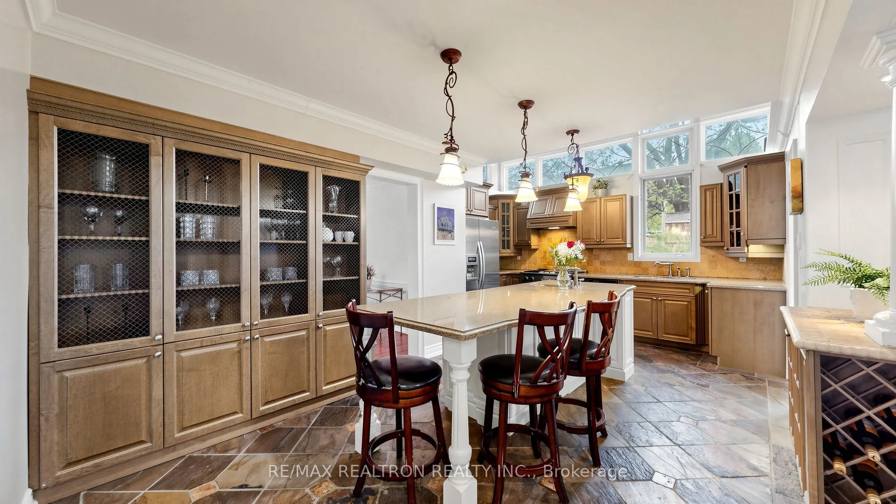
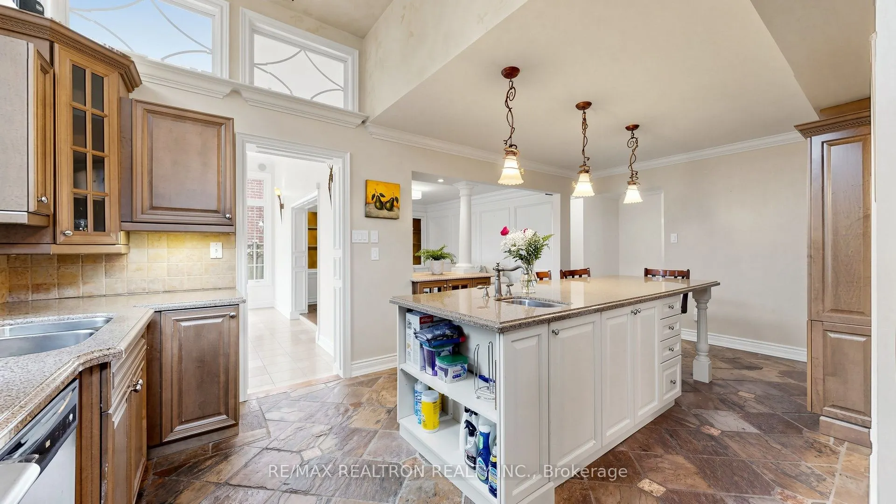
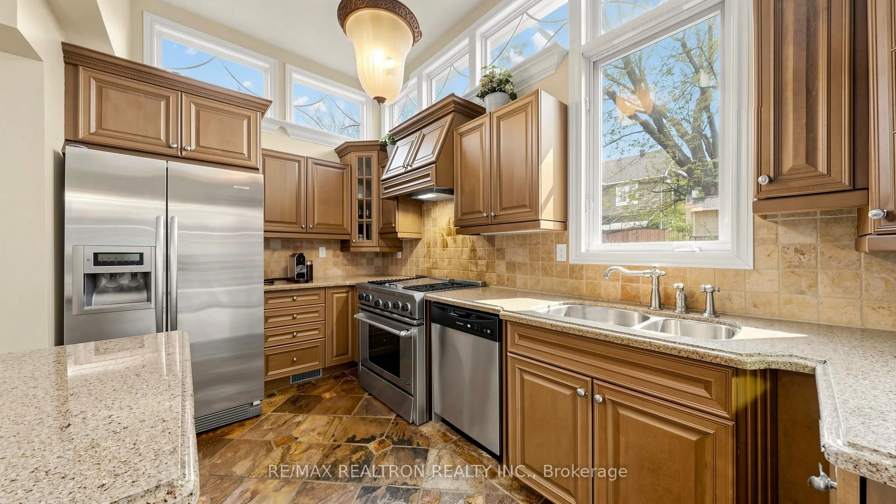
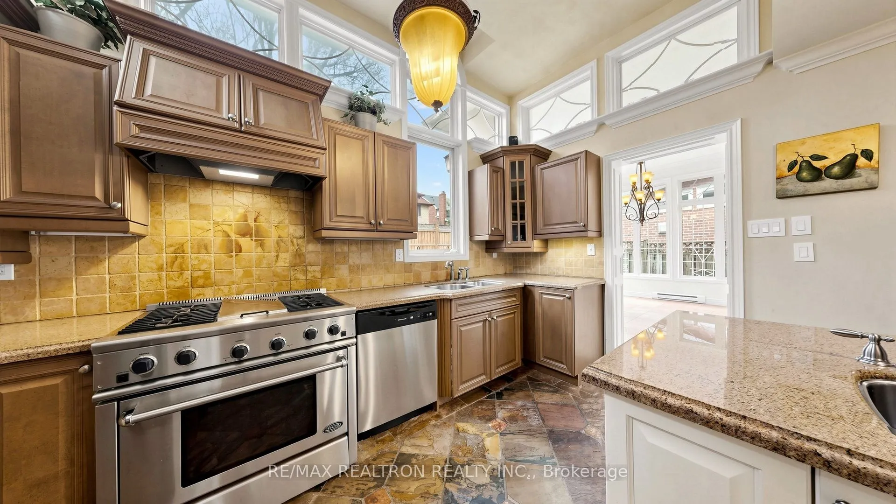
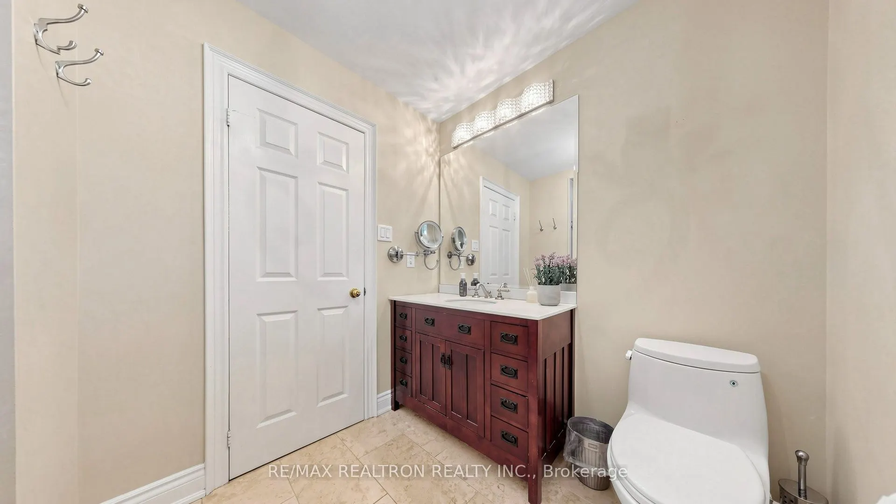
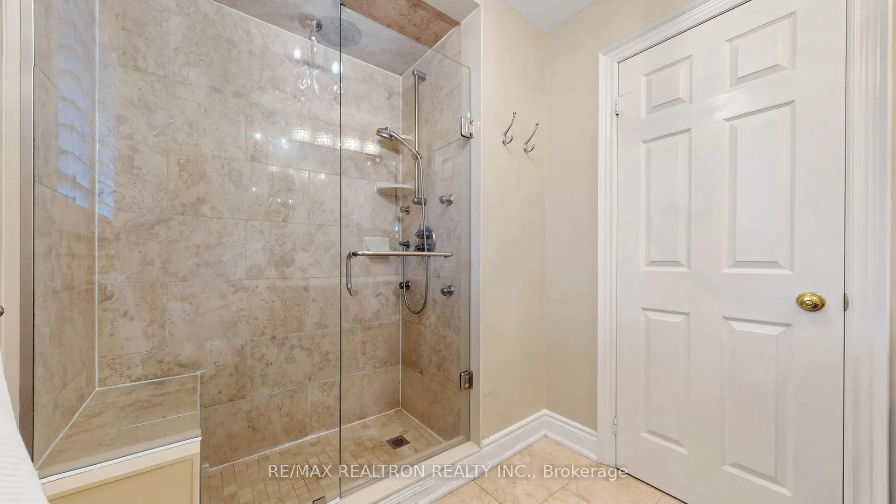
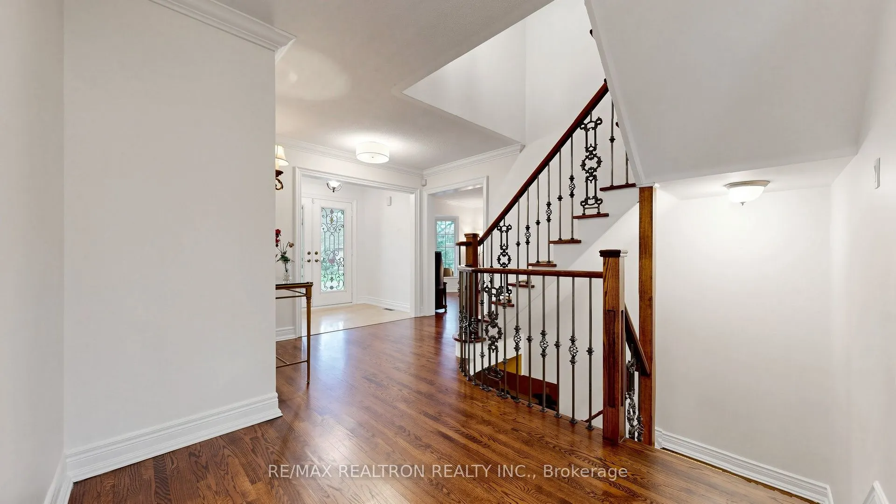
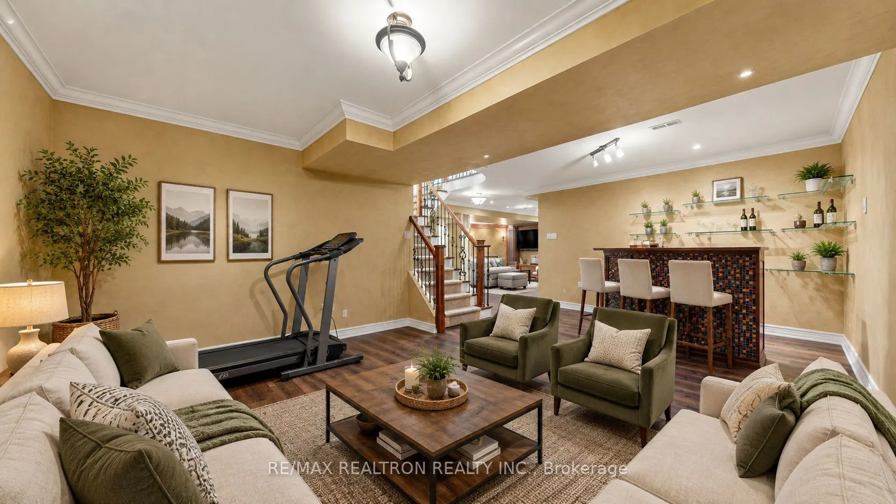
Description
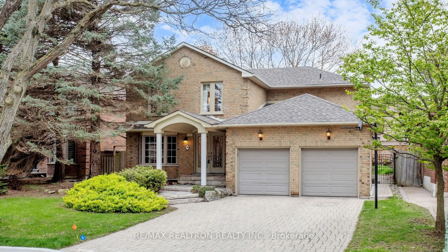
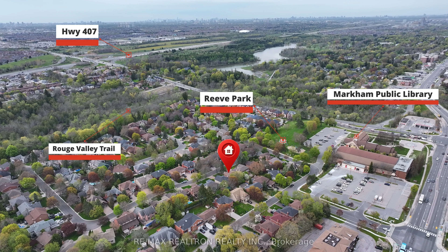
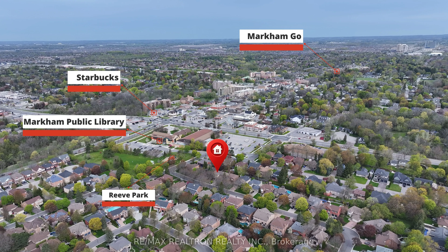
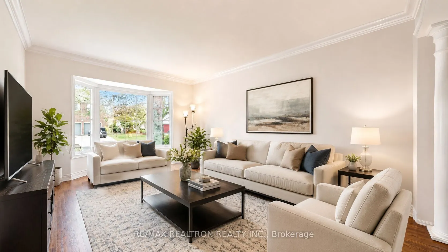
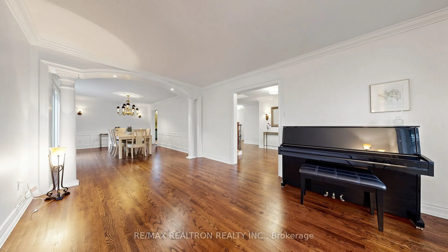
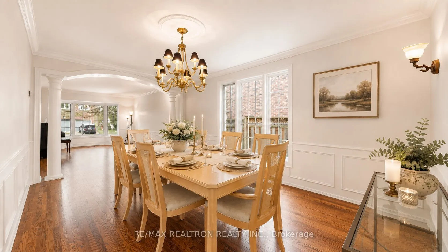
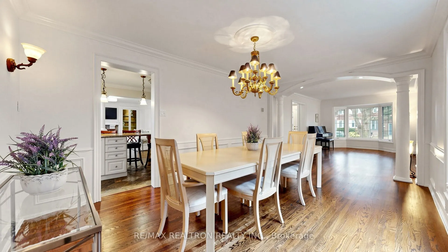
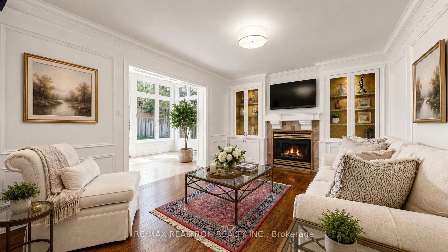
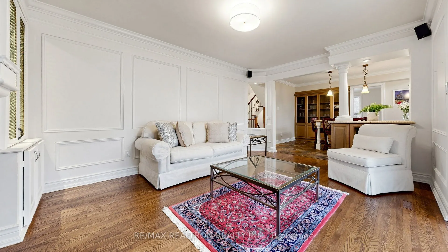
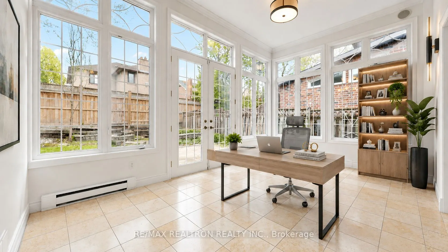
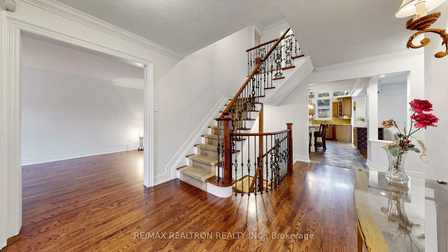
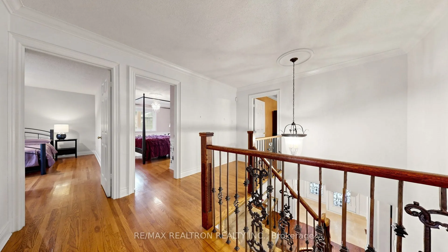
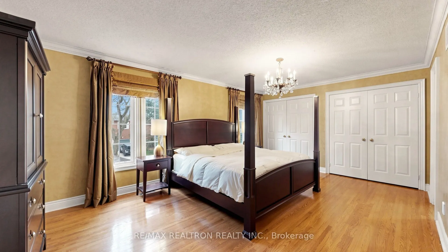
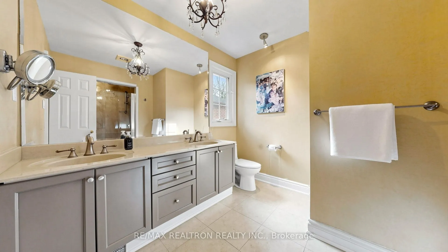
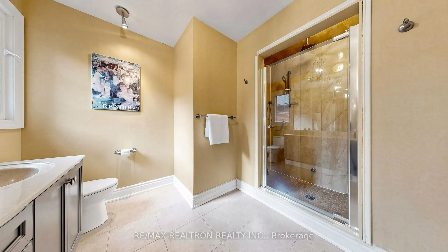
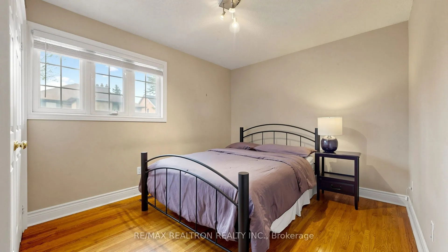
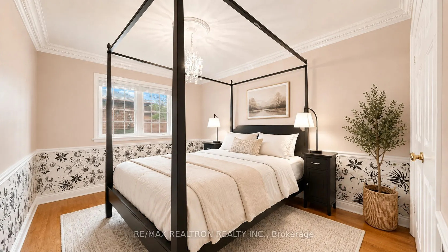
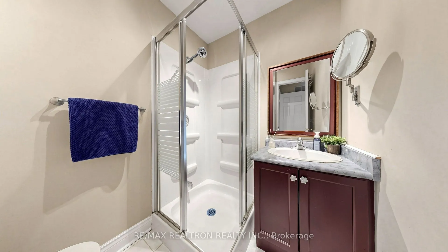
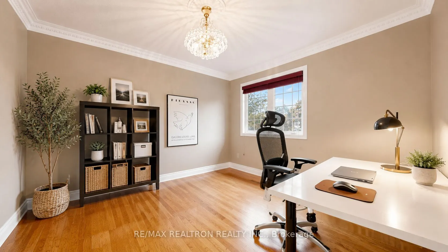
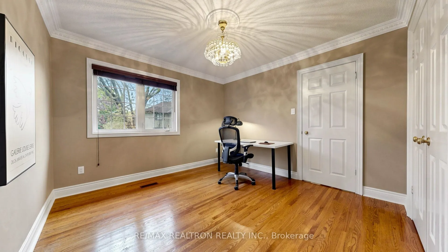
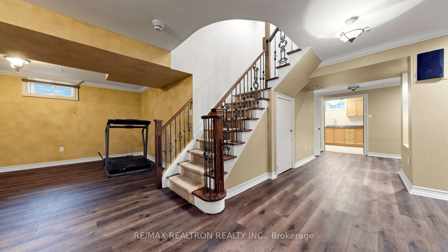
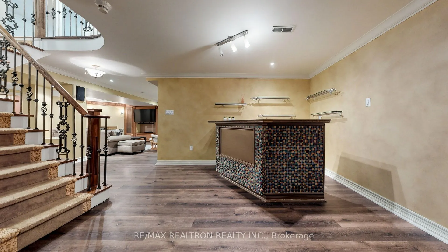
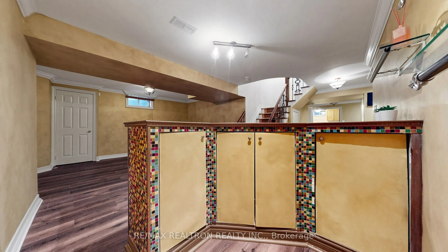
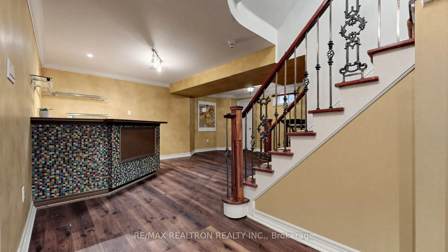
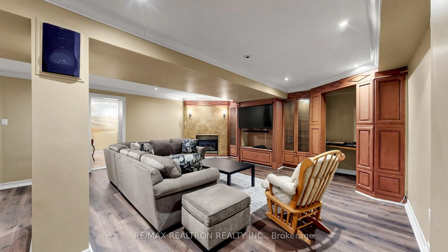
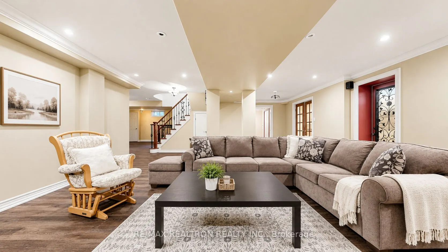
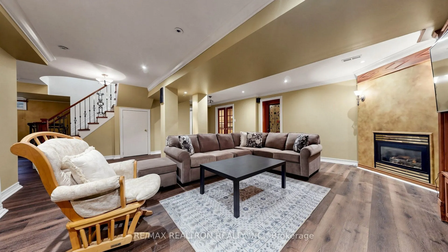
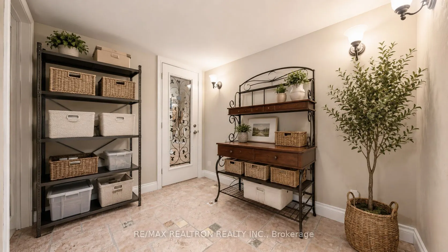
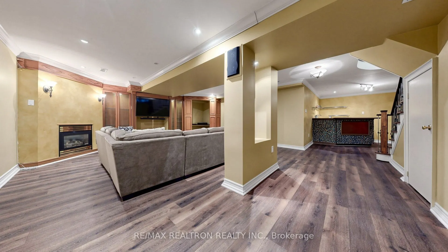
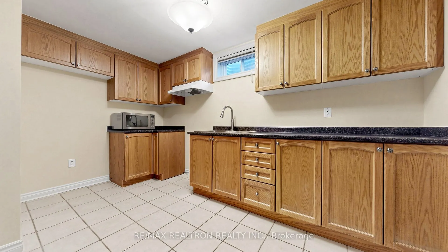
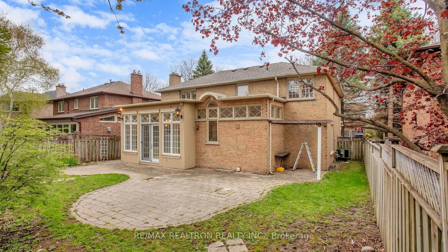
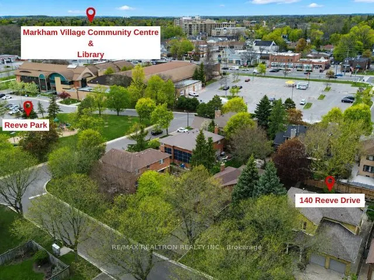
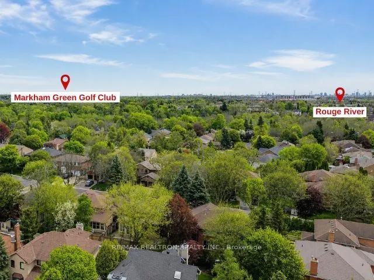
Welcome to an exceptional family home on a rarely offered, tree-lined street in one of Markham's most desirable neighbourhoods. Set on a wide 53 ft frontage with a double garage, this home offers outstanding curb appeal, a practical layout, and generous space for everyday living and entertaining. Th...e main level features bright open-concept living and dining areas, a separate family room, and a beautifully renovated kitchen with upgraded cabinetry. The showpiece is the stunning solarium with floor-to-ceiling windows and walk-out to a mature treed yard, creating a peaceful, forest-like retreat in every season. Upstairs offers 4 spacious bedrooms and 3 bathrooms, including a 5-piece primary ensuite, rare private ensuite in the third bedroom, and updated main bath. The finished basement provides added versatility with upgraded flooring, rough-in for a kitchenette, and space for recreation or extended family living. Additional rough-ins for a hot tub, built-in speakers, and gas BBQ line offer excellent future potential. Close to Markham Village, GO Train, transit, Hwy 407, library, trails, parks, Morgan Pool, arenas, Centennial, Cornell, and Aaniin Community Centres. A beautifully maintained home offering charm, space, and Markham Stouffville Hospital convenience.