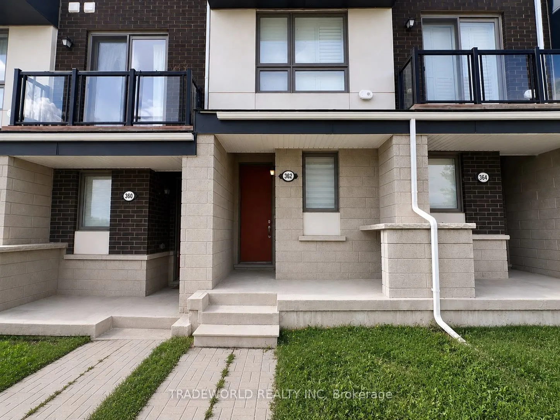
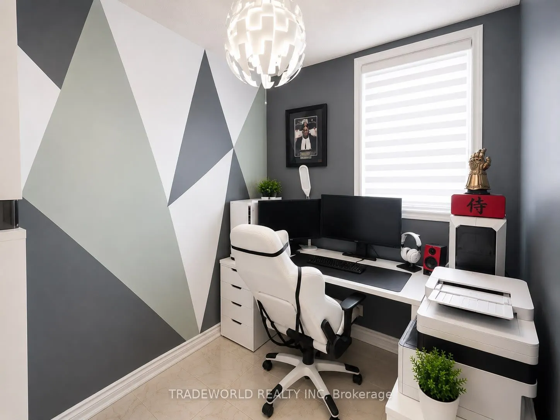
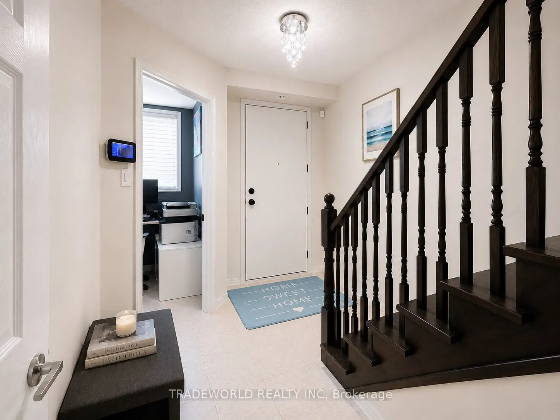
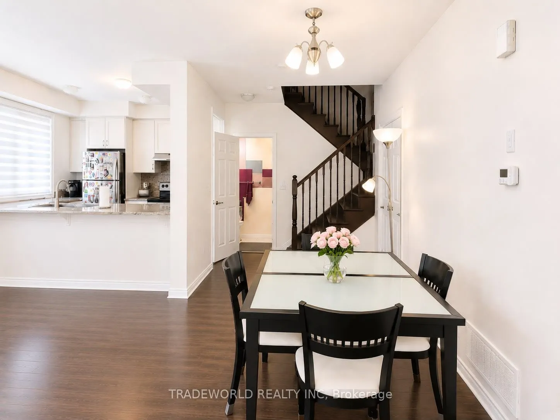
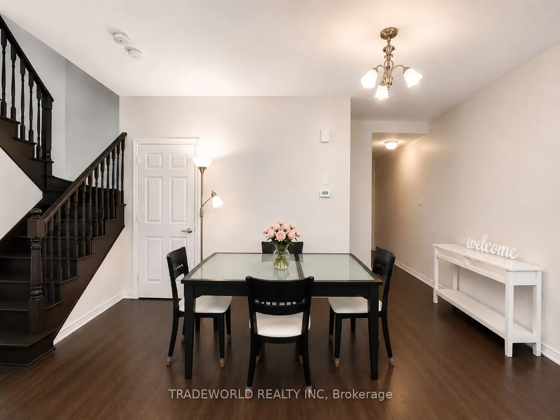
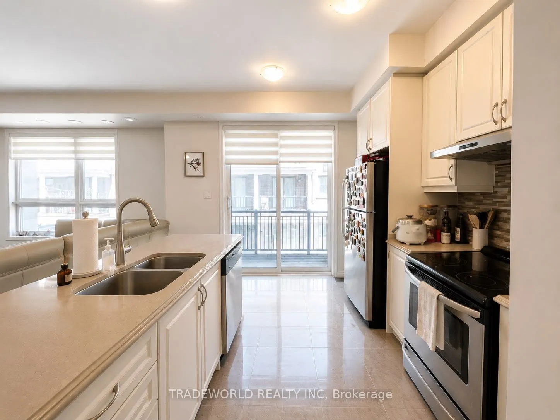
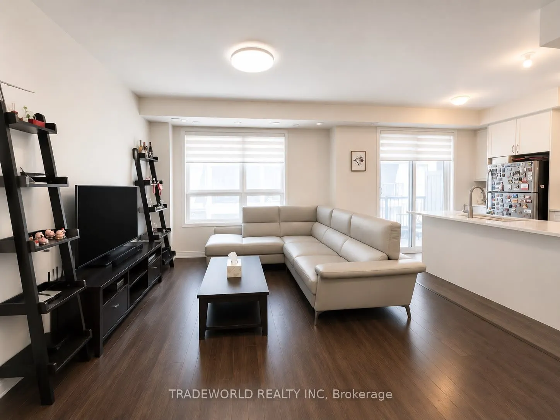
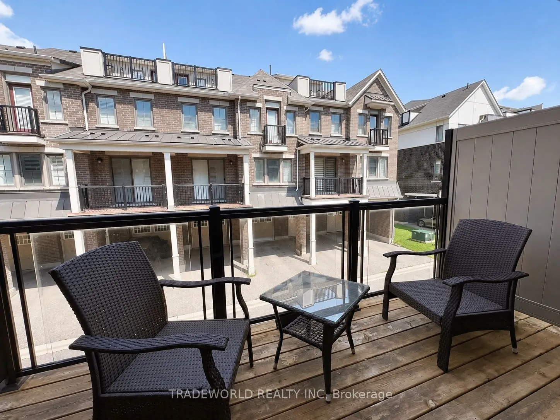
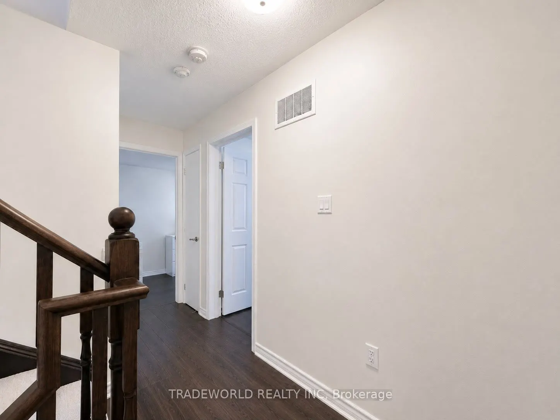
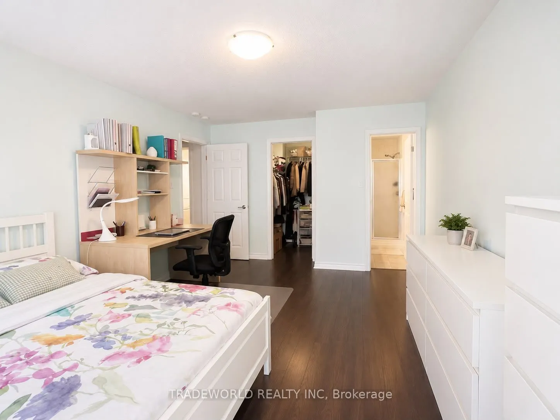
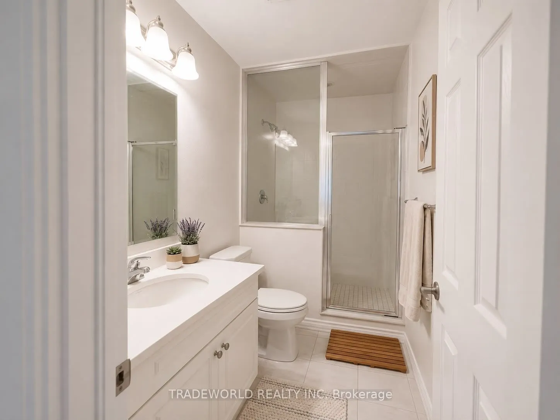
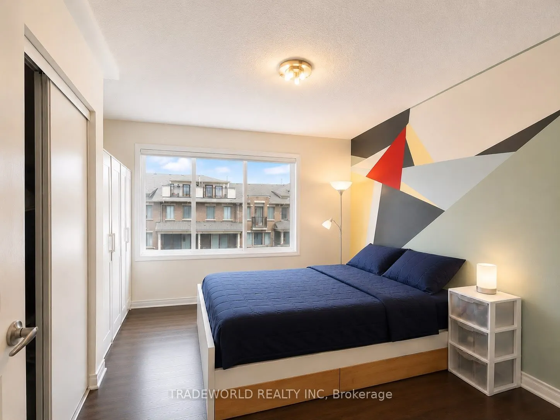
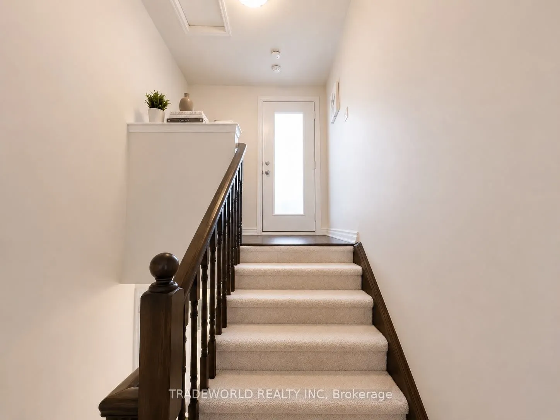
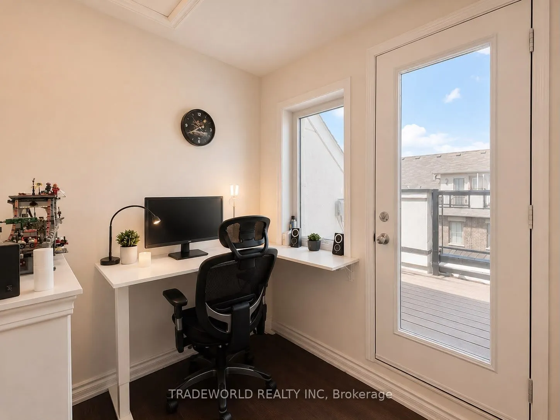
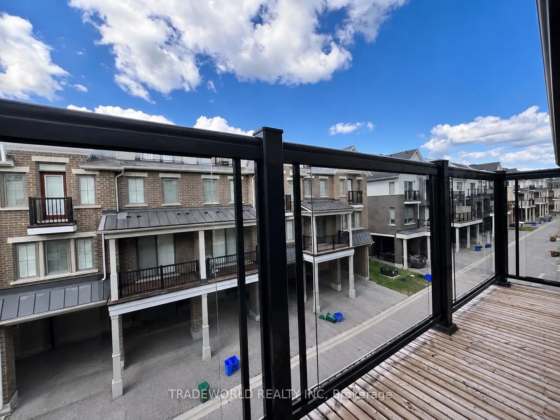
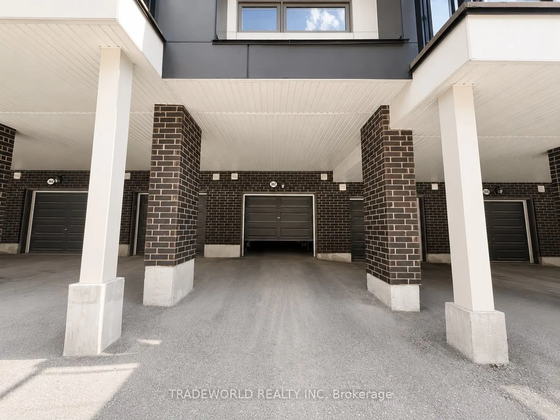
* Modern Townhome In Beautiful Cornell Neighbourhood * 9 Ft. Smooth Ceilings On Ground & 2nd Floor * Open Concept Layout With Lots Of Natural Sunlight * Main Floor Den/Office Plus Additional 4th Floor Den * Upgraded Kitchen Tiles & Backsplash & Range Hood Upgraded Laminate Flooring * Upgraded Centra...l Vacuum * Plentiful storage underneath staircase * Custom installed shelves for extra storage in garage * Tankless Hotwater System * Direct Garage Access * 2nd Floor Balcony and Rooftop Terrace Perfect For Entertaining * Mins To Markville Mall, Markham Stouffville Hospital, Community Centre, Library, Transit & Hwy 407 * Monthly Maintenance Includes Snow Removal & Garbage Collection **
Full Property Details
Interior
Bedrooms
2
Bedrooms Plus
2
Total Bedrooms
4
Washrooms
3
Square Footage
1400-1599 sqft
Basement
None
Heating Source
Gas
Heating Fuel
Forced Air
Air Conditioning
Central Air
Family Room
No
Kitchens
1
Total Kitchens
1
Fireplace Features
No
Bedrooms
2
Bedrooms Plus
2
Total Bedrooms
4
Washrooms
3
Square Footage
1400-1599 sqft
Basement
None
Heating Source
Gas
Heating Fuel
Forced Air
Air Conditioning
Central Air
Family Room
No
Kitchens
1
Total Kitchens
1
Fireplace Features
No
Exterior
Parking Spaces
2
Total Parking Spaces
2.00
Garage Spaces
1
Balcony
Terrace
Parking Spaces
2
Total Parking Spaces
2.00
Garage Spaces
1
Balcony
Terrace
Building Description
Style
3-Storey
Home Type
Condo
Subtype
Condo Townhouse
Property Orientation
North
Exterior Finish
Brick
Possession Date
No Data
Locker
None
Style
3-Storey
Home Type
Condo
Subtype
Condo Townhouse
Property Orientation
North
Exterior Finish
Brick
Possession Date
No Data
Locker
None
Community
Community
Cornell
Community
Cornell
Taxes & Fees
Taxes
$3,460.81 /yr
Tax Year
2026
Occupancy
Owner
Maintenance Fee
$274.61/mo
Common Elements
Included
Parking
Included
Building Insurance
Included
Taxes
$3,460.81 /yr
Tax Year
2026
Occupancy
Owner
Maintenance Fee
$274.61/mo
Common Elements
Included
Parking
Included
Building Insurance
Included
Other
Pets
No
Pets
No
Room Types
Bedroom 2
Laminate, Large Window
Dimensions 8.92 x 11.42 feet
101.87 sqft
Den
Access To Garage, Ceramic Floor
Dimensions 5.94 x 7.94 feet
47.16 sqft
Den
W/O To Terrace
Dimensions 5.94 x 7.94 feet
47.16 sqft
Dining Room
Laminate, Combined w/Living, Large Window
Dimensions 12.8 x 21.16 feet
270.85 sqft
Kitchen
Open Concept, W/O To Balcony
Dimensions 8.86 x 10.93 feet
96.84 sqft
Living Room
Laminate, Combined w/Dining
Dimensions 12.8 x 21.16 feet
270.85 sqft
Primary Bedroom
Laminate, W/O To Balcony
Dimensions 11.42 x 15.19 feet
173.47 sqft
Similar Properties(No results)
Mortgage Calculator
Calculate your estimated monthly mortgage payment
Price
$735,000
$
%
%
Total cost of mortgage
$0
Monthly payment
By clicking Save, we will calculate your estimated mortgage for all properties using the saved values (down payment percentage, interest rate, and amortization).
The accuracy and applicability of this calculator are not guaranteed.