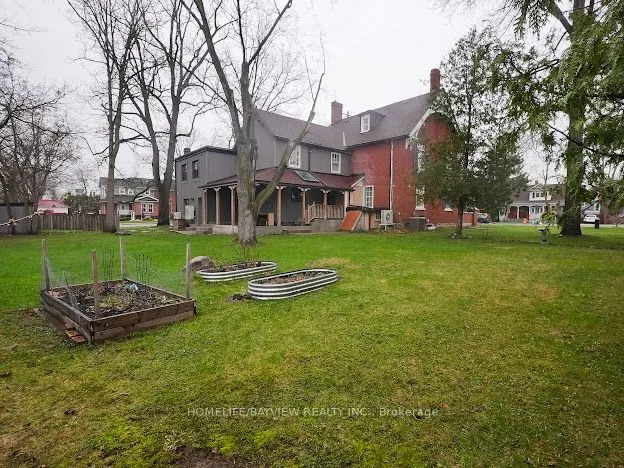
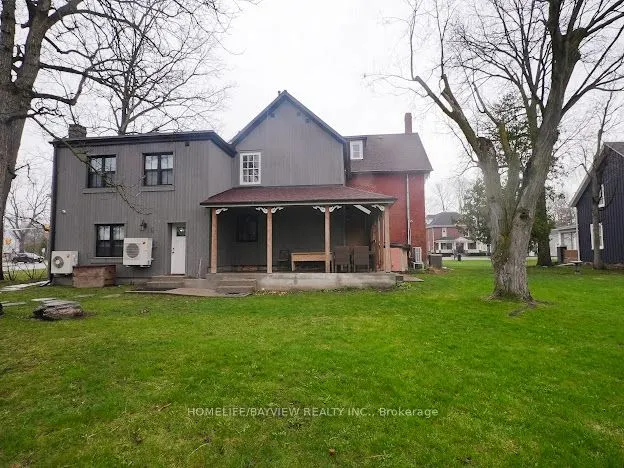
Sign In or Create a Free Account to see full details of this property
Key Facts
Key facts for 180 & 188 Main Street N
Property Type
House, 2 1/2 Storey
Parking
Attached 2 garage, 6 parking
MLS #
N13695850
Size
3000-3500 sqft
Basement
Half,Unfinished
Listed on
2026-08-20
Lot size
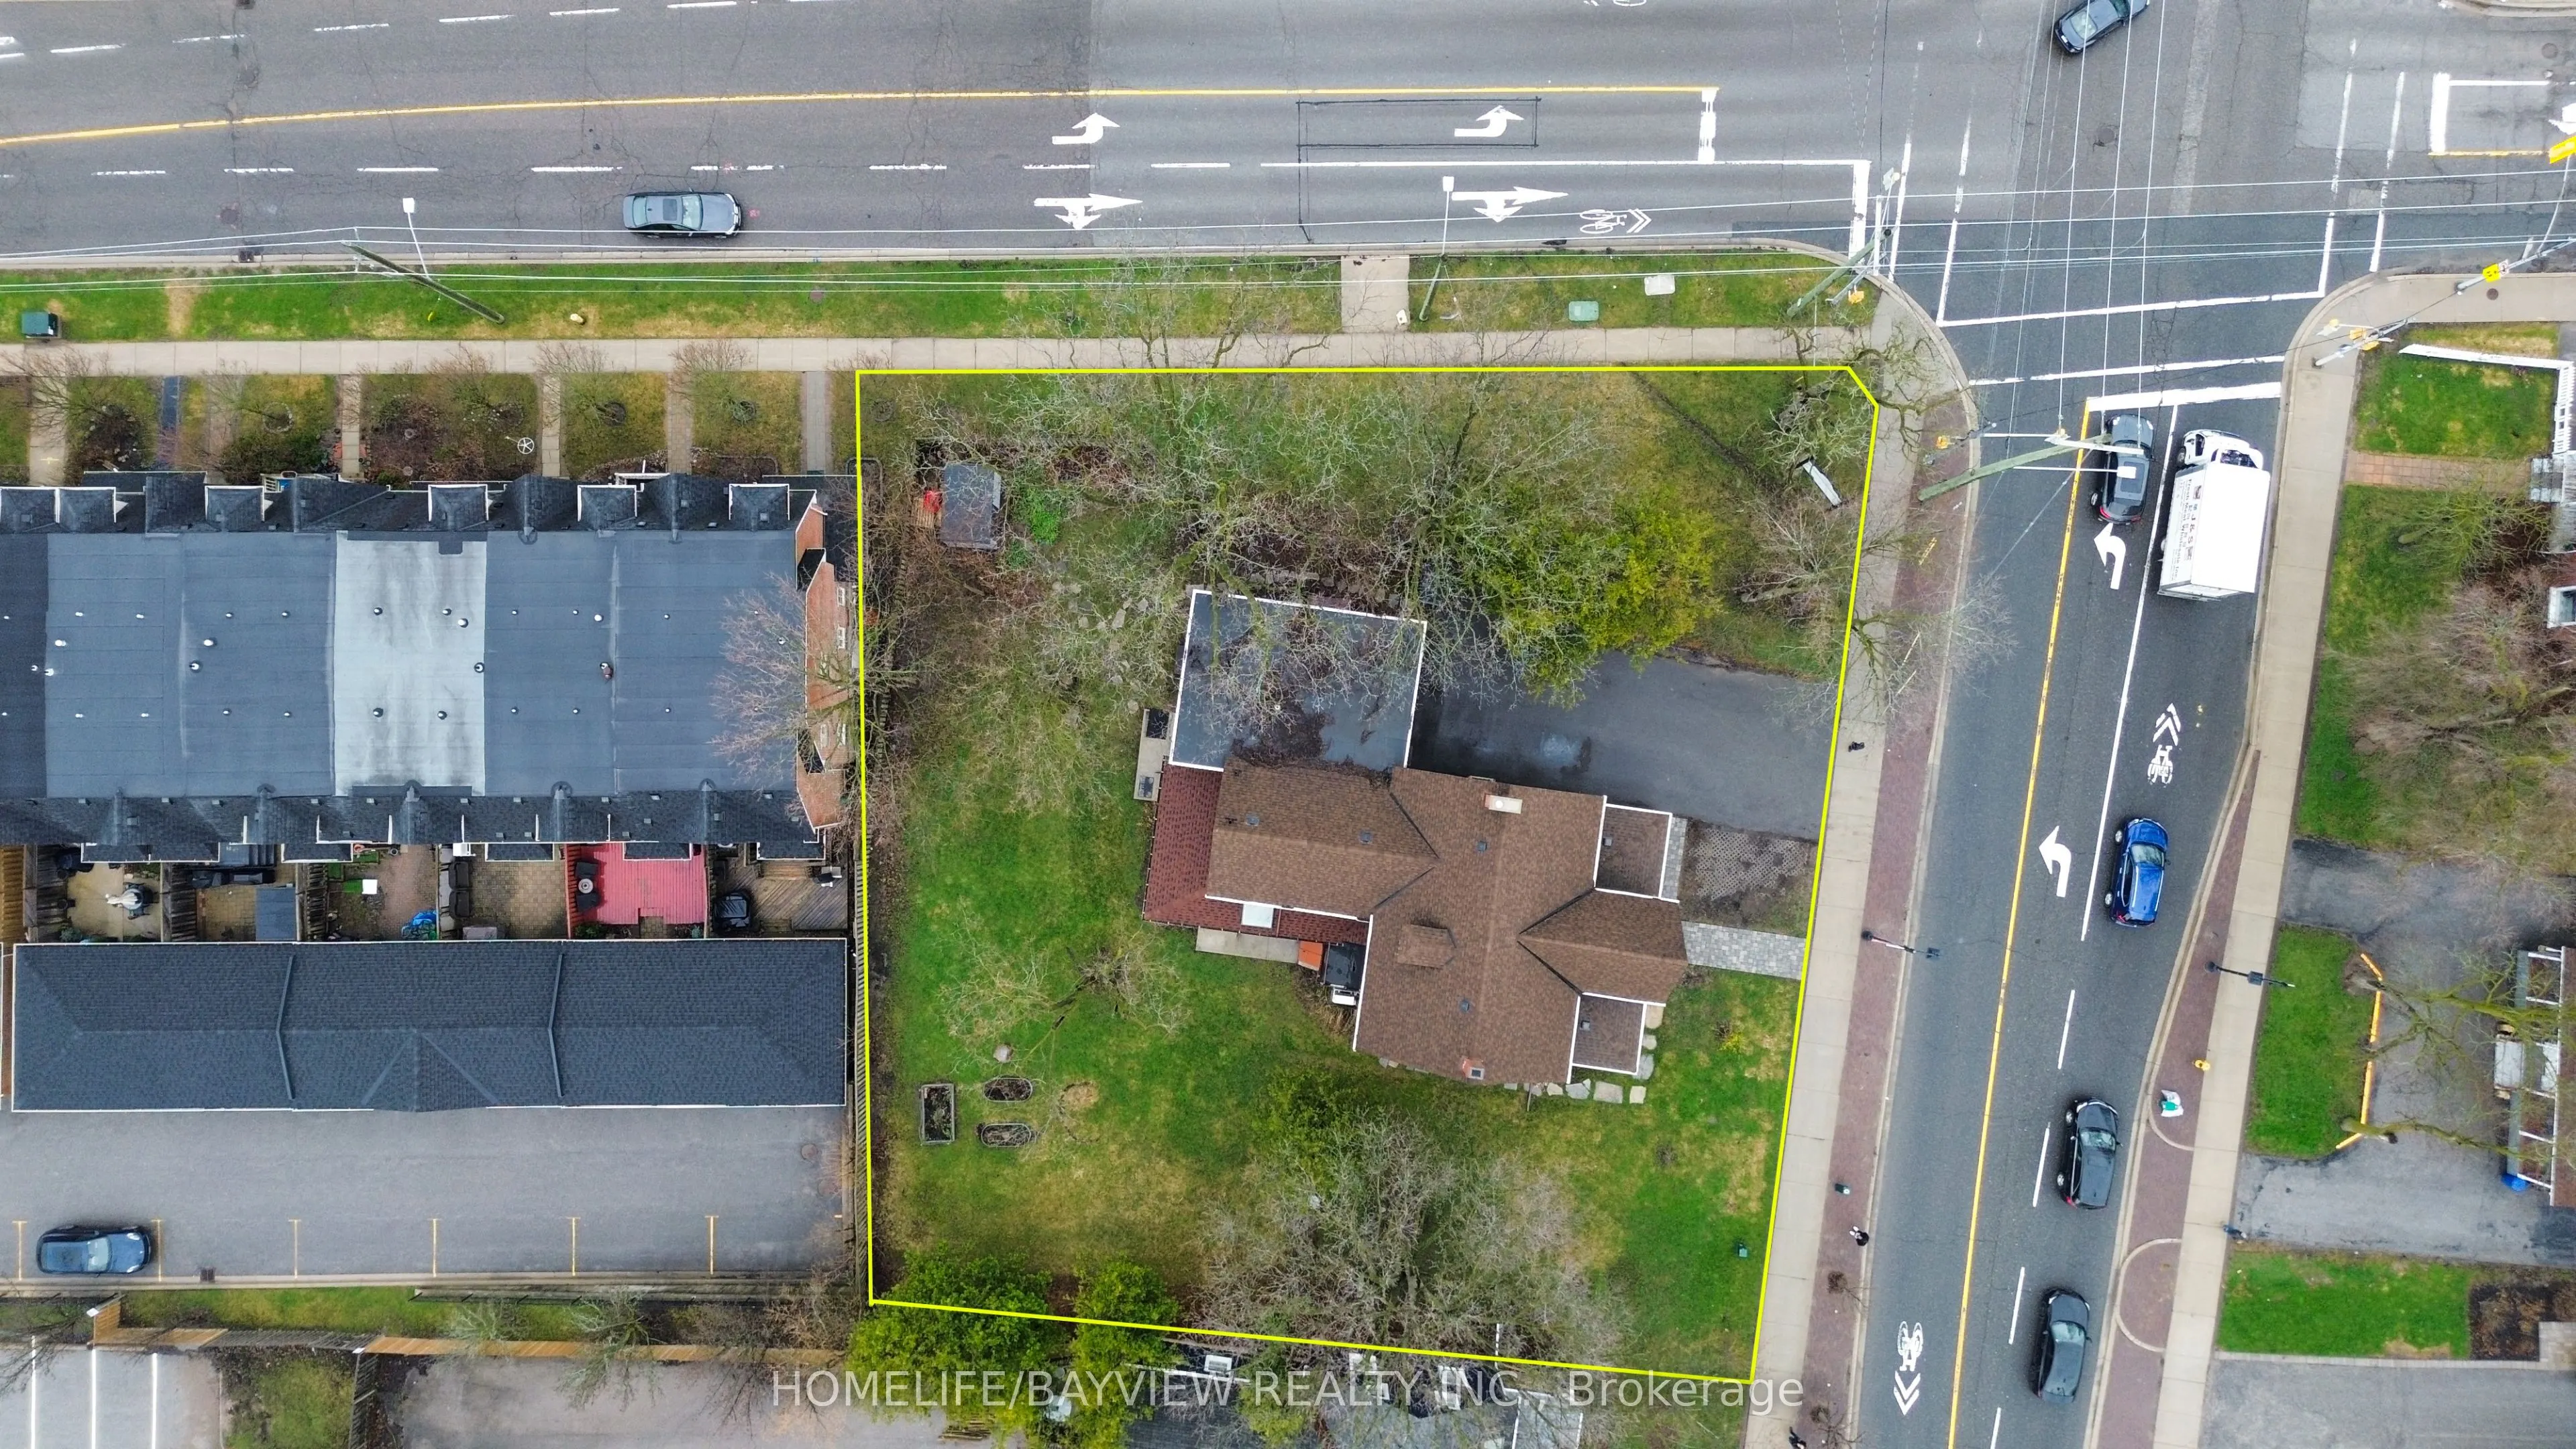
130 x 121.21
Tax
$7,443.95 /yr
Days on Market
74
Approximate Age
100+
Maintenance Fee
-
Description
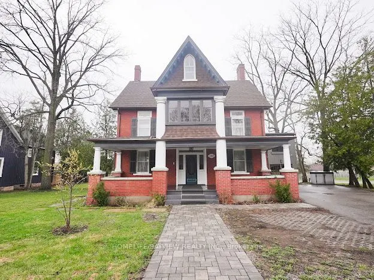
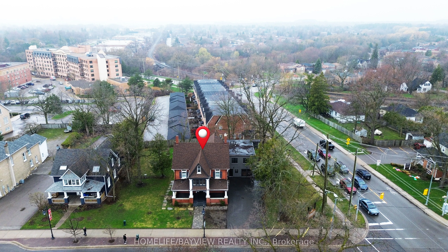
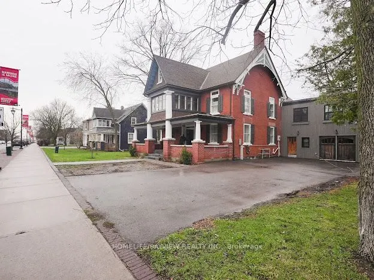
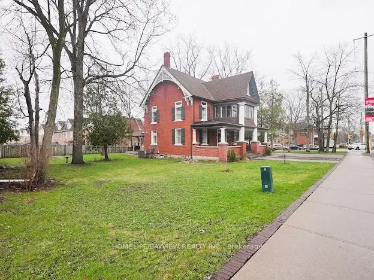
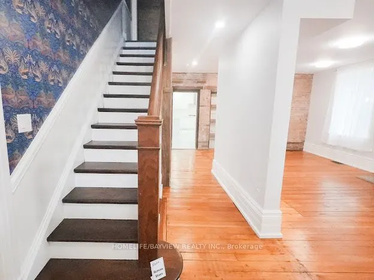
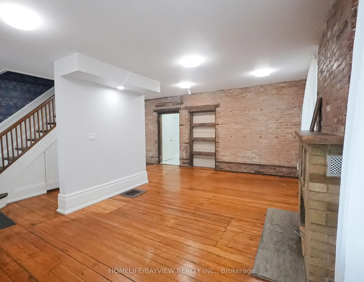
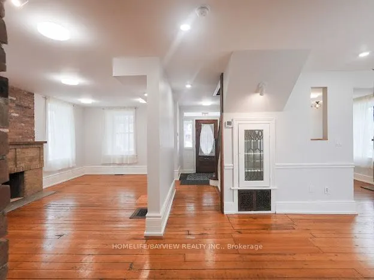
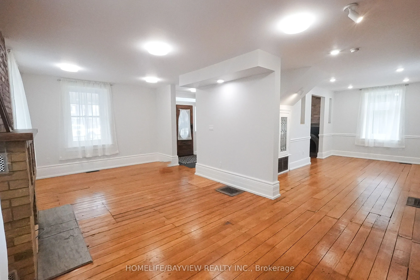
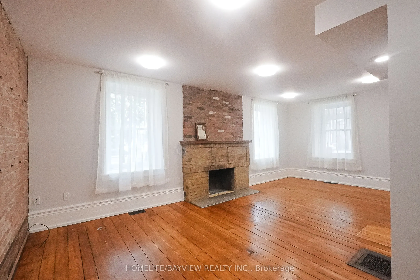
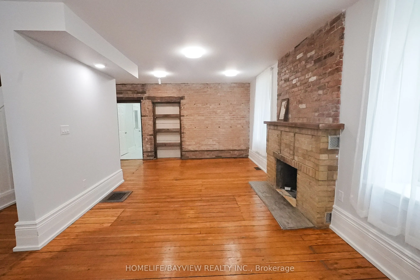
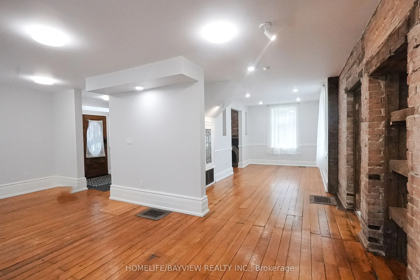
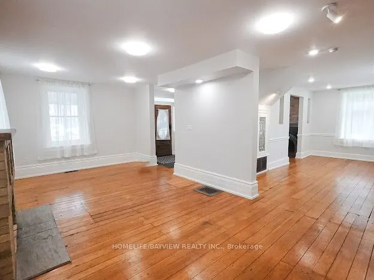
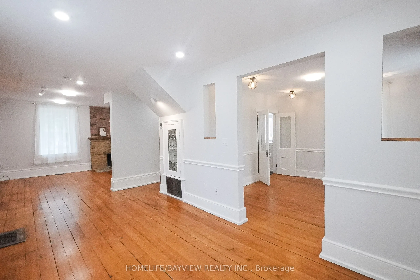
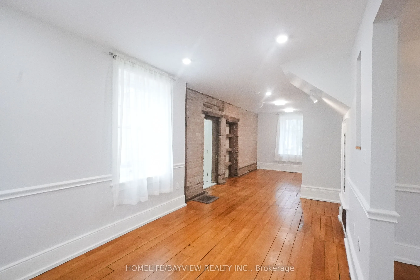
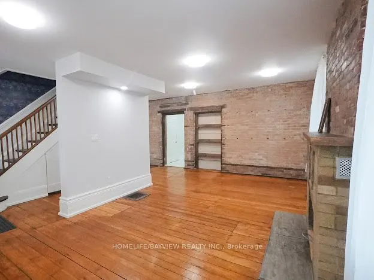
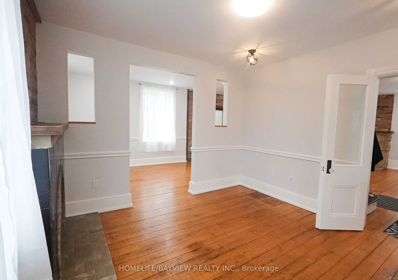
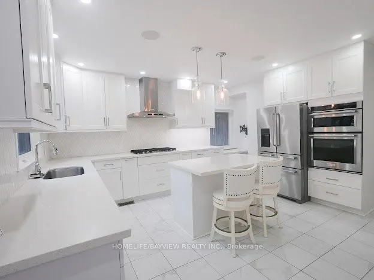
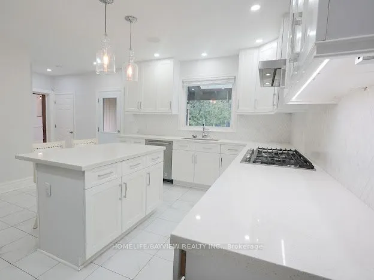
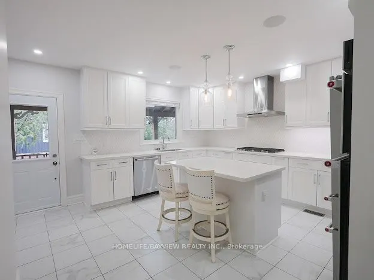
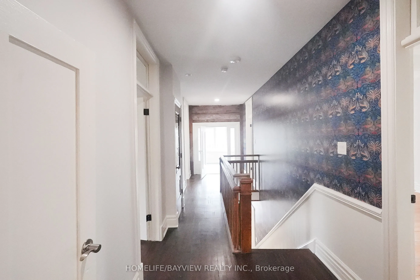
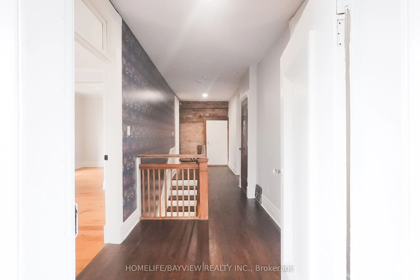
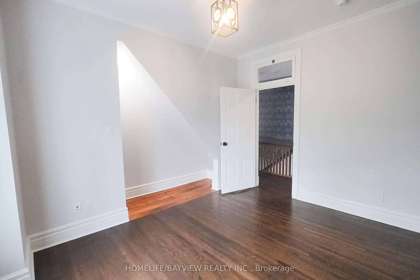
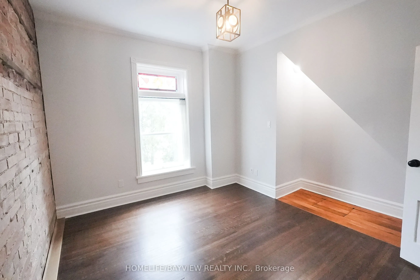
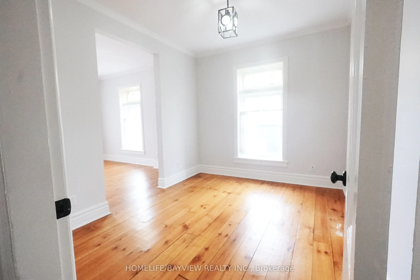
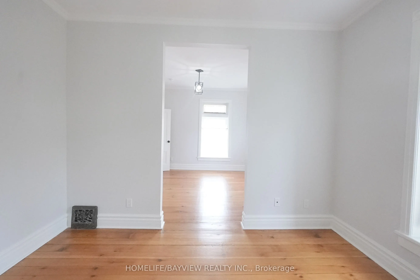
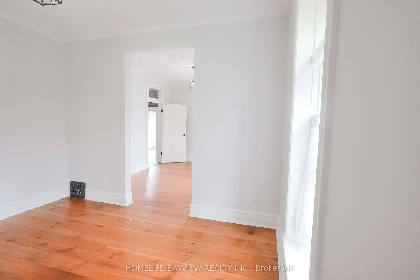
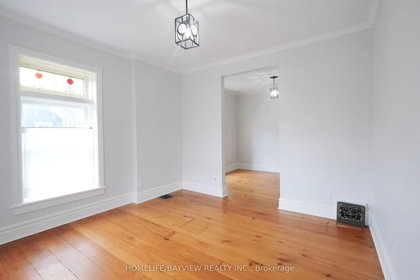
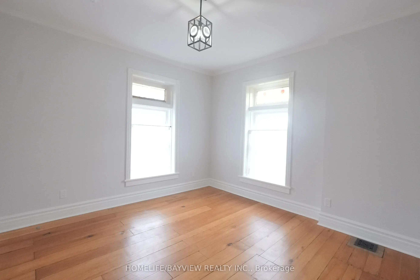
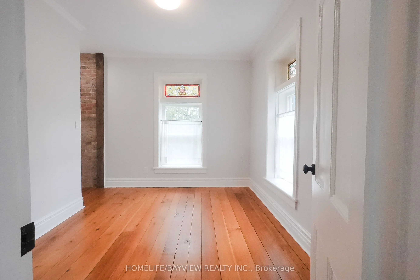
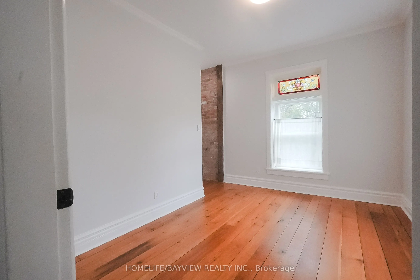
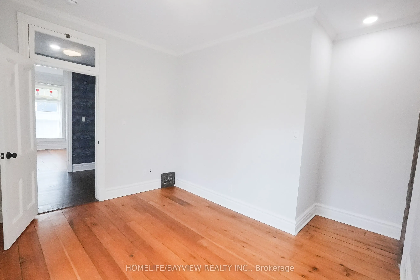
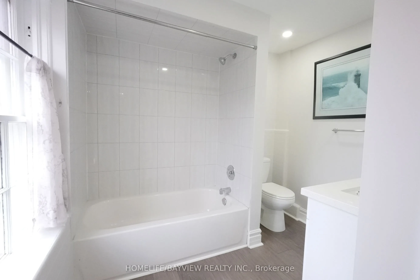
Discover a rare opportunity to own a distinguished 5-bedroom, 4-bath heritage home in the heart of historic Main Street Markham. Located on a prime, oversized corner, this exceptional property seamlessly blends timeless character with modern versatility. Boasting generous principal rooms, elegant ar...chitectural details, and ample living space, this residence is ideal for families, professionals, or investors alike. A chef's custom kitchen anchors the home, complemented by pot lights and built-in speakers that enhance both everyday living and entertaining. The flexible layout offers endless possibilities-whether you envision a stunning private residence, a live-work setup, or a unique commercial venture. Extensively updated with permits, the home features improvements to electrical, windows, insulation, driveway, fresh paint, front and rear porches, and siding-offering peace of mind while preserving its historic charm. An insulated and heated garage with an EV charger adds modern convenience and year-round functionality. With highly sought-after dual residential and commercial zoning, the property provides incredible potential for offices, boutique retail, or service-based businesses-right in one of Markham's most vibrant and charming corridors. Situated steps from shops, restaurants, parks, and transit, this prime location offers unmatched convenience while maintaining the character of a heritage setting. A truly rare offering-own a piece of Main Street Markham history with exceptional flexibility and future potential.
Full Property Details
Interior
Bedrooms
5
Bedrooms Plus
1
Total Bedrooms
6
Washrooms
4
Square Footage
3000-3500 sqft
Basement
Half,Unfinished
Heating Source
Electric
Heating Fuel
Forced Air
Air Conditioning
Central Air,Wall Unit(s)
Family Room
Yes
Kitchens
1
Total Kitchens
1
Fireplace Features
Yes
Bedrooms
5
Bedrooms Plus
1
Total Bedrooms
6
Washrooms
4
Square Footage
3000-3500 sqft
Basement
Half,Unfinished
Heating Source
Electric
Heating Fuel
Forced Air
Air Conditioning
Central Air,Wall Unit(s)
Family Room
Yes
Kitchens
1
Total Kitchens
1
Fireplace Features
Yes
Exterior
Depth
121.21
Front
130.12
Driveway
Private
Lot Size
130 x 121.21 ft
Pool
None
Parking Spaces
6
Total Parking Spaces
8.00
Parking Description
Attached
Garage Spaces
2
Zoning
R1, RMD1
Depth
121.21
Front
130.12
Driveway
Private
Lot Size
130 x 121.21 ft
Pool
None
Parking Spaces
6
Total Parking Spaces
8.00
Parking Description
Attached
Garage Spaces
2
Zoning
R1, RMD1
Building Description
Style
2 1/2 Storey
Home Type
House
Subtype
Detached
Year Built
100+
Property Orientation
West
Exterior Finish
Brick
Sewers
Sewer
Water Supply
Municipal
Possession Date
No Data
Style
2 1/2 Storey
Home Type
House
Subtype
Detached
Year Built
100+
Property Orientation
West
Exterior Finish
Brick
Sewers
Sewer
Water Supply
Municipal
Possession Date
No Data
Community
Community
Old Markham Village
Community
Old Markham Village
Taxes & Fees
Taxes
$7,443.95 /yr
Tax Year
2025
Occupancy
Vacant
Taxes
$7,443.95 /yr
Tax Year
2025
Occupancy
Vacant
Room Types
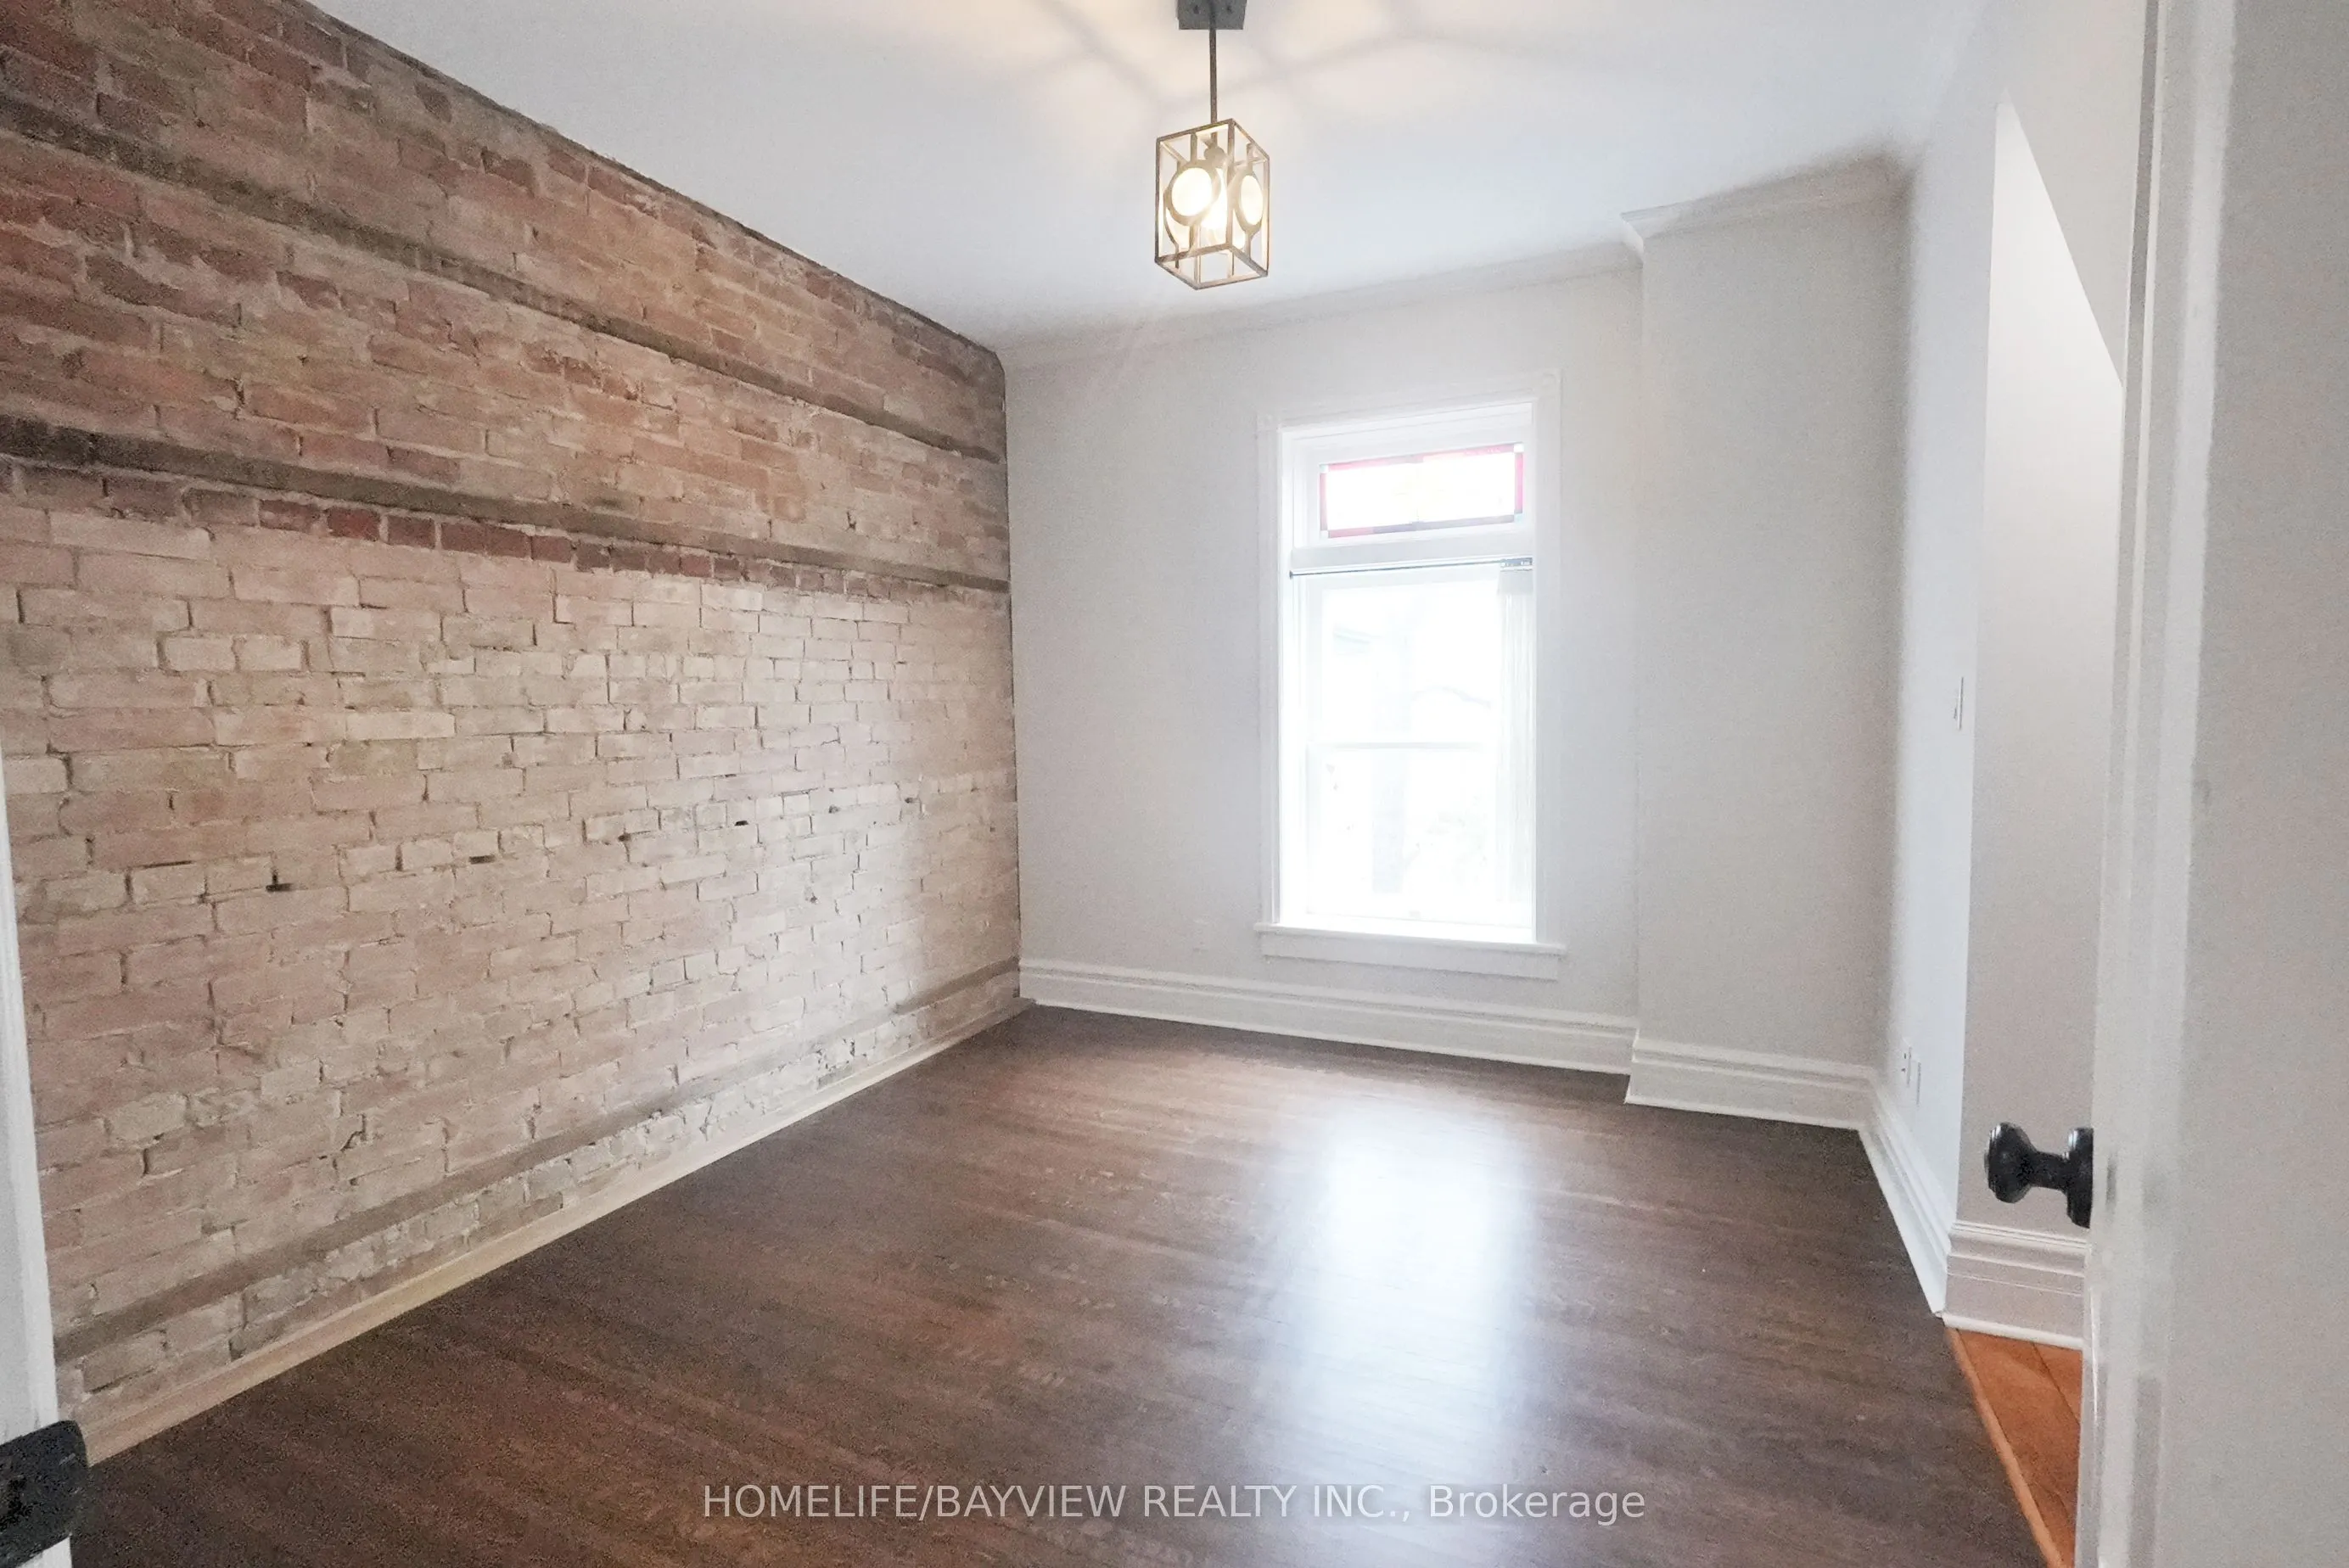
Bedroom 2
Hardwood Floor, Closet, NE View
Dimensions 12.2 x 9.61 feet
117.24 sqft
Bedroom 3
Hardwood Floor, Closet, SE View
Dimensions 12.63 x 11.61 feet
146.63 sqft
Bedroom 4
Hardwood Floor, Closet, South View
Dimensions 12.04 x 9.78 feet
117.75 sqft
Bedroom 5
Hardwood Floor, Closet, North View
Dimensions 12.43 x 10.4 feet
129.27 sqft
Dining Room
Hardwood Floor, Open Concept, SW View
Dimensions 14.67 x 9.42 feet
138.19 sqft
Family Room
Hardwood Floor, Brick Fireplace, North View
Dimensions 22.67 x 11.68 feet
264.79 sqft
Kitchen
Ceramic Floor, Quartz Counter, B/I Appliances
Dimensions 15.39 x 14.17 feet
218.08 sqft
Living Room
Hardwood Floor, Brick Fireplace, North View
Dimensions 12.24 x 11.84 feet
144.92 sqft
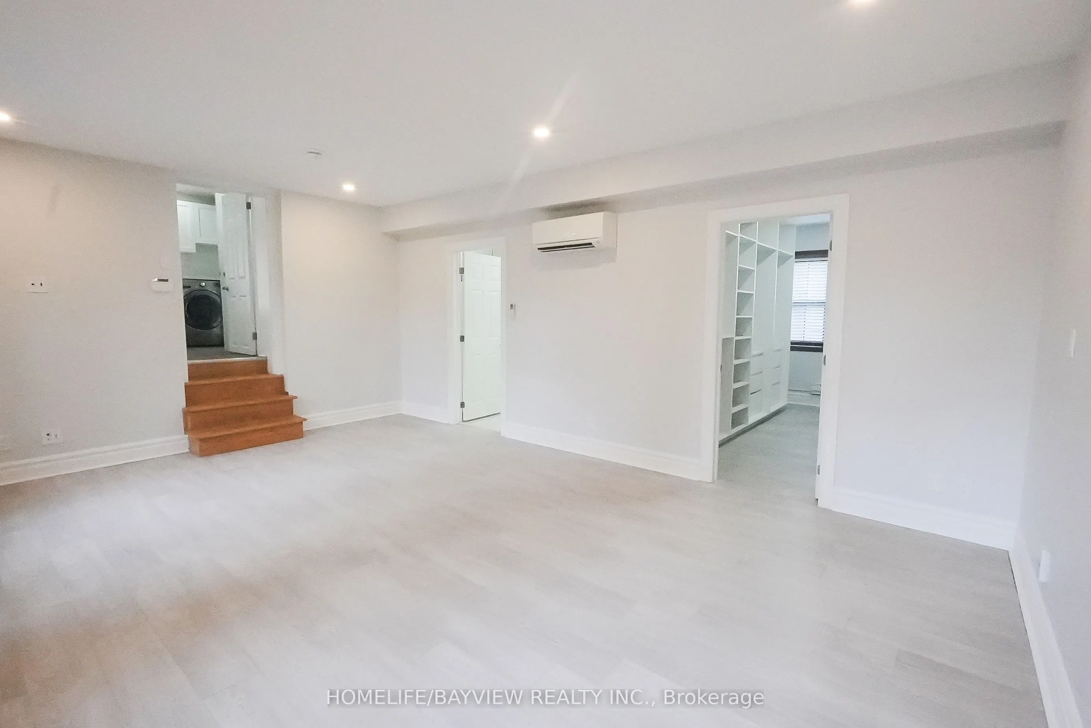
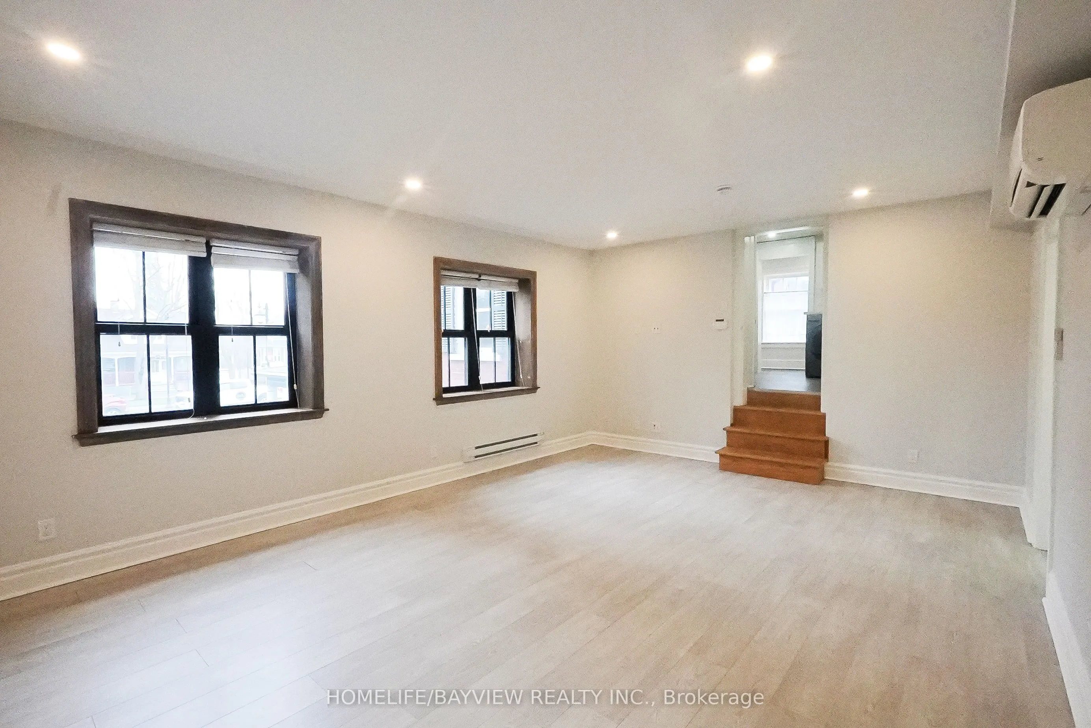
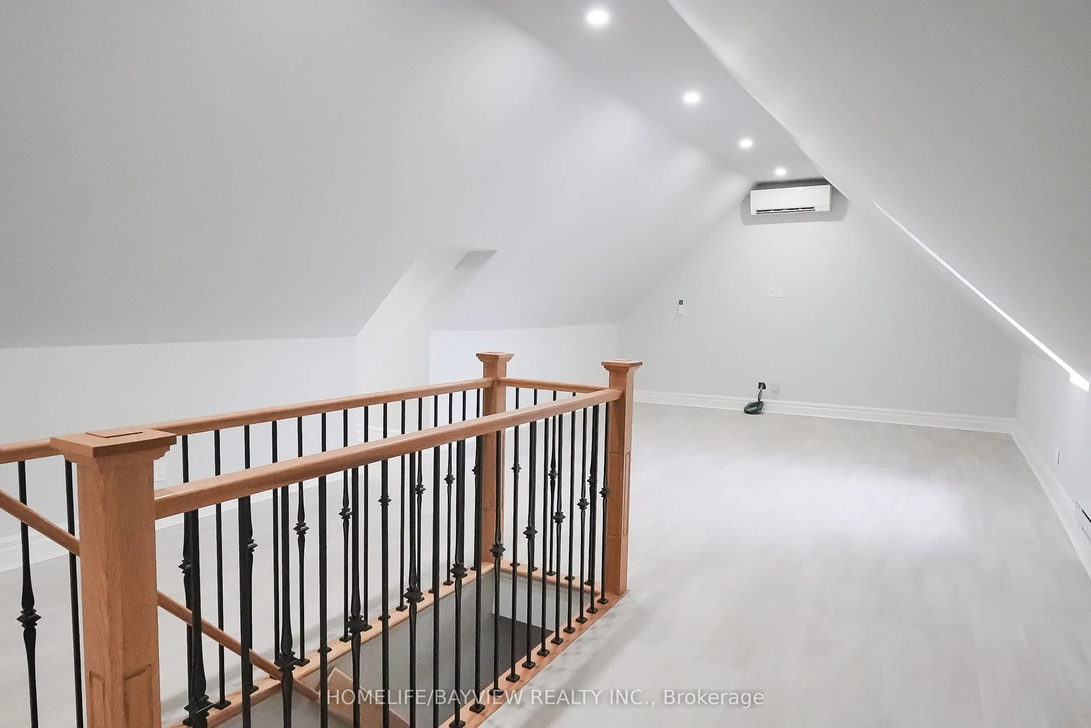
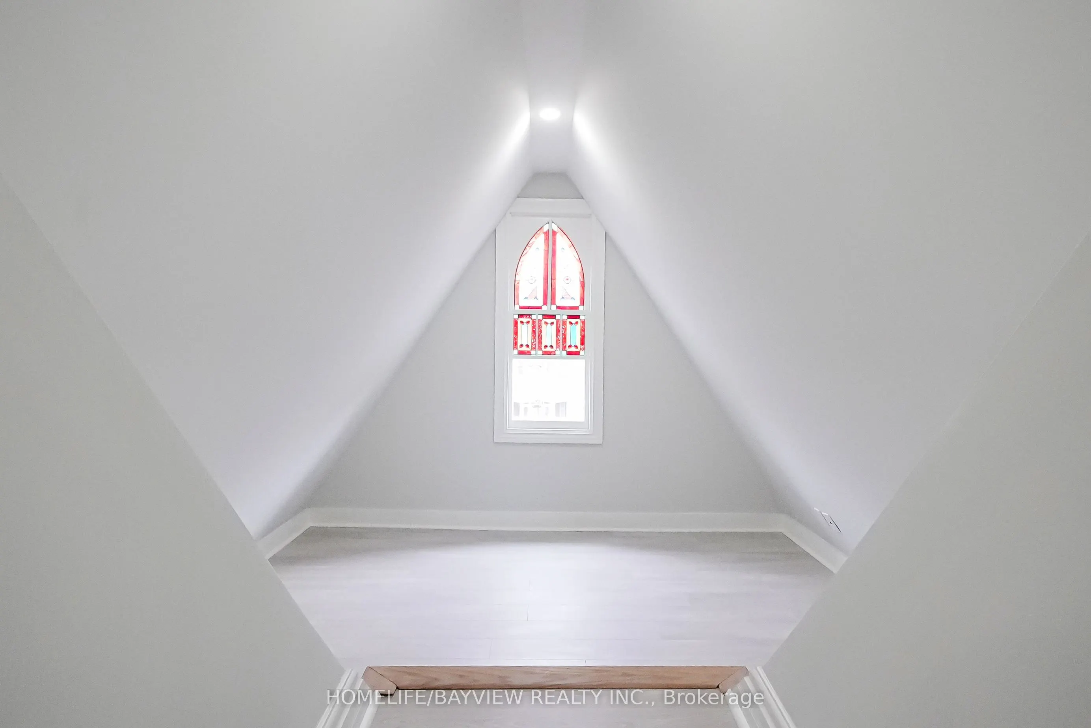
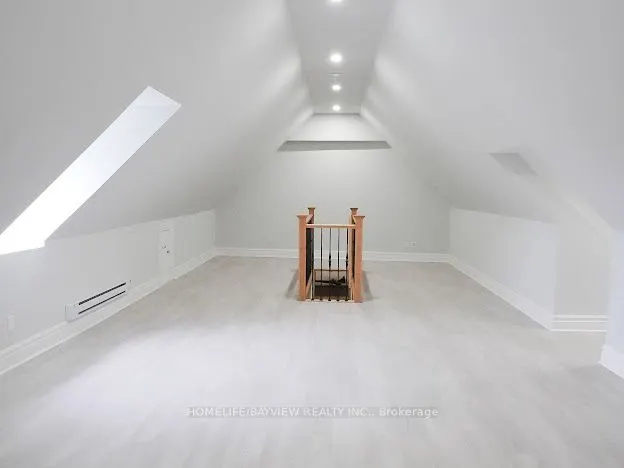
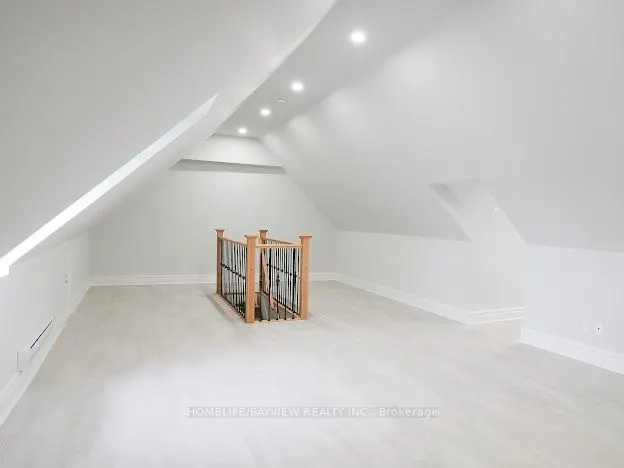
Loft
Laminate, Open Concept
Dimensions 31.04 x 15.68 feet
486.71 sqft
Office
Laminate, East View
Dimensions 9.68 x 9.58 feet
92.73 sqft
Primary Bedroom
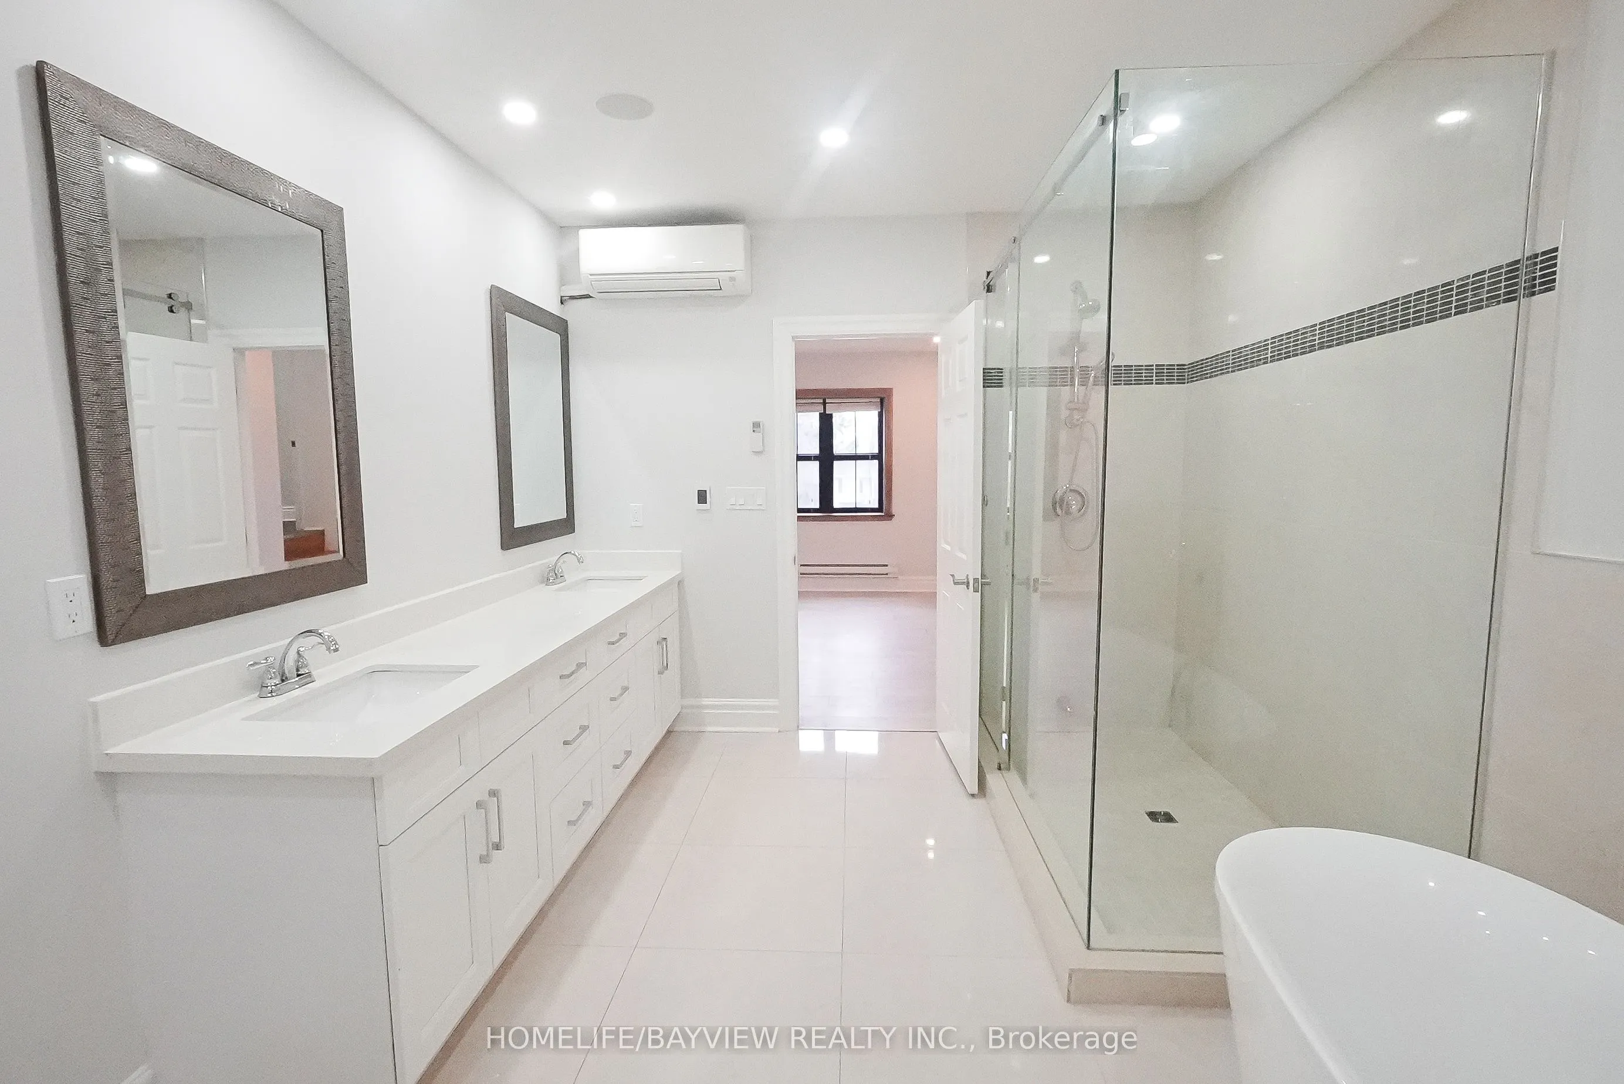
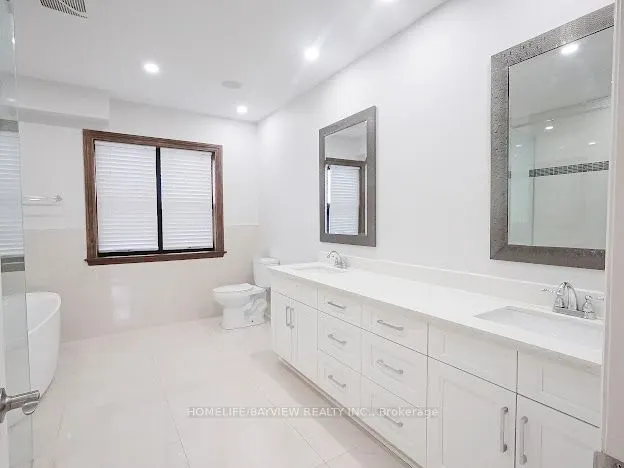
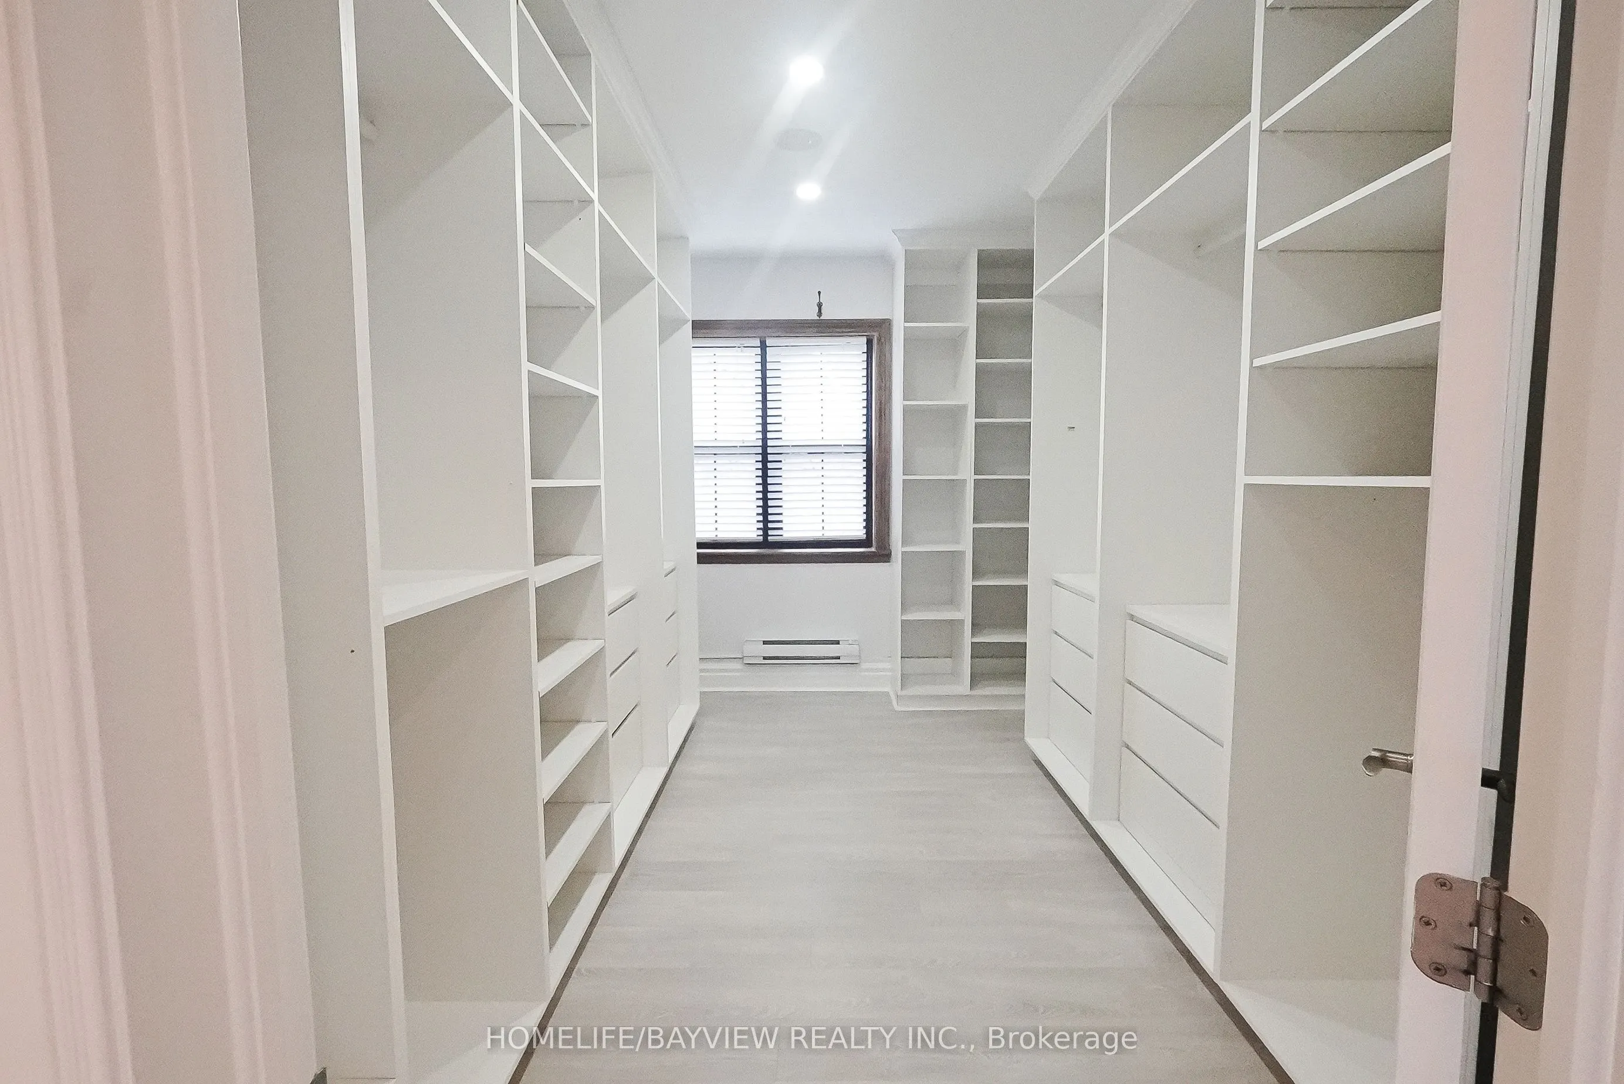
Laminate, 5 Pc Ensuite, Walk-In Closet(s)
Dimensions 19.65 x 14.21 feet
279.23 sqft
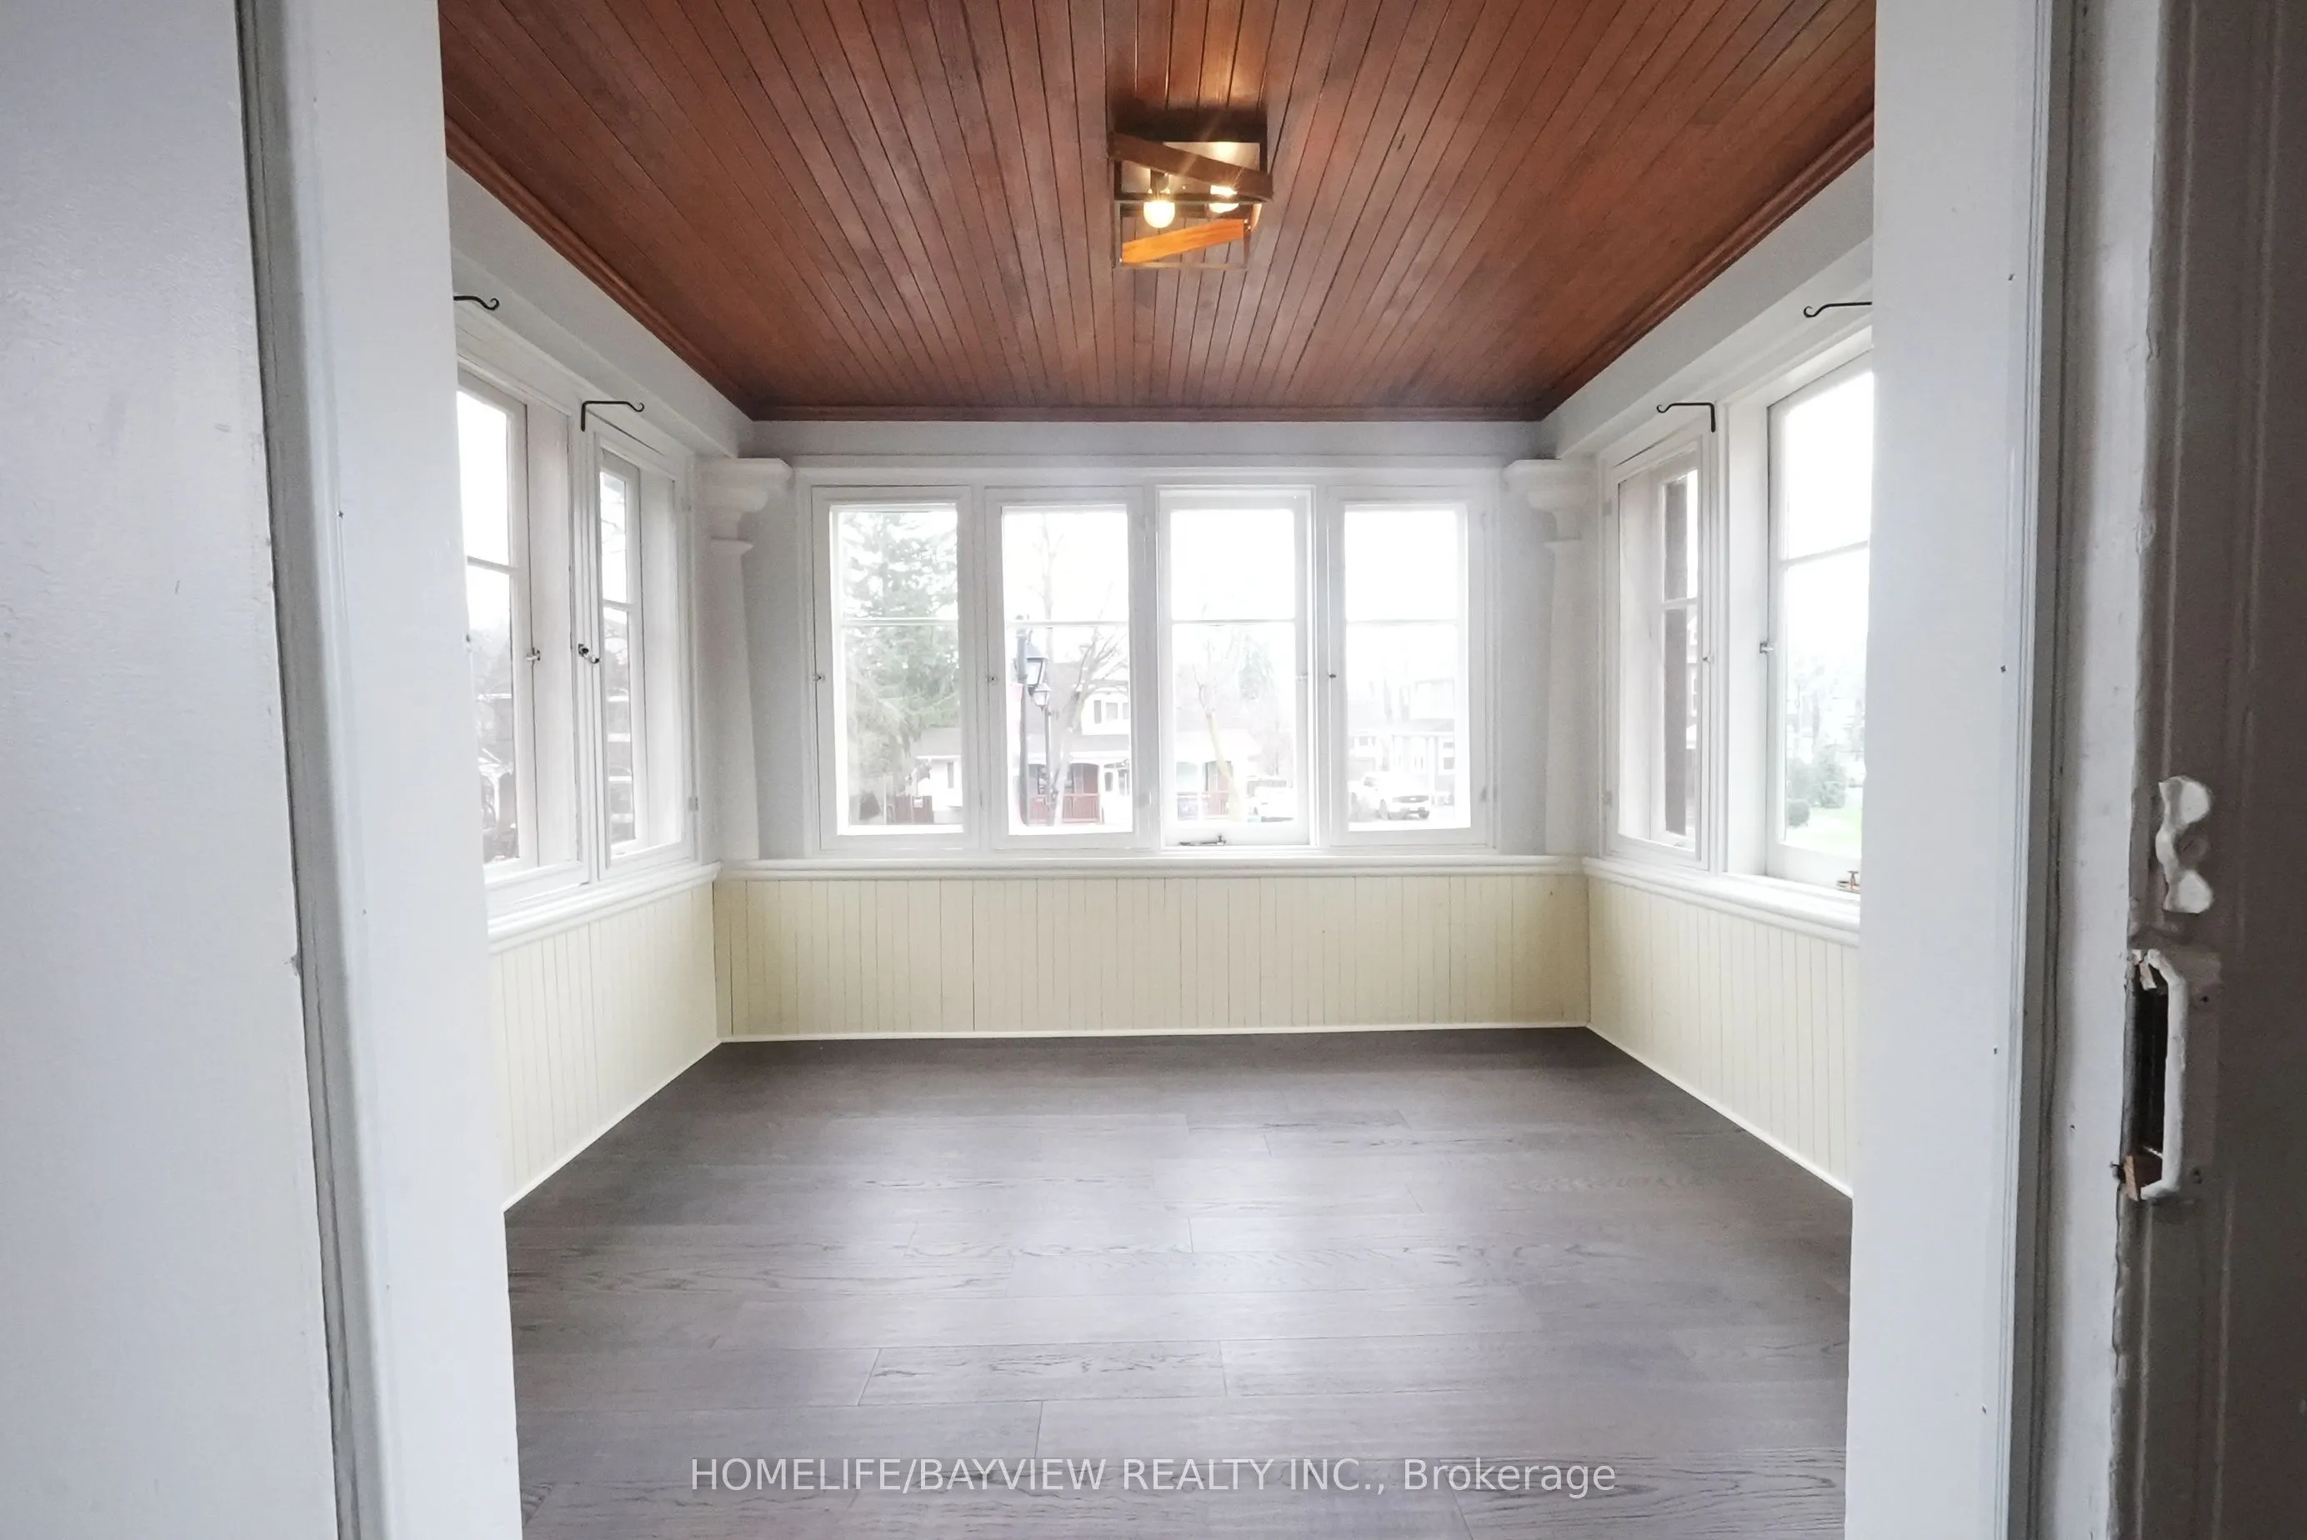
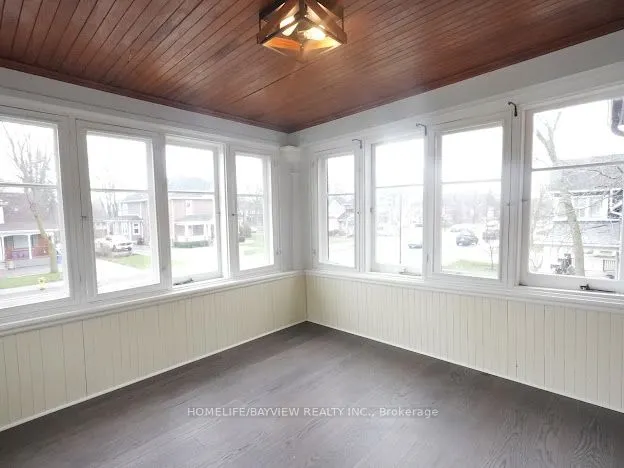
Sunroom
Hardwood Floor, Large Window
Dimensions 10.2 x 10.04 feet
102.41 sqft
Similar Properties(No results)
Mortgage Calculator
Calculate your estimated monthly mortgage payment
Price
$1,998,000
$
%
%
Total cost of mortgage
$0
Monthly payment
By clicking Save, we will calculate your estimated mortgage for all properties using the saved values (down payment percentage, interest rate, and amortization).
The accuracy and applicability of this calculator are not guaranteed.