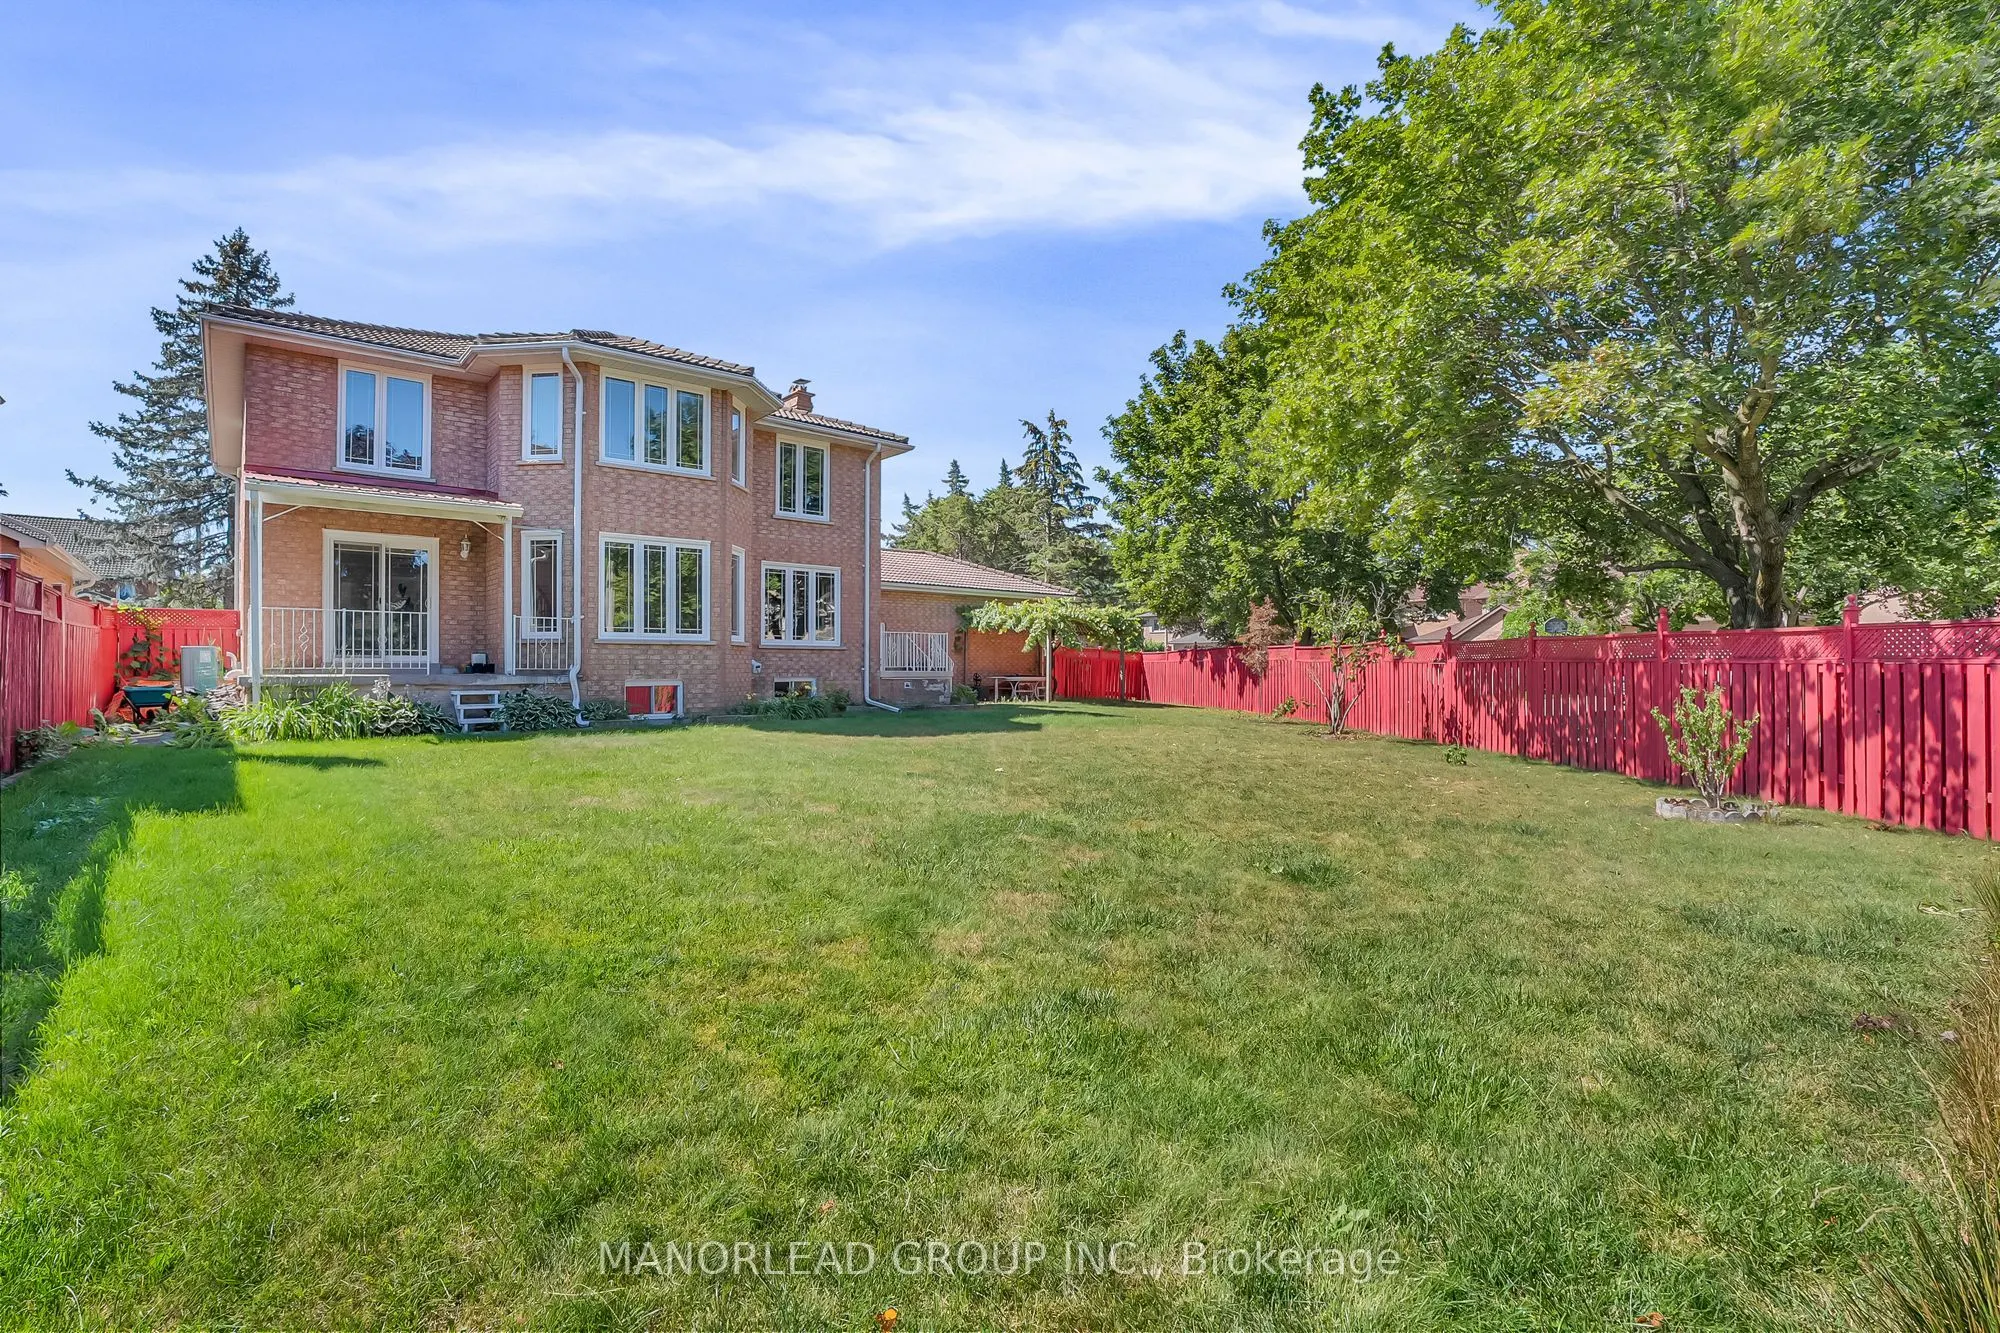
Sign In or Create a Free Account to see full details of this property
Key Facts
Key facts for 45 Aitken Circle
Property Type
House, 2-Storey
Parking
Attached 3 garage, 9 parking
MLS #
N13722222
Size
3000-3500 sqft
Basement
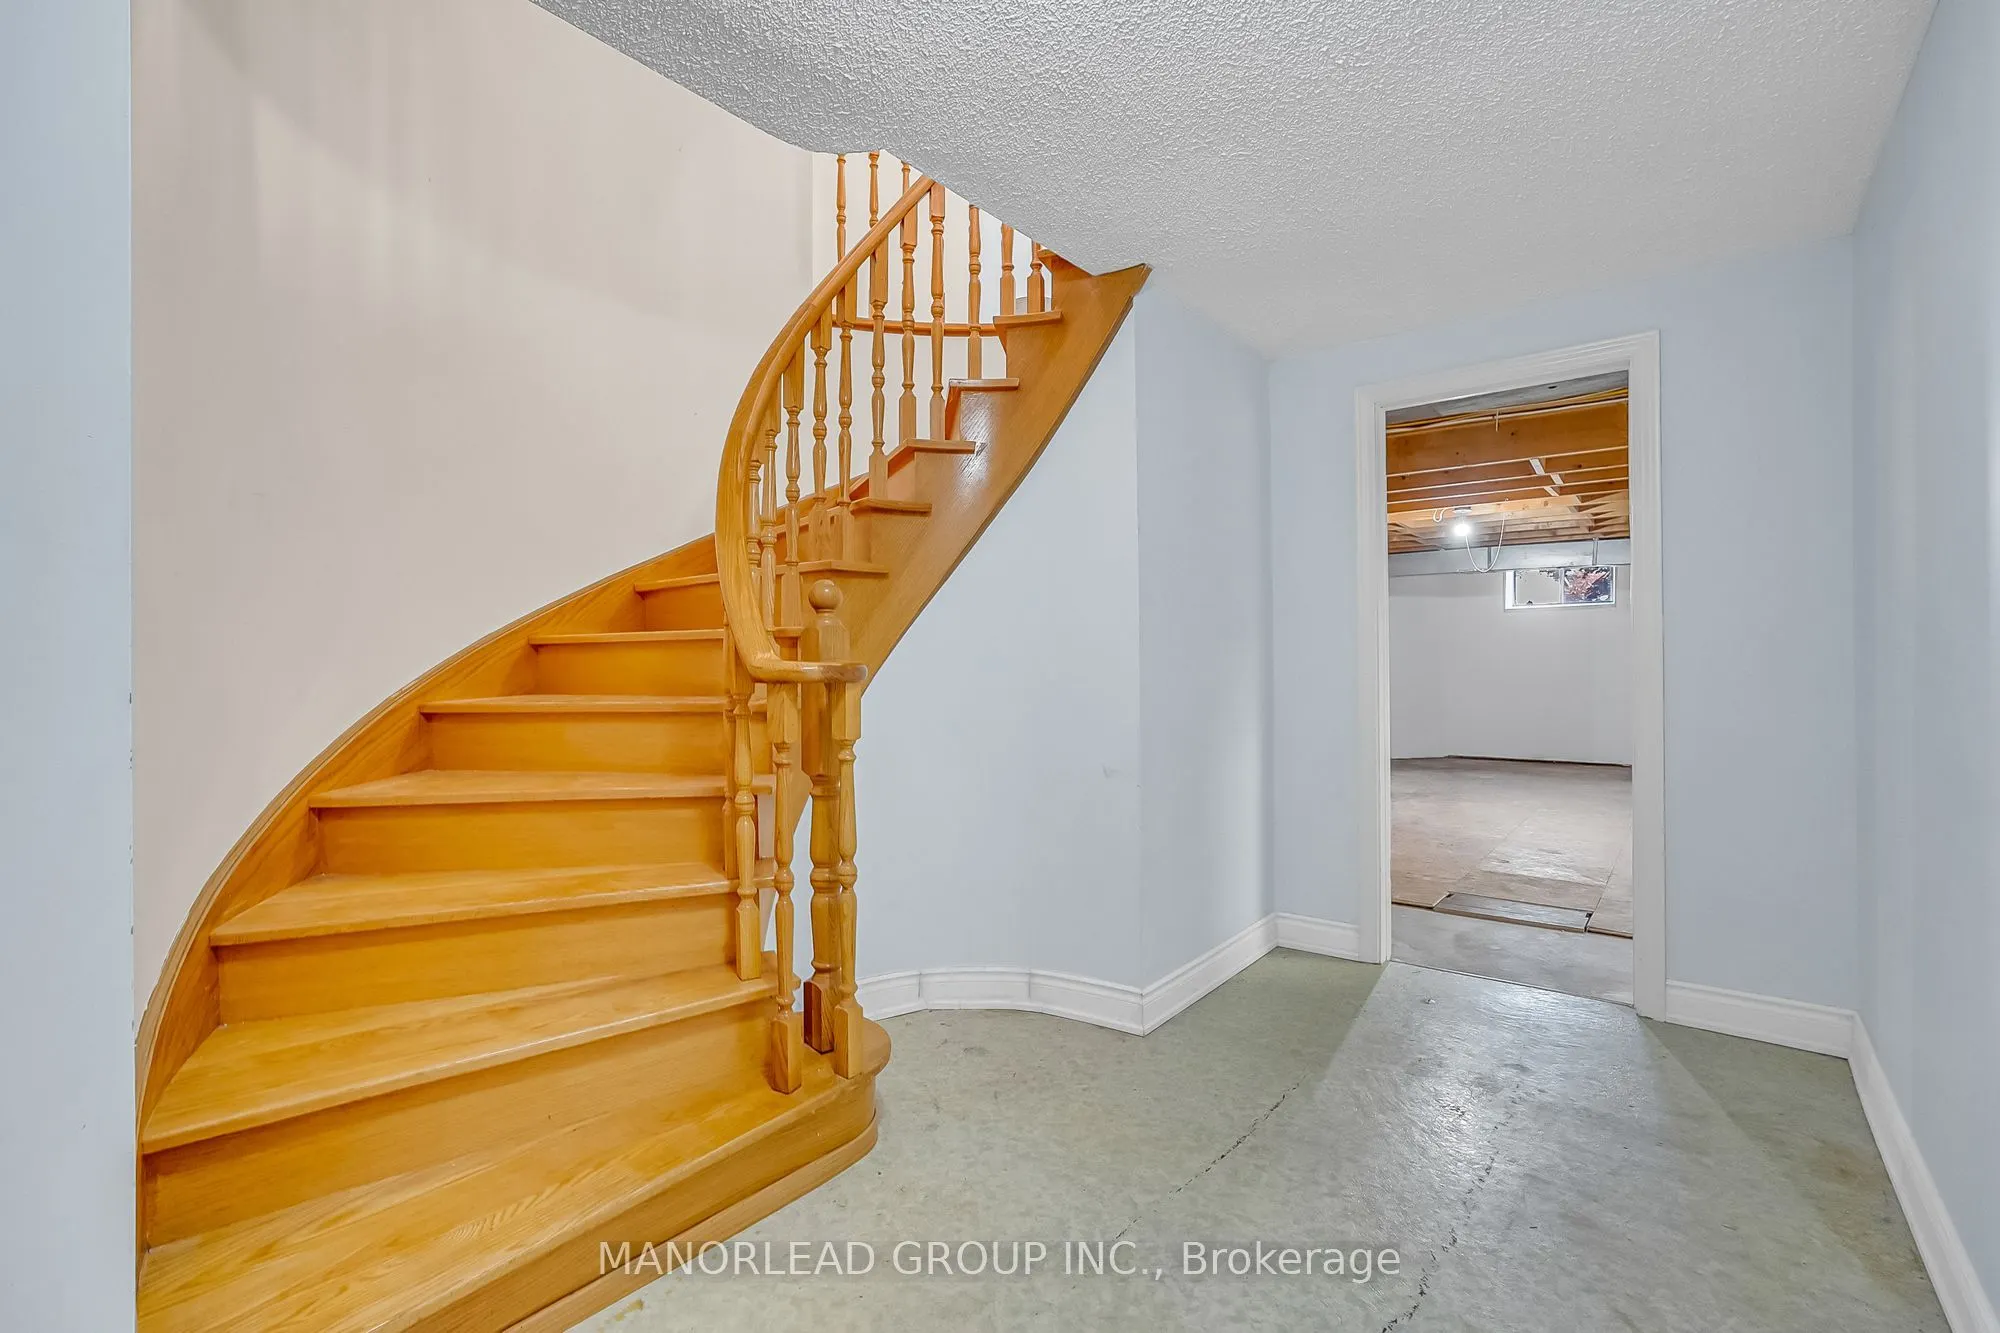
Partially Finished
Listed on
2026-08-28
Lot size
100 x 151.37
Tax
$10,342.71 /yr
Days on Market
66
Approximate Age
-
Maintenance Fee
-
Description
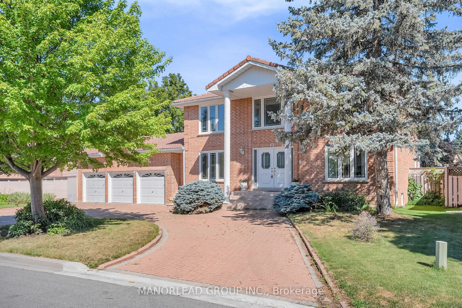
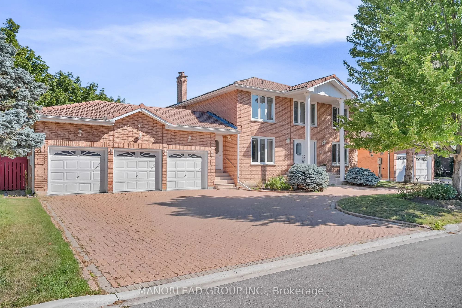
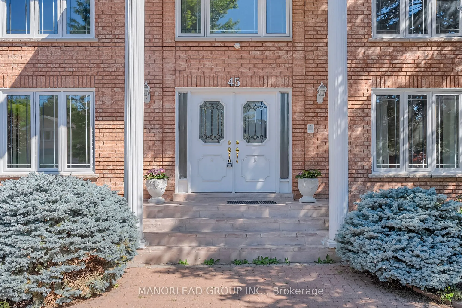
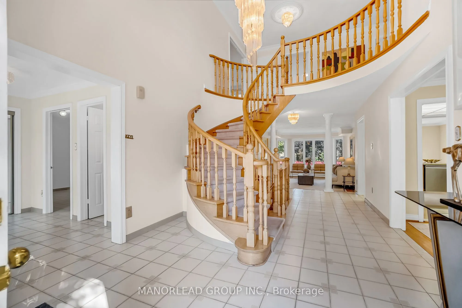
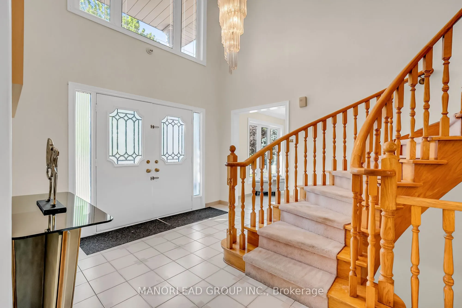
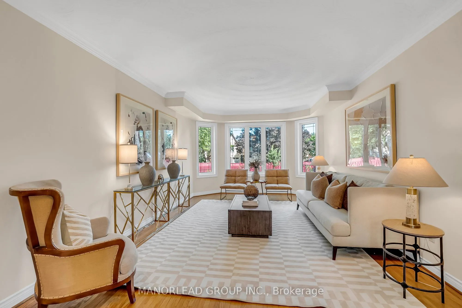
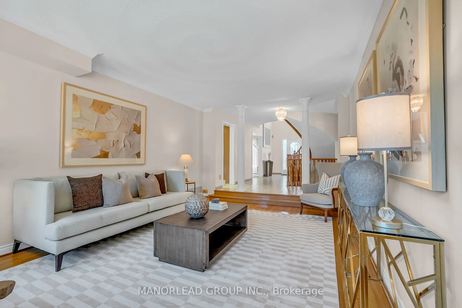
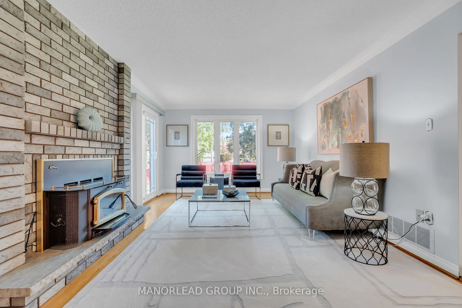
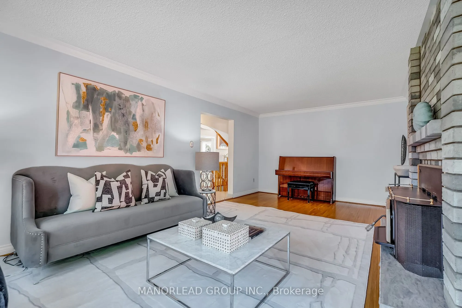
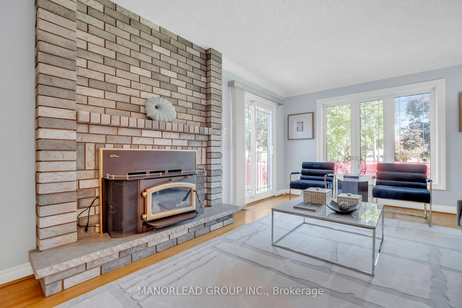
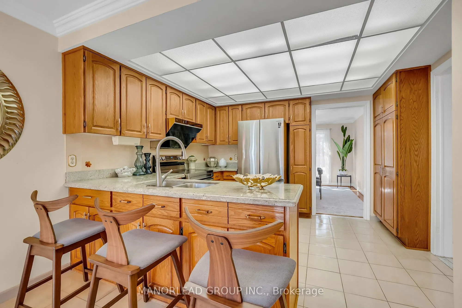
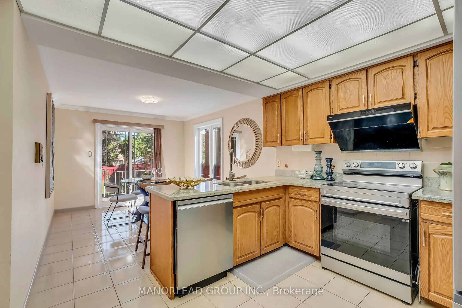
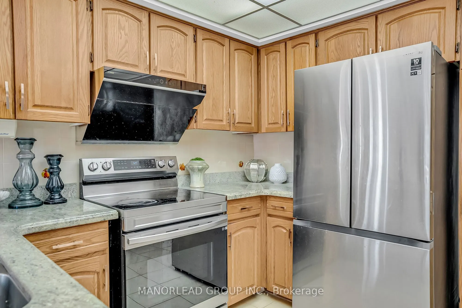
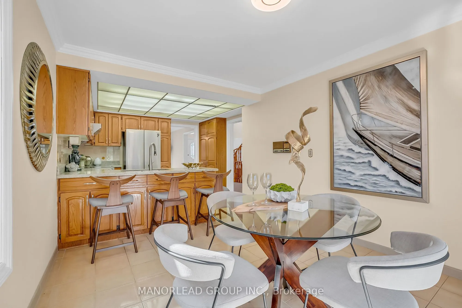
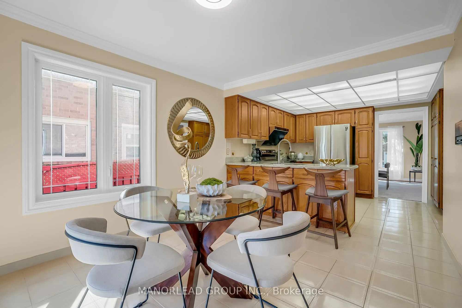
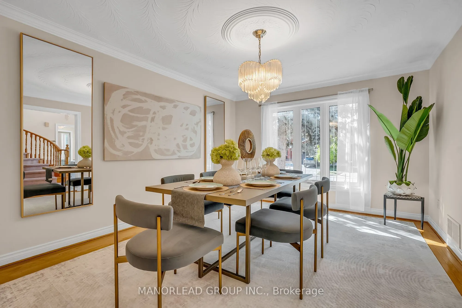
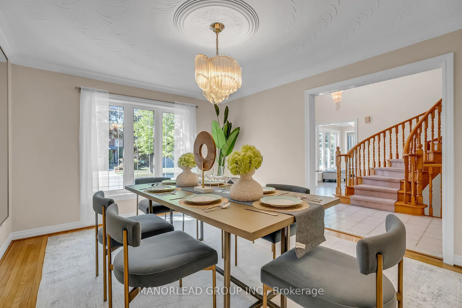
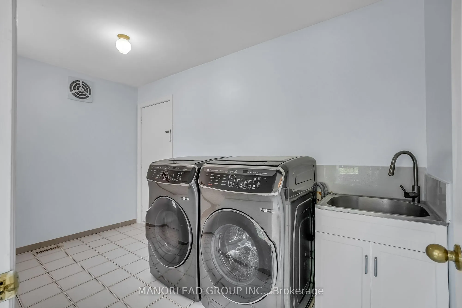
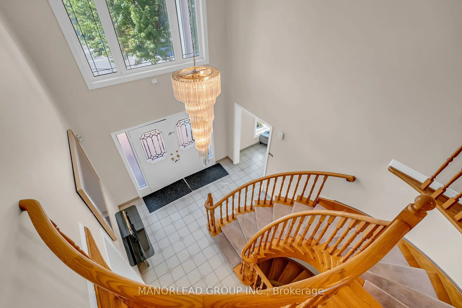
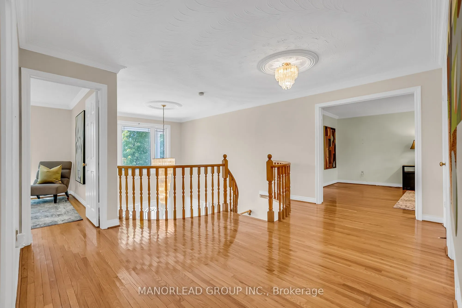
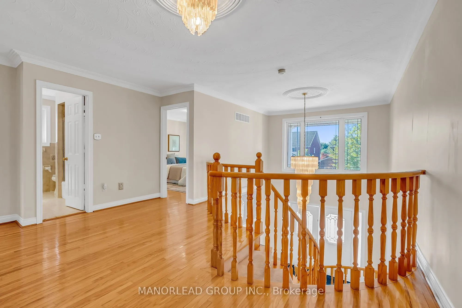
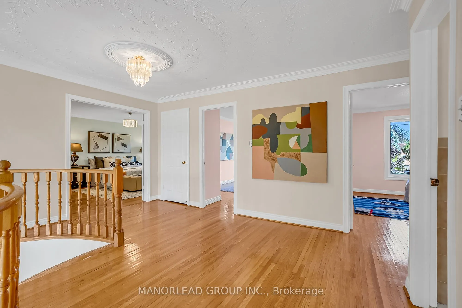
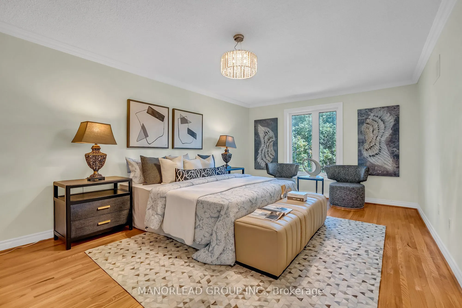
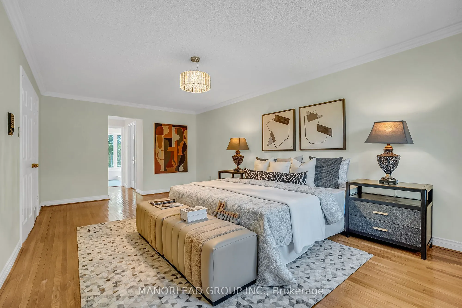
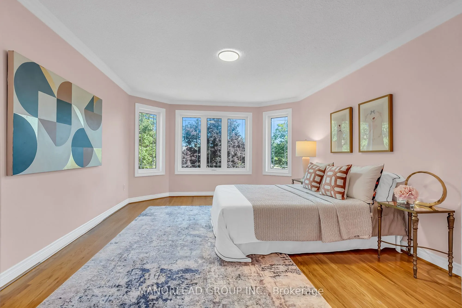
Spacious South-Facing Family Home On A Premium 100-Foot Corner Lot In Prime Unionville. Offering Over 3,200 Sq Ft Above Grade On Nearly 10,000 Sq Ft Of Land, This Impressive 3-Car Garage Residence Features A Bright Functional Layout, Generous Principal Rooms, 4 Spacious Upper-Level Bedrooms And An E...xpansive Backyard Offering Exceptional Outdoor Space. Bring Your Vision And Transform This Substantial Residence Into A Customized Family Home. An Exceptional Opportunity For Buyers Looking To Renovate And Personalize While Securing The Rare Combination Of Lot Size, Living Space And Location. Located Within The Highly Sought-After Unionville Public School And Markville Secondary School Boundaries, And Minutes To Historic Unionville Main Street, Toogood Pond, Parks, Library, Shopping And Community Amenities. A Rare Opportunity To Create Your Ideal Home In One Of Markham's Most Desirable Neighbourhoods. The seller has indicated that they may be able to assist in arranging private financing at approximately 5% per annum, with a 6.5-year term and 25-year amortization. Subject to lender approval and mutually acceptable terms. Details to be discussed. For reference only.
Full Property Details
Interior
Bedrooms
4
Total Bedrooms
4
Washrooms
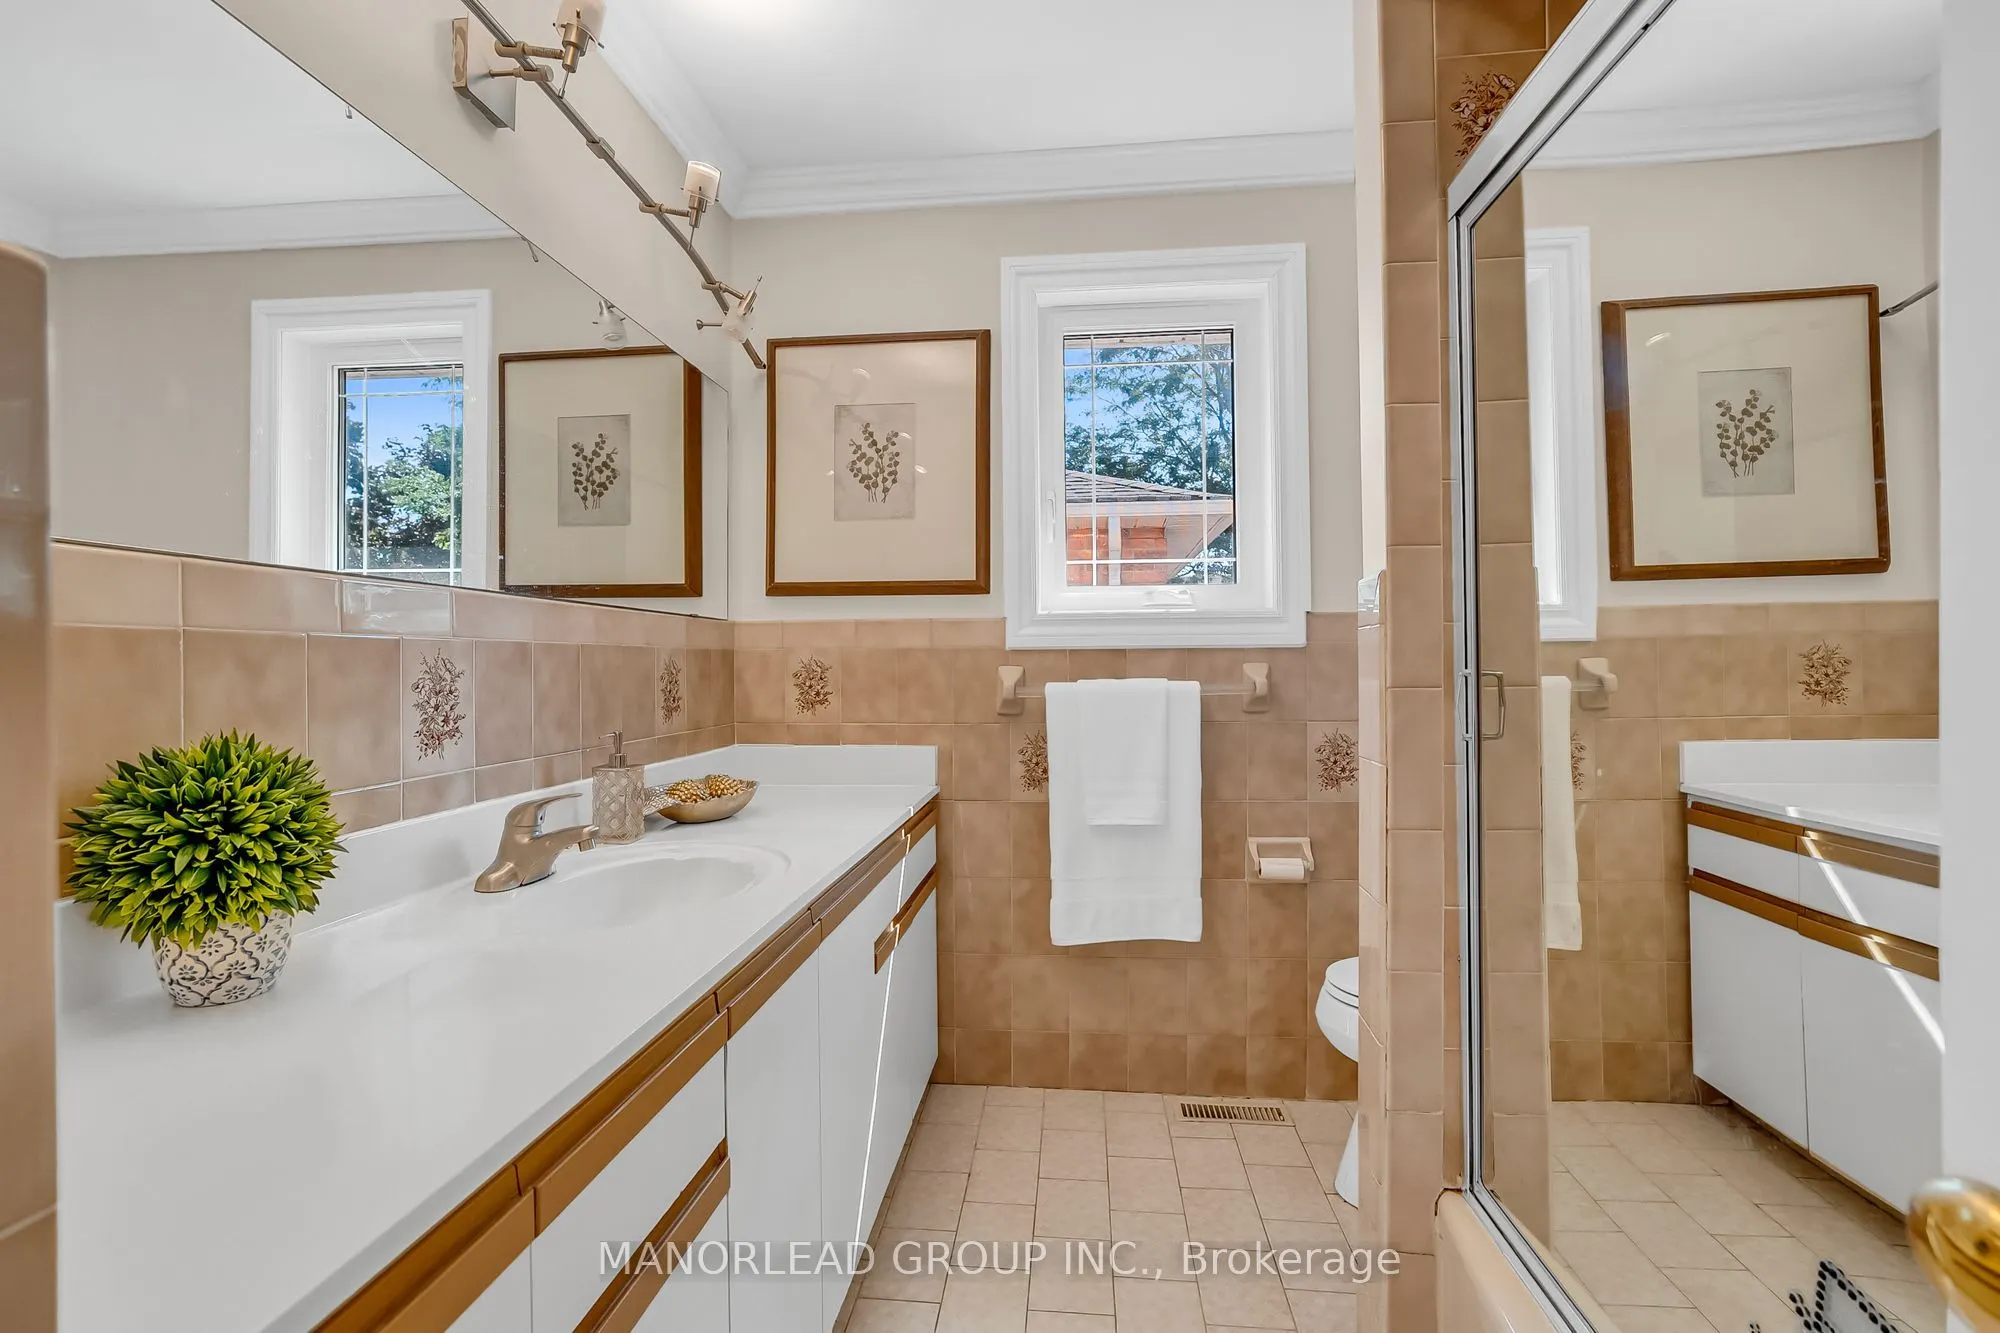
3
Square Footage
3000-3500 sqft
Basement
Partially Finished
Heating Source
Gas
Heating Fuel
Forced Air
Air Conditioning
Central Air
Family Room
Yes
Kitchens
1
Total Kitchens
1
Fireplace Features
Yes
Bedrooms
4
Total Bedrooms
4
Washrooms
3
Square Footage
3000-3500 sqft
Basement
Partially Finished
Heating Source
Gas
Heating Fuel
Forced Air
Air Conditioning
Central Air
Family Room
Yes
Kitchens
1
Total Kitchens
1
Fireplace Features
Yes
Exterior
Depth
151.37
Front
100.46
Acreage
< .50
Driveway
Private
Lot Size
100 x 151.37 ft
Pool
None
Parking Spaces
9
Total Parking Spaces
12.00
Parking Description
Attached
Garage Spaces
3
Depth
151.37
Front
100.46
Acreage
< .50
Driveway
Private
Lot Size
100 x 151.37 ft
Pool
None
Parking Spaces
9
Total Parking Spaces
12.00
Parking Description
Attached
Garage Spaces
3
Building Description
Style
2-Storey
Home Type
House
Subtype
Detached
Property Orientation
North
Exterior Finish
Brick
Sewers
Sewer
Water Supply
Municipal
Possession Date
No Data
Style
2-Storey
Home Type
House
Subtype
Detached
Property Orientation
North
Exterior Finish
Brick
Sewers
Sewer
Water Supply
Municipal
Possession Date
No Data
Community
Community
Unionville
Community
Unionville
Taxes & Fees
Taxes
$10,342.71 /yr
Tax Year
2026
Occupancy
Vacant
Taxes
$10,342.71 /yr
Tax Year
2026
Occupancy
Vacant
Room Types
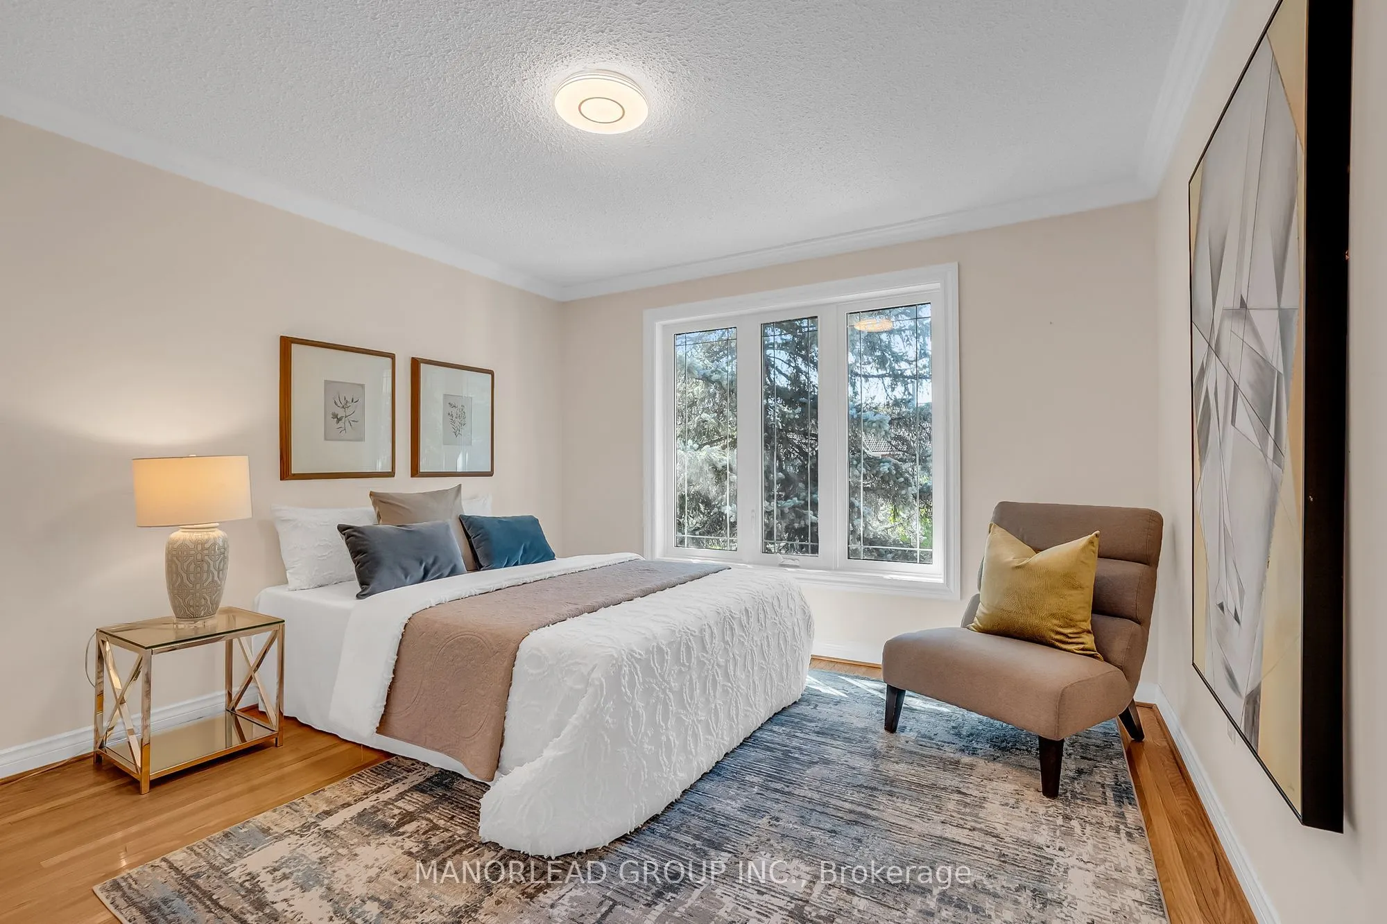
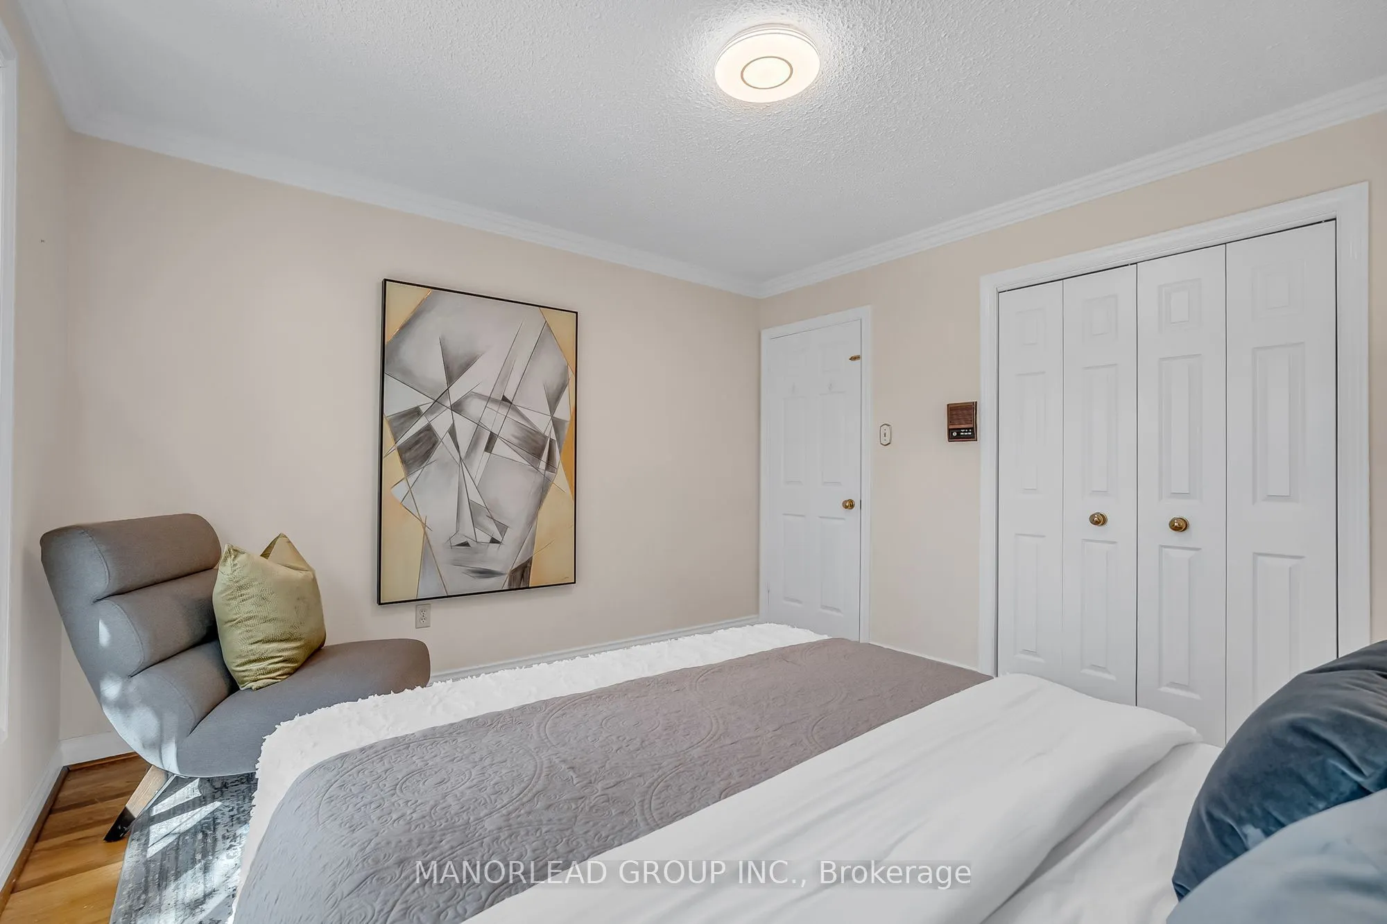
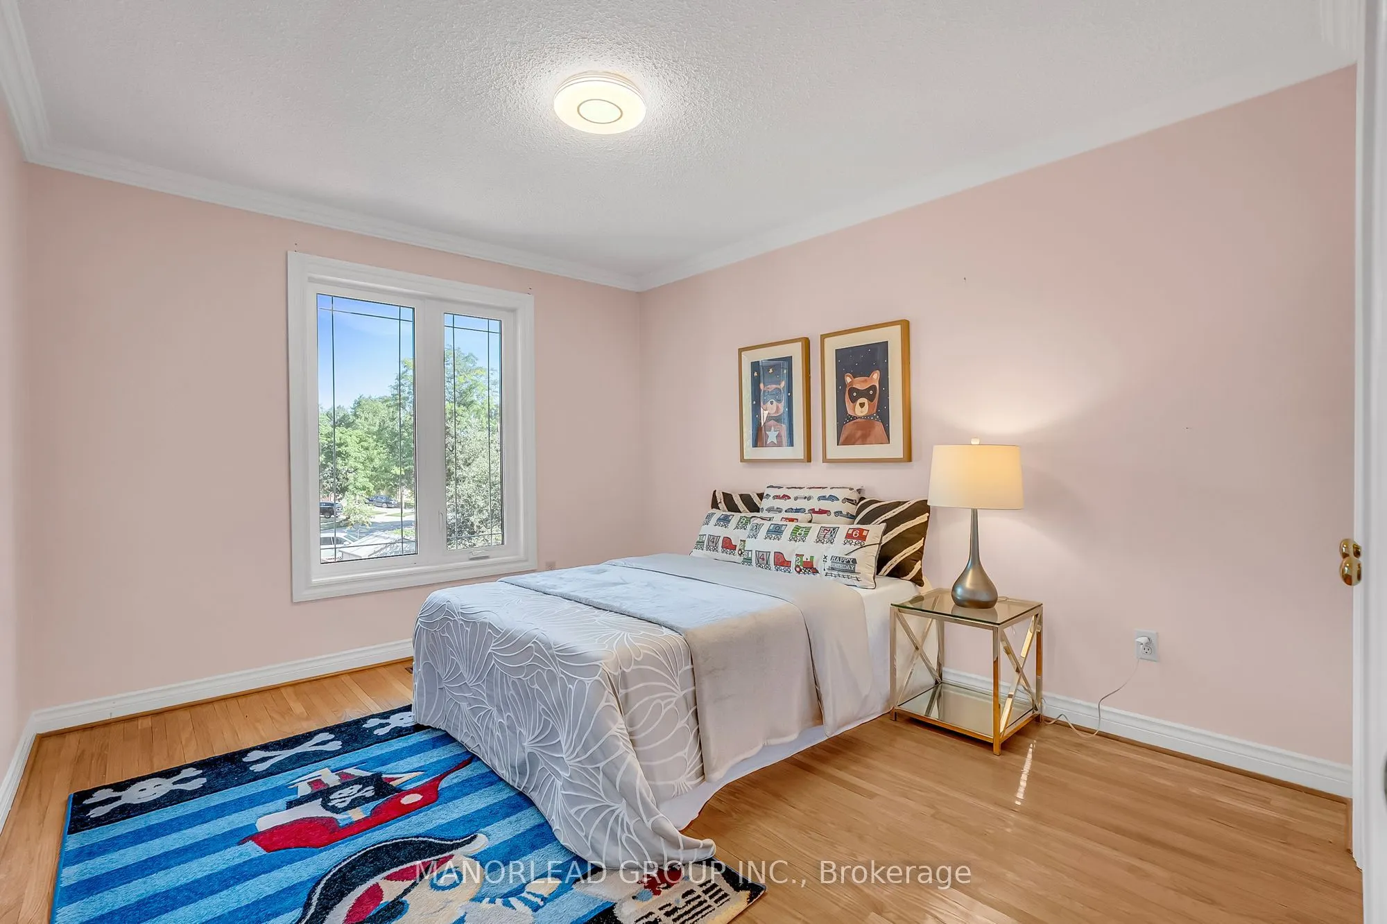
Bedroom 3
Hardwood Floor, Closet, Crown Moulding
Dimensions 12.04 x 10.4 feet
125.22 sqft
Similar Properties(No results)
Mortgage Calculator
Calculate your estimated monthly mortgage payment
Price
$2,150,000
$
%
%
Total cost of mortgage
$0
Monthly payment
By clicking Save, we will calculate your estimated mortgage for all properties using the saved values (down payment percentage, interest rate, and amortization).
The accuracy and applicability of this calculator are not guaranteed.