Sign In or Create a Free Account to see full details of this property
Key Facts
Key facts for 18 Uptown Drive #229
Property Type
Condo, Apartment
Parking
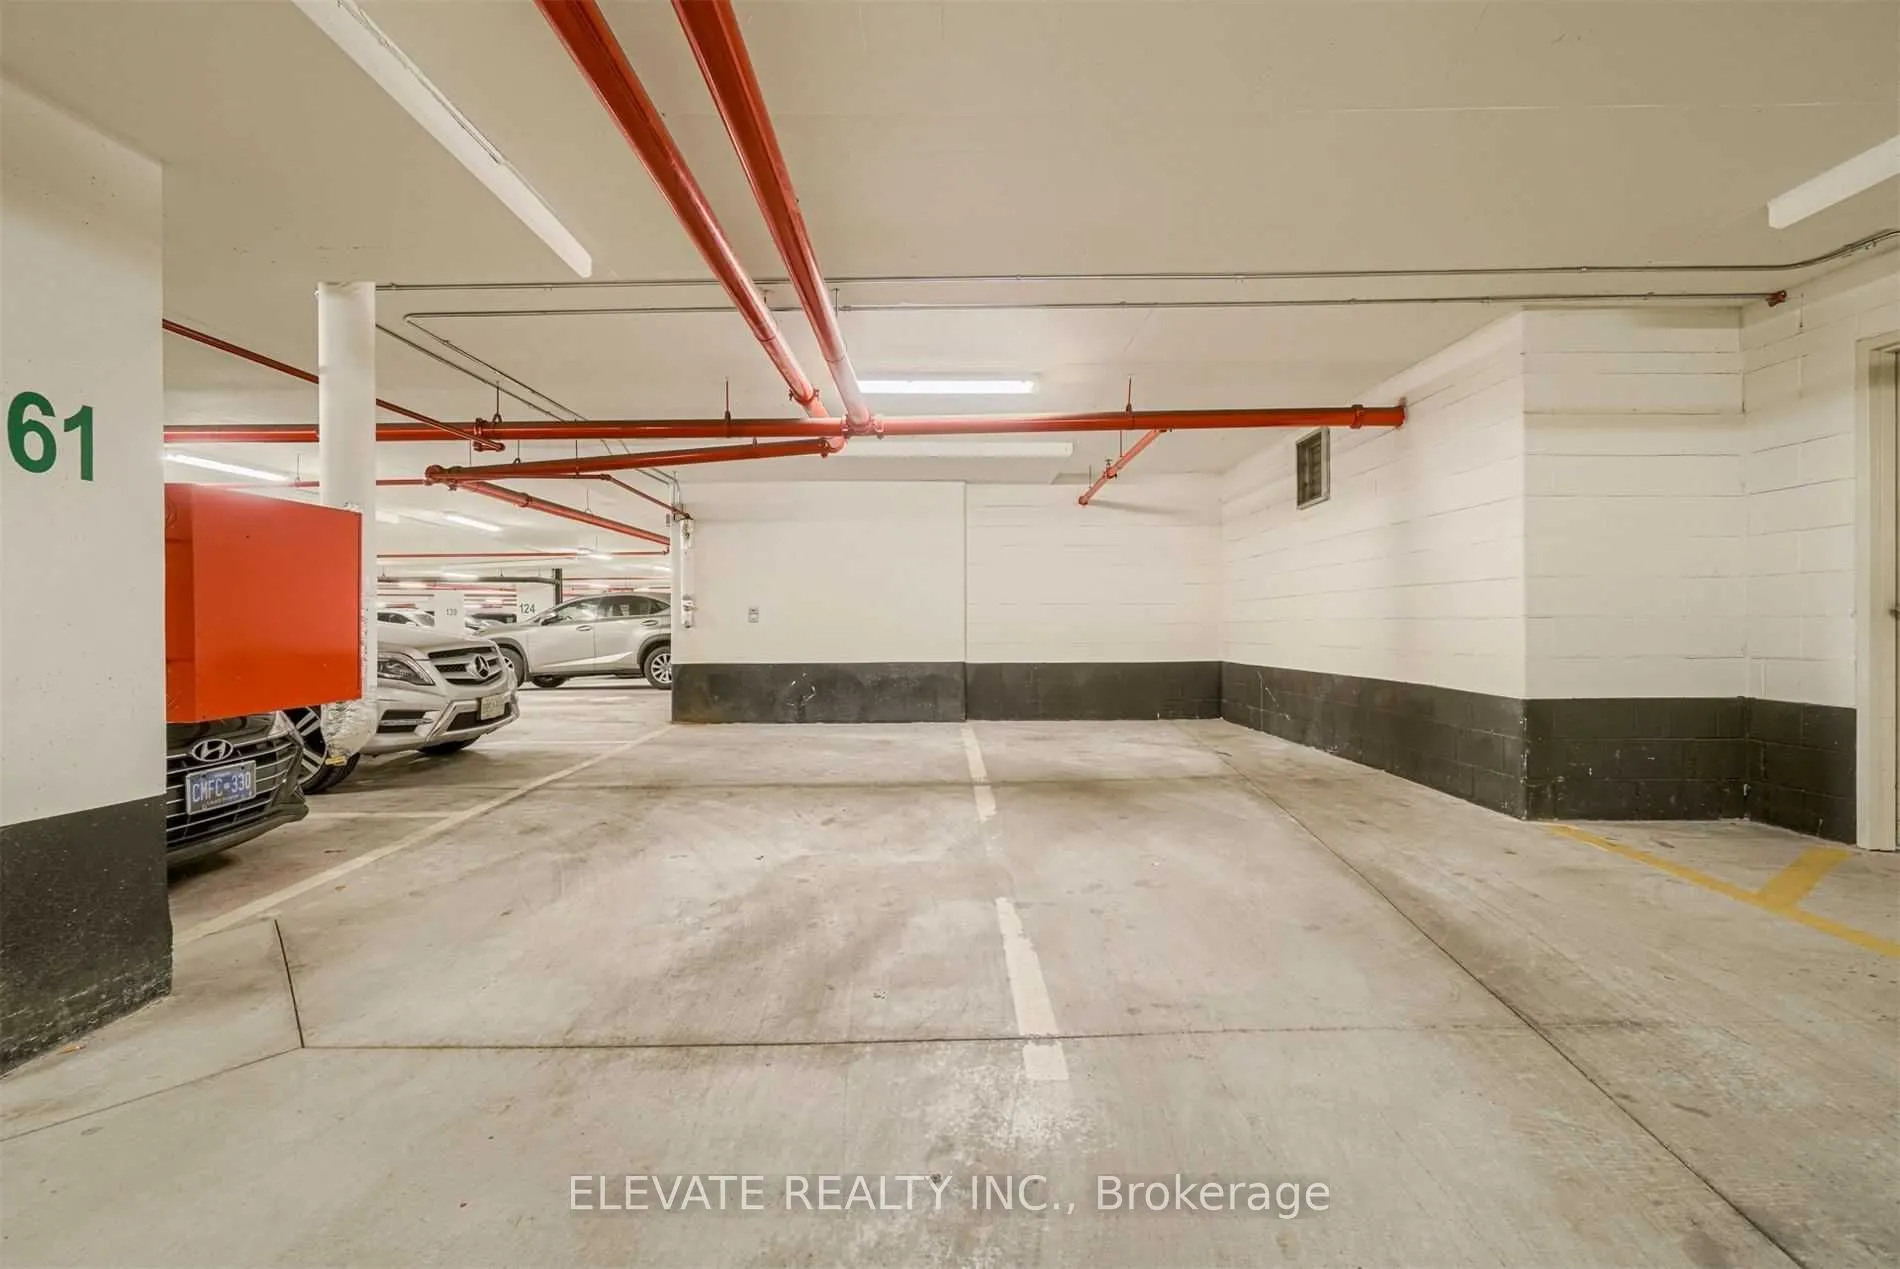
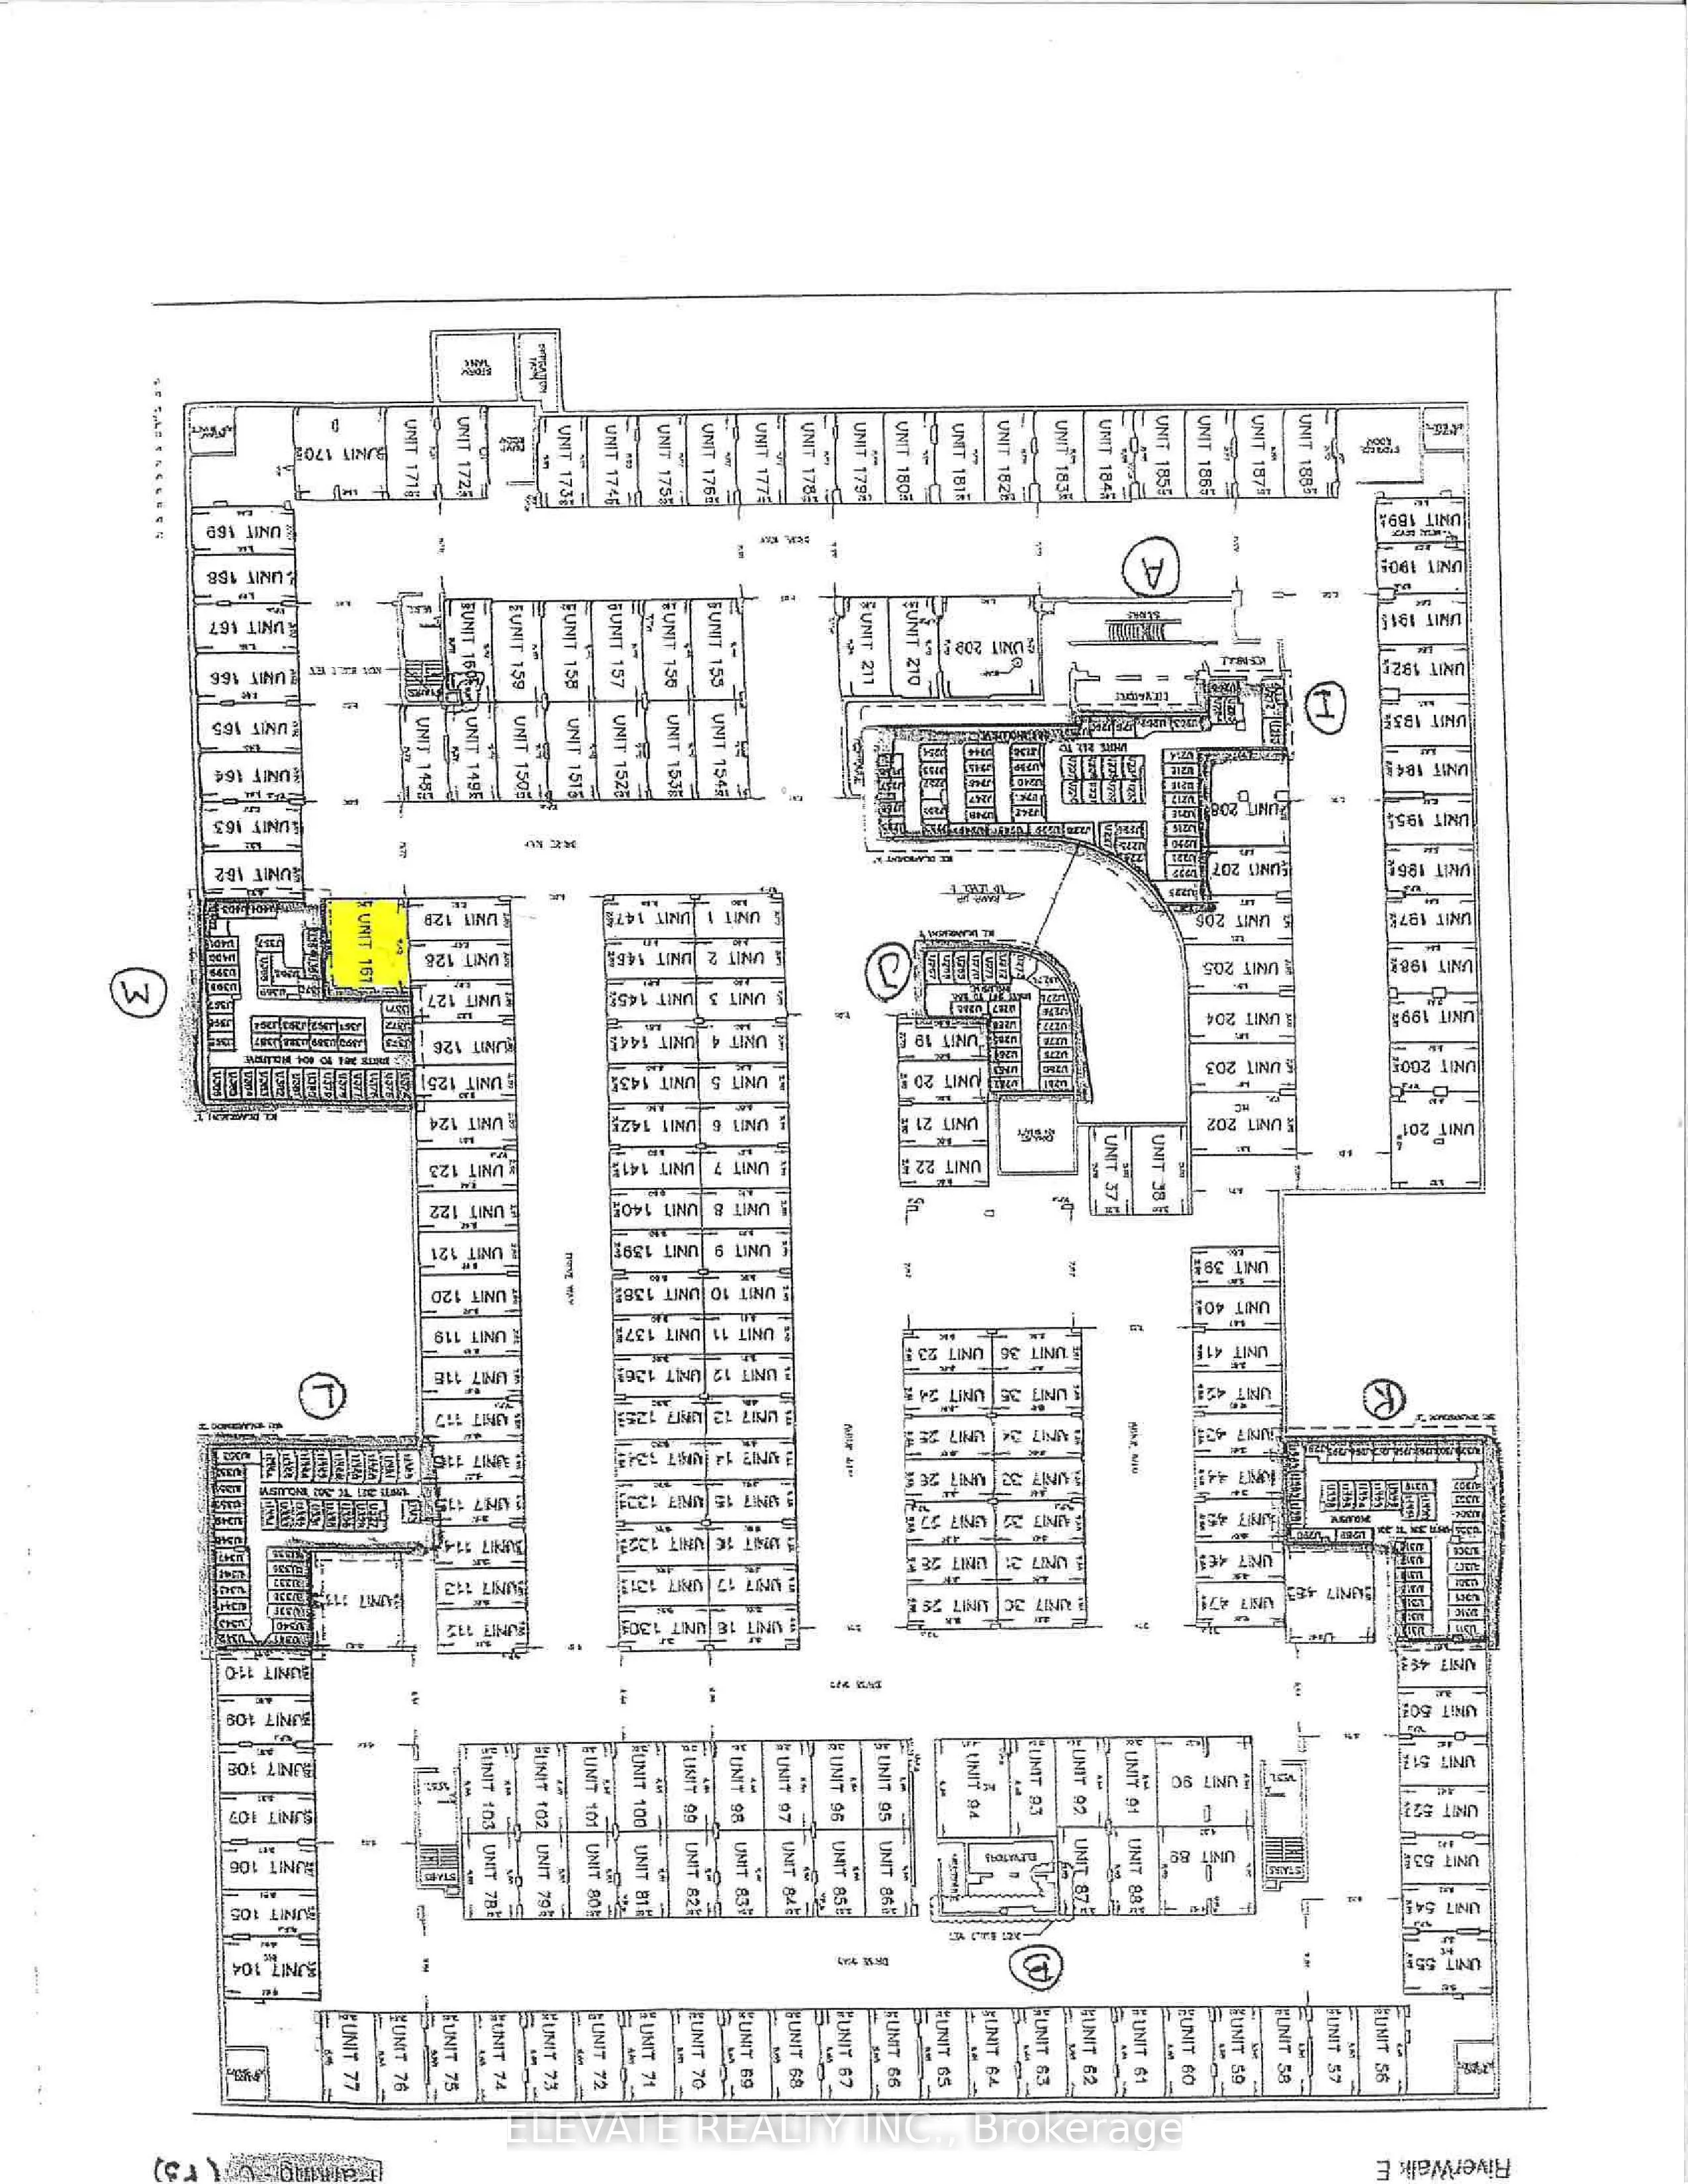
Underground 2 garage, 2 parking
MLS #
N13727368
Size
500-599 sqft
Basement
None
Listed on
2026-08-31
Lot size
-
Tax
$2,246.36 /yr
Days on Market
63
Approximate Age
11-15
Maintenance Fee
$453.93/mo
Central Air Conditio...
Description
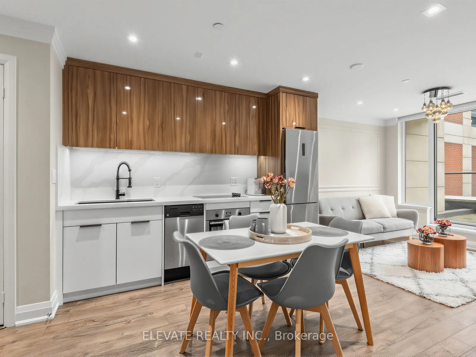
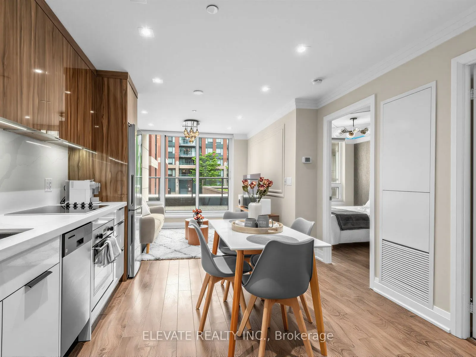
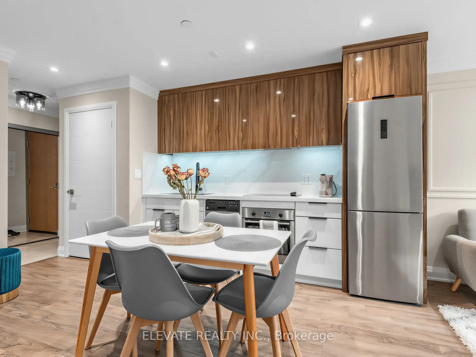
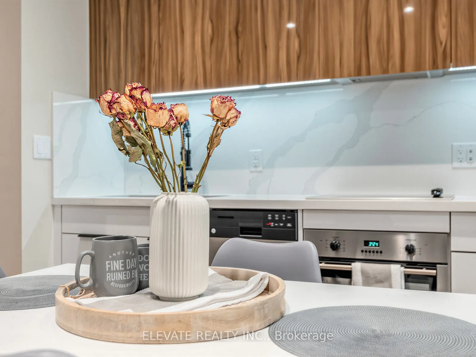
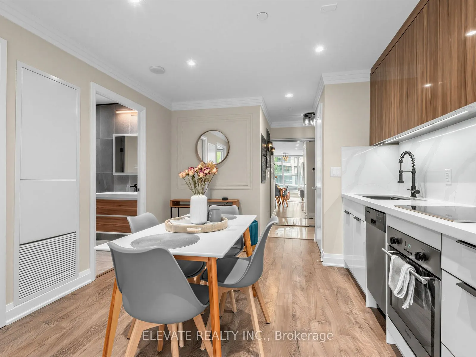
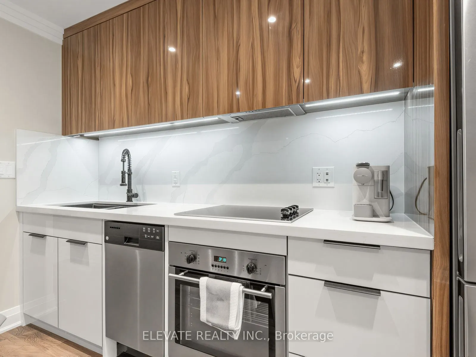
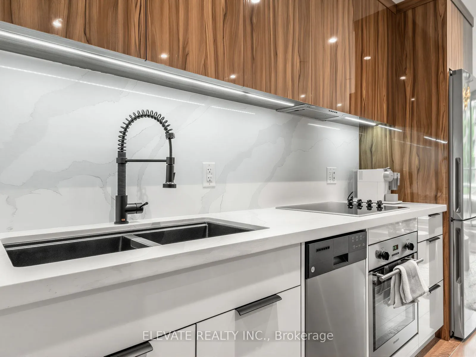
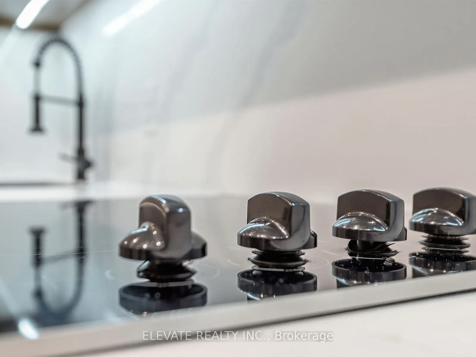
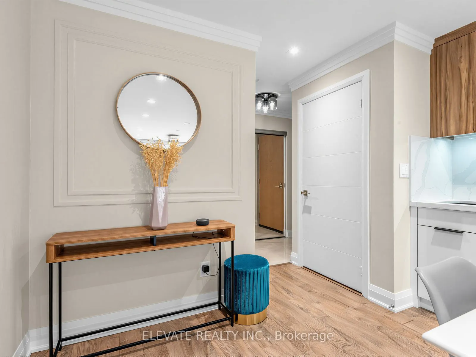
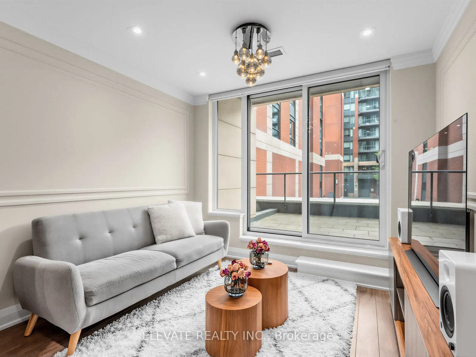
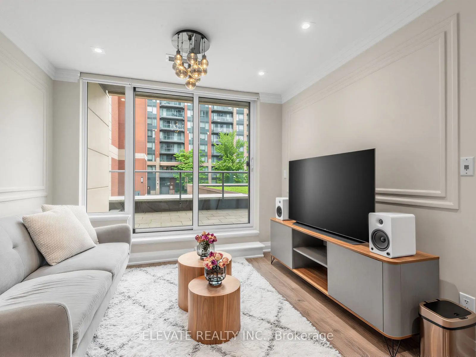
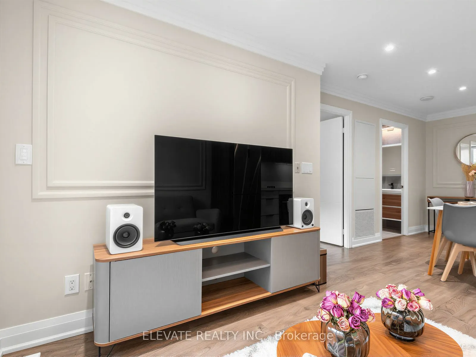
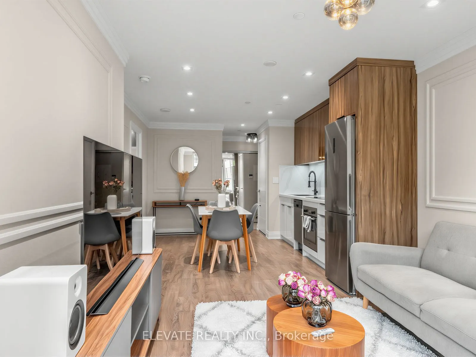
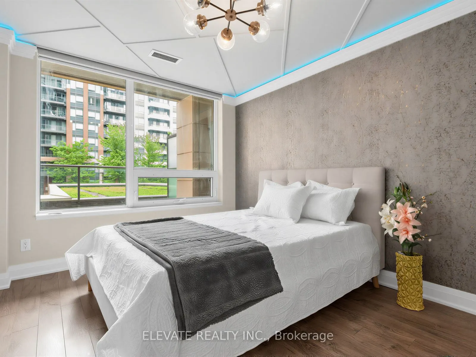
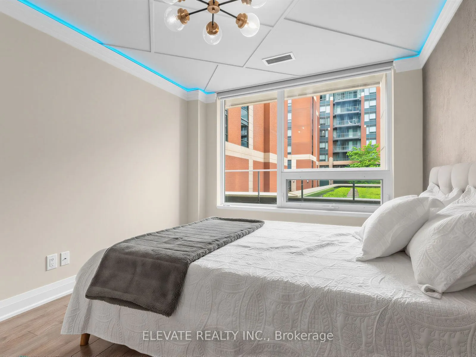
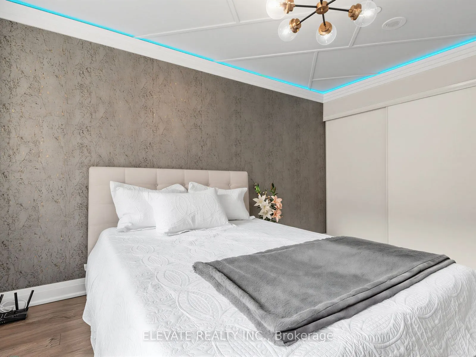
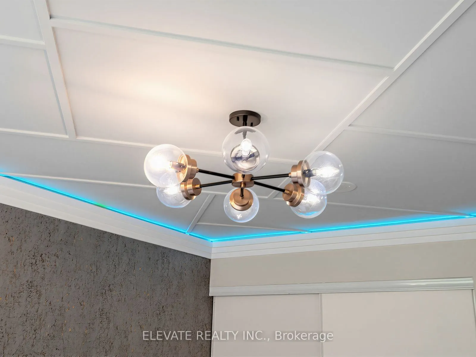
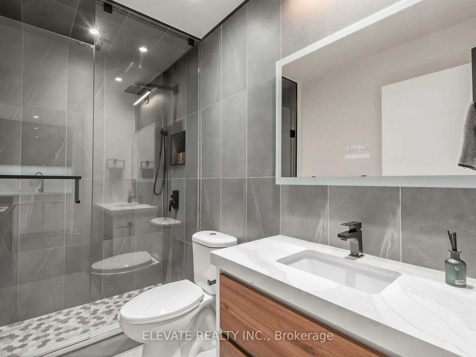
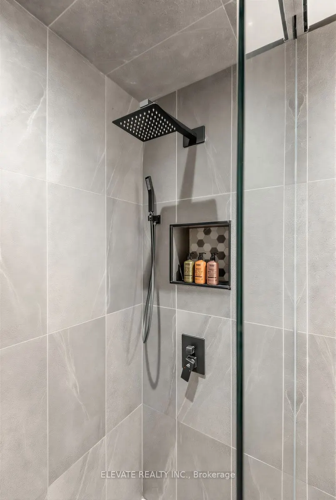
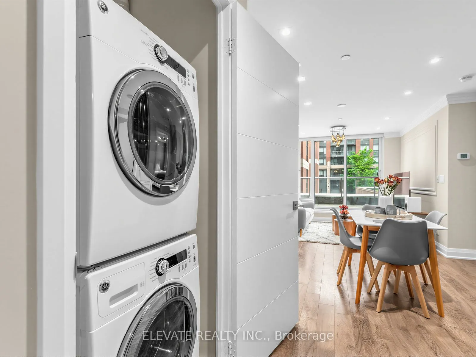
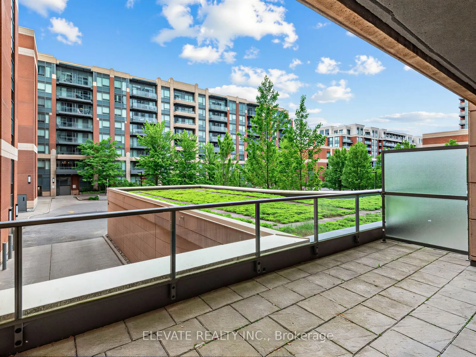
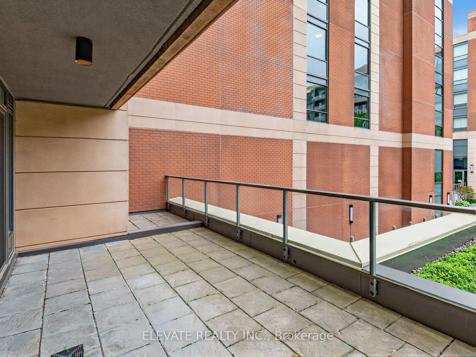
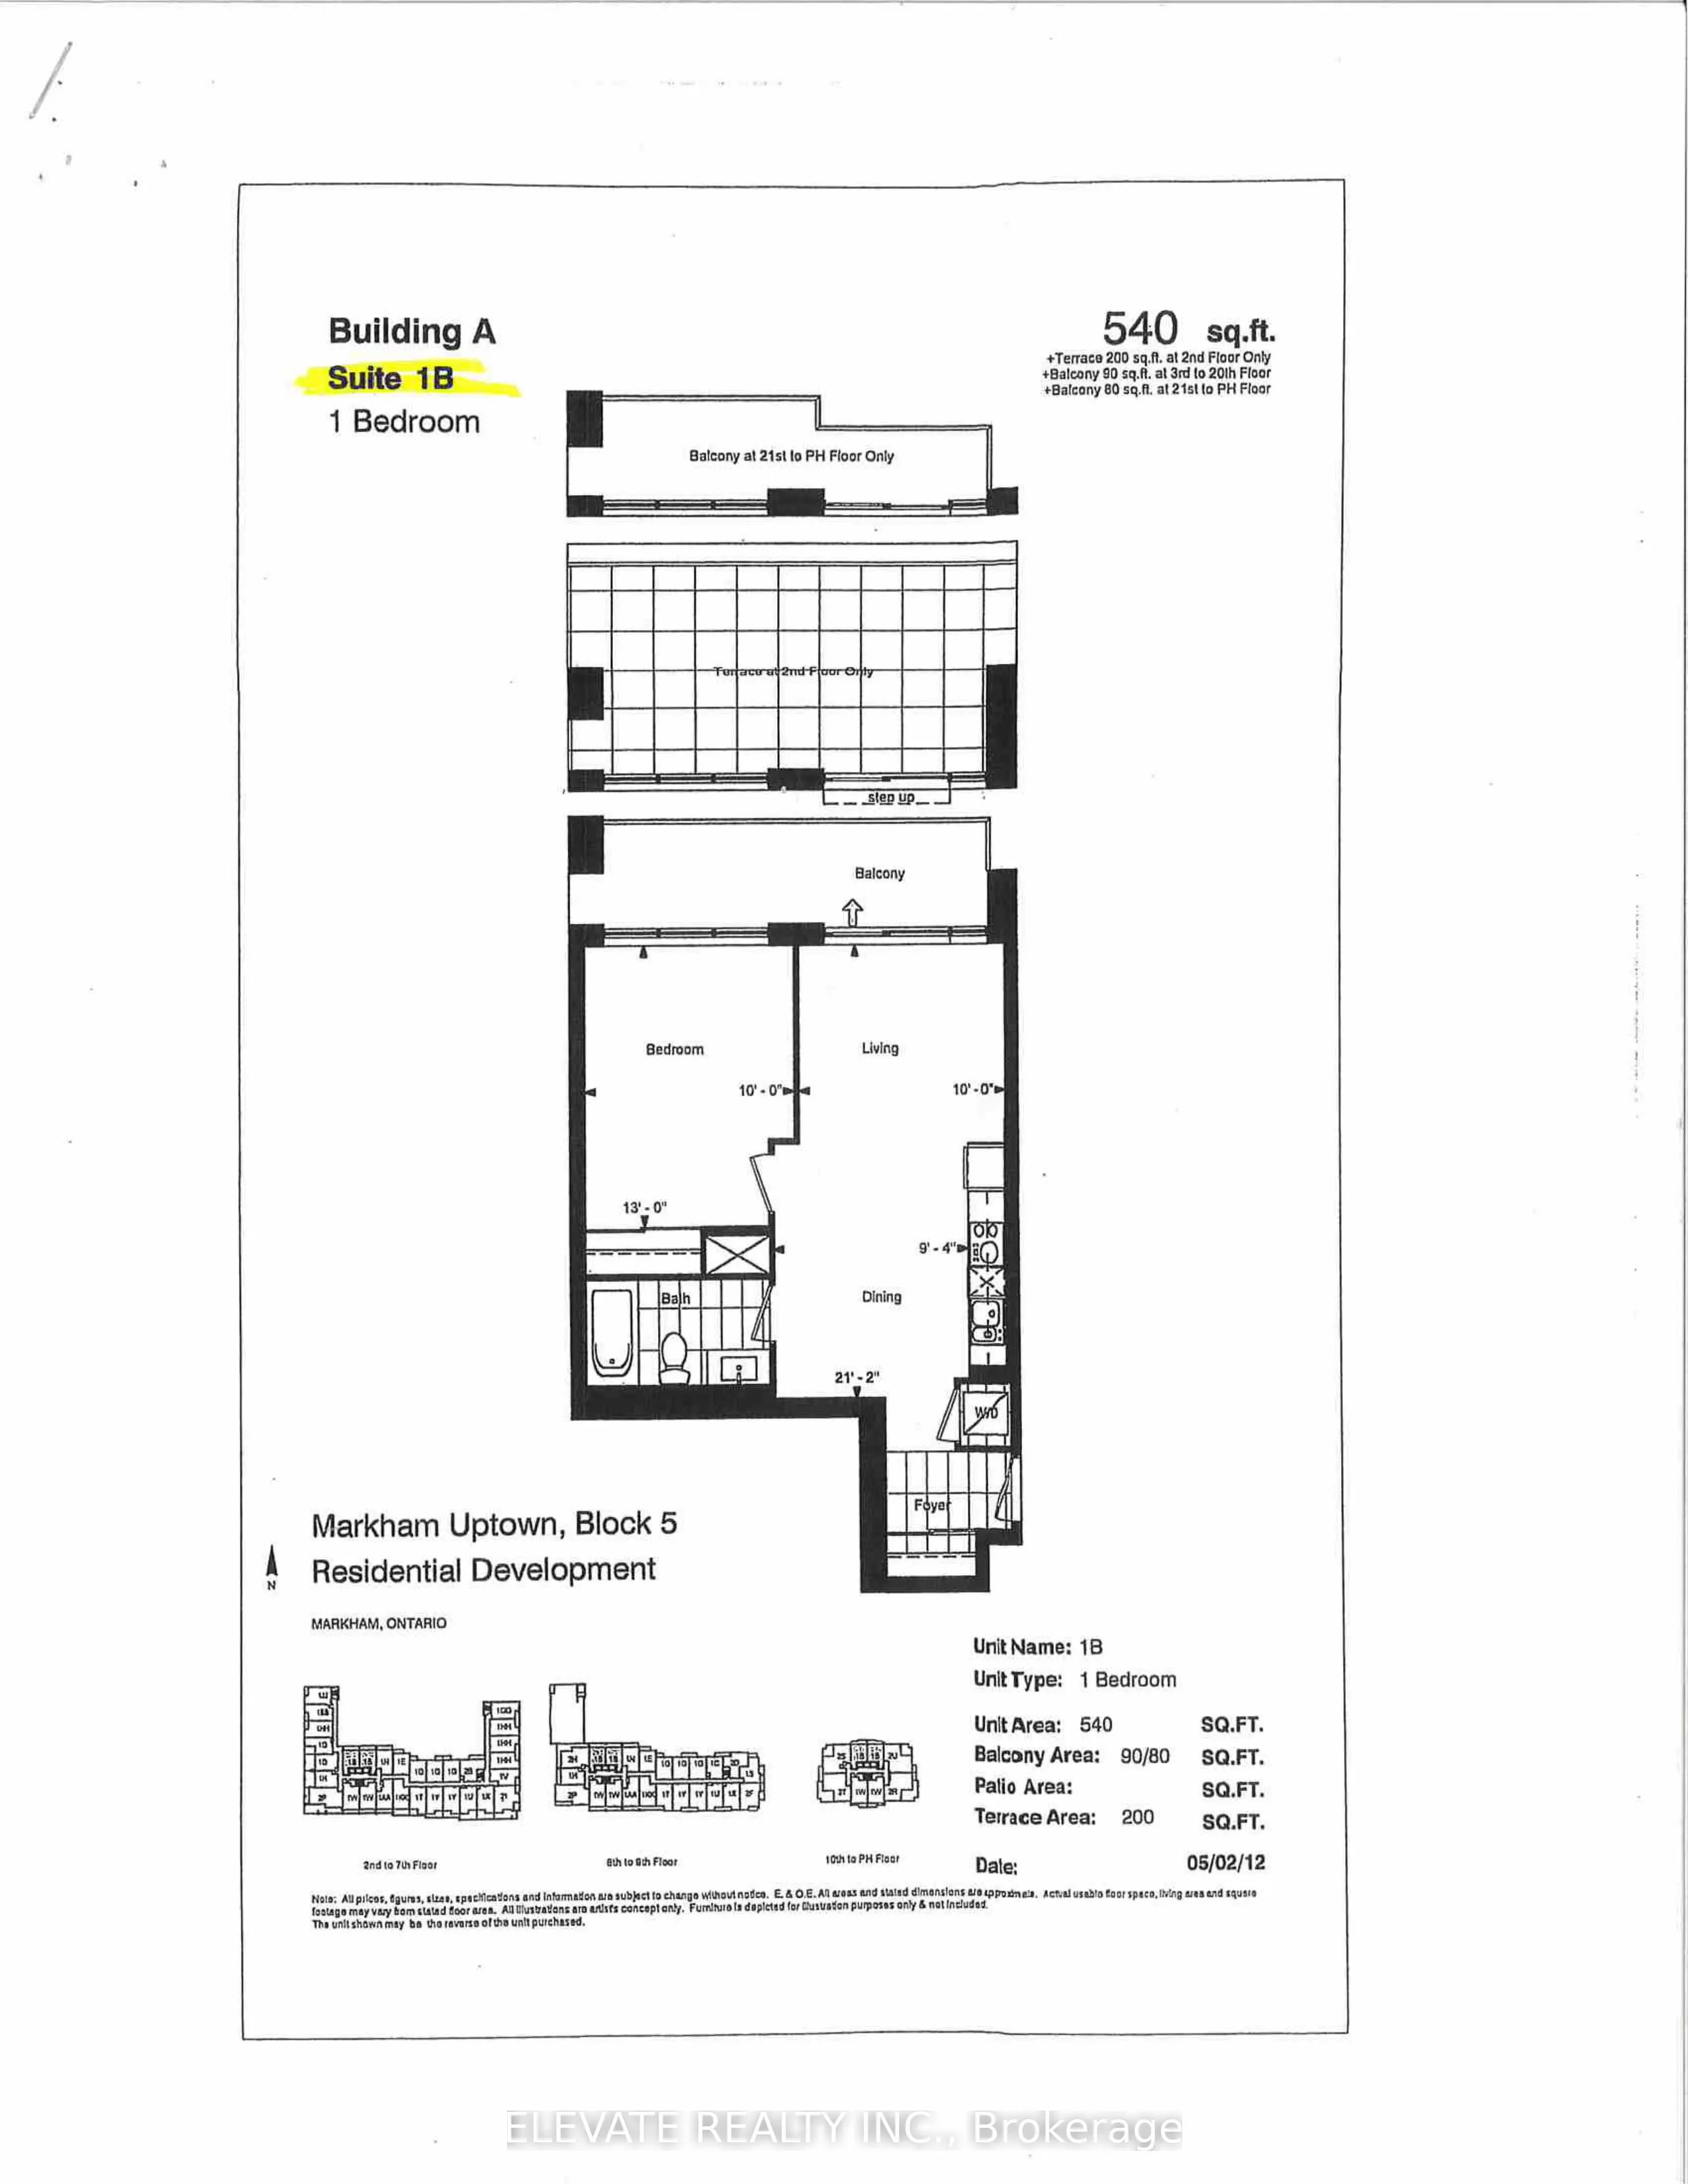
Welcome to this truly one-of-a-kind 1-bedroom residence, featuring an incredible 200 sq. ft. private terrace, perfect for outdoor entertaining, dining, or simply enjoying your own urban retreat. Thoughtfully upgraded from top to bottom, this exceptional suite goes well beyond the standard finishes o...ffered by comparable units in the building. The stunning chef-inspired kitchen showcases custom two-tone cabinetry, integrated appliances, upgraded fixtures, and elegant pot lights that seamlessly flow into the open-concept living space. The spa-inspired bathroom has been meticulously designed with premium contemporary finishes, creating a luxurious everyday experience. Technology and convenience are seamlessly integrated throughout the home. Enjoy smart-enabled lighting controls, smart-enabled motorized blinds, customizable LED bedroom lighting, and a Bluetooth-enabled LED bathroom mirror, bringing modern comfort and functionality to your fingertips. Adding even more value, this rare offering includes two side-by-side parking spaces, a highly sought-after feature, especially for those wishing one for him and one for her. Combining exceptional upgrades, cutting-edge smart home features, unmatched outdoor space, and practical conveniences, this standout residence offers a unique opportunity for discerning buyers seeking style, comfort, and value. A must-see suite that truly sets itself apart from the rest.
Full Property Details
Interior
Bedrooms
1
Total Bedrooms
1
Washrooms
1
Square Footage
500-599 sqft
Basement
None
Heating Source
Gas
Heating Fuel
Forced Air
Air Conditioning
Central Air
Family Room
No
Kitchens
1
Total Kitchens
1
Fireplace Features
No
Bedrooms
1
Total Bedrooms
1
Washrooms
1
Square Footage
500-599 sqft
Basement
None
Heating Source
Gas
Heating Fuel
Forced Air
Air Conditioning
Central Air
Family Room
No
Kitchens
1
Total Kitchens
1
Fireplace Features
No
Exterior
Driveway
Underground
Pool
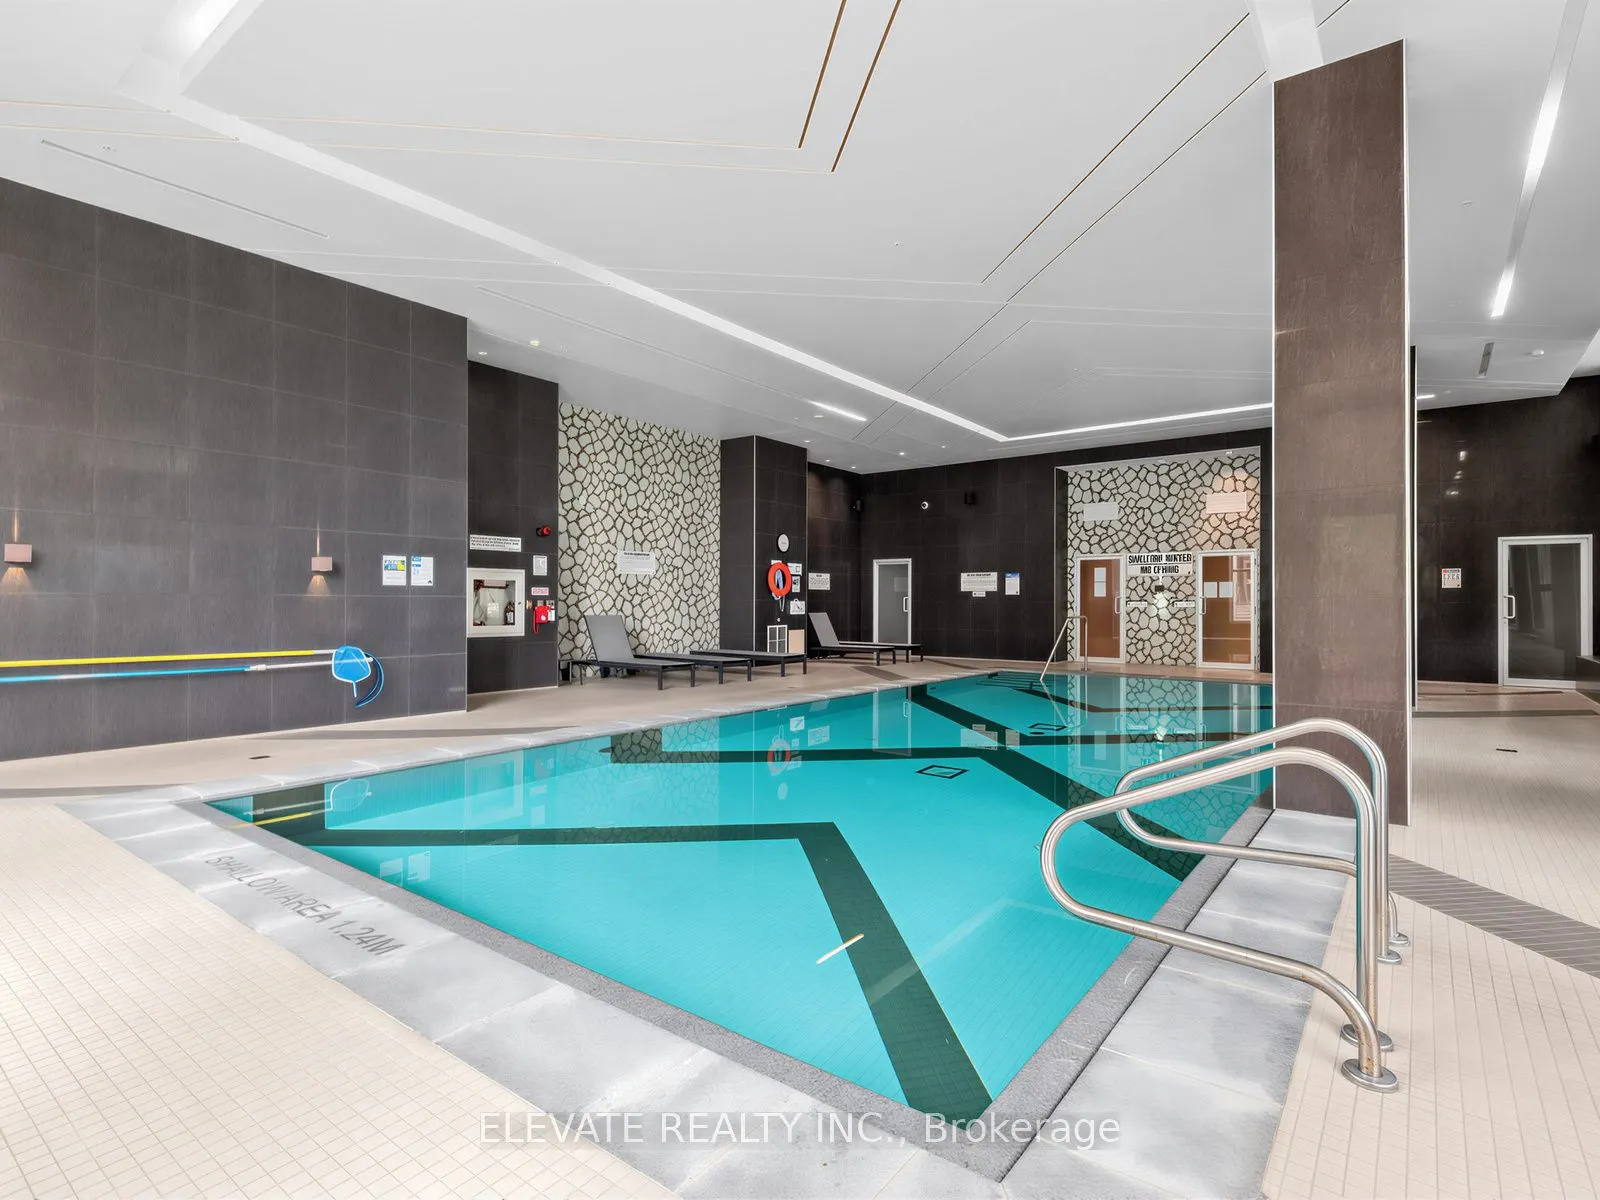
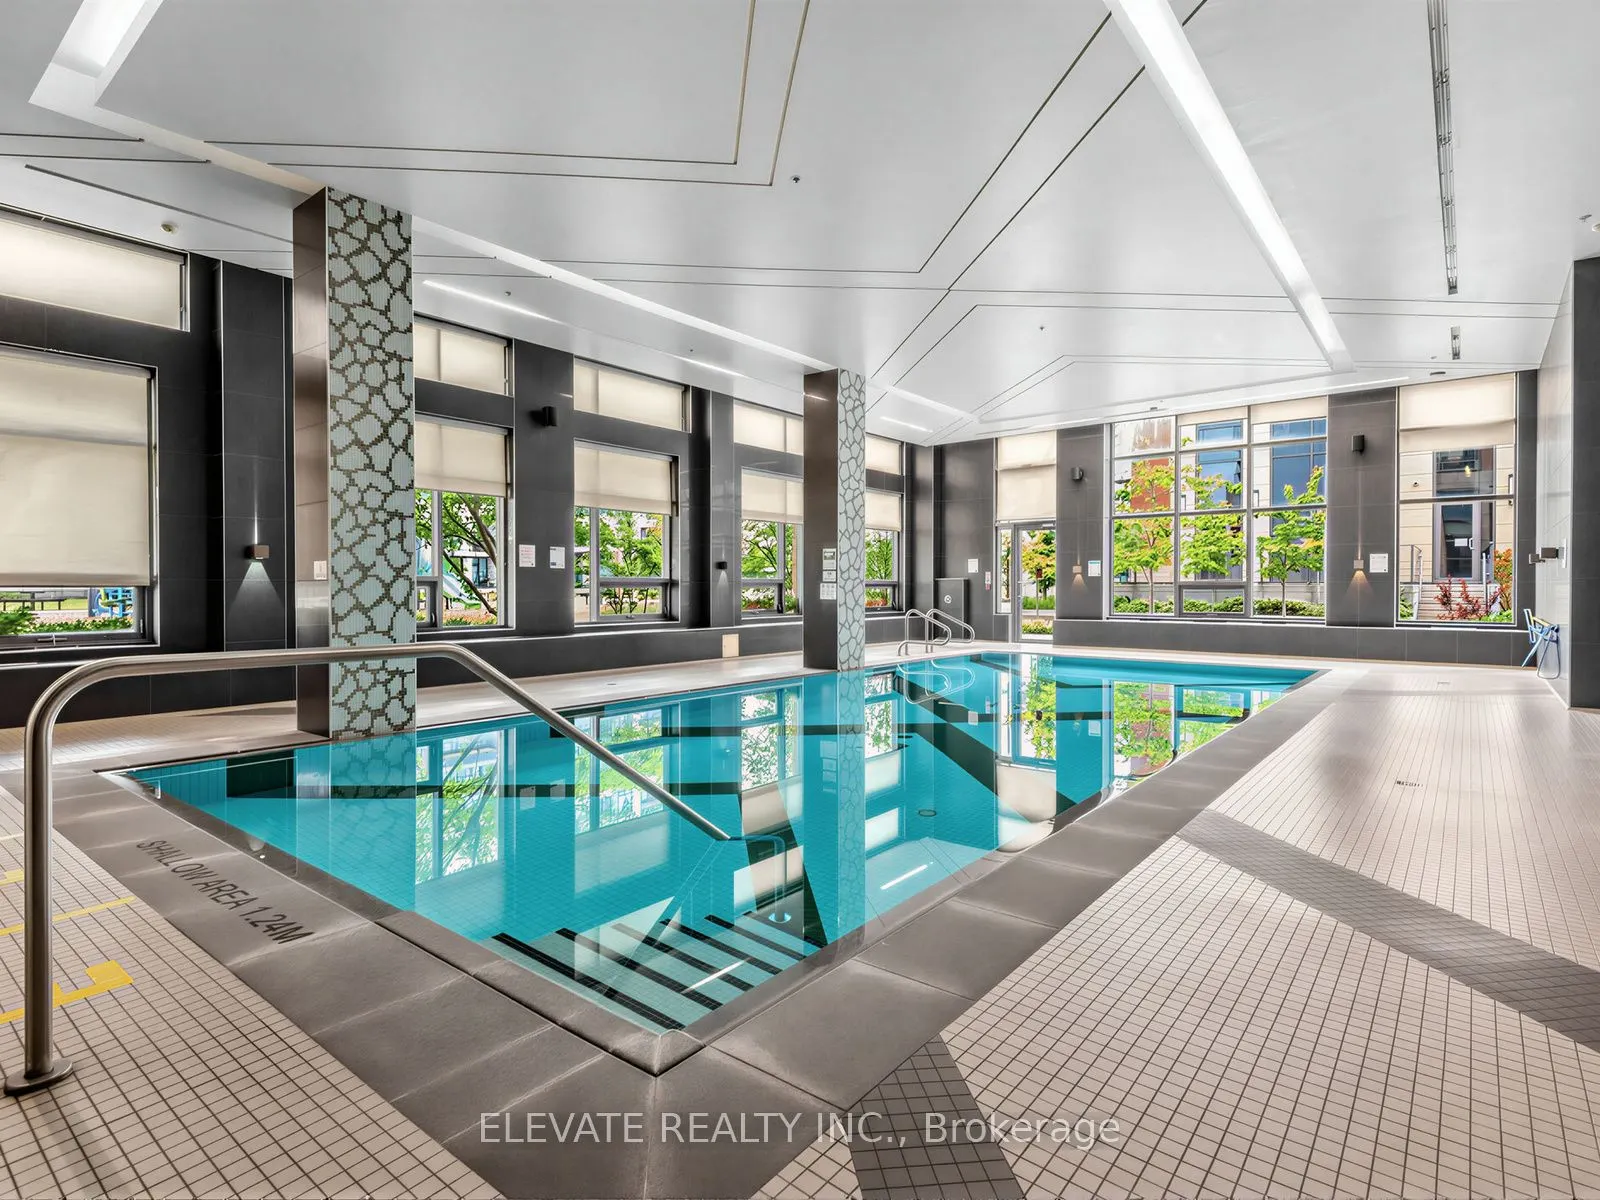
Indoor
Parking Spaces
2
Total Parking Spaces
2.00
Parking Description
Underground
Garage Spaces
2
Zoning
Residential
Balcony
Terrace
Driveway
Underground
Pool
Indoor
Parking Spaces
2
Total Parking Spaces
2.00
Parking Description
Underground
Garage Spaces
2
Zoning
Residential
Balcony
Terrace
Building Description
Style
Apartment
Home Type
Condo
Subtype
Condo Apartment
Year Built
11-15
Property Orientation
North
Exterior Finish
Brick
Possession Date
9/30/2026
Locker
None
Style
Apartment
Home Type
Condo
Subtype
Condo Apartment
Year Built
11-15
Property Orientation
North
Exterior Finish
Brick
Possession Date
9/30/2026
Locker
None
Community
Community
Unionville
Community
Unionville
Taxes & Fees
Taxes
$2,246.36 /yr
Tax Year
2026
Occupancy
Vacant
Maintenance Fee
$453.93/mo
Central Air Conditioning
Included
Common Elements
Included
Heating
Included
Parking
Included
Building Insurance
Included
Taxes
$2,246.36 /yr
Tax Year
2026
Occupancy
Vacant
Maintenance Fee
$453.93/mo
Central Air Conditioning
Included
Common Elements
Included
Heating
Included
Parking
Included
Building Insurance
Included
Other
Pets
Yes-with Restrictions
Pets
Yes-with Restrictions
Room Types
Dining Room
Combined w/Kitchen, Open Concept, Overlooks Living
Dimensions 10.5 x 11 feet
115.5 sqft
Kitchen
Combined w/Dining, Open Concept, Overlooks Living
Dimensions 10.5 x 11 feet
115.5 sqft
Living Room
Open Concept, W/O To Terrace, Overlook Patio
Dimensions 9.5 x 10 feet
95 sqft
Primary Bedroom
-
Dimensions 13 x 10 feet
130 sqft
Similar Properties(No results)
Mortgage Calculator
Calculate your estimated monthly mortgage payment
Price
$479,900
$
%
%
Total cost of mortgage
$0
Monthly payment
By clicking Save, we will calculate your estimated mortgage for all properties using the saved values (down payment percentage, interest rate, and amortization).
The accuracy and applicability of this calculator are not guaranteed.