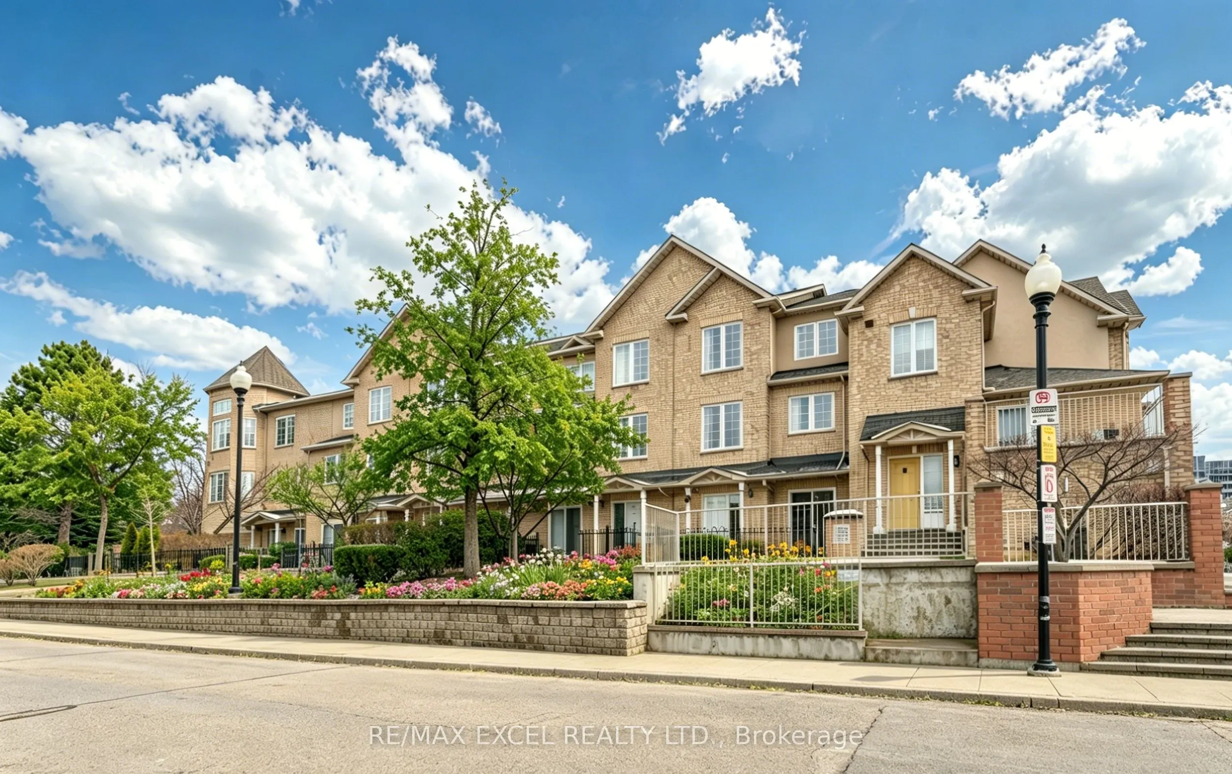
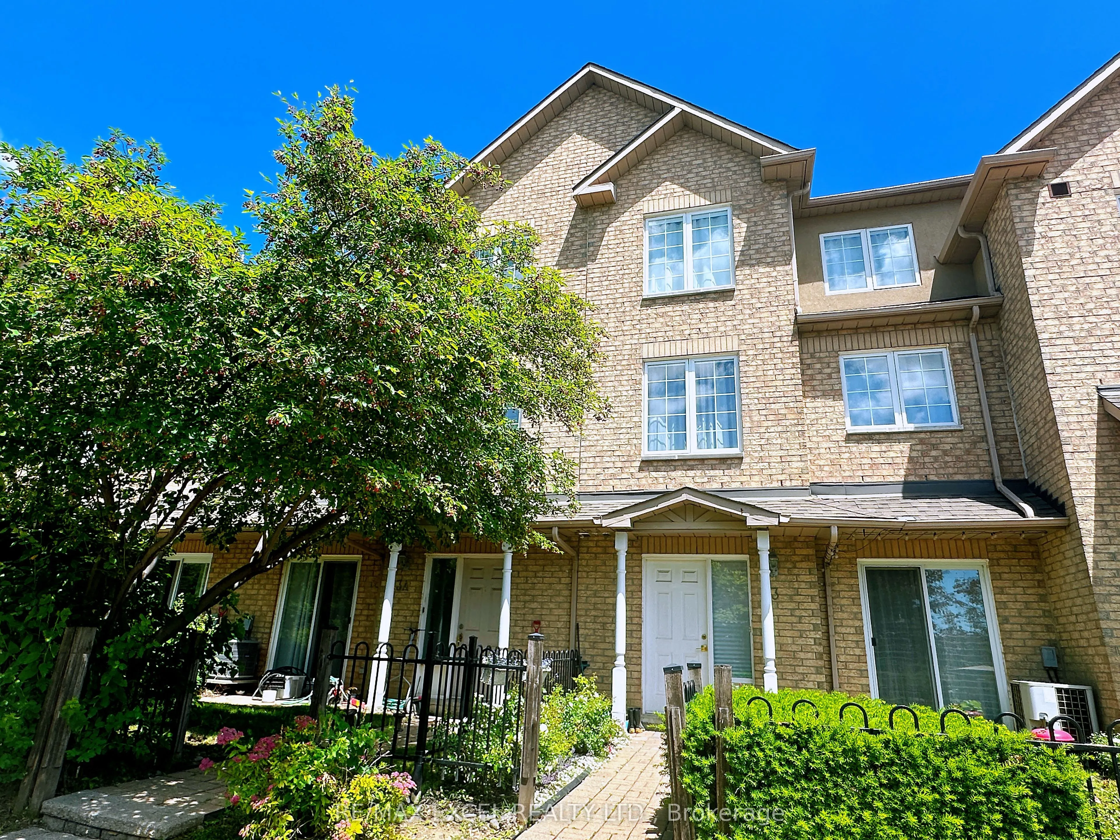
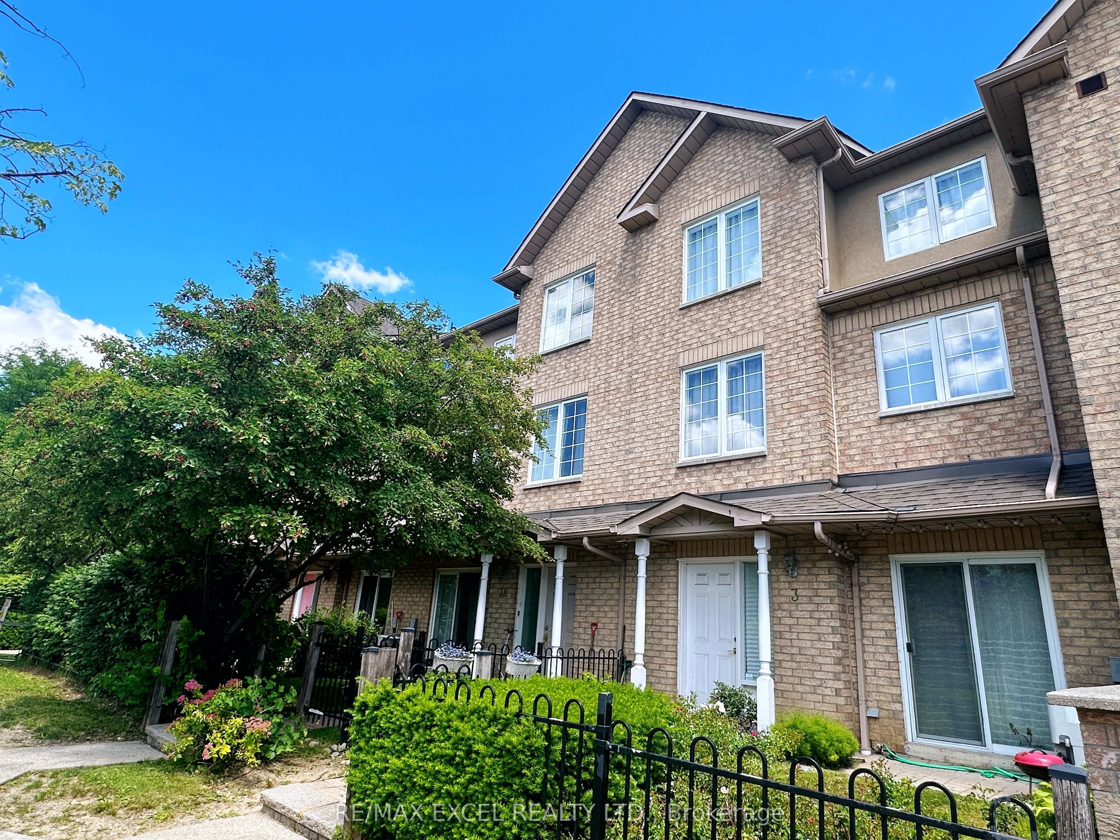
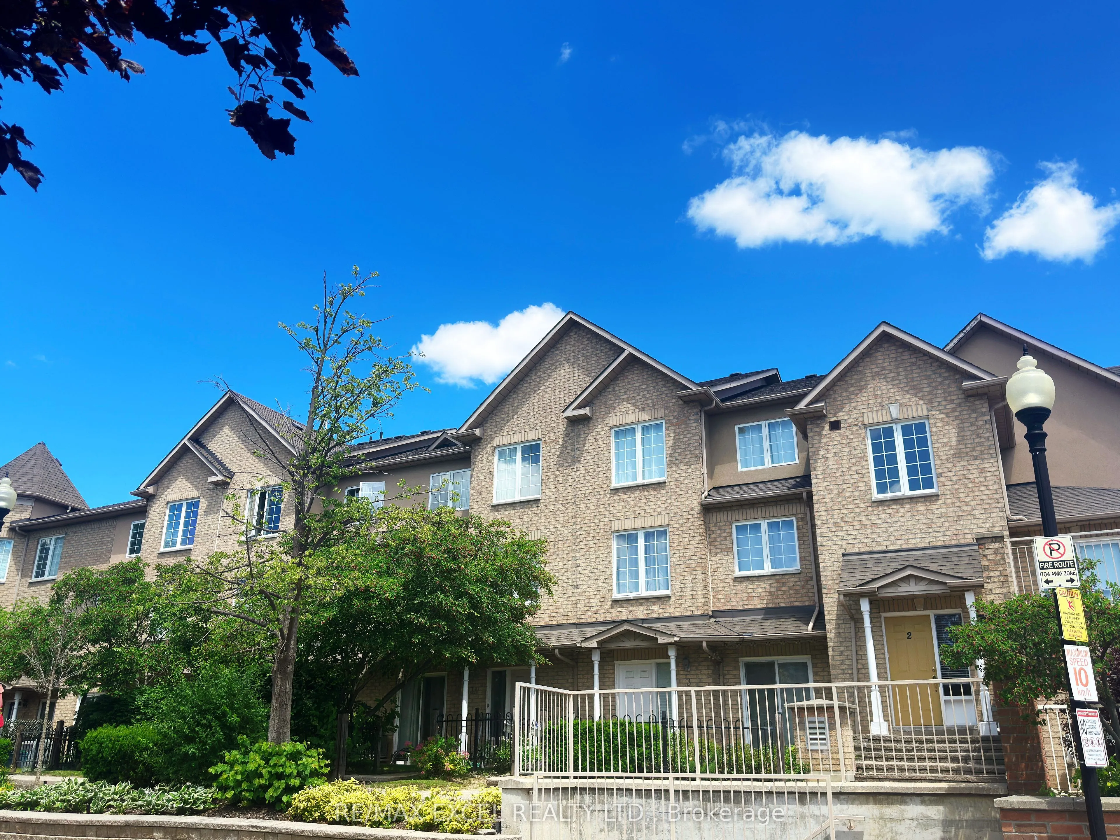
Sign In or Create a Free Account to see full details of this property
Key Facts
Key facts for 10 Cox Boulevard #3
Property Type
Condo, 3-Storey
Parking
Underground 2 garage, 2 parking
MLS #
N13737004
Size
1200-1399 sqft
Basement
Finished
Listed on
2026-09-02
Lot size
-
Tax
$3,710 /yr
Days on Market
61
Approximate Age
-
Maintenance Fee
$503.49/mo
Common Elements, Par...
Description
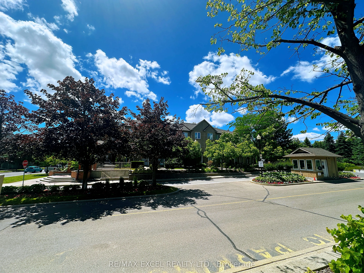
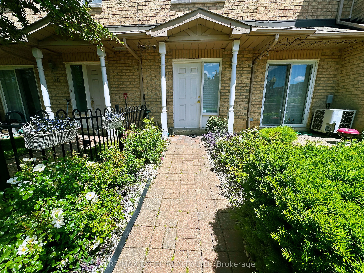
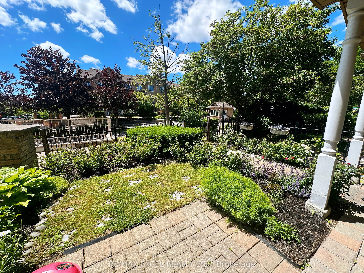
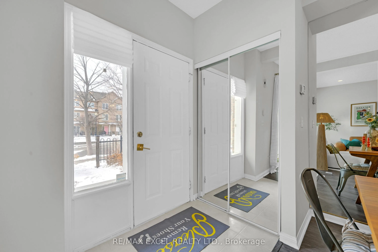
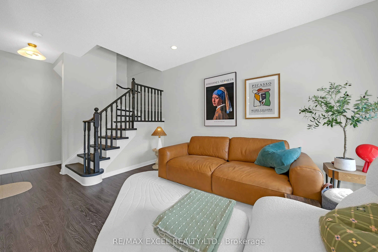
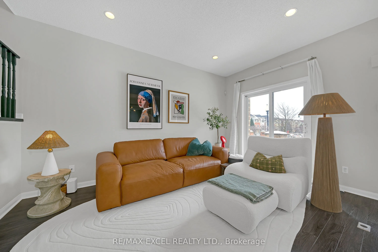
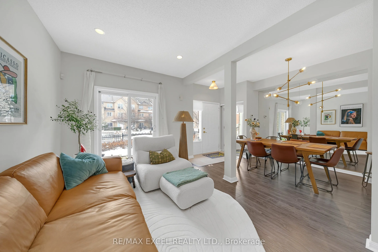
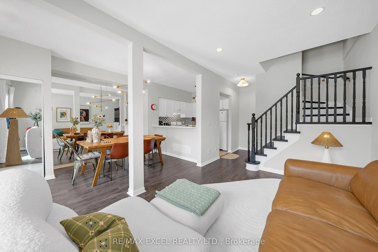
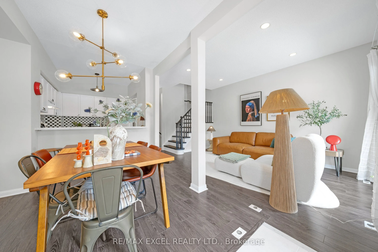
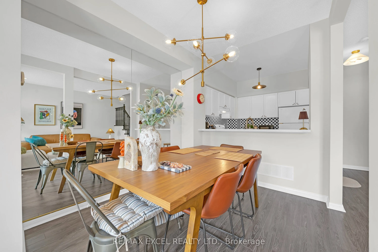
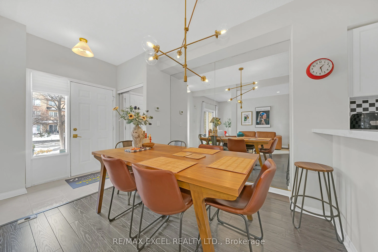
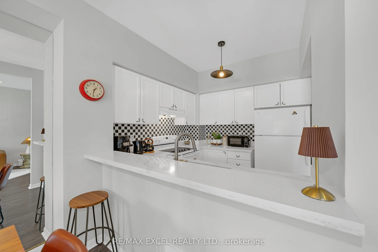
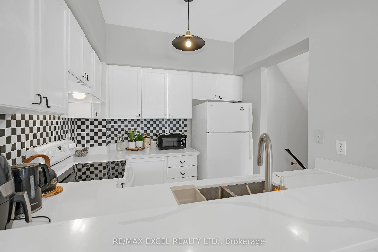
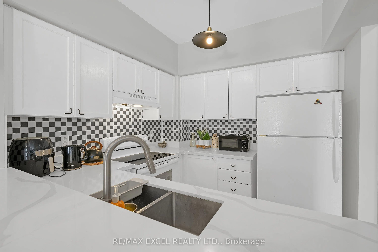
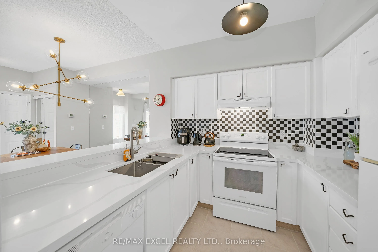
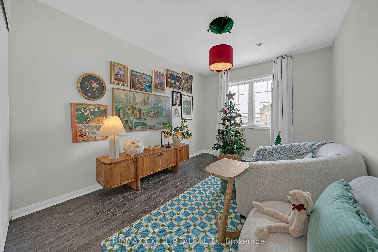
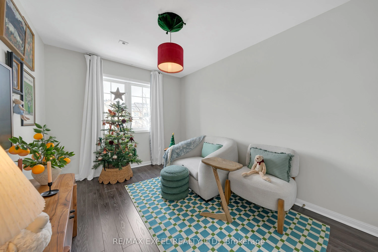
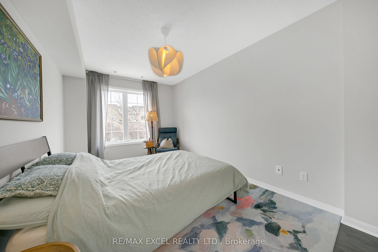
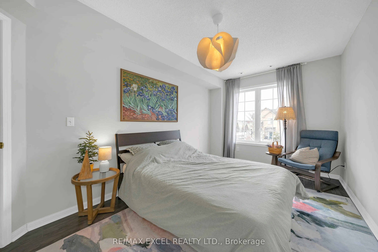
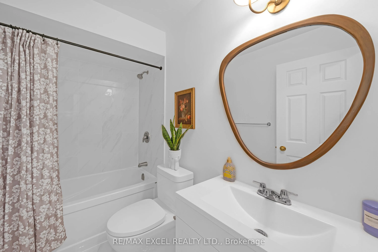
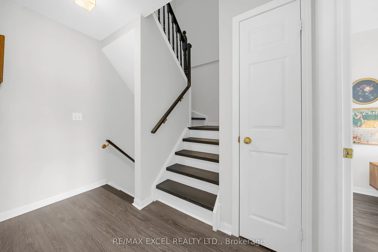
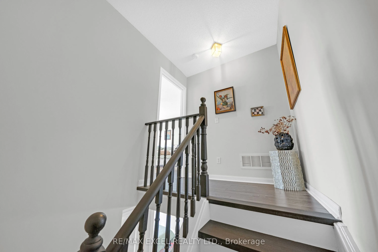
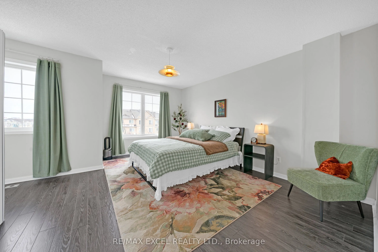
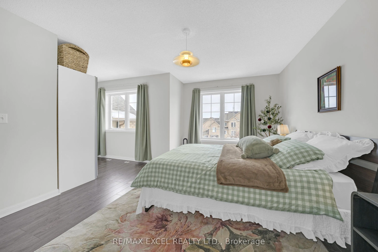
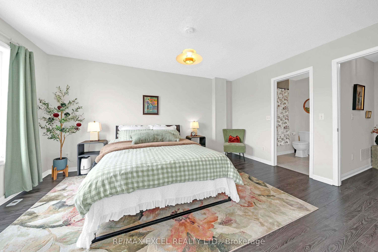
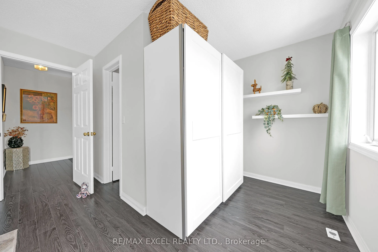
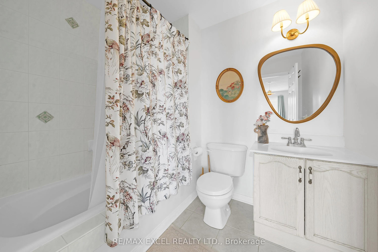
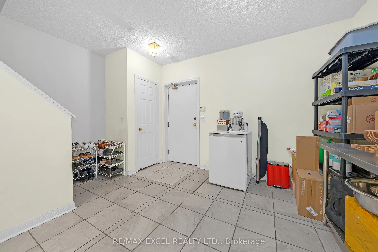
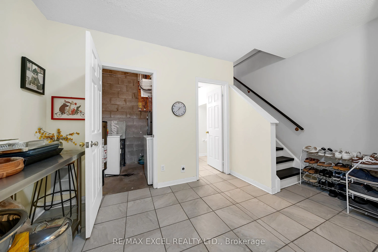
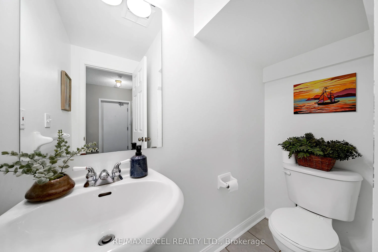
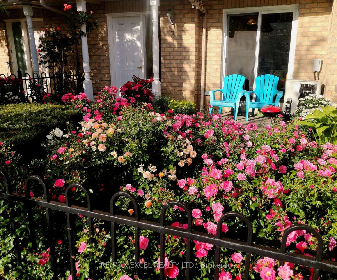
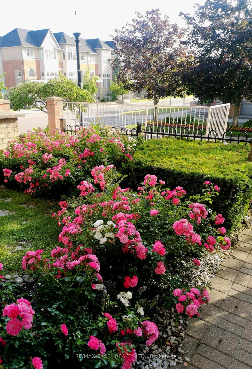
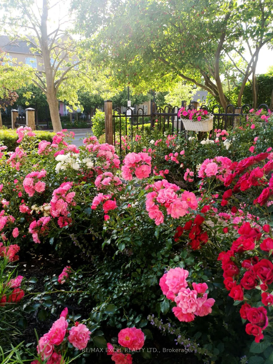
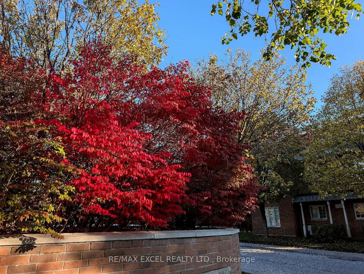
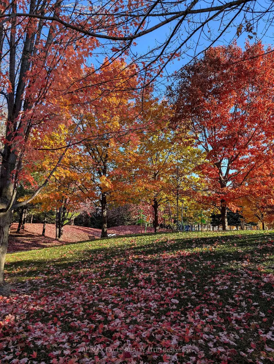
Fall In Love With This Charming Luxury Unit Townhome In the Highly Sought-After Markham Unionville Area. NEWLY Renovated, including all wall painting/modern light fixtures/all floors/hardwood stairs/kitchen/washroom; This Home Offers 1715 Sq Ft Of Thoughtfully Designed Living Space, Including A Buil...der-Finished Basement. This Elegant & Spacious Family Residence is Bright, Modern & Meticulously Updated By Owner, Perfectly Blending Style & Functionality. Main Floor: Sun-Filled, Open-Concept Formal Living Room With Sliding Door Walk-out To The Front ROSE Garden; Bright, Great Updated Modern Kitchen Featuring Appliances, Quartz Countertops; 9-Ft Ceilings and Pot Lights Throughout; Second Level: TWO Generously Sized Bedrooms, All With Large Windows, While The Fully Renovated 4-Piece Ensuite; Third Level: The Luxurious Primary Suite Occupies the Entire Floor; Additional Sitting Area Offers A Private Retreat; 8.5-Ft Ceiling Lower Level: A Large Size Family Room With Powder Room (Potential Space To Be Converted To A Full Bathroom). Two Underground Parking Spots Are Conveniently Located The low-level entrance - No Snow-Shoveling Worries. Location: Unionville High School & Coledale Public School Zone. Walking Distance To Markham City Hall, Main St. Unionville, Parks, Toogood Pond, Whole Foods, LCBO, Banks, A Variety Of Restaurants, Freshway & Winco supermarkets, Milk Tea, And Coffee Cafes. A Must-See Home That Perfectly Balances Nature, Space, And Convenience. Move-In Ready!
Full Property Details
Interior
Bedrooms
3
Total Bedrooms
3
Washrooms
3
Square Footage
1200-1399 sqft
Basement
Finished
Heating Source
Gas
Heating Fuel
Forced Air
Air Conditioning
Central Air
Family Room
Yes
Kitchens
1
Total Kitchens
1
Fireplace Features
No
Bedrooms
3
Total Bedrooms
3
Washrooms
3
Square Footage
1200-1399 sqft
Basement
Finished
Heating Source
Gas
Heating Fuel
Forced Air
Air Conditioning
Central Air
Family Room
Yes
Kitchens
1
Total Kitchens
1
Fireplace Features
No
Exterior
Driveway
Underground
Parking Spaces
2
Total Parking Spaces
2.00
Parking Description
Underground
Garage Spaces
2
Balcony
None
Driveway
Underground
Parking Spaces
2
Total Parking Spaces
2.00
Parking Description
Underground
Garage Spaces
2
Balcony
None
Building Description
Style
3-Storey
Home Type
Condo
Subtype
Condo Townhouse
Property Orientation
West
Exterior Finish
Brick
Possession Date
No Data
Locker
None
Style
3-Storey
Home Type
Condo
Subtype
Condo Townhouse
Property Orientation
West
Exterior Finish
Brick
Possession Date
No Data
Locker
None
Community
Community
Unionville
Community
Unionville
Taxes & Fees
Taxes
$3,710 /yr
Tax Year
2026
Occupancy
Owner
Maintenance Fee
$503.49/mo
Common Elements
Included
Parking
Included
Building Insurance
Included
Taxes
$3,710 /yr
Tax Year
2026
Occupancy
Owner
Maintenance Fee
$503.49/mo
Common Elements
Included
Parking
Included
Building Insurance
Included
Other
Pets
Yes-with Restrictions
Pets
Yes-with Restrictions
Room Types
Bedroom 2
Bay Window, Laminate, Closet
Dimensions 12.01 x 9.25 feet
111.09 sqft
Bedroom 3
Large Window, Laminate, Closet
Dimensions 14.24 x 8.99 feet
128.02 sqft
Bedroom 4
Open Concept, 2 Pc Ensuite, W/O To Garage
Dimensions 10.99 x 10.01 feet
110.01 sqft
Dining Room
Combined w/Living, Open Concept, Overlooks Frontyard
Dimensions 9.48 x 8.73 feet
82.76 sqft
Kitchen
Modern Kitchen, Stainless Steel Appl, Ceramic Floor
Dimensions 8.6 x 8.01 feet
68.89 sqft
Living Room
Open Concept, W/O To Garden, Pot Lights
Dimensions 14.76 x 10.01 feet
147.75 sqft
Primary Bedroom
Laminate, Walk-In Closet(s), 4 Pc Ensuite
Dimensions 18.77 x 14.99 feet
281.36 sqft
Similar Properties(No results)
Mortgage Calculator
Calculate your estimated monthly mortgage payment
Price
$859,000
$
%
%
Total cost of mortgage
$0
Monthly payment
By clicking Save, we will calculate your estimated mortgage for all properties using the saved values (down payment percentage, interest rate, and amortization).
The accuracy and applicability of this calculator are not guaranteed.