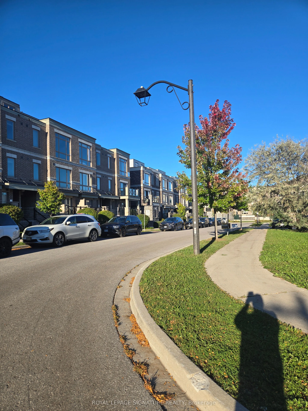
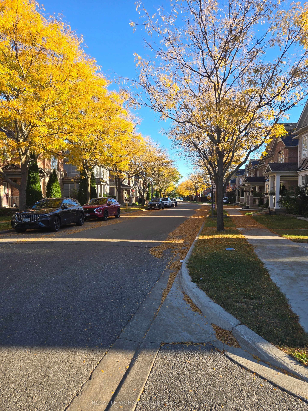
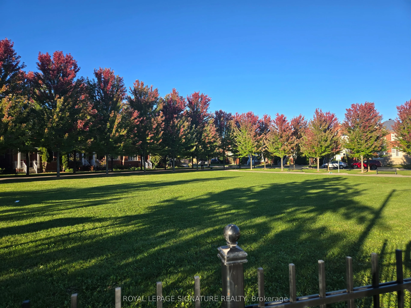
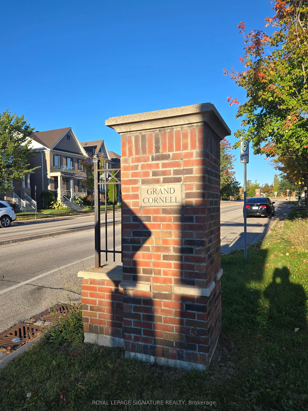
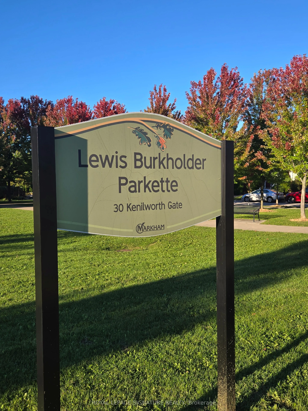
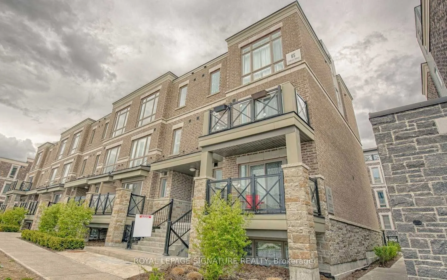
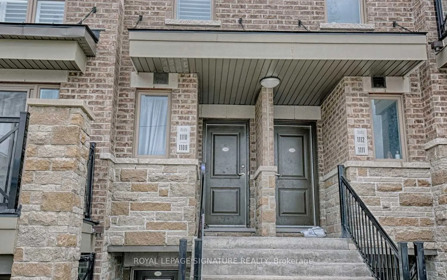
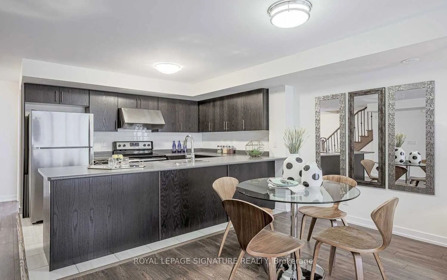
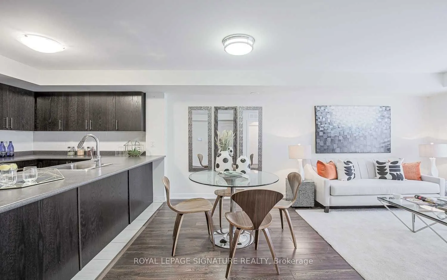
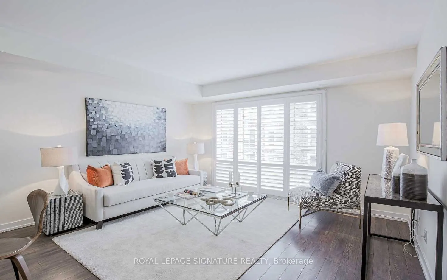
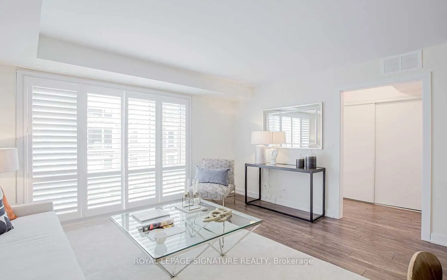
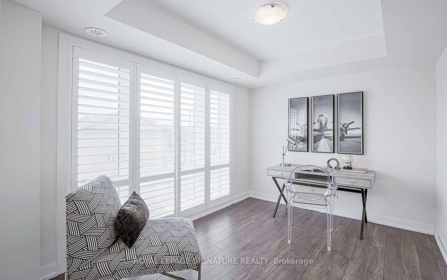
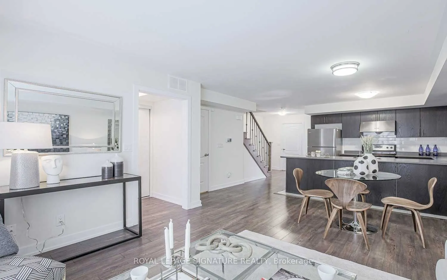
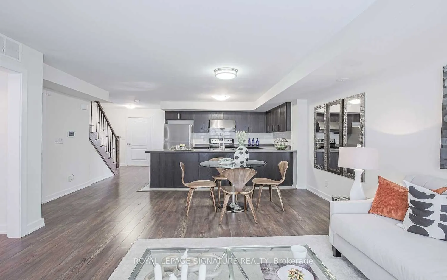
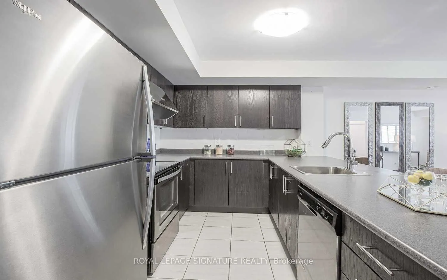
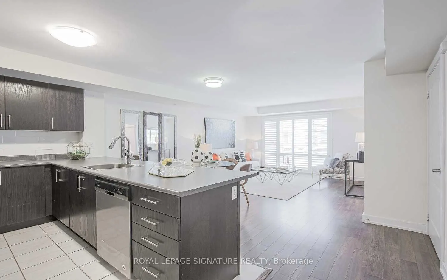
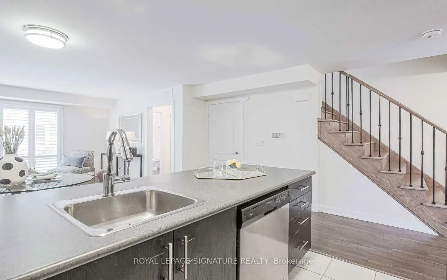
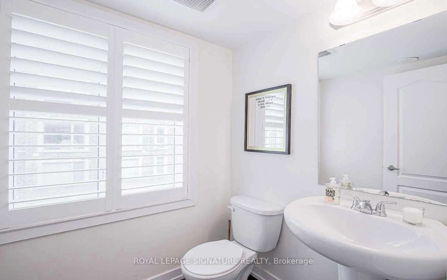
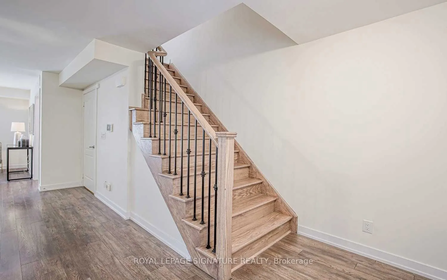
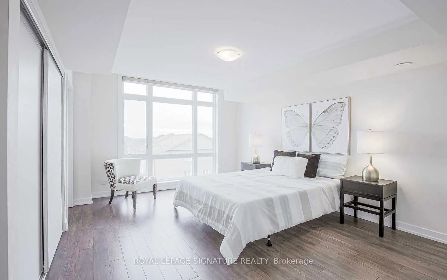
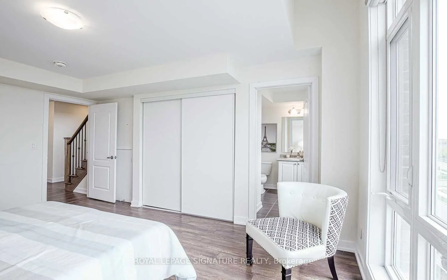
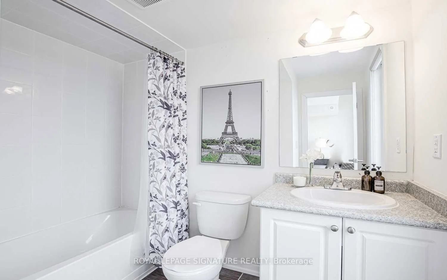
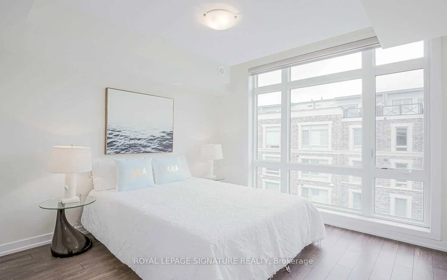
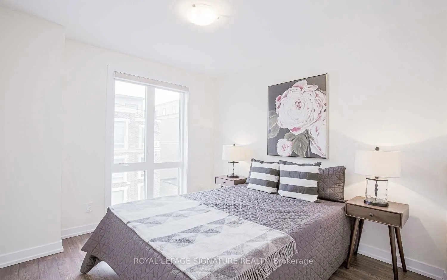
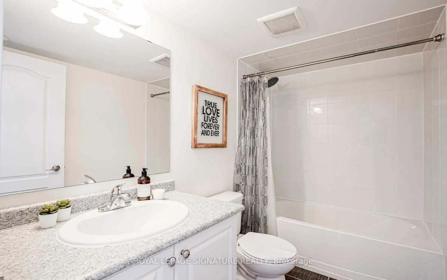
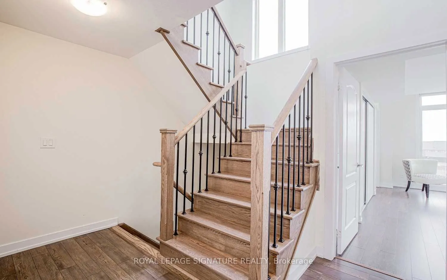
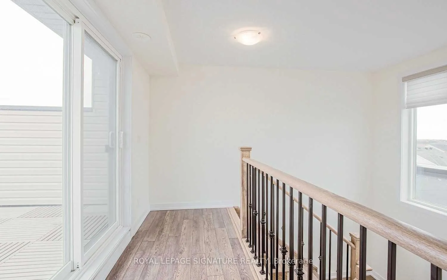
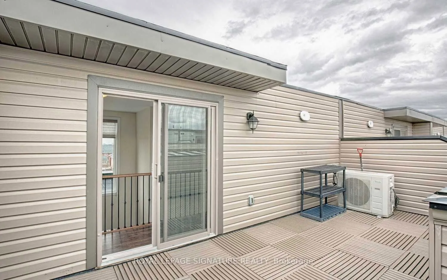
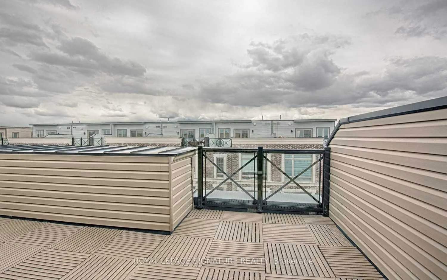
Tree-Lined Streets Await! **Rarely Available At The Brownstones at Grand Cornell , A Highly Desirable Family Friendly Community** Surrounded By Parks, Trails, Schools, This Beautiful Town Home Features 3 Gracious Bedrooms Plus A Spacious Den On Main Floor which May Become an Additional Bedroom or Ho...me Office ! This Very Functional Family Oriented Layout of Approximately 1,750 Square Feet is the Largest Within The Community *Pot-Lights Thru-Out On The Main Floor *Functional Kitchen W/Upgrades Throughout *3 Baths, Two Underground Side By Side Parking *Huge Private Rooftop Terrace, For Summer Socializing and Barbecues *Close To Schools, Public Transit, Shopping, Community Centre, Stouffville Hospital, Markville Mall And Highways 7 and 407 ! The Space of a Detached Home ** New Price!**New Opportunity** OPEN HOUSE SAT OCT 17 2-4 PM!****
Full Property Details
Interior
Bedrooms
3
Bedrooms Plus
1
Total Bedrooms
4
Washrooms
3
Square Footage
1600-1799 sqft
Basement
None
Heating Source
Gas
Heating Fuel
Forced Air
Air Conditioning
Central Air
Family Room
No
Kitchens
1
Total Kitchens
1
Fireplace Features
No
Bedrooms
3
Bedrooms Plus
1
Total Bedrooms
4
Washrooms
3
Square Footage
1600-1799 sqft
Basement
None
Heating Source
Gas
Heating Fuel
Forced Air
Air Conditioning
Central Air
Family Room
No
Kitchens
1
Total Kitchens
1
Fireplace Features
No
Exterior
Driveway
Underground
Parking Spaces
2
Total Parking Spaces
2.00
Parking Description
Underground
Garage Spaces
2
Balcony
Terrace
Driveway
Underground
Parking Spaces
2
Total Parking Spaces
2.00
Parking Description
Underground
Garage Spaces
2
Balcony
Terrace
Building Description
Style
Stacked Townhouse
Home Type
Condo
Subtype
Condo Townhouse
Year Built
0-5
Property Orientation
South
Exterior Finish
Brick,Stone
Possession Date
No Data
Locker
Owned
Style
Stacked Townhouse
Home Type
Condo
Subtype
Condo Townhouse
Year Built
0-5
Property Orientation
South
Exterior Finish
Brick,Stone
Possession Date
No Data
Locker
Owned
Community
Community
Cornell
Community
Cornell
Taxes & Fees
Taxes
$5,334.62 /yr
Tax Year
2026
Occupancy
Tenant
Maintenance Fee
$503.55/mo
Common Elements
Included
Parking
Included
Building Insurance
Included
Taxes
$5,334.62 /yr
Tax Year
2026
Occupancy
Tenant
Maintenance Fee
$503.55/mo
Common Elements
Included
Parking
Included
Building Insurance
Included
Other
Pets
Yes-with Restrictions
Pets
Yes-with Restrictions
Room Types
Bedroom 2
Double Closet, Window Floor to Ceiling, Laminate
Dimensions 9.09 x 10.6 feet
96.35 sqft
Bedroom 3
Double Closet, Window Floor to Ceiling, Laminate
Dimensions 8.99 x 9.61 feet
86.39 sqft
Den
Enclosed, Window Floor to Ceiling, Laminate
Dimensions 10.79 x 8.04 feet
86.75 sqft
Dining Room
Combined w/Dining, Pot Lights, Laminate
Dimensions 12.99 x 18.01 feet
233.95 sqft
Kitchen
Stainless Steel Appl, Backsplash, Laminate
Dimensions 10.99 x 7.32 feet
80.45 sqft
Living Room
Combined w/Dining, Window Floor to Ceiling, Laminate
Dimensions 12.99 x 18.01 feet
233.95 sqft
Primary Bedroom
4 Pc Ensuite, Window Floor to Ceiling, Double Closet
Dimensions 11.61 x 15.09 feet
175.19 sqft
Utility Room
W/O To Terrace
Dimensions - feet
0 sqft
Similar Properties(No results)
Mortgage Calculator
Calculate your estimated monthly mortgage payment
Price
$818,000
$
%
%
Total cost of mortgage
$0
Monthly payment
By clicking Save, we will calculate your estimated mortgage for all properties using the saved values (down payment percentage, interest rate, and amortization).
The accuracy and applicability of this calculator are not guaranteed.