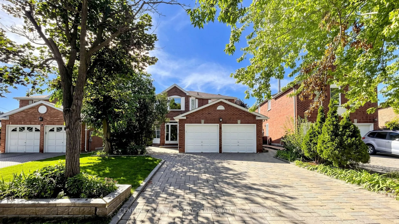
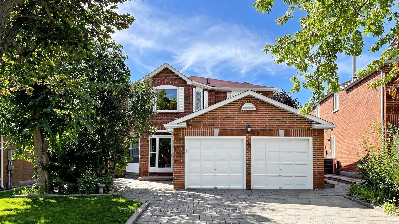
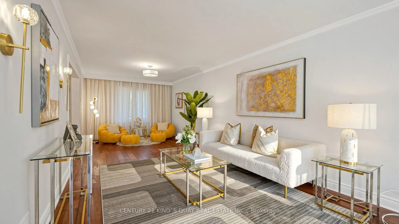
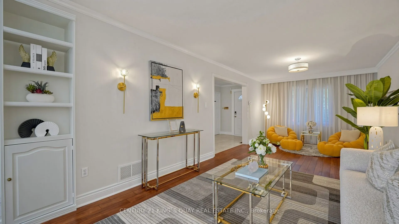
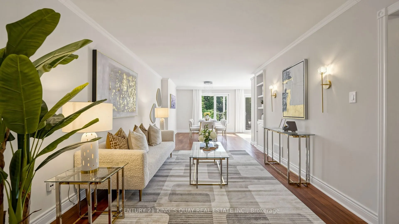
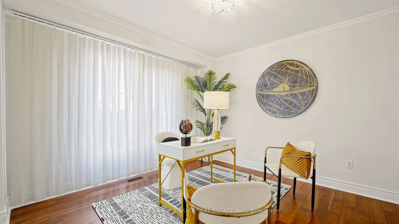
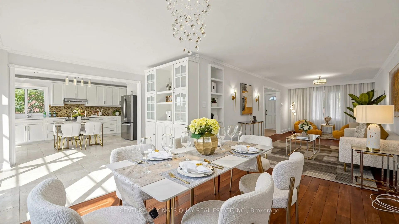
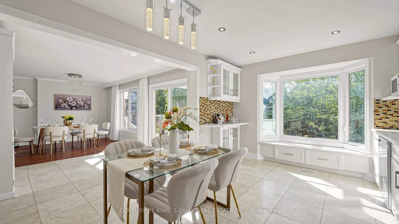
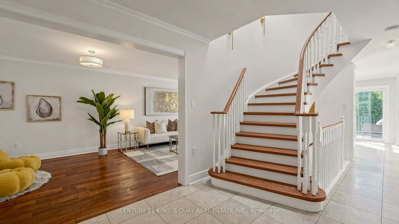
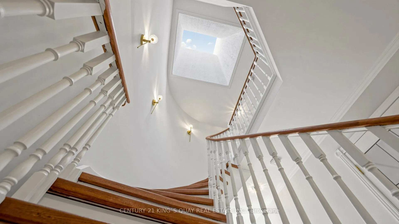
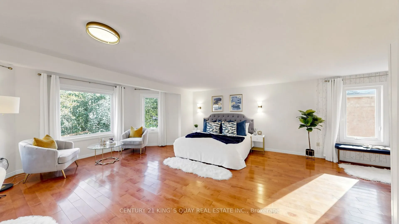
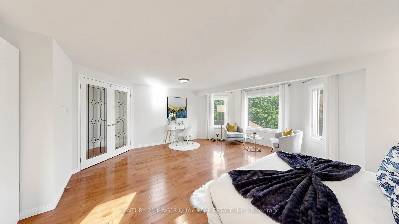
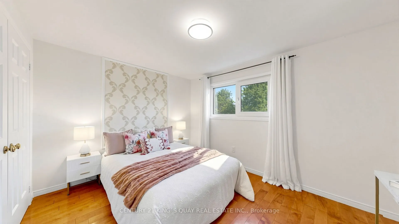
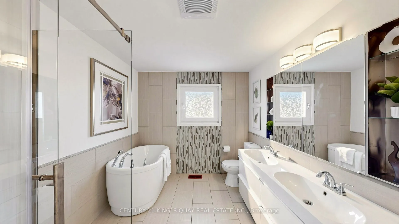
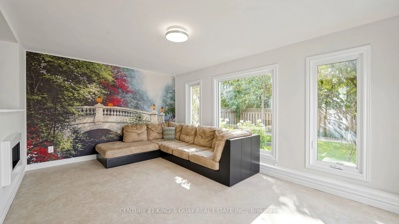
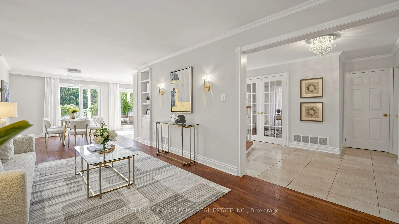
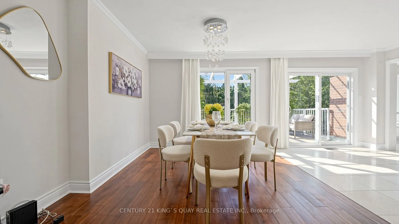
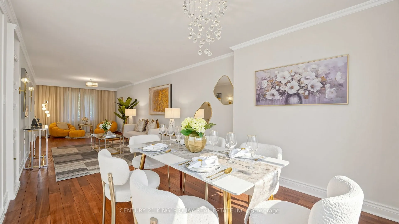
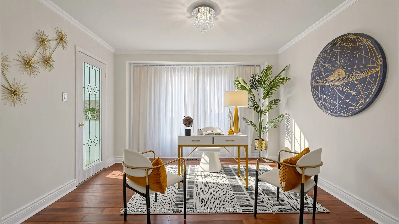
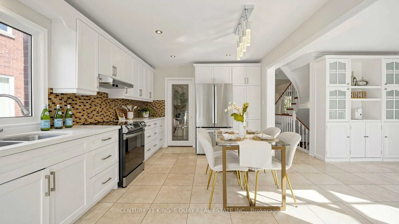
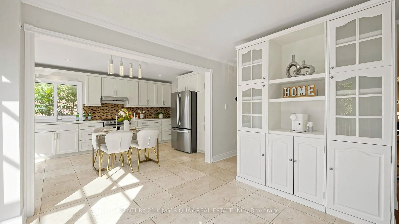
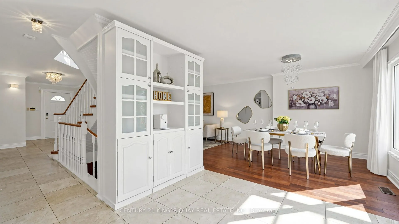
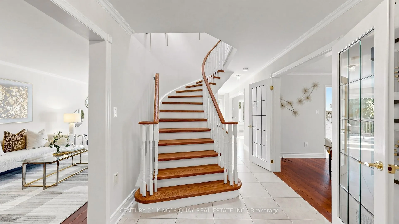
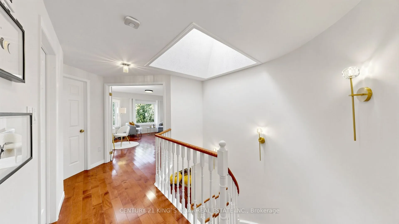
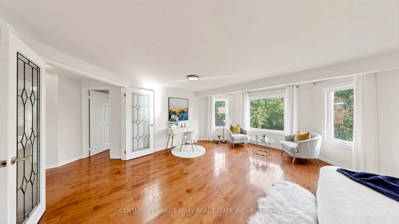
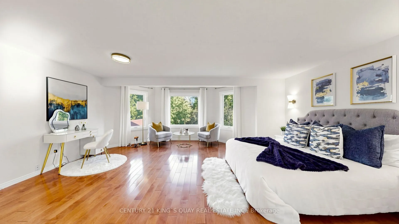
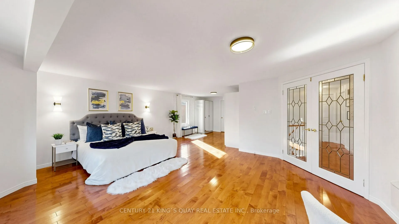
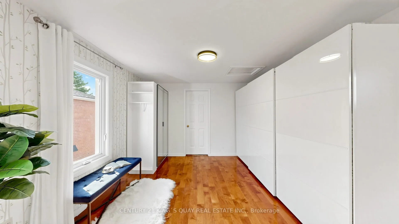
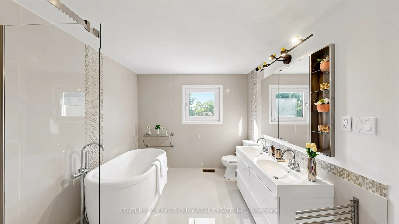
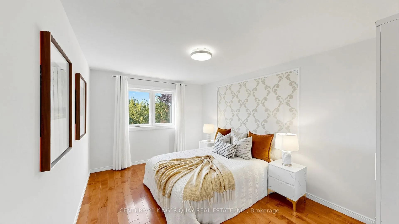
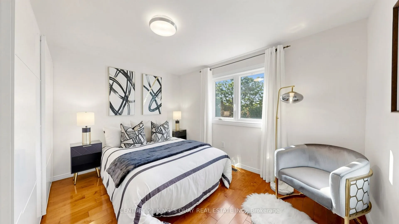
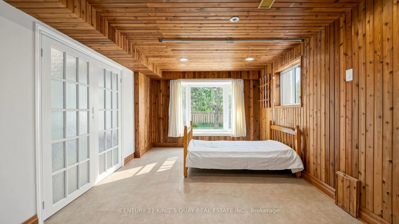
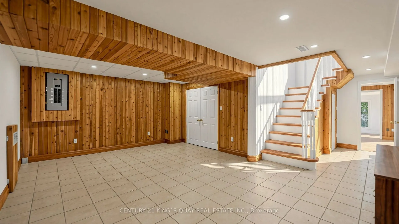
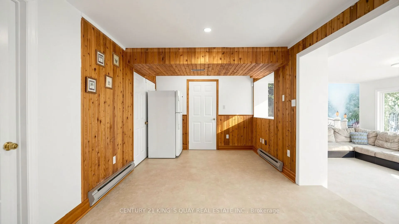
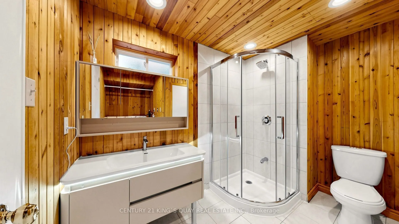
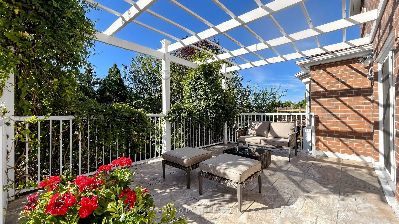
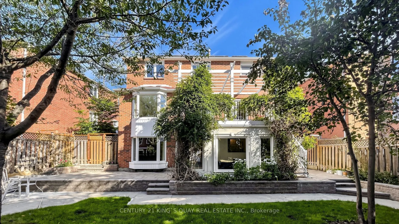
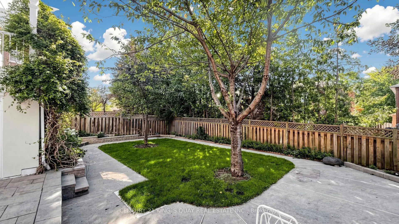
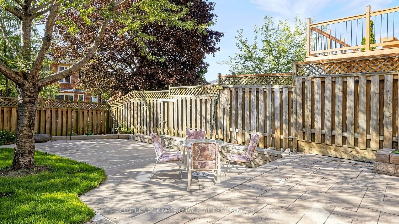
A stunning well-maintained family home in the heart of Unionville, a highly desirable school district by top-rated educational options: St. Justin Martyr ES, Coledale PS, St. Augustine SS, Unionville HS, and more. Steps to Markham Town Centre, City Hall, First Markham Place, Unionville library and v...arious other sports/recreational centres, shops, and restaurants. The south-facing backyard fills the home with natural light all day, ensuring it always feels bright and cozy. Upstairs is a generously sized master bedroom with 5pc ensuite bathroom. The walk-out basement suite with its own separate entrance, bedroom, washroom, kitchen, and living space, offers flexibility for extended family or additional $$$ in monthly rental income. Also equipped with a solar system for additional savings in utilities annually. Don't miss this precious opportunity to own a gorgeous property that combines comfortable living with excellent investment potential!
Full Property Details
Interior
Bedrooms
4
Bedrooms Plus
1
Total Bedrooms
5
Washrooms
4
Square Footage
2500-3000 sqft
Basement
Finished with Walk-Out,Separate Entrance
Heating Source
Gas
Heating Fuel
Forced Air
Air Conditioning
Central Air
Family Room
Yes
Kitchens
1
Kitchens Plus
1
Total Kitchens
2
Fireplace Features
No
Bedrooms
4
Bedrooms Plus
1
Total Bedrooms
5
Washrooms
4
Square Footage
2500-3000 sqft
Basement
Finished with Walk-Out,Separate Entrance
Heating Source
Gas
Heating Fuel
Forced Air
Air Conditioning
Central Air
Family Room
Yes
Kitchens
1
Kitchens Plus
1
Total Kitchens
2
Fireplace Features
No
Exterior
Depth
122.0
Front
43.0
Driveway
Front Yard Parking,Private
Lot Size
43 x 122.0 ft
Pool
None
Parking Spaces
4
Total Parking Spaces
6.00
Parking Description
Attached
Garage Spaces
2
Depth
122.0
Front
43.0
Driveway
Front Yard Parking,Private
Lot Size
43 x 122.0 ft
Pool
None
Parking Spaces
4
Total Parking Spaces
6.00
Parking Description
Attached
Garage Spaces
2
Building Description
Style
2-Storey
Home Type
House
Subtype
Detached
Property Orientation
South
Exterior Finish
Brick
Sewers
Sewer
Water Supply
Municipal
Possession Date
10/11/2026
Style
2-Storey
Home Type
House
Subtype
Detached
Property Orientation
South
Exterior Finish
Brick
Sewers
Sewer
Water Supply
Municipal
Possession Date
10/11/2026
Community
Community
Unionville
Community
Unionville
Taxes & Fees
Taxes
$8,441.51 /yr
Tax Year
2026
Occupancy
Vacant
Taxes
$8,441.51 /yr
Tax Year
2026
Occupancy
Vacant
Room Types
Bathroom
Tile Floor, 5 Pc Ensuite
Dimensions 9.91 x 8.07 feet
79.97 sqft
Bedroom
Hardwood Floor
Dimensions 11.94 x 10.86 feet
129.67 sqft
Bedroom
Hardwood Floor
Dimensions 11.98 x 11.48 feet
137.53 sqft
Bedroom 2
Porcelain Floor, 5 Pc Ensuite
Dimensions 11.15 x 8.66 feet
96.56 sqft
Dining Room
Hardwood Floor, Marble Floor
Dimensions 18.96 x 10.76 feet
204.01 sqft
Foyer
Marble Floor
Dimensions 13.45 x 8.53 feet
114.73 sqft
Great Room
Hardwood Floor
Dimensions 24.38 x 10.89 feet
265.5 sqft
Kitchen
Marble Floor, Quartz Counter
Dimensions 11.61 x 19.29 feet
223.96 sqft
Office
Hardwood Floor
Dimensions 11.98 x 11.48 feet
137.53 sqft
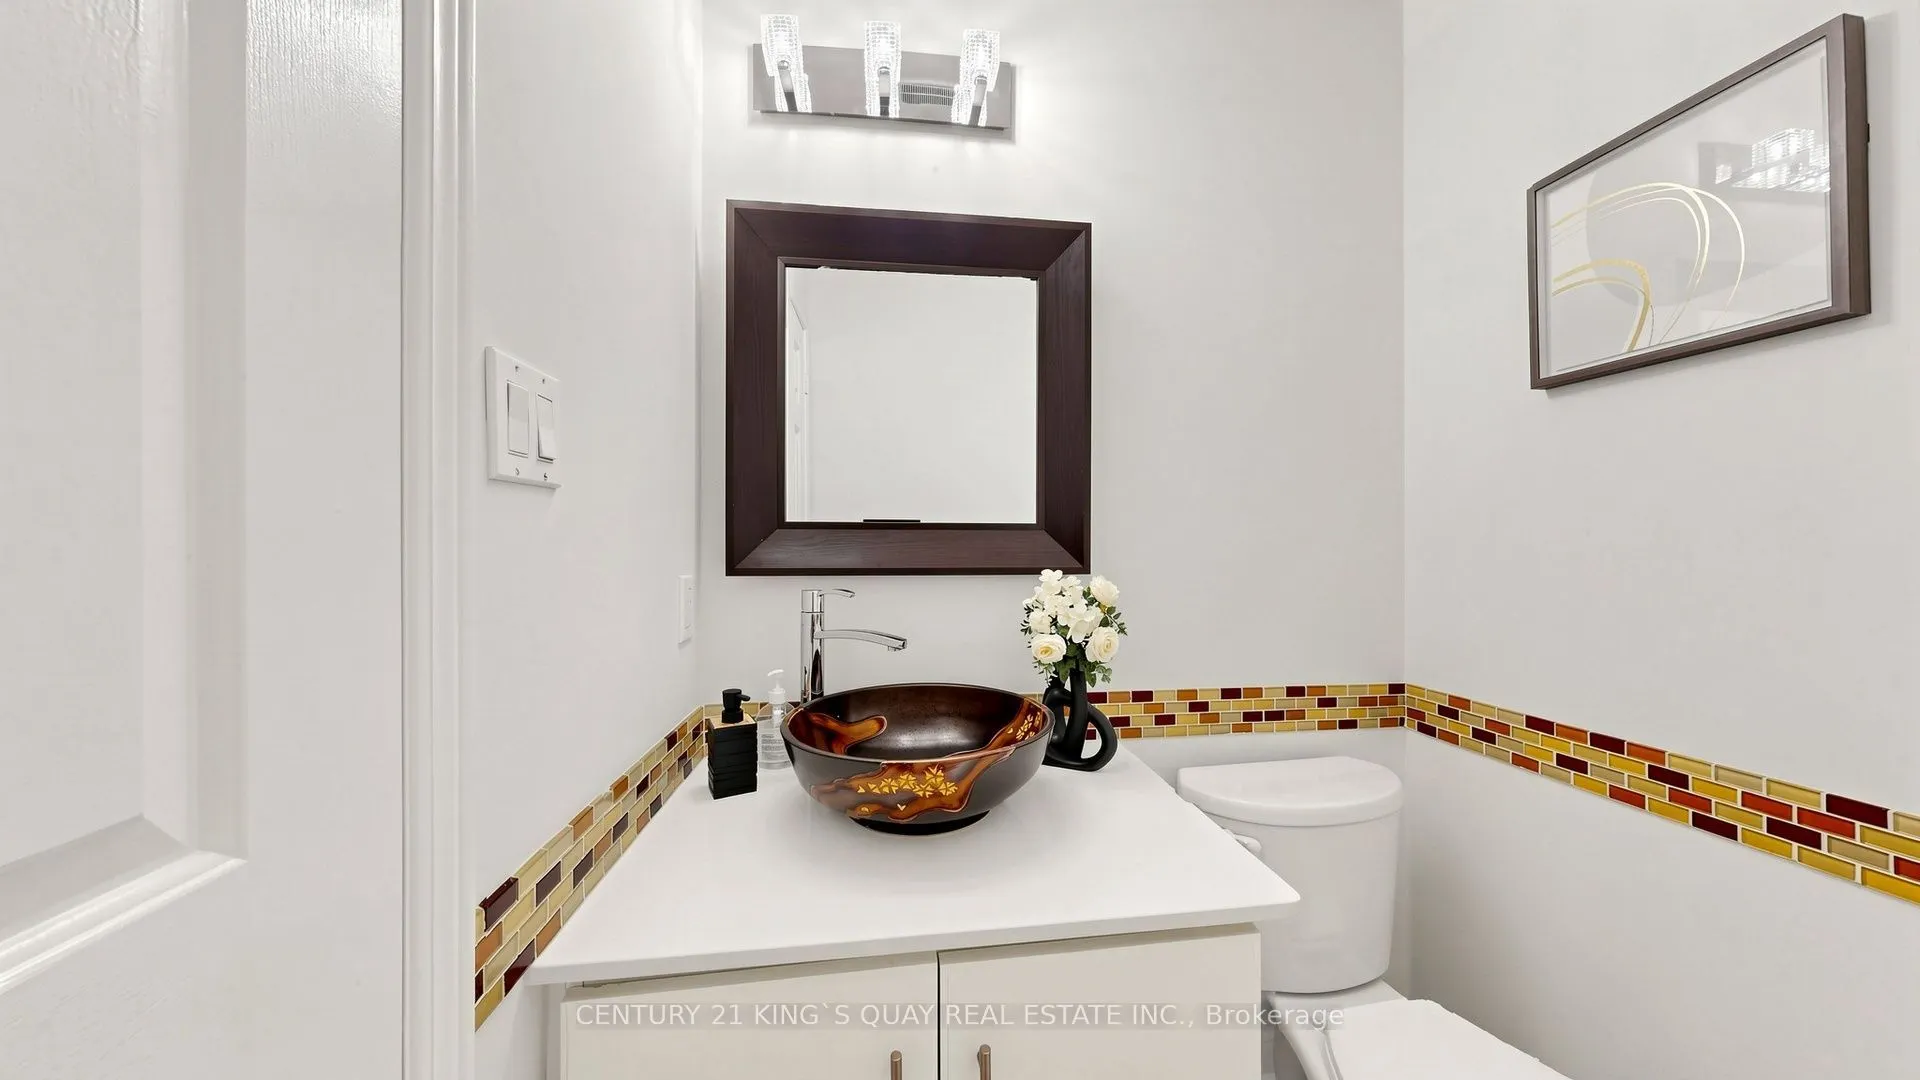
Powder Room
Marble Floor
Dimensions 5.41 x 4.76 feet
25.75 sqft
Primary Bedroom
Hardwood Floor
Dimensions 28.87 x 19 feet
548.53 sqft
Similar Properties(No results)
Mortgage Calculator
Calculate your estimated monthly mortgage payment
Price
$1,499,000
$
%
%
Total cost of mortgage
$0
Monthly payment
By clicking Save, we will calculate your estimated mortgage for all properties using the saved values (down payment percentage, interest rate, and amortization).
The accuracy and applicability of this calculator are not guaranteed.