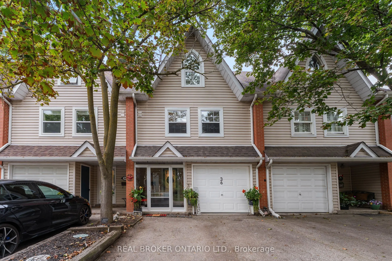
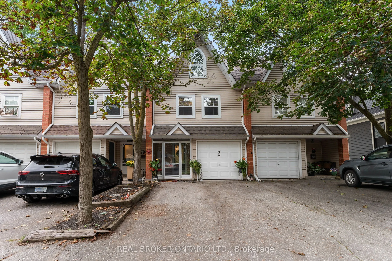
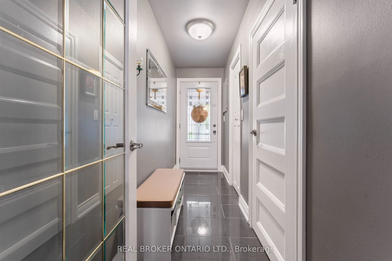
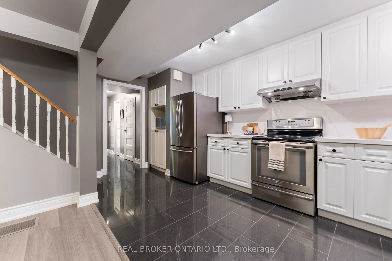
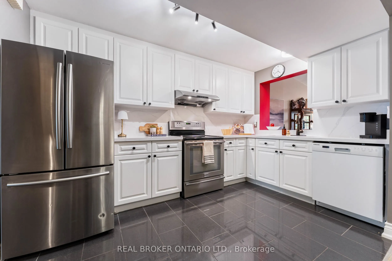
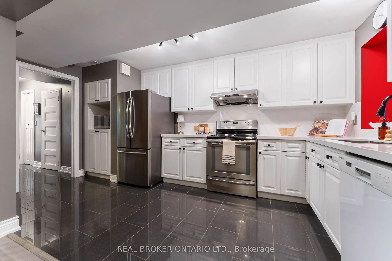
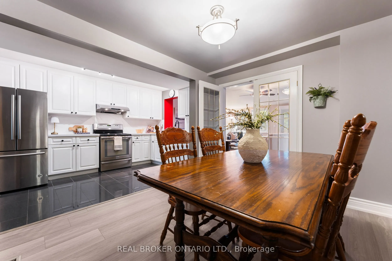
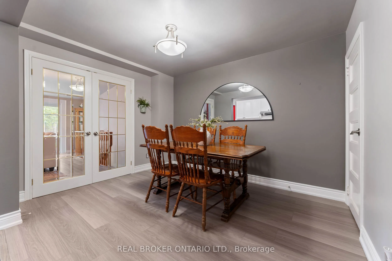
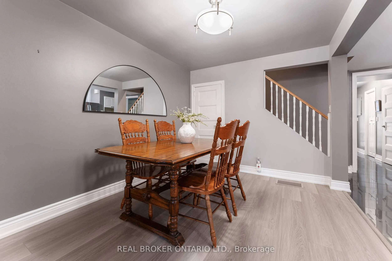
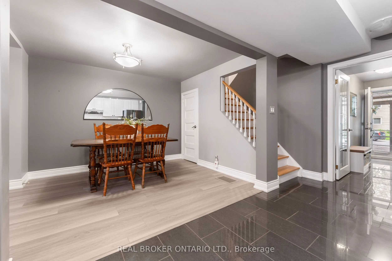
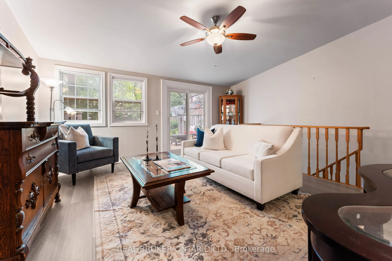
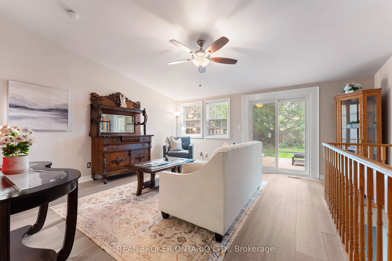
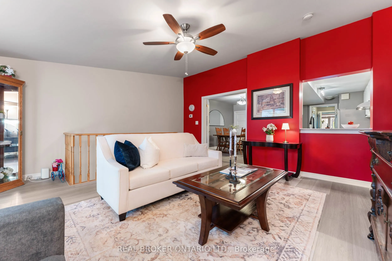
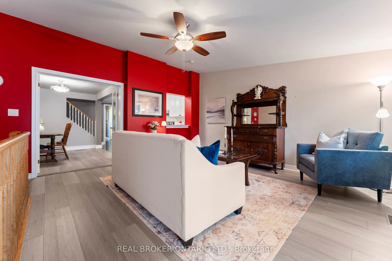
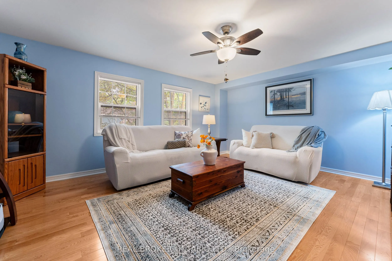
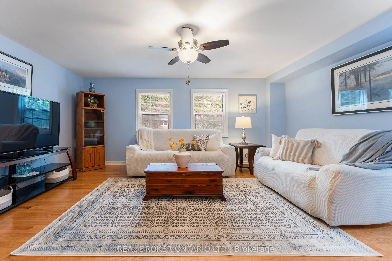
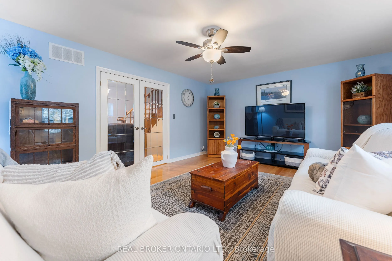
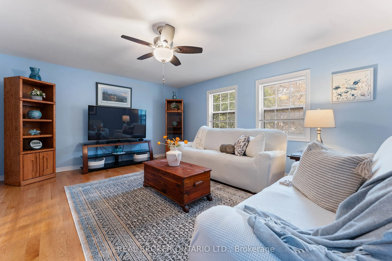
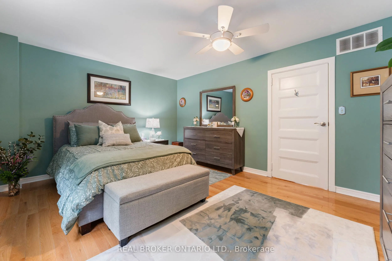
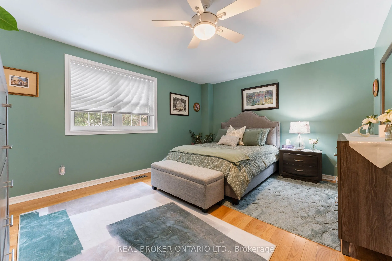
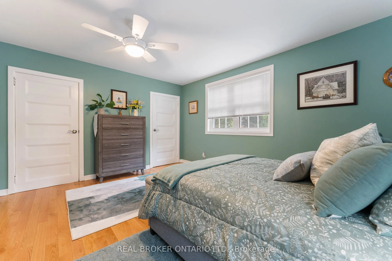
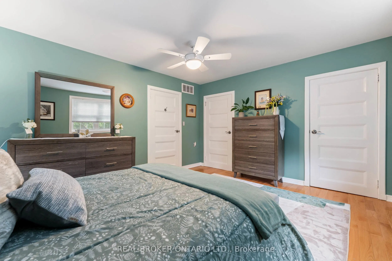
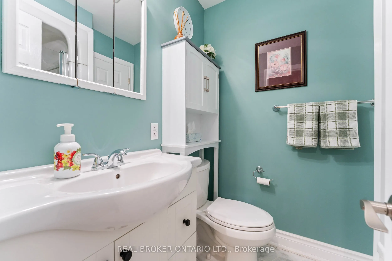
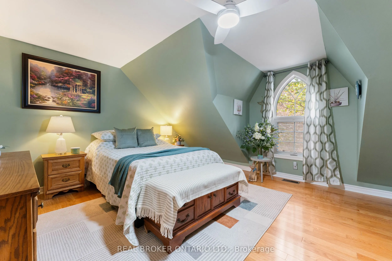
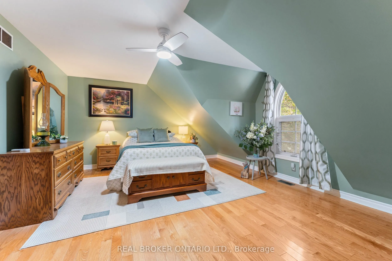
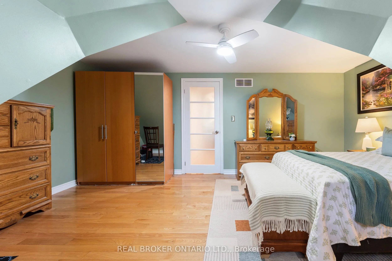
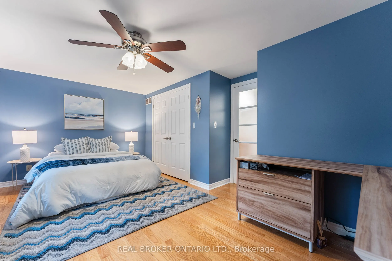
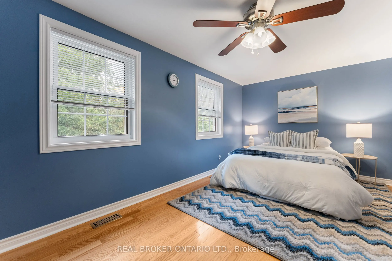
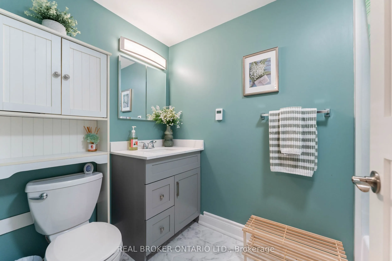
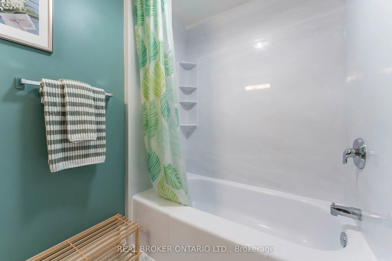
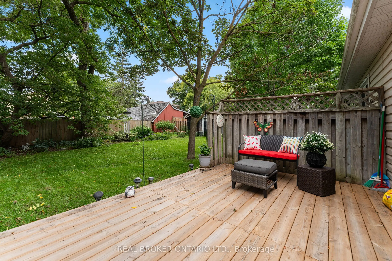
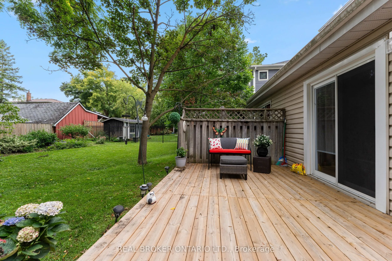
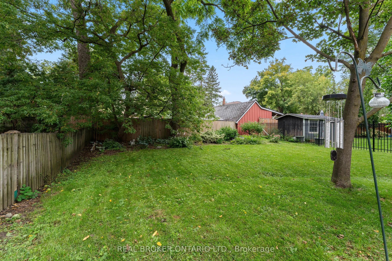
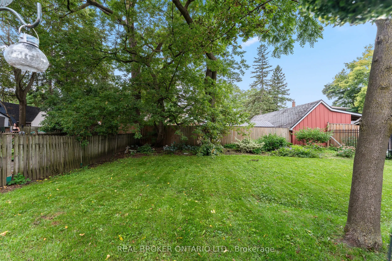
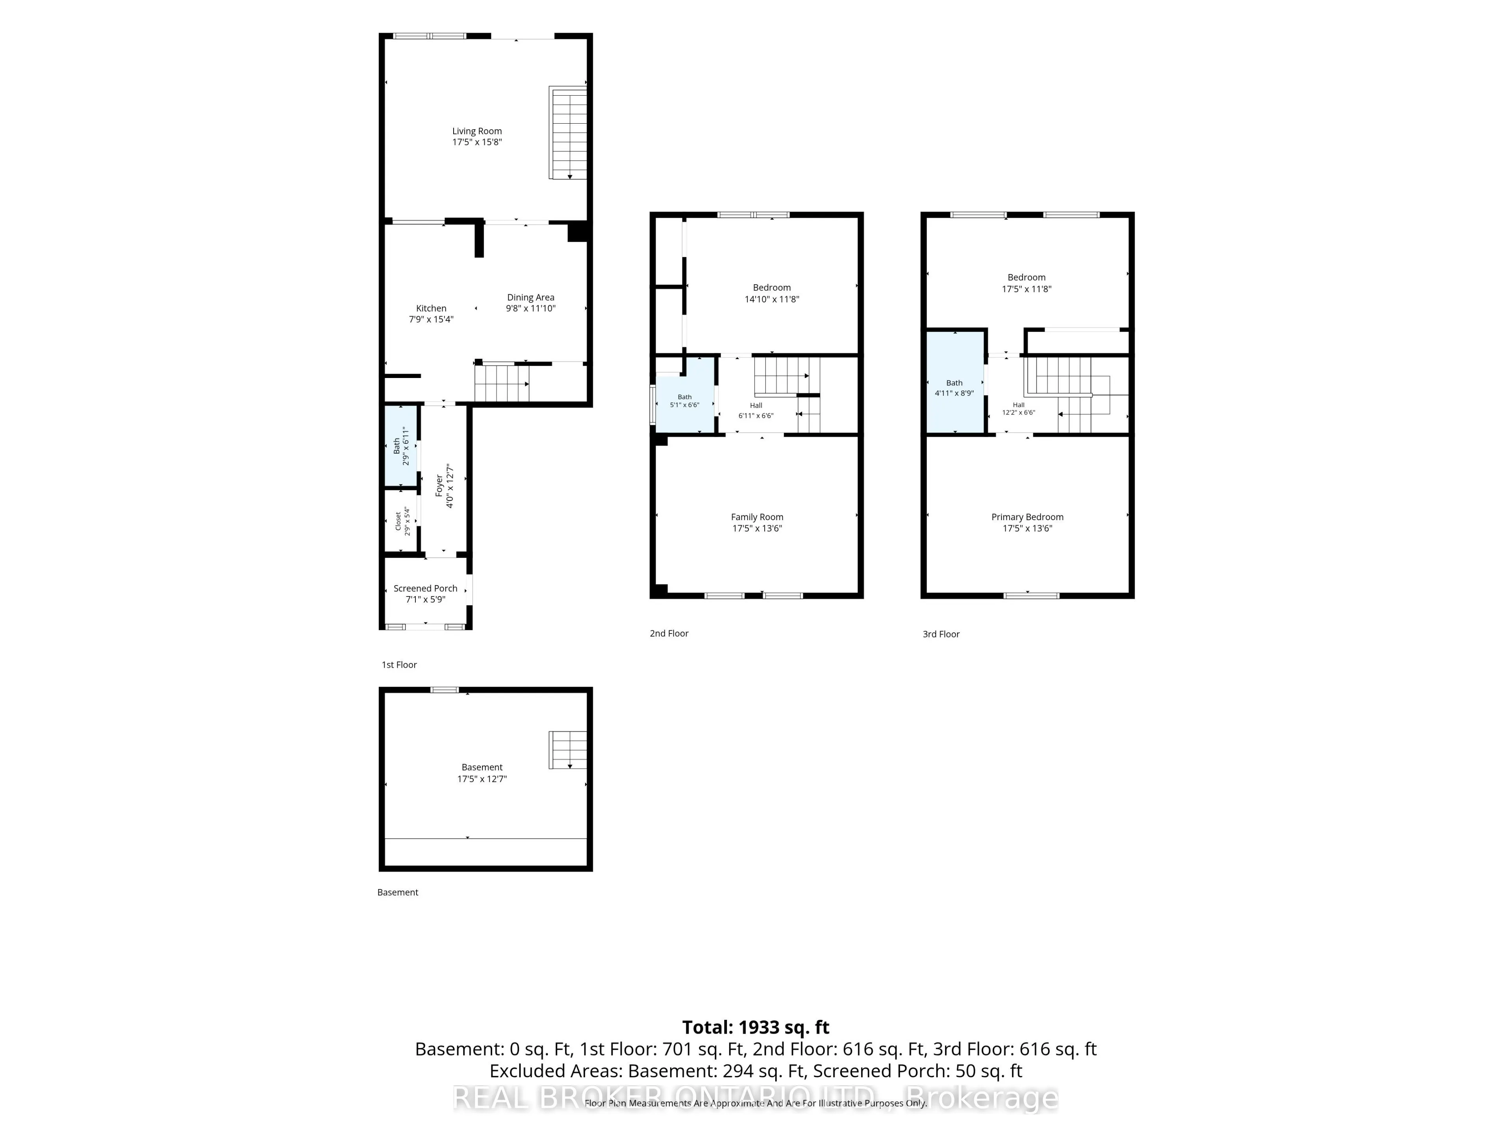
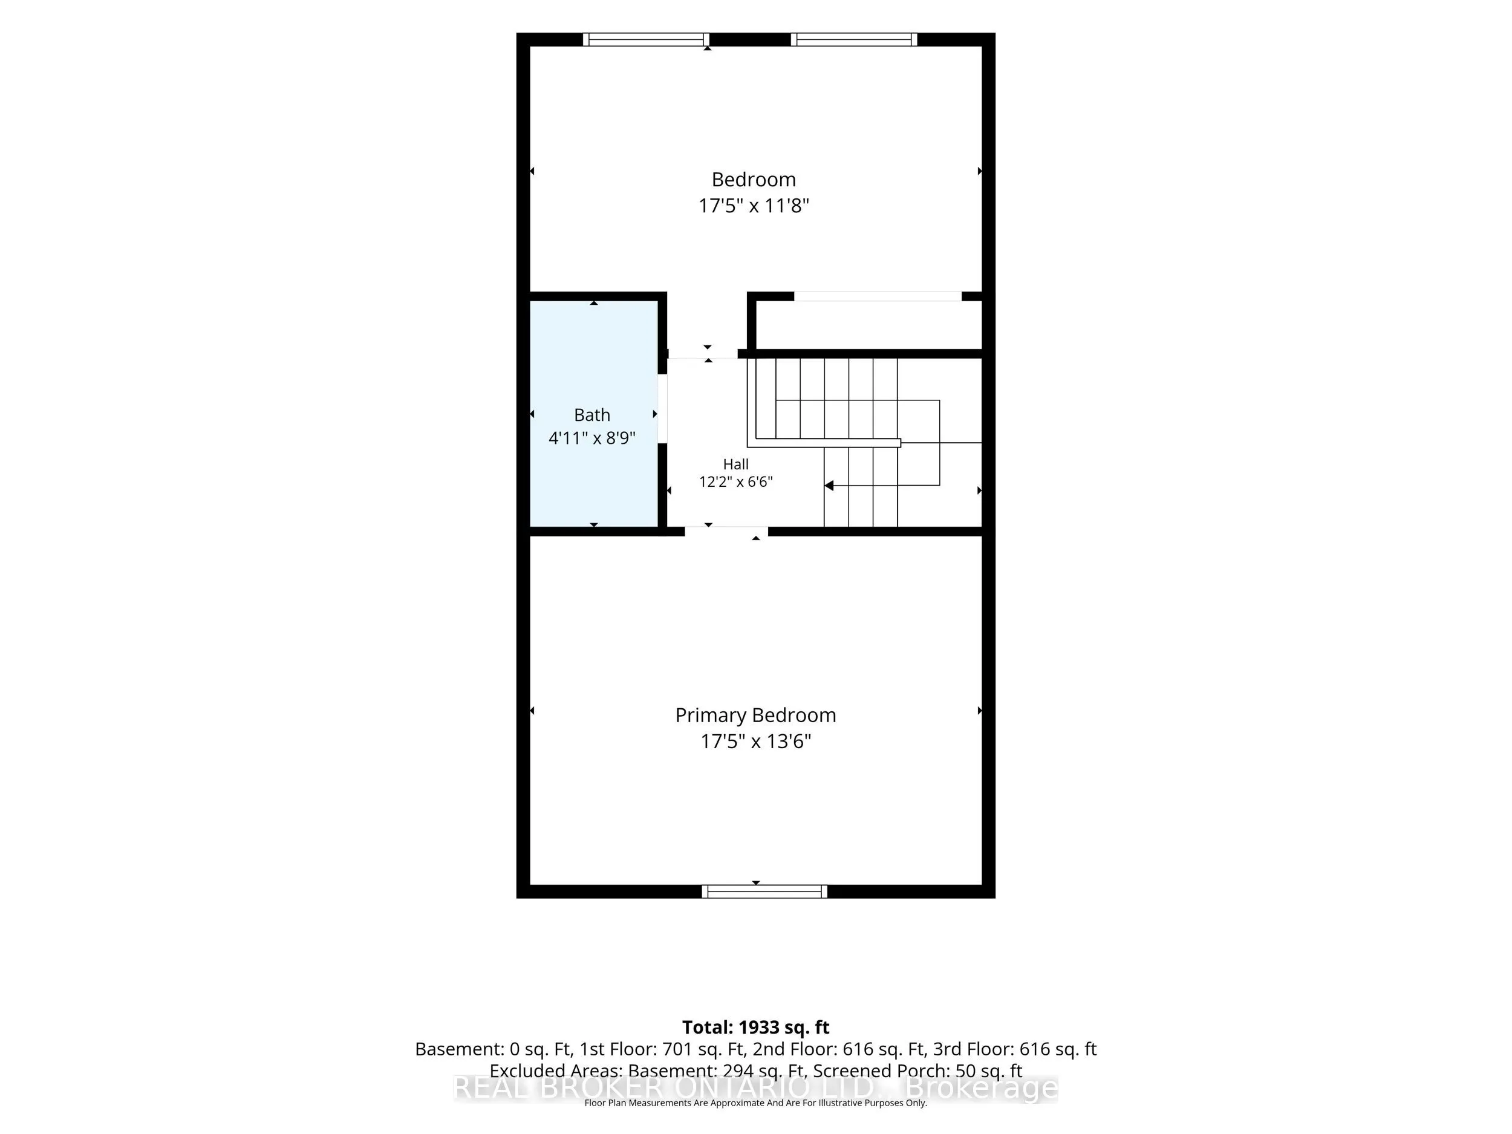
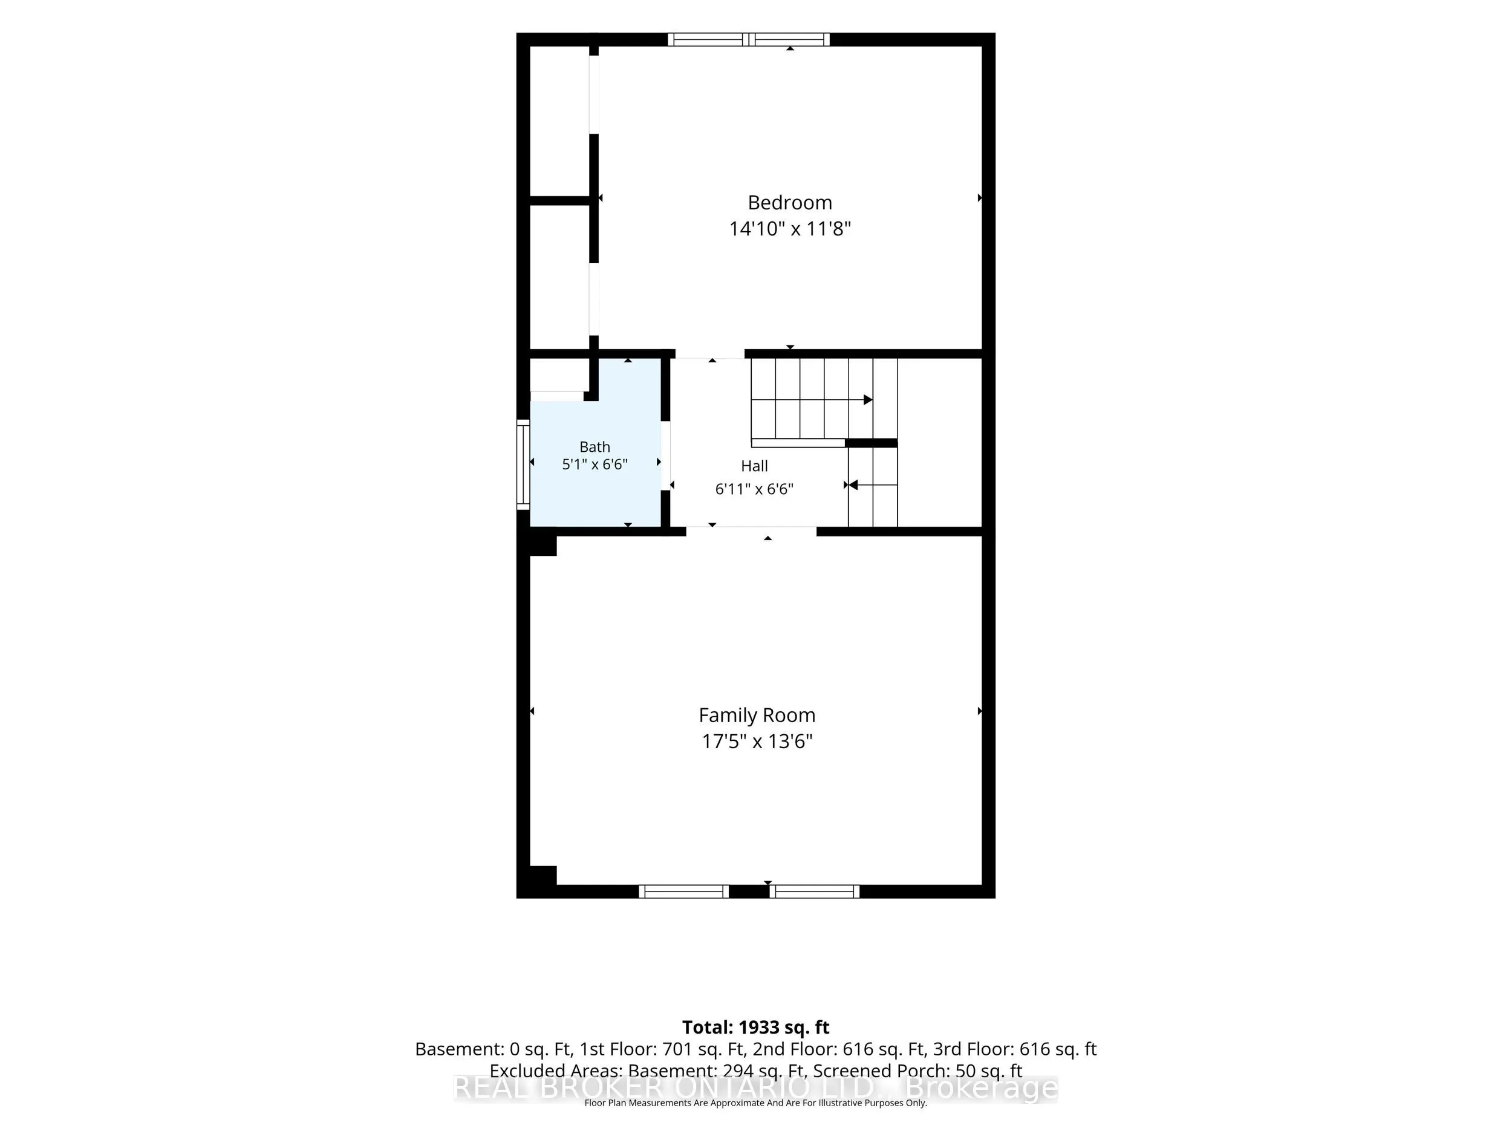
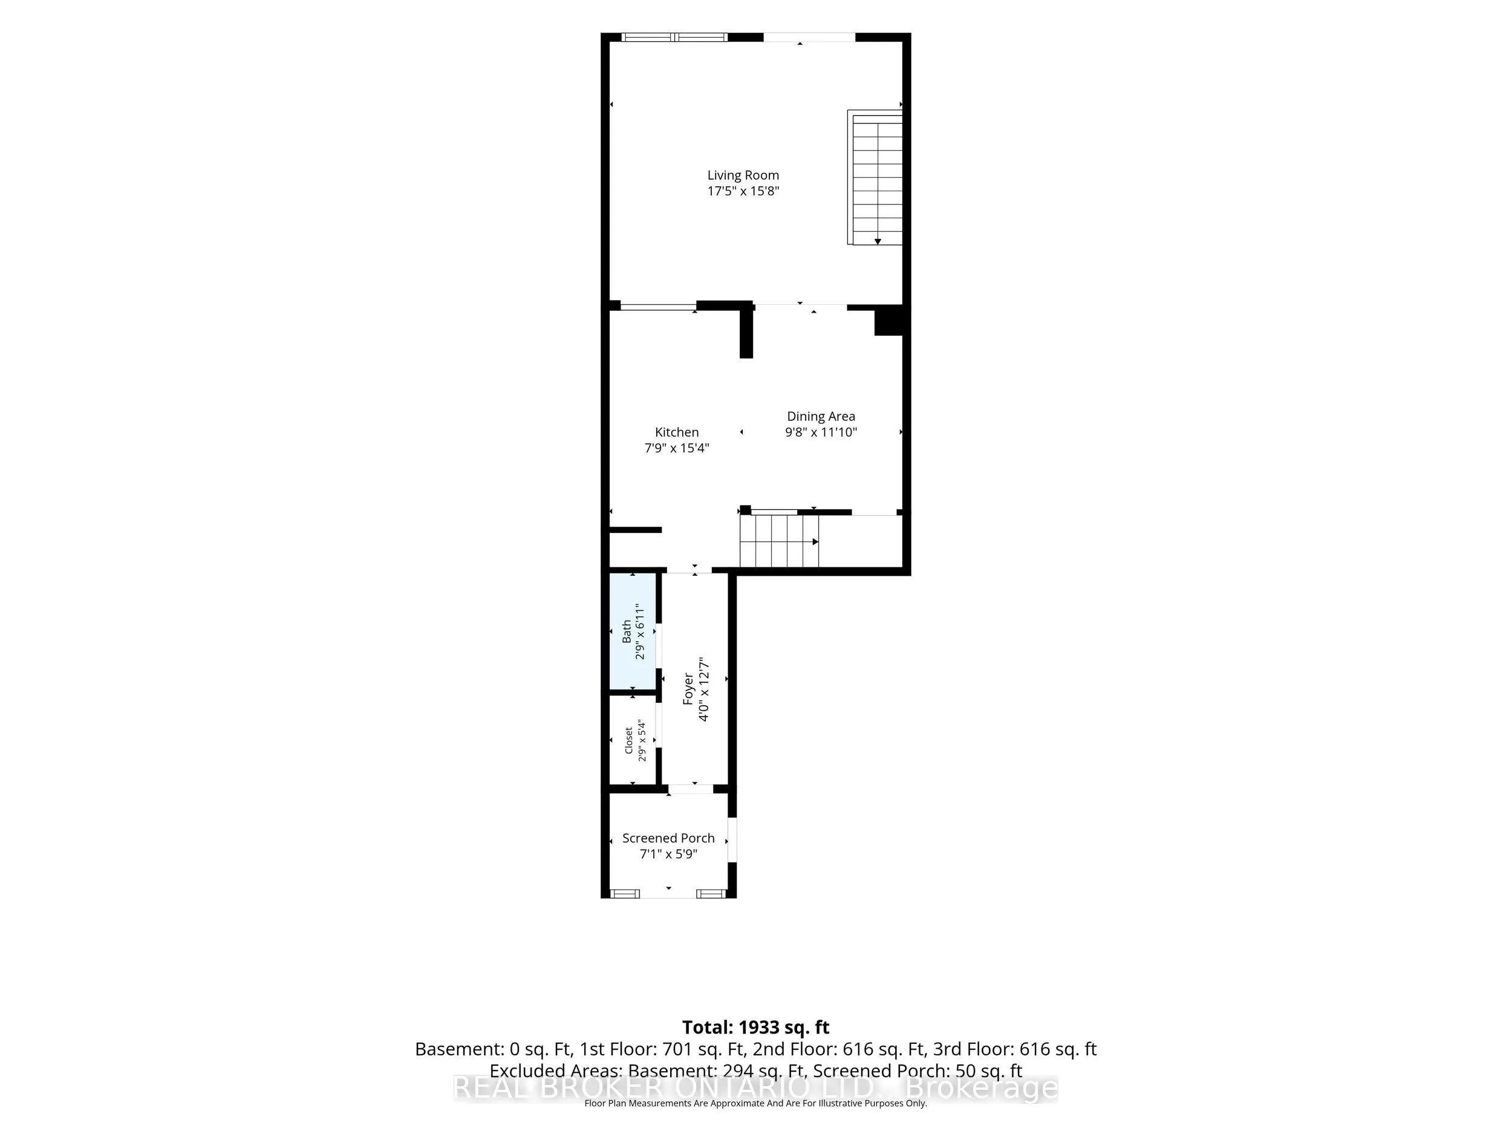
This is the Markham Village location you've been waiting for. Rarely offered and anything but your typical townhome. Thiis spacious home puts you right in the heart of one of Markham's most loved neighbourhoods. The main floor offers a separate dining room and bright living space with a walkout to a... newer deck and spacious backyard, perfect for morning coffee, summer dinners and room for the kids to play. The second floor features an oversized family room with French doors offers flexibility as a cozy second living space, home office or easy conversion to a fourth bedroom. Three generous bedrooms and 2.5 bathrooms provide plenty of space for a growing family. Leave the car at home and walk to Main Street Markham for coffee, restaurants, shops, library, community centre, parks, schools and more. A home with space, flexibility and a true neighbourhood lifestyle, all in the heart of Markham Village**Low maintenance fees (water & building insurance)**
Full Property Details
Interior
Bedrooms
3
Total Bedrooms
3
Washrooms
3
Square Footage
1800-1999 sqft
Basement
Unfinished
Heating Source
Gas
Heating Fuel
Forced Air
Air Conditioning
Central Air
Family Room
Yes
Kitchens
1
Total Kitchens
1
Fireplace Features
No
Bedrooms
3
Total Bedrooms
3
Washrooms
3
Square Footage
1800-1999 sqft
Basement
Unfinished
Heating Source
Gas
Heating Fuel
Forced Air
Air Conditioning
Central Air
Family Room
Yes
Kitchens
1
Total Kitchens
1
Fireplace Features
No
Exterior
Parking Spaces
2
Total Parking Spaces
2.00
Garage Spaces
1
Balcony
None
Parking Spaces
2
Total Parking Spaces
2.00
Garage Spaces
1
Balcony
None
Building Description
Style
3-Storey
Home Type
Condo
Subtype
Condo Townhouse
Property Orientation
East
Exterior Finish
Brick,Vinyl Siding
Possession Date
11/2/2026
Locker
None
Style
3-Storey
Home Type
Condo
Subtype
Condo Townhouse
Property Orientation
East
Exterior Finish
Brick,Vinyl Siding
Possession Date
11/2/2026
Locker
None
Community
Community
Old Markham Village
Community
Old Markham Village
Taxes & Fees
Taxes
$2,723.46 /yr
Tax Year
2026
Occupancy
Owner
Maintenance Fee
$365/mo
Water
Included
Building Insurance
Included
Taxes
$2,723.46 /yr
Tax Year
2026
Occupancy
Owner
Maintenance Fee
$365/mo
Water
Included
Building Insurance
Included
Other
Pets
Yes-with Restrictions
Pets
Yes-with Restrictions
Room Types
Bedroom 2
Hardwood Floor
Dimensions 16.99 x 12.99 feet
220.7 sqft
Bedroom 3
Hardwood Floor, Closet
Dimensions 16.99 x 10.99 feet
186.72 sqft
Dining Room
Vinyl Floor
Dimensions 10.99 x 8.99 feet
98.8 sqft
Family Room
Hardwood Floor, French Doors
Dimensions 16.99 x 12.99 feet
220.7 sqft
Kitchen
Stainless Steel Appl, Vinyl Floor
Dimensions 14.99 x 6.99 feet
104.78 sqft
Living Room
Vinyl Floor, W/O To Deck
Dimensions 16.99 x 14.99 feet
254.68 sqft
Primary Bedroom
Hardwood Floor, Closet
Dimensions 14.01 x 10.99 feet
153.97 sqft
Similar Properties(No results)
Mortgage Calculator
Calculate your estimated monthly mortgage payment
Price
$899,000
$
%
%
Total cost of mortgage
$0
Monthly payment
By clicking Save, we will calculate your estimated mortgage for all properties using the saved values (down payment percentage, interest rate, and amortization).
The accuracy and applicability of this calculator are not guaranteed.