Sign In or Create a Free Account to see full details of this property
Key Facts
Key facts for 140 Reeve Drive
Property Type
House, 2-Storey
Parking
Attached 2 garage, 4 parking
MLS #
N13838976
Size
2500-3000 sqft
Basement
Finished
Listed on
2026-09-29
Lot size
53 x 105.0
Tax
$6,751.79 /yr
Days on Market
34
Approximate Age
-
Maintenance Fee
-
Description
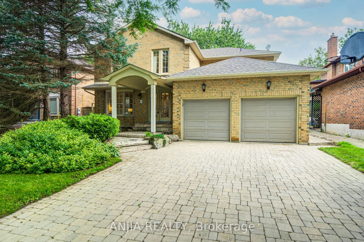
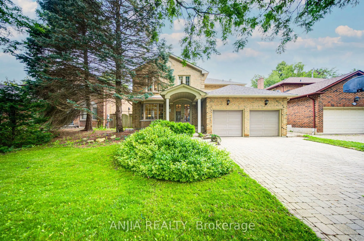
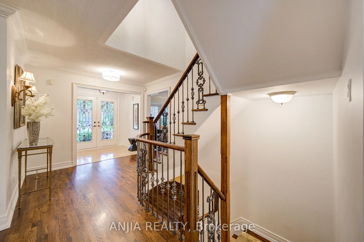
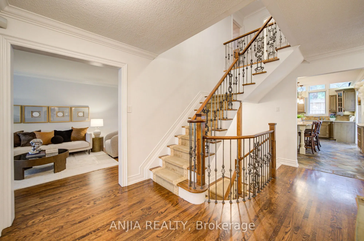
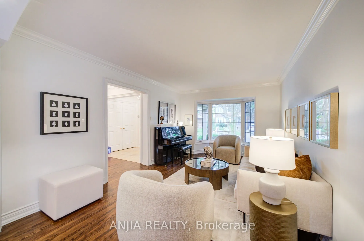
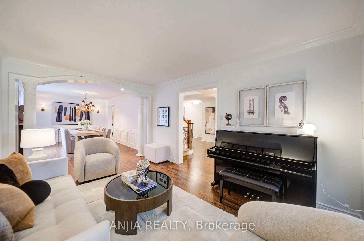
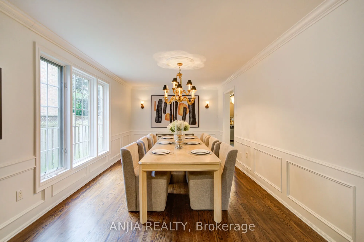
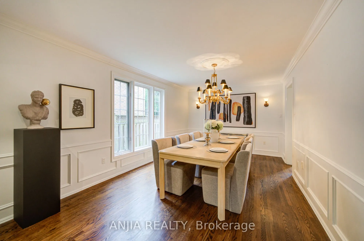
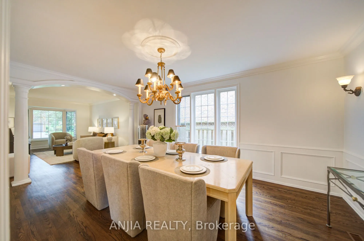
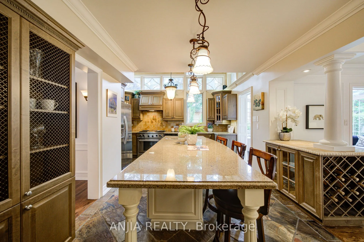
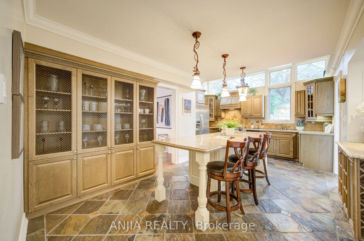
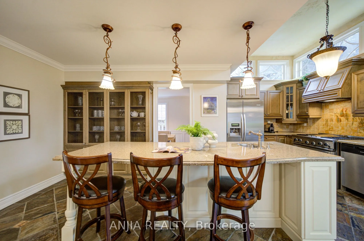
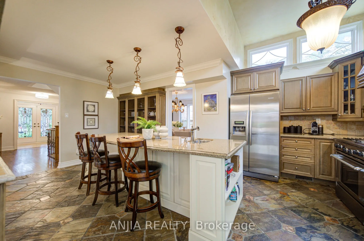
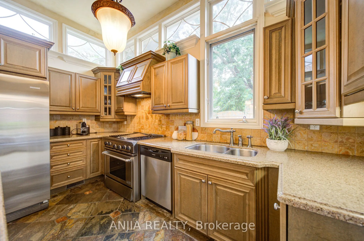
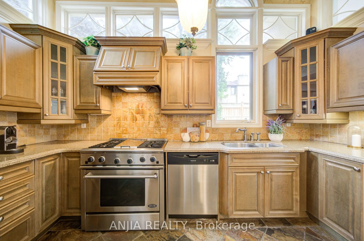
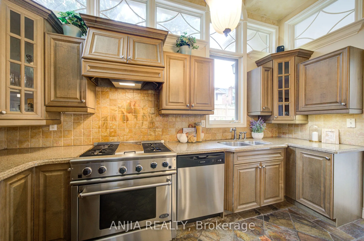
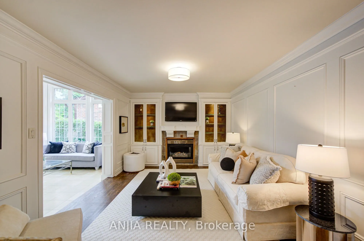
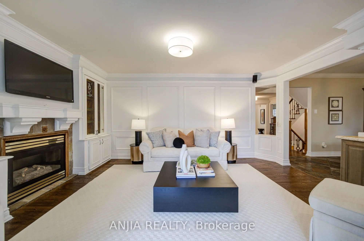
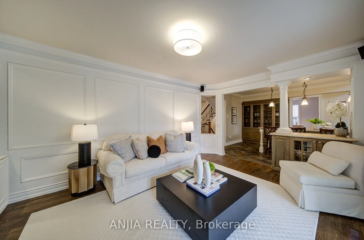
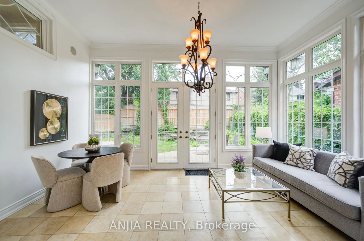
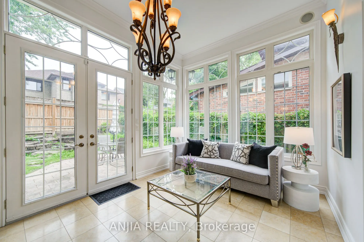
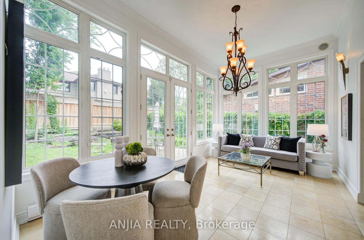
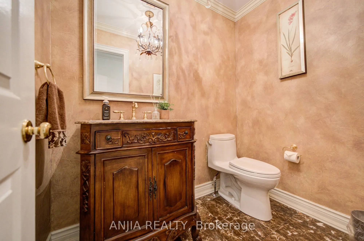
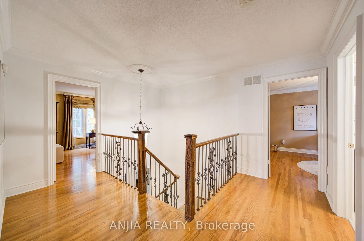
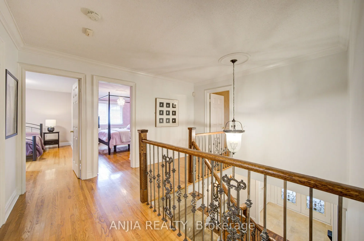
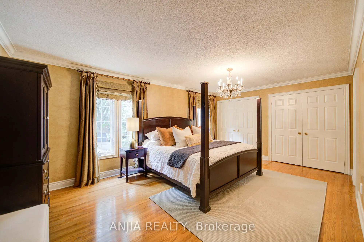
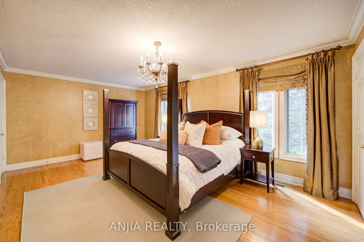
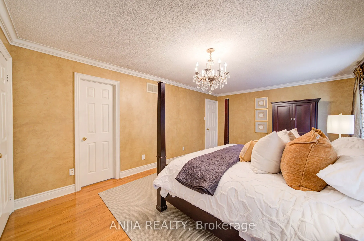
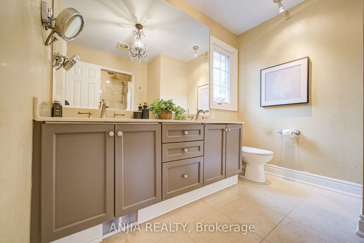
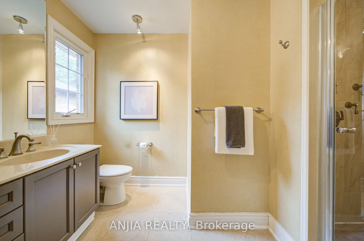
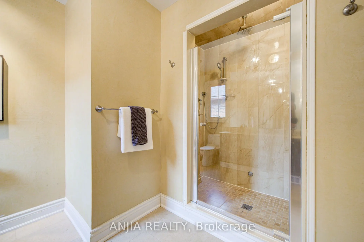
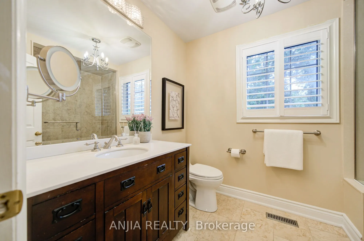
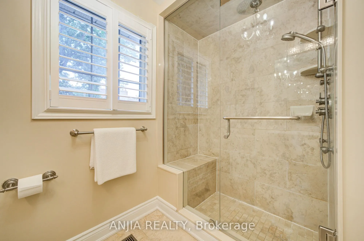
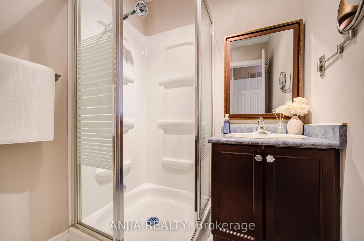
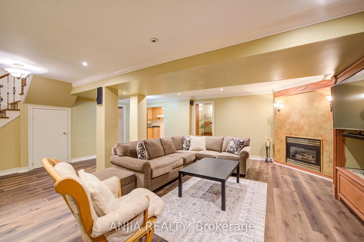
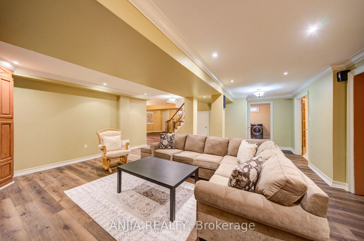
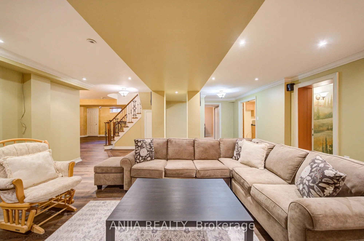
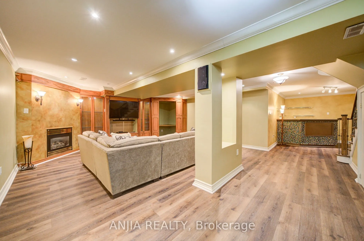
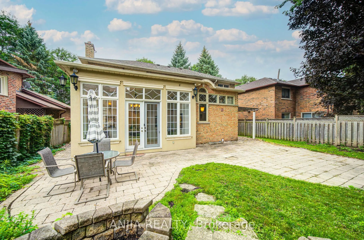
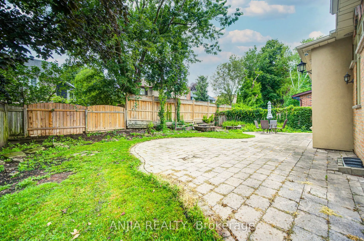
Welcome To An Exceptional Family Home On A Rarely Offered, Tree-Lined Street In One Of Markham's Most Desirable Neighbourhoods. Set On A 53 ft Wide Premium Lot With A Double Garage. This Home Offers Outstanding Curb Appeal, A Practical Layout, And Generous Space For Everyday Living And Entertaining.... The Main Level Features Bright Open-Concept Living And Dining Areas, A Separate Family Room, And A Beautifully Renovated Kitchen With Upgraded Cabinetry. The Showpiece Is The Stunning Solarium With Floor-To-Ceiling Windows And Walk-Out To A Mature Treed Yard, Creating A Peaceful, Forest-Like Retreat In Every Season. Upstairs Offers 4 Spacious Bedrooms And 3 Bathrooms, Including A 5-Piece Primary Ensuite, Rare Private Ensuite In The Third Bedroom, And Updated Main Bath. The Finished Basement Provides Added Versatility With Upgraded Flooring, Rough-In For A Kitchenette, And Space For Recreation Or Extended Family Living. Additional Rough-Ins For A Hot Tub, Built-In Speakers, And Gas BBQ Line Offer Excellent Future Potential. Close To Markham Village, GO Train, Transit, Hwy 407, Library, Trails, Parks, Morgan Pool, Arenas, Centennial, Cornell, and Aaniin Community Centres. A Beautifully Maintained Home Offering Charm, Space, And Markham Stouffville Hospital Convenience.
Full Property Details
Interior
Bedrooms
4
Total Bedrooms
4
Washrooms
5
Square Footage
2500-3000 sqft
Basement
Finished
Heating Source
Gas
Heating Fuel
Forced Air
Air Conditioning
Central Air
Family Room
Yes
Kitchens
1
Kitchens Plus
1
Total Kitchens
2
Fireplace Features
Yes
Bedrooms
4
Total Bedrooms
4
Washrooms
5
Square Footage
2500-3000 sqft
Basement
Finished
Heating Source
Gas
Heating Fuel
Forced Air
Air Conditioning
Central Air
Family Room
Yes
Kitchens
1
Kitchens Plus
1
Total Kitchens
2
Fireplace Features
Yes
Exterior
Depth
105.0
Front
53.15
Lot Size
53 x 105.0 ft
Pool
None
Parking Spaces
4
Total Parking Spaces
6.00
Parking Description
Attached
Garage Spaces
2
Depth
105.0
Front
53.15
Lot Size
53 x 105.0 ft
Pool
None
Parking Spaces
4
Total Parking Spaces
6.00
Parking Description
Attached
Garage Spaces
2
Building Description
Style
2-Storey
Home Type
House
Subtype
Detached
Property Orientation
North
Exterior Finish
Brick
Sewers
Sewer
Water Supply
Municipal
Possession Date
No Data
Style
2-Storey
Home Type
House
Subtype
Detached
Property Orientation
North
Exterior Finish
Brick
Sewers
Sewer
Water Supply
Municipal
Possession Date
No Data
Community
Community
Markham Village
Community
Markham Village
Taxes & Fees
Taxes
$6,751.79 /yr
Tax Year
2026
Occupancy
Owner
Taxes
$6,751.79 /yr
Tax Year
2026
Occupancy
Owner
Room Types
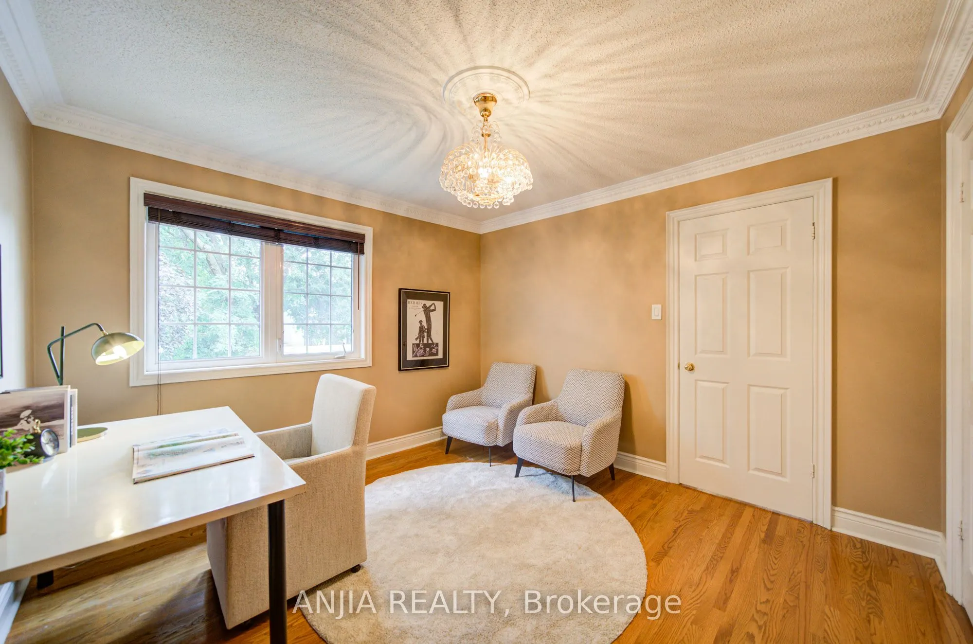
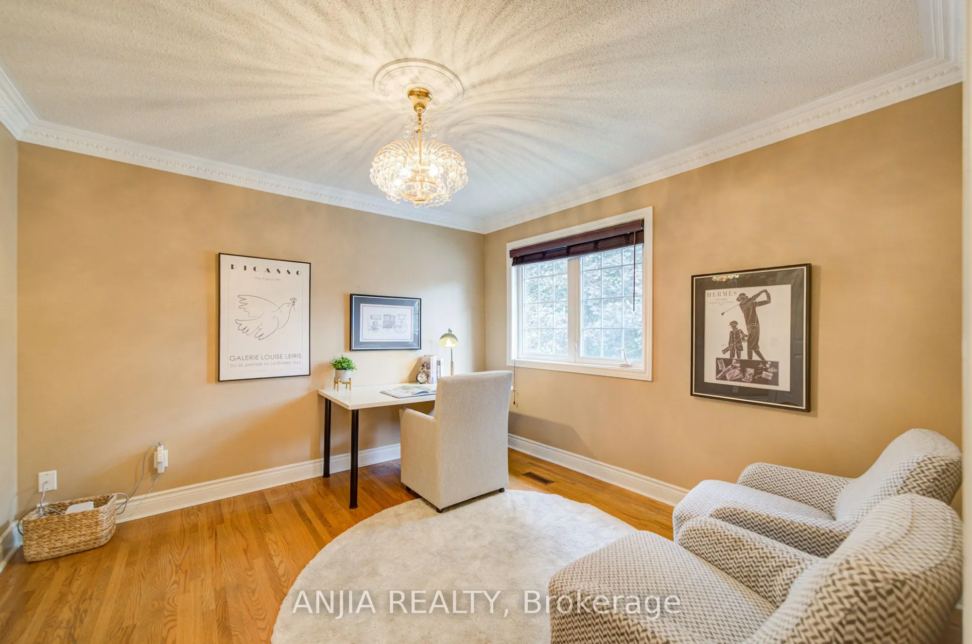
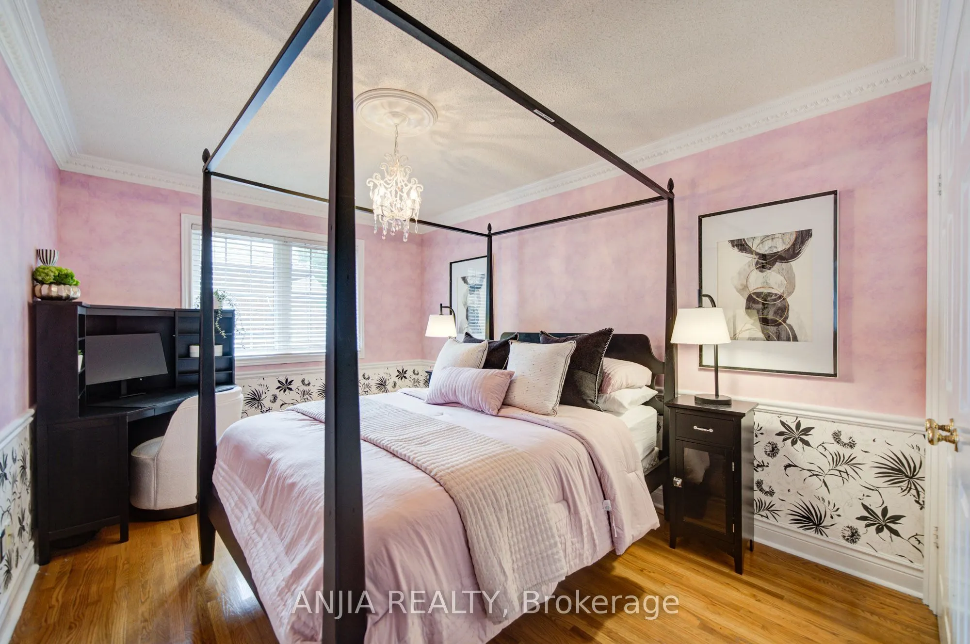
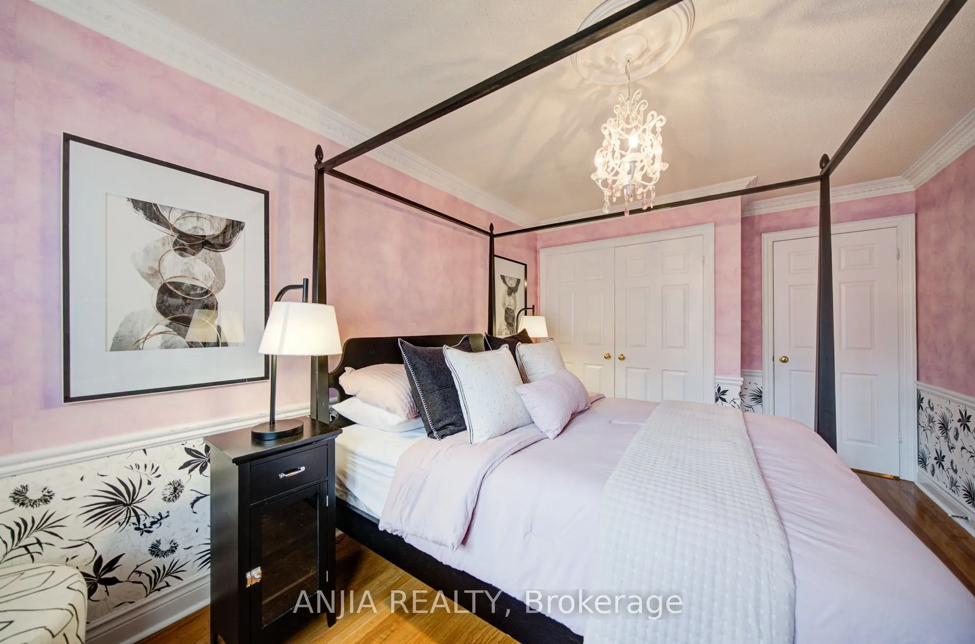
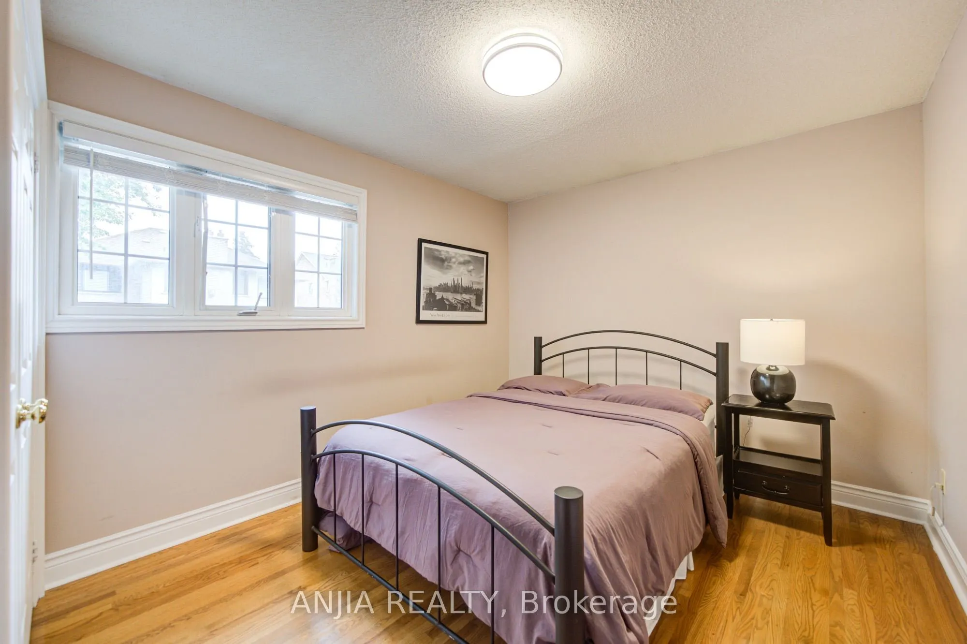
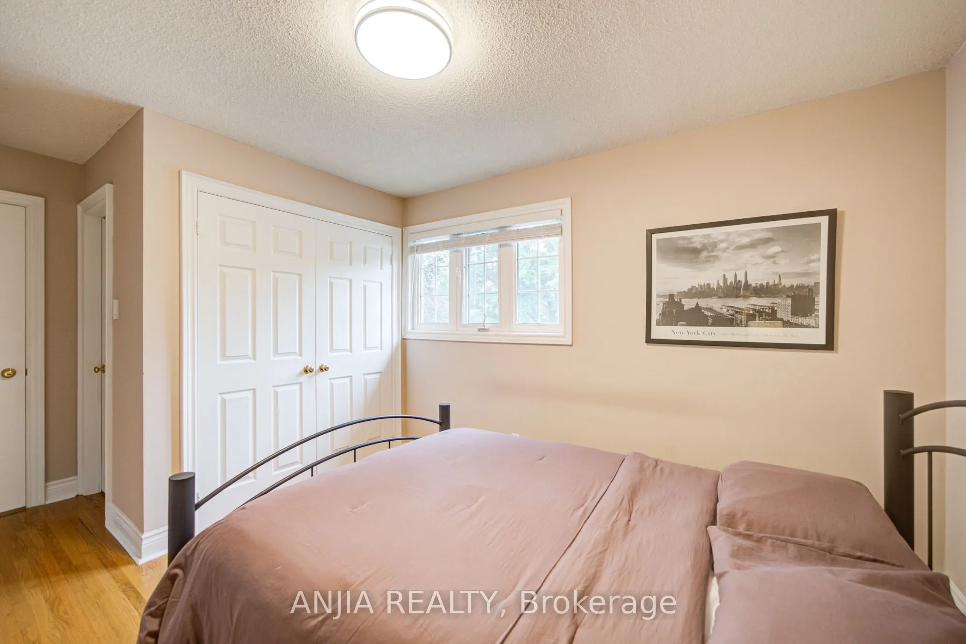
Bedroom 2
Closet, Hardwood Floor, Crown Moulding
Dimensions 9.94 x 15.72 feet
156.26 sqft
Bedroom 3
Closet, 4 Pc Ensuite, Hardwood Floor
Dimensions 15.72 x 9.97 feet
156.73 sqft
Bedroom 4
Closet, Overlooks Backyard, Hardwood Floor
Dimensions 11.09 x 11.42 feet
126.65 sqft
Dining Room
Combined w/Living, Crown Moulding, Hardwood Floor
Dimensions 10.96 x 16.86 feet
184.79 sqft
Family Room
Gas Fireplace, Hardwood Floor, B/I Shelves
Dimensions 15.16 x 11.42 feet
173.13 sqft
Kitchen
Centre Island, Marble Floor, Stainless Steel Appl
Dimensions 19.82 x 10.14 feet
200.97 sqft
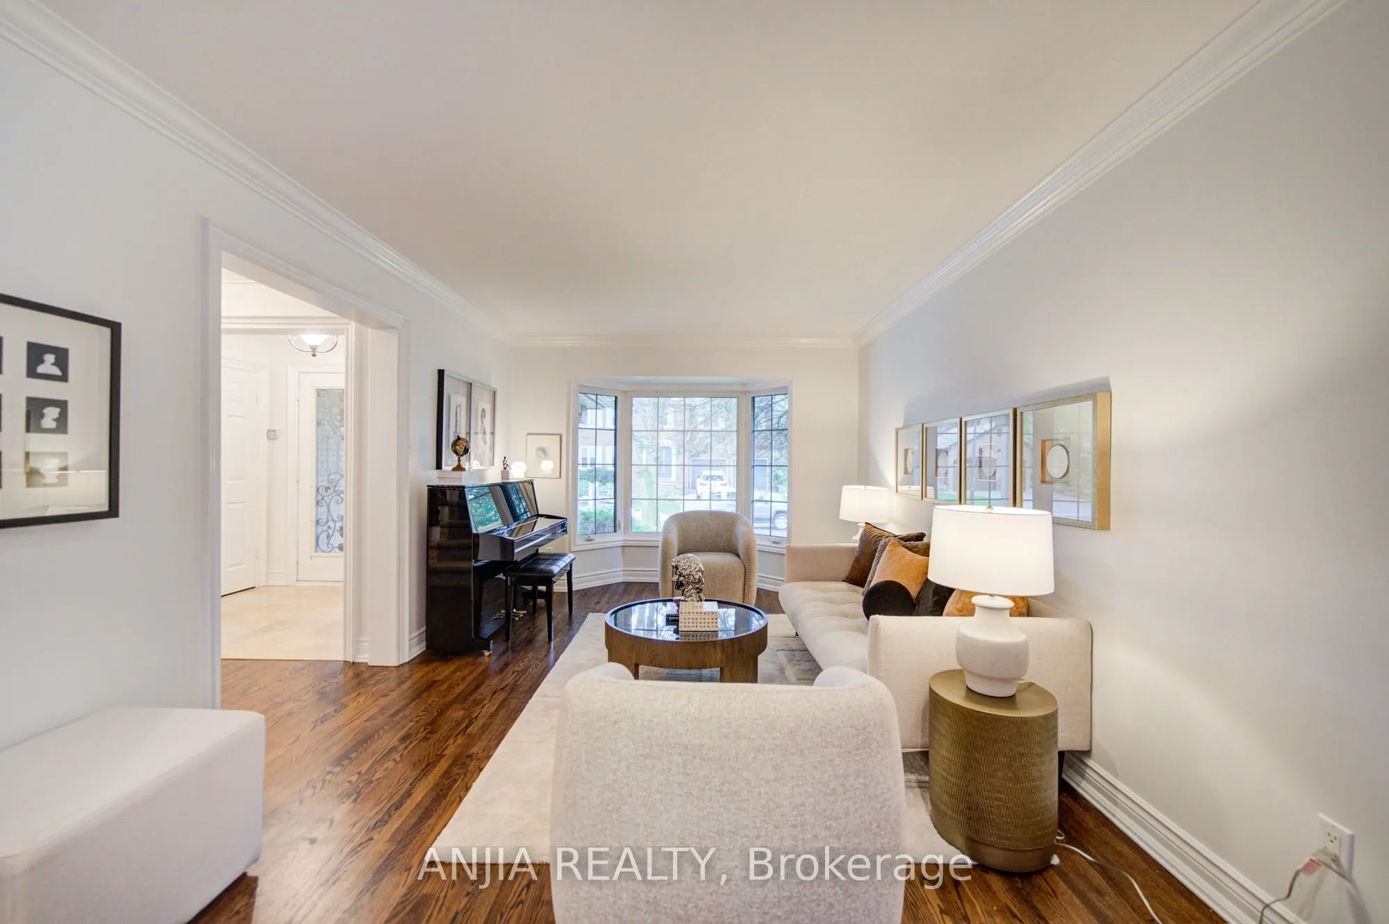
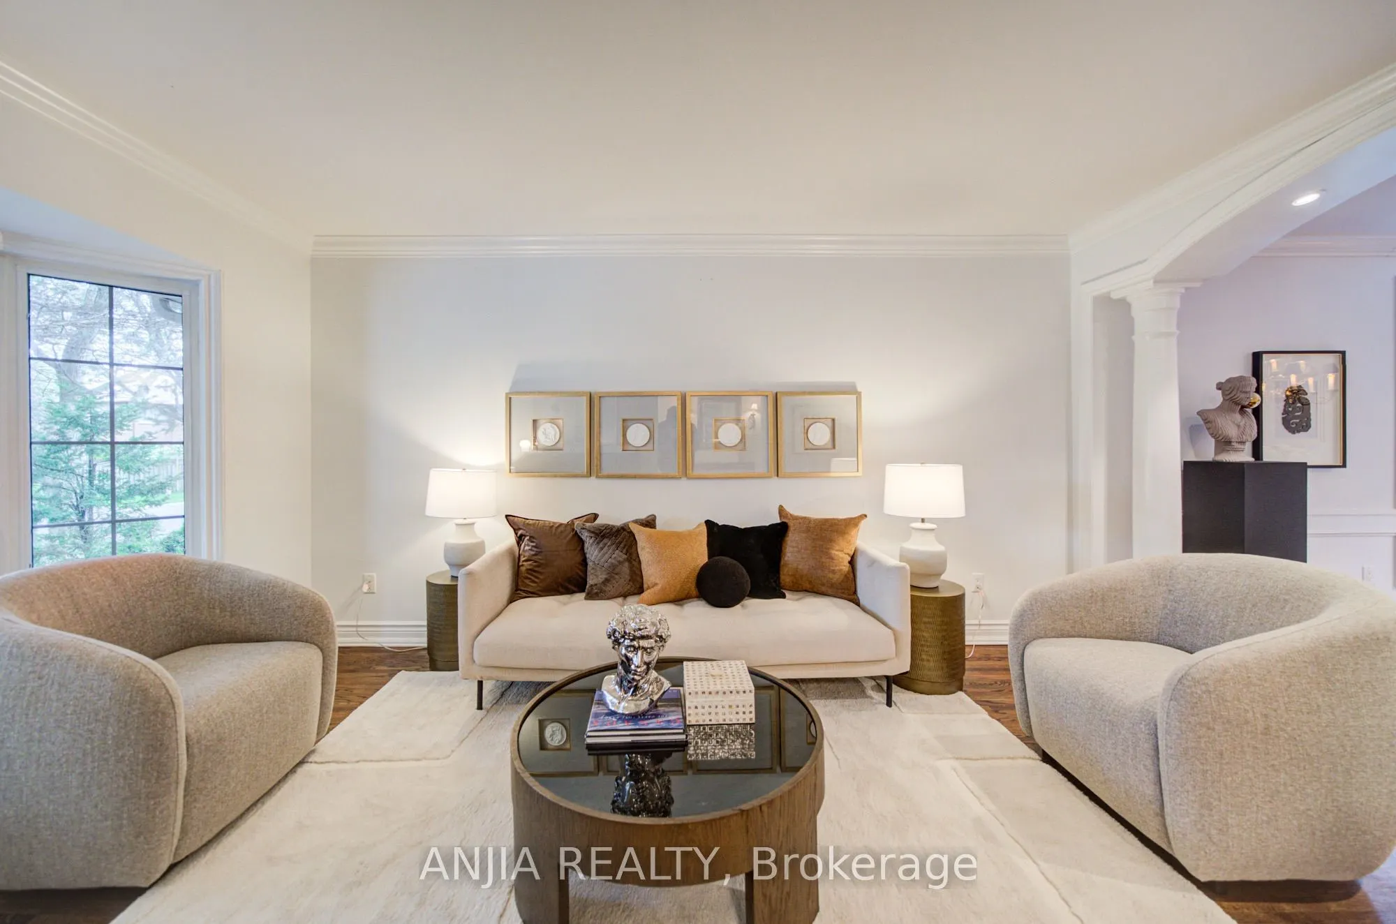
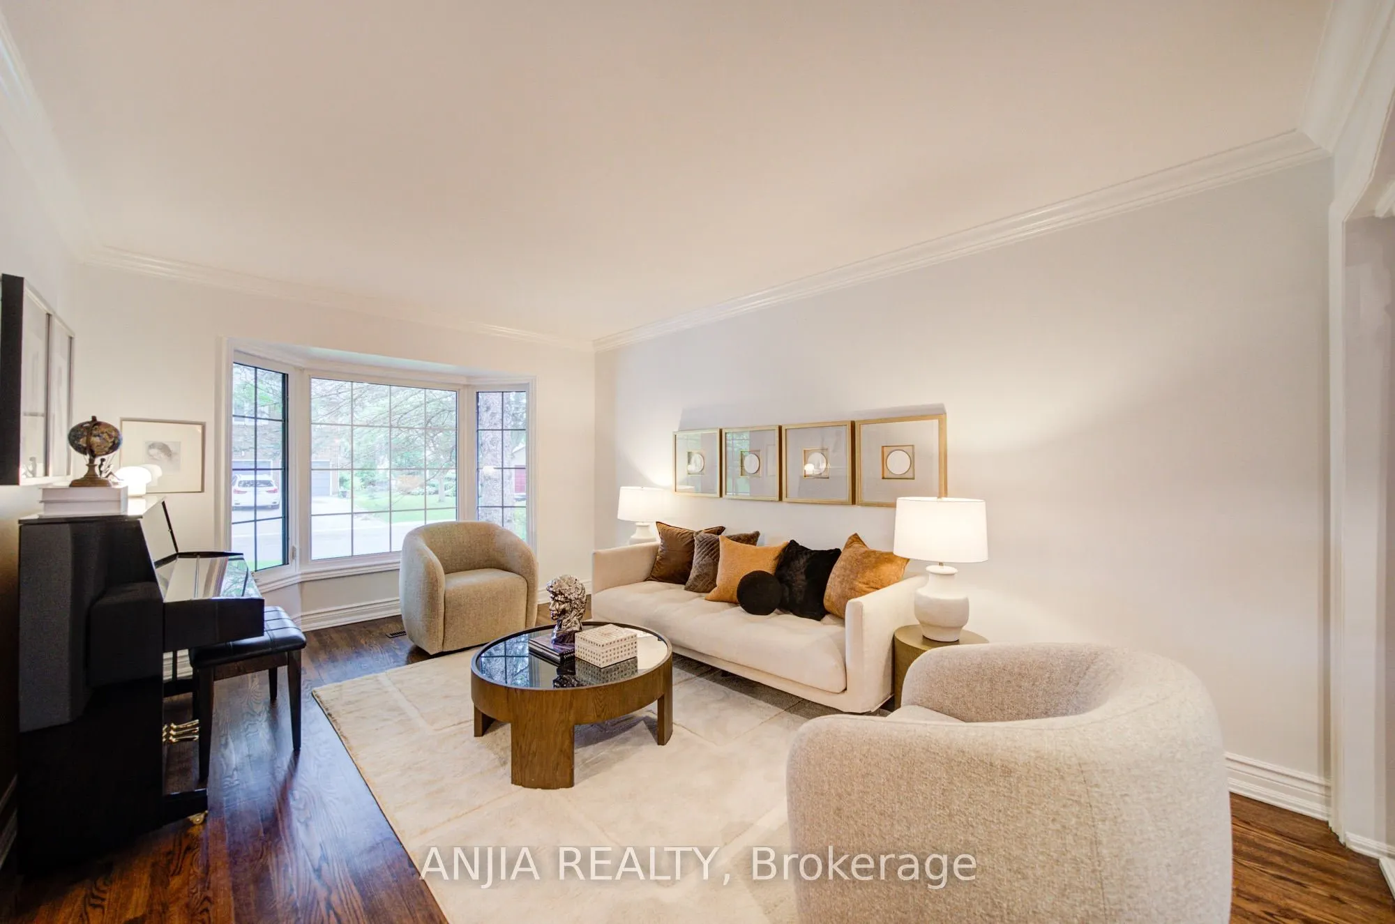
Living Room
Combined w/Dining, Bay Window, Hardwood Floor
Dimensions 10.96 x 17.26 feet
189.17 sqft
Primary Bedroom
Double Closet, 4 Pc Ensuite, Hardwood Floor
Dimensions 18.73 x 12.4 feet
232.25 sqft
Recreation
Pot Lights, Gas Fireplace, 2 Pc Bath
Dimensions 26.41 x 20.08 feet
530.31 sqft
Sunroom
Window Floor to Ceiling, W/O To Yard, Tile Floor
Dimensions 10.56 x 17.03 feet
179.84 sqft
Similar Properties(No results)
Mortgage Calculator
Calculate your estimated monthly mortgage payment
Price
$1,647,000
$
%
%
Total cost of mortgage
$0
Monthly payment
By clicking Save, we will calculate your estimated mortgage for all properties using the saved values (down payment percentage, interest rate, and amortization).
The accuracy and applicability of this calculator are not guaranteed.