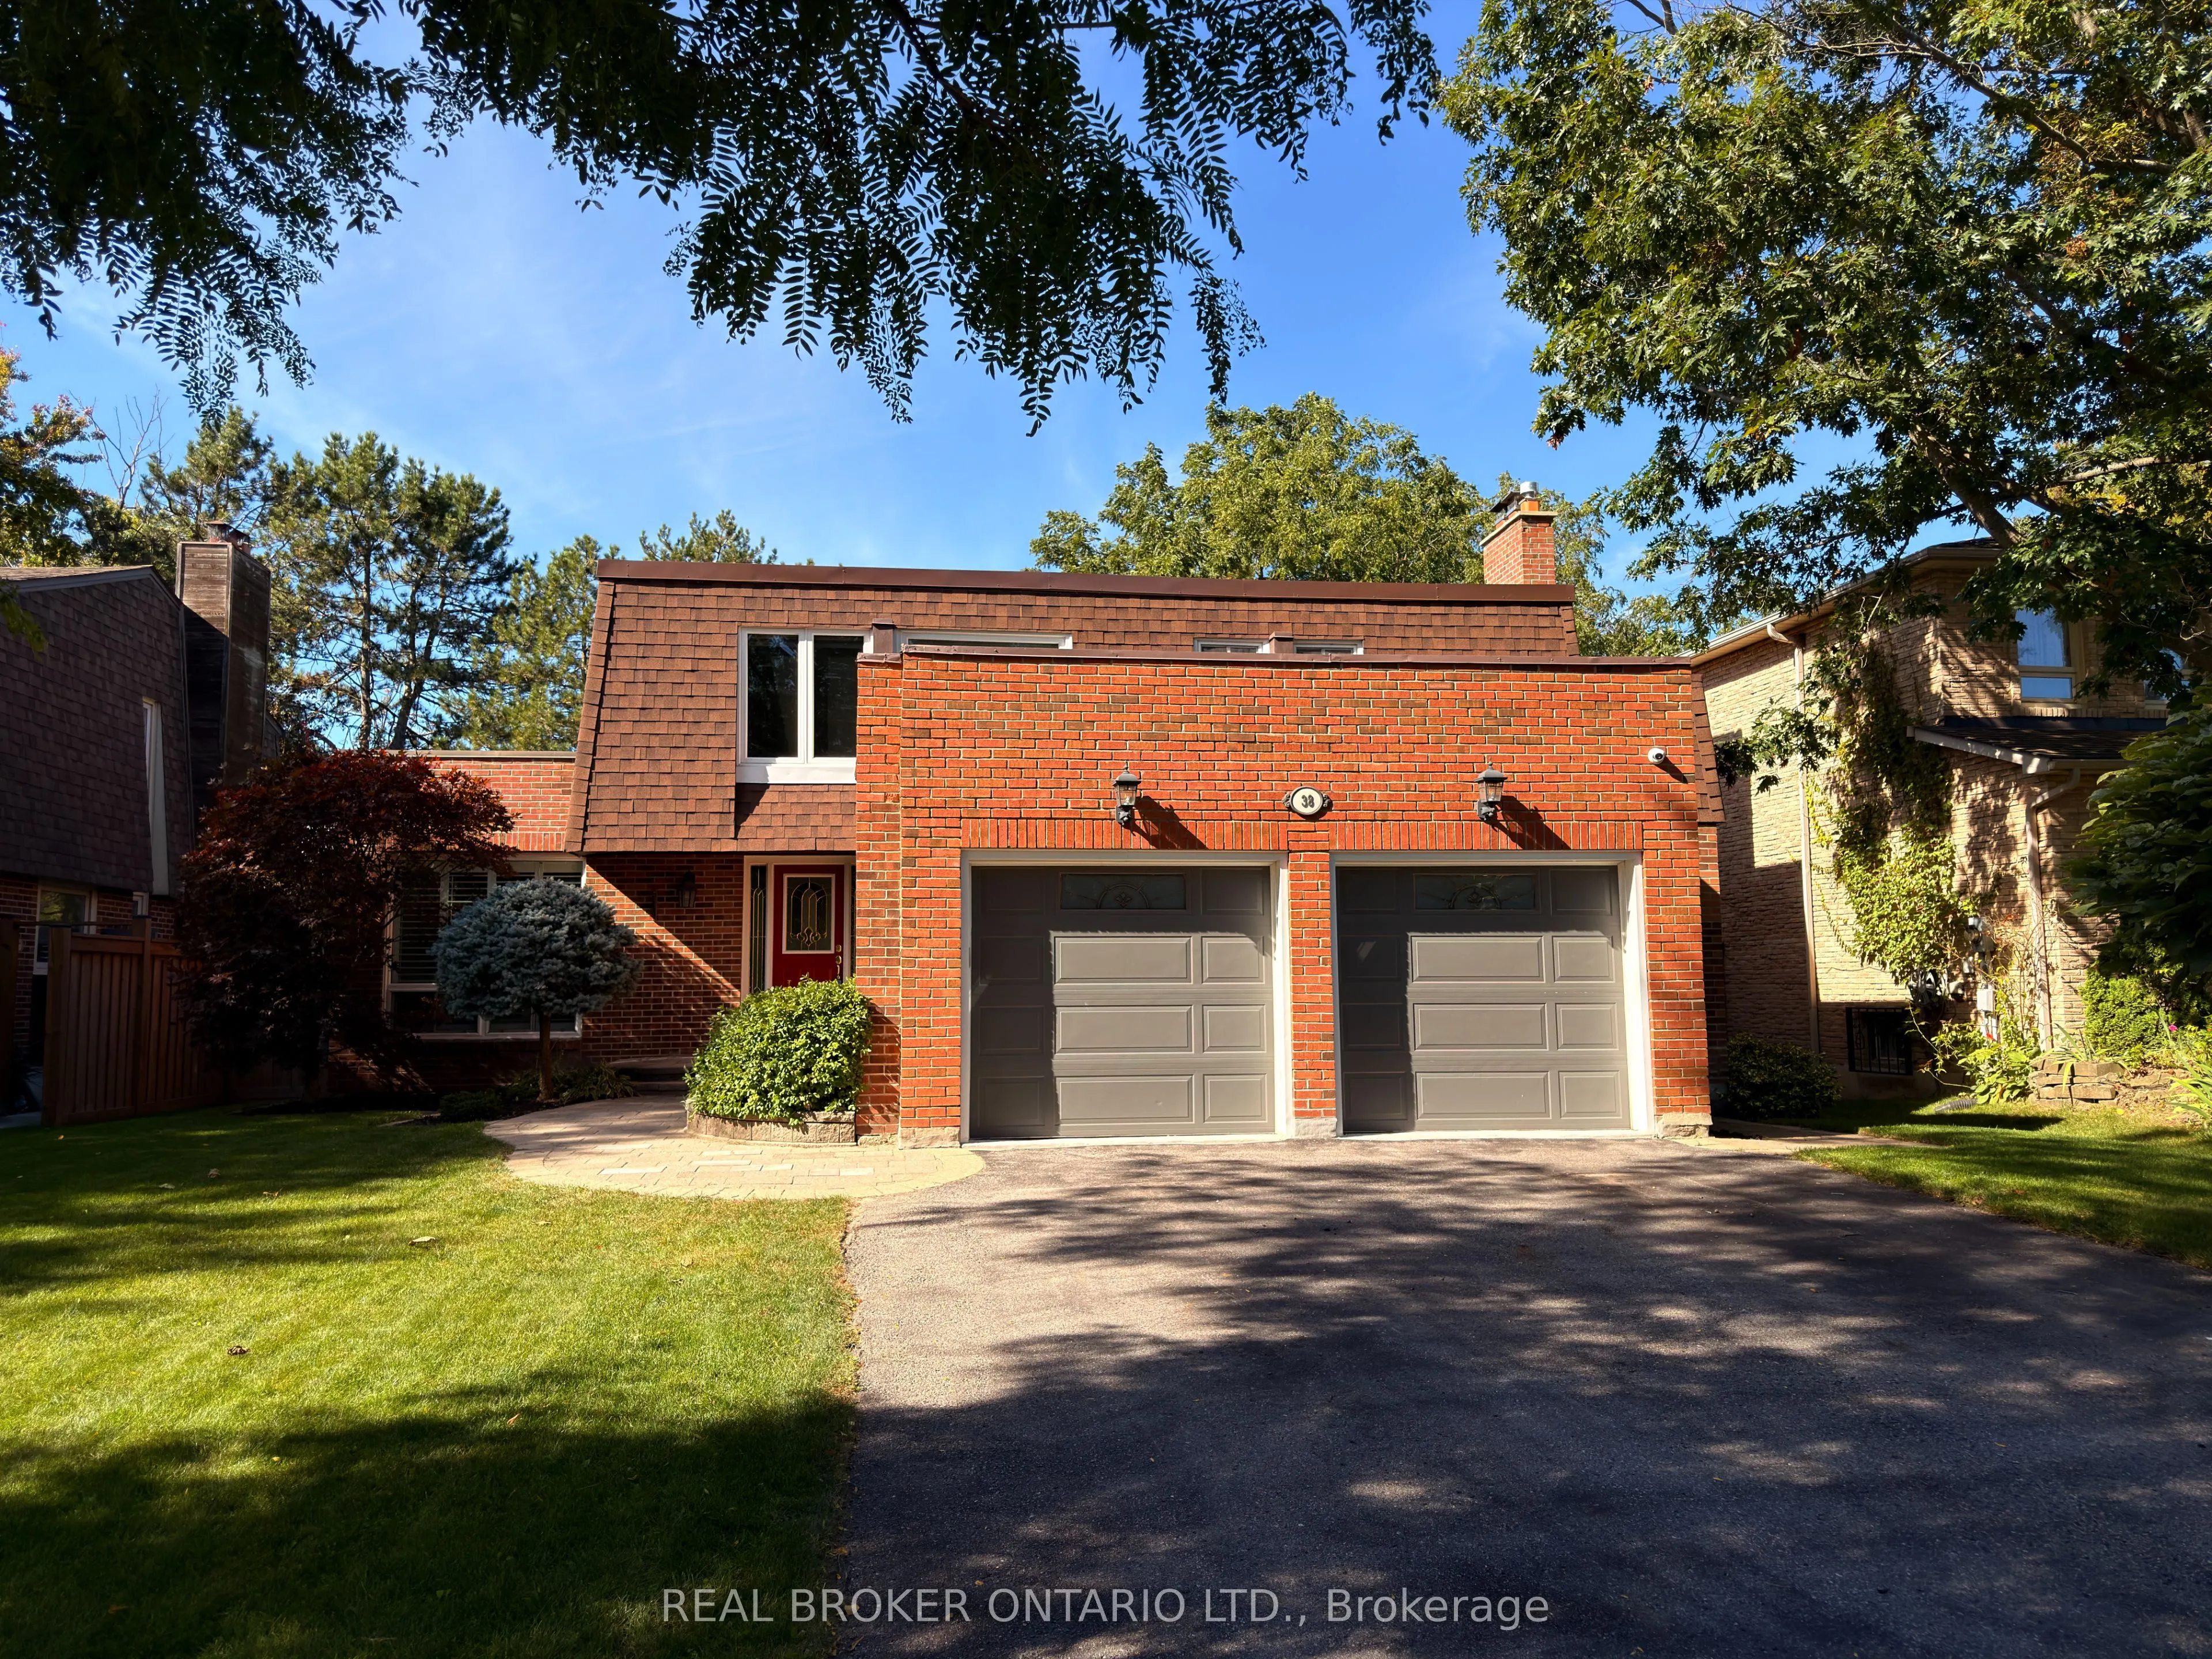
Welcome to a home that has been truly loved! Thoughtfully upgraded for multi-generational living, this inviting 4+1 bedroom, 4-bath residence sits on a generous 60 x 120-ft lot in the heart of Markham Village. The finished basement offers a complete additional living space for extended family or out...-of-town guests, featuring a full kitchen with full-size S/S appliances, dedicated laundry, a private bedroom, full bath & spacious recreation area anchored by a cozy gas fireplace. Step outside to your own backyard oasis, where an in-ground pool, hot tub, mature trees & expansive deck create a beautiful setting for summer gatherings, outdoor dining & quiet evenings at home. Inside, separate living & dining rooms provide elegant entertaining space, while a sunken family room with a gas fireplace offers an inviting place to unwind. The renovated kitchen features quartz countertops, S/S appliances, porcelain tile & a bright breakfast area with a walkout to the deck. Upstairs, generous bedrooms feature updated flooring, complemented by a renovated main bath & a primary retreat with an ensuite & extensive floor-to-ceiling storage. Enjoy the charm & convenience of an established neighbourhood close to Historic Markham Main Street, Reesor Park, Markham Tennis Club, schools, shopping, the hospital & Markham GO, with easy access to Hwys 407 & 404. A welcoming home with room to bring generations together & outdoor space to make lasting memories.
Hardwood Floor, Overlooks Pool, California Shutters
Dimensions 11.91 x 9.42 feet
112.19 sqft
Family Room
Sunken Room, Gas Fireplace, Open Concept
Dimensions 21.1 x 12.6 feet
265.86 sqft
Kitchen
Quartz Counter, Stainless Steel Appl, Pot Lights
Dimensions 13.58 x 13.85 feet
188.08 sqft
Living Room
Hardwood Floor, Overlooks Pool, Formal Rm
Dimensions 19.65 x 12.99 feet
255.25 sqft
Primary Bedroom
Hardwood Floor, Closet, 4 Pc Ensuite
Dimensions 16.34 x 11.25 feet
183.82 sqft
Recreation
Gas Fireplace, Vinyl Floor
Dimensions 15.75 x 11.65 feet
183.49 sqft
Similar Properties(No results)
Mortgage Calculator
Calculate your estimated monthly mortgage payment
Price
$1,488,000
$
%
%
Monthly payment
By clicking Save, we will calculate your estimated mortgage for all properties using the saved values (down payment percentage, interest rate, and amortization).
The accuracy and applicability of this calculator are not guaranteed.