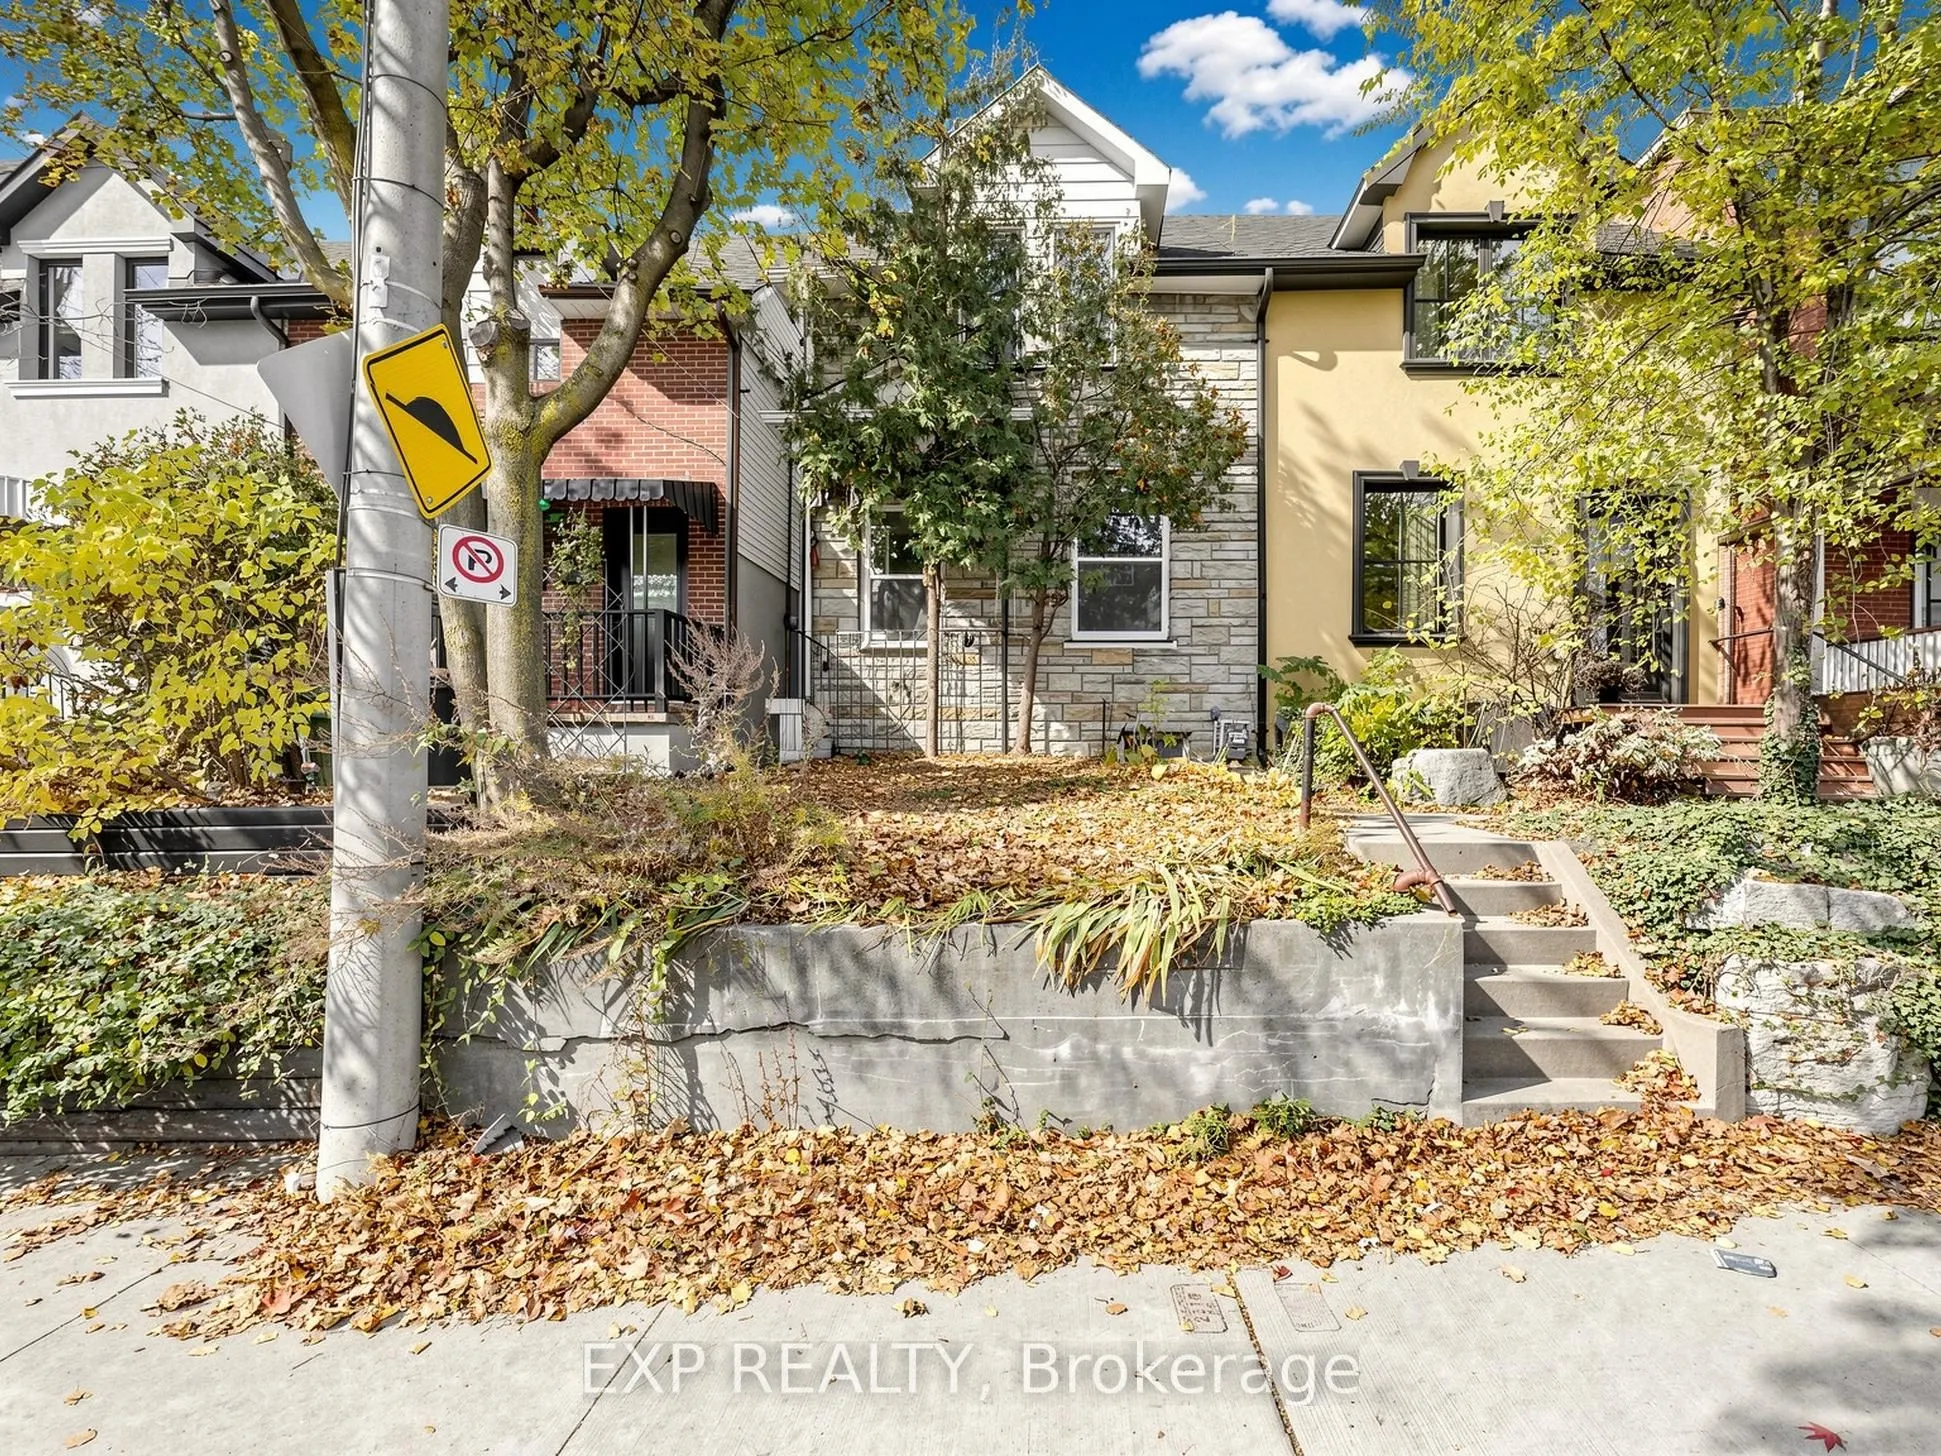
Attention Renovators, Investors and Builders - a true renovation opportunity. This 2-storey semi-detached home in a desirable, family-friendly neighbourhood is ready to be taken right back to the studs and rebuilt your way. Renovated homes in the area are selling for close to $1M, so the upside here... is real. Short walk to St. Clair Ave W for transit, shopping and restaurants. Bring your vision - this one is a blank canvas. Masks are mandatory for all viewings. Listing agent has additional photographs.
Full Property Details
Interior
Bedrooms
3
Total Bedrooms
3
Washrooms
2
Square Footage
700-1100 sqft
Basement
Unfinished
Heating Source
Gas
Heating Fuel
Forced Air
Air Conditioning
Window Unit(s)
Family Room
No
Kitchens
1
Total Kitchens
1
Fireplace Features
No
Bedrooms
3
Total Bedrooms
3
Washrooms
2
Square Footage
700-1100 sqft
Basement
Unfinished
Heating Source
Gas
Heating Fuel
Forced Air
Air Conditioning
Window Unit(s)
Family Room
No
Kitchens
1
Total Kitchens
1
Fireplace Features
No
Exterior
Depth
59.0
Front
17.33
Driveway
Available
Lot Size
17 x 59.0 ft
Pool
None
Parking Spaces
0
Total Parking Spaces
0.00
Parking Description
None
Garage Spaces
0
Depth
59.0
Front
17.33
Driveway
Available
Lot Size
17 x 59.0 ft
Pool
None
Parking Spaces
0
Total Parking Spaces
0.00
Parking Description
None
Garage Spaces
0
Building Description
Style
2-Storey
Home Type
House
Subtype
Semi-Detached
Property Orientation
West
Exterior Finish
Vinyl Siding,Stone
Sewers
Sewer
Water Supply
Municipal
Possession Date
No Data
Style
2-Storey
Home Type
House
Subtype
Semi-Detached
Property Orientation
West
Exterior Finish
Vinyl Siding,Stone
Sewers
Sewer
Water Supply
Municipal
Possession Date
No Data
Community
Community
Corso Italia-Davenport
Community
Corso Italia-Davenport
Taxes & Fees
Taxes
$3,951.65 /yr
Tax Year
2026
Occupancy
Owner
Taxes
$3,951.65 /yr
Tax Year
2026
Occupancy
Owner
Room Types
Bathroom
3 Pc Bath
Dimensions 6.43 x 4.59 feet
29.51 sqft
Bathroom
2 Pc Bath
Dimensions 7.25 x 4.17 feet
30.23 sqft
Bedroom 2
-
Dimensions 9.28 x 7.55 feet
70.06 sqft
Bedroom 3
-
Dimensions 9.02 x 8.76 feet
79.02 sqft
Common Room
-
Dimensions 15.62 x 14.37 feet
224.46 sqft
Dining Room
Combined w/Living
Dimensions 22.97 x 12.07 feet
277.25 sqft
Furnace Room
-
Dimensions 14.37 x 7.78 feet
111.8 sqft
Kitchen
-
Dimensions 8.69 x 8.23 feet
71.52 sqft
Living Room
Combined w/Dining
Dimensions 24.05 x 12.07 feet
290.28 sqft
Primary Bedroom
-
Dimensions 12.66 x 8.76 feet
110.9 sqft
Similar Properties(No results)
Mortgage Calculator
Calculate your estimated monthly mortgage payment
Price
$599,000
$
%
%
Monthly payment
By clicking Save, we will calculate your estimated mortgage for all properties using the saved values (down payment percentage, interest rate, and amortization).
The accuracy and applicability of this calculator are not guaranteed.