Sign In or Create a Free Account to see full details of this property
Key Facts
Key facts for 41 Markbrook Lane #1711
Property Type
Condo, Apartment
Parking
1 garage, 1 parking
MLS #
W14194866
Size
800-899 sqft
Basement
None
Listed on
2026-11-19
Lot size
-
Tax
$1,432.76 /yr
Days on Market
0
Approximate Age
-
Maintenance Fee
$493.34/mo
Common Elements, Wat...
Description
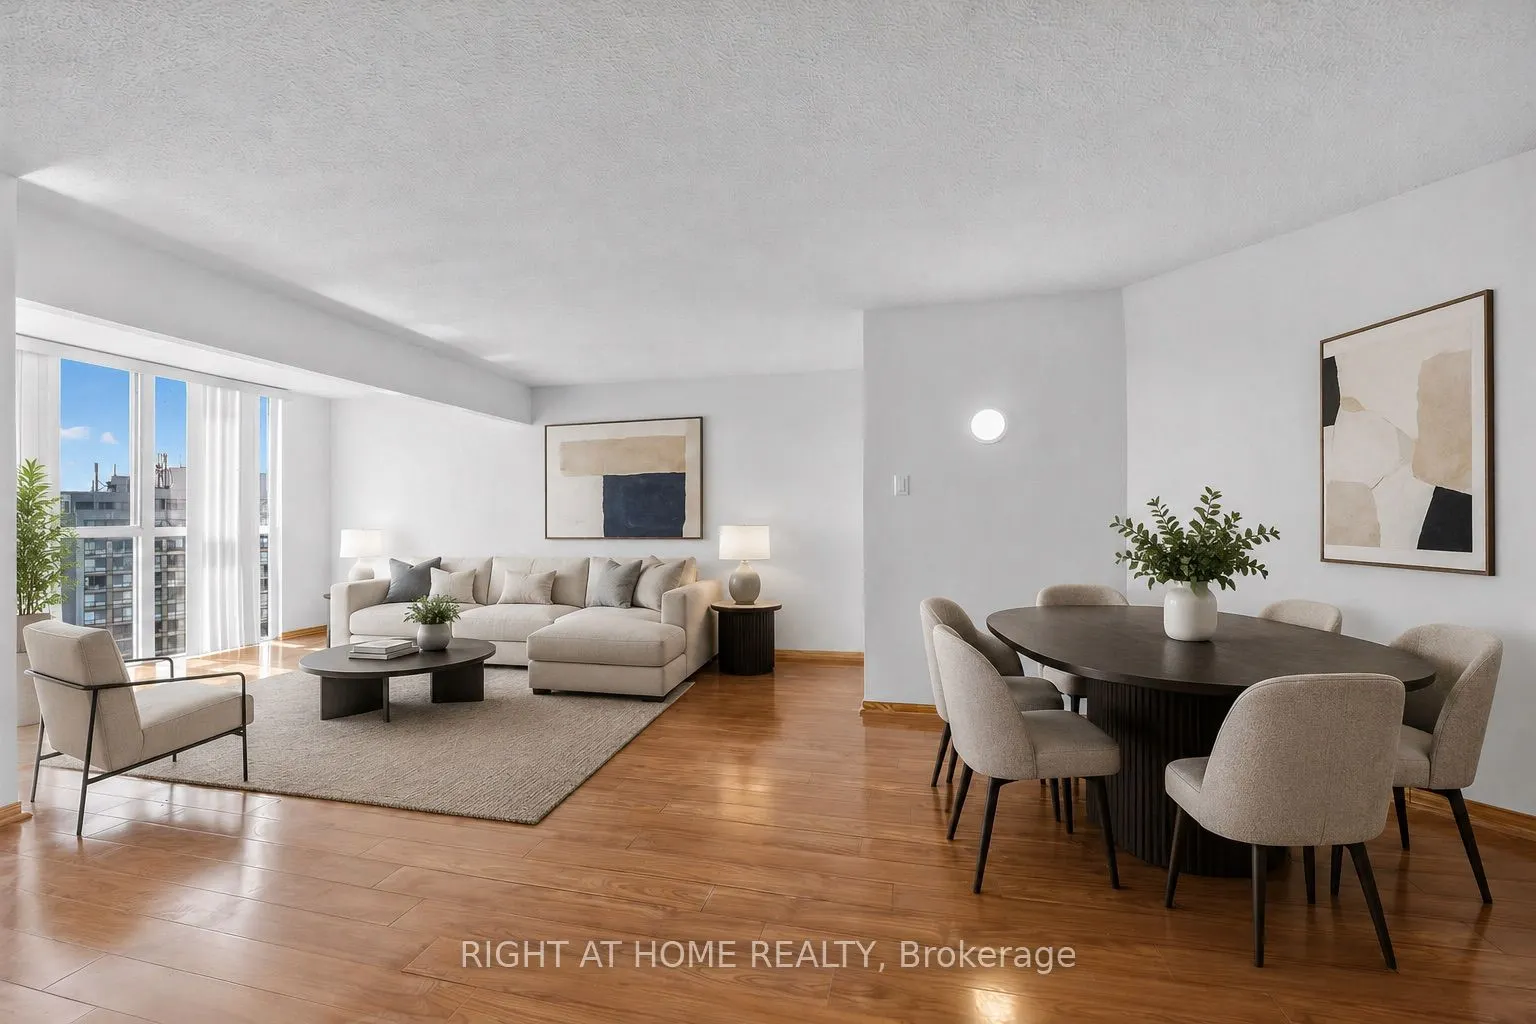
Exceptional Value! Spacious 871 sq. ft. 1-bedroom plus den condo featuring 2 bathrooms, underground parking and desirable southwest exposure. Ideal for first-time buyers, investors or those seeking generous living space at an attractive price! Bright and spacious open-concept living, dining and den... area with large windows providing plenty of natural light. The open den seamlessly extends the main living space, offering additional room for entertaining, relaxing or flexible use. Thousands spent on renovations and upgrades, including new kitchen cabinetry, countertops and flooring, updated hardwood flooring throughout the living, dining and den areas, stainless steel appliances and professional painting throughout. Generous primary bedroom featuring a 6-piece ensuite and a convenient nook ideal for a desk or workspace. Well-managed building with excellent amenities including an indoor pool, fitness room, squash court and 12-hour security. Conveniently located close to transit, highways, shopping, schools and parks. Enjoy 871 sq. ft. of living space, two bathrooms, underground parking, extensive upgrades and low maintenance fees for a unit of this size. An outstanding opportunity for buyers seeking space, comfort and value!
Full Property Details
Interior
Bedrooms
1
Bedrooms Plus
1
Total Bedrooms
2
Washrooms
2
Square Footage
800-899 sqft
Basement
None
Heating Source
Electric
Heating Fuel
Forced Air
Air Conditioning
Central Air
Family Room
No
Kitchens
1
Total Kitchens
1
Fireplace Features
No
Bedrooms
1
Bedrooms Plus
1
Total Bedrooms
2
Washrooms
2
Square Footage
800-899 sqft
Basement
None
Heating Source
Electric
Heating Fuel
Forced Air
Air Conditioning
Central Air
Family Room
No
Kitchens
1
Total Kitchens
1
Fireplace Features
No
Exterior
Parking Spaces
1
Total Parking Spaces
1.00
Garage Spaces
1
Balcony
None
Parking Spaces
1
Total Parking Spaces
1.00
Garage Spaces
1
Balcony
None
Building Description
Style
Apartment
Home Type
Condo
Subtype
Condo Apartment
Property Orientation
South West
Exterior Finish
Concrete
Possession Date
11/19/2026
Locker
None
Style
Apartment
Home Type
Condo
Subtype
Condo Apartment
Property Orientation
South West
Exterior Finish
Concrete
Possession Date
11/19/2026
Locker
None
Community
Community
Mount Olive-Silverstone-Jamestown
Community
Mount Olive-Silverstone-Jamestown
Taxes & Fees
Taxes
$1,432.76 /yr
Tax Year
2026
Occupancy
Vacant
Maintenance Fee
$493.34/mo
Common Elements
Included
Water
Included
Building Insurance
Included
Taxes
$1,432.76 /yr
Tax Year
2026
Occupancy
Vacant
Maintenance Fee
$493.34/mo
Common Elements
Included
Water
Included
Building Insurance
Included
Other
Pets
Yes-with Restrictions
Pets
Yes-with Restrictions
Room Types
Den
Large Window, Hardwood Floor, West View
Dimensions 15.49 x 7.19 feet
111.37 sqft
Dining Room
Combined w/Living, Hardwood Floor
Dimensions 10.86 x 9.02 feet
97.96 sqft
Foyer
Double Closet, Tile Floor
Dimensions 3.71 x 6.92 feet
25.67 sqft
Kitchen
Laminate, Breakfast Area, Stainless Steel Appl
Dimensions 10.33 x 9.81 feet
101.34 sqft
Living Room
Hardwood Floor
Dimensions 15.49 x 10.86 feet
168.22 sqft
Primary Bedroom
Large Window, Tile Floor, 6 Pc Ensuite
Dimensions 15.88 x 13.39 feet
212.63 sqft
Similar Properties(No results)
Mortgage Calculator
Calculate your estimated monthly mortgage payment
Price
$379,000
$
%
%
Monthly payment
By clicking Save, we will calculate your estimated mortgage for all properties using the saved values (down payment percentage, interest rate, and amortization).
The accuracy and applicability of this calculator are not guaranteed.