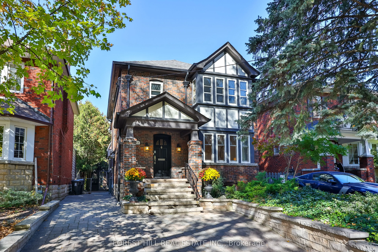
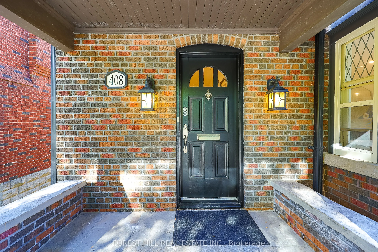
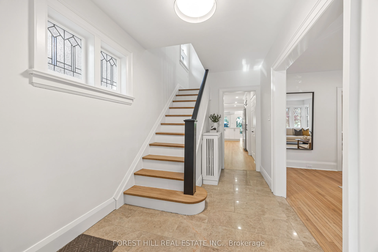
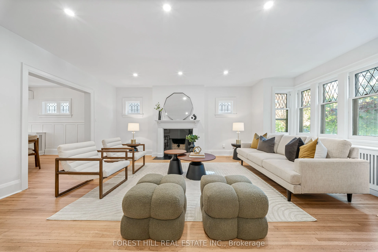
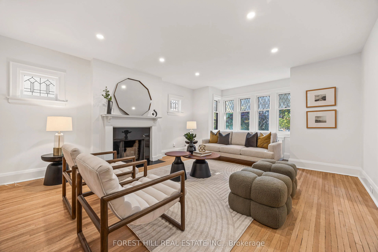
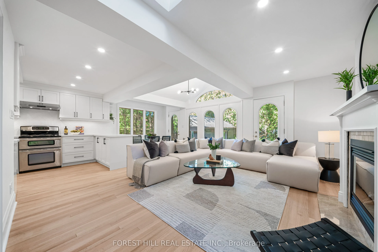
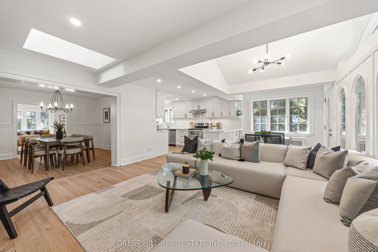
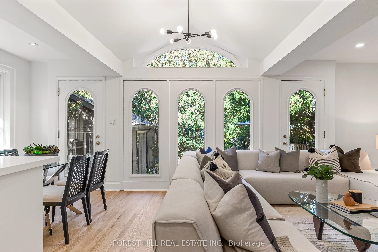
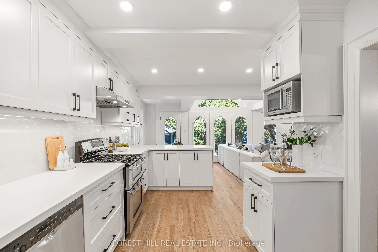
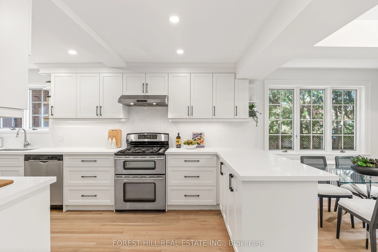
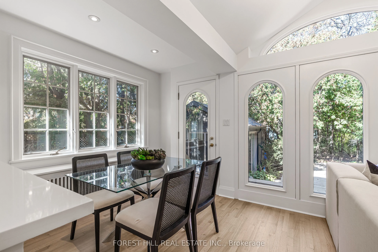
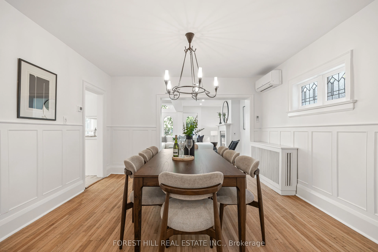
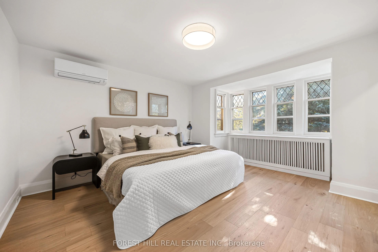
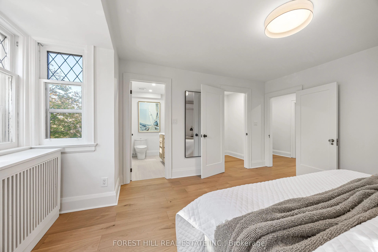
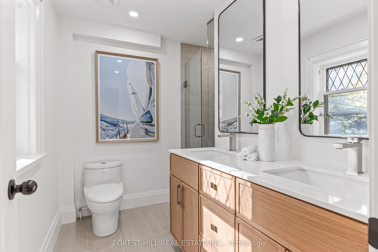
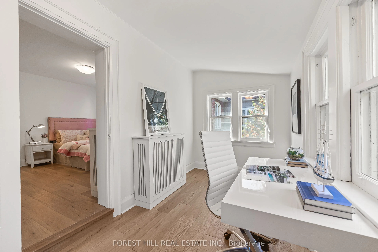
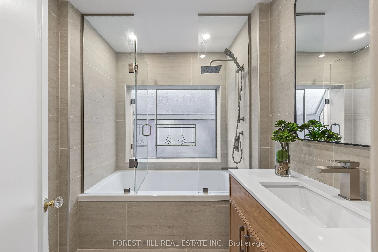
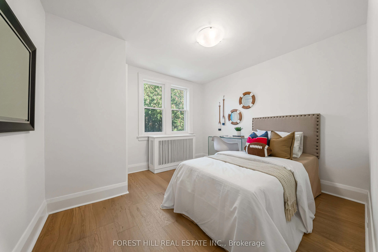
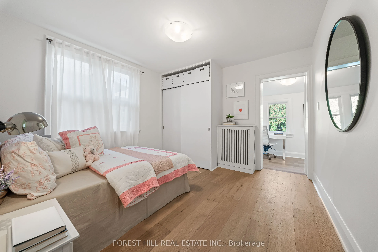
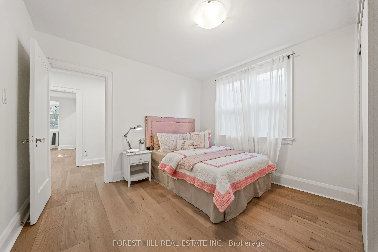
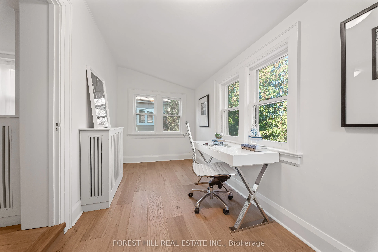
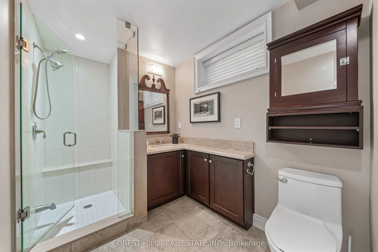
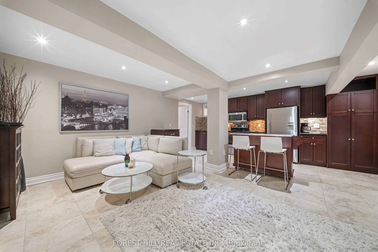
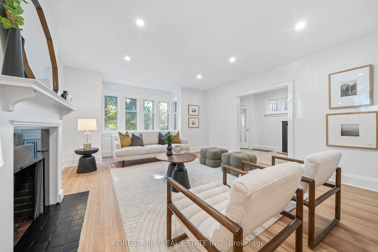
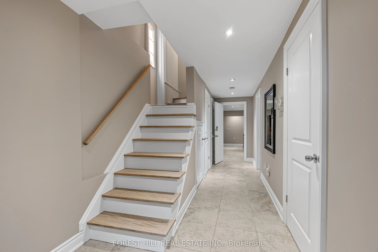
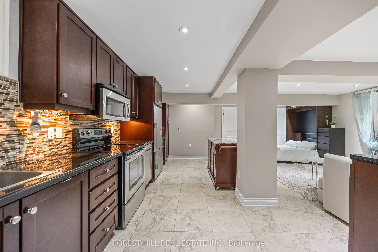
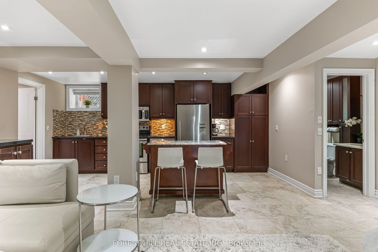
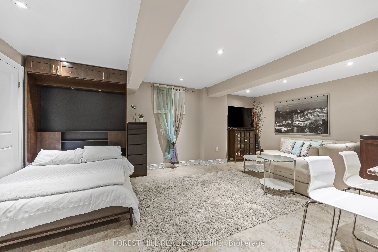
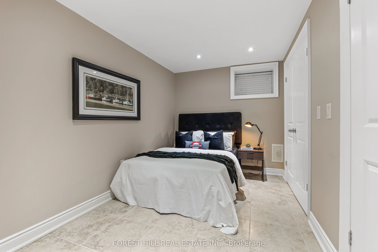
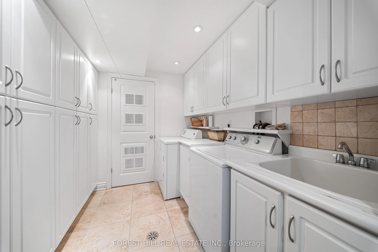
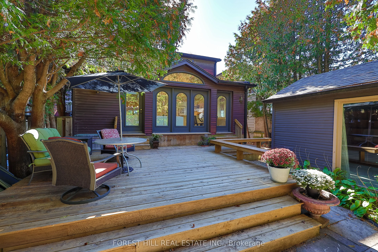
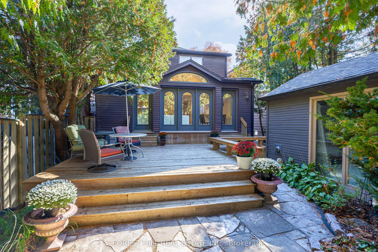
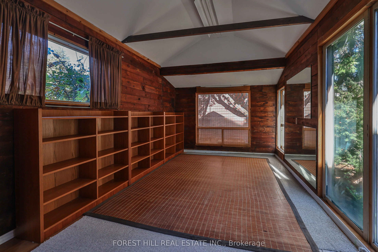
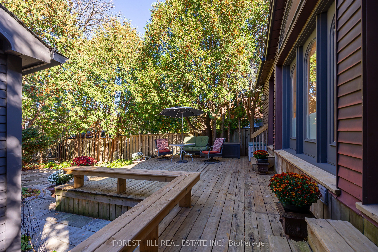
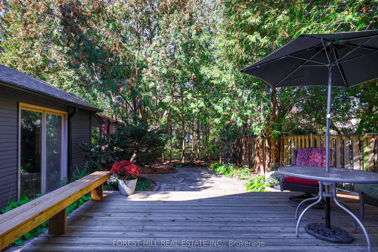
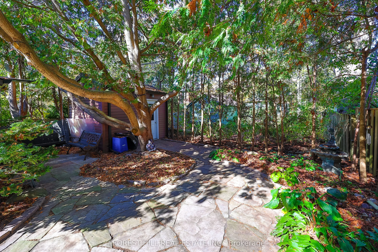
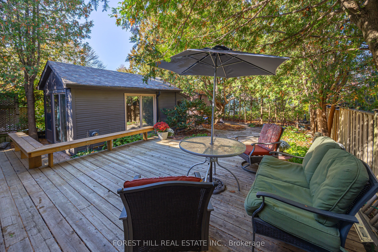
Perfectly situated, this classic Allenby home blends Tudor features with a modern aesthetic. It has spacious principal rooms, two fireplaces, a main-floor powder room, and a modern kitchen that opens onto a huge family room. This addition includes a breakfast area, a spacious living area with a skyl...ight and a wall of arched windows leading out onto a deck, a heated Yoga studio, and a private Zen garden. The garden is low maintenance and enclosed by mature cedar trees, offering space for entertaining or enjoying peaceful surroundings any time of year. The second floor has a spacious master bedroom with an ensuite bathroom and walk-in closet, two additional bedrooms, a tandem playroom or office, and a second main bathroom with heated floors, an oversized tub, and a bay window. The professionally lowered basement has high ceilings and underground heating. It includes a lovely studio apartment with a Murphy bed, an additional guest bedroom and bathroom, a laundry and storage area, and an independent heating system. The entire house has upgraded electrical, plumbing, heating, and air conditioning. The interlocking driveway provides three-car parking. This perfect family home sits on a quiet,tree-lined street just steps from some of the city's best schools, parks, skating rinks, shops, restaurants, and offers convenient access to transit and the Eglinton Crosstown LRT.
Full Property Details
Interior
Bedrooms
3
Bedrooms Plus
2
Total Bedrooms
5
Washrooms
5
Square Footage
1500-2000 sqft
Basement
Finished
Heating Source
Gas
Heating Fuel
Water
Air Conditioning
Wall Unit(s)
Family Room
Yes
Kitchens
1
Kitchens Plus
1
Total Kitchens
2
Fireplace Features
Yes
Bedrooms
3
Bedrooms Plus
2
Total Bedrooms
5
Washrooms
5
Square Footage
1500-2000 sqft
Basement
Finished
Heating Source
Gas
Heating Fuel
Water
Air Conditioning
Wall Unit(s)
Family Room
Yes
Kitchens
1
Kitchens Plus
1
Total Kitchens
2
Fireplace Features
Yes
Exterior
Depth
131.54
Front
33.33
Driveway
Private
Lot Size
33 x 131.54 ft
Pool
None
Parking Spaces
3
Total Parking Spaces
3.00
Parking Description
Detached
Garage Spaces
0
Depth
131.54
Front
33.33
Driveway
Private
Lot Size
33 x 131.54 ft
Pool
None
Parking Spaces
3
Total Parking Spaces
3.00
Parking Description
Detached
Garage Spaces
0
Building Description
Style
2-Storey
Home Type
House
Subtype
Detached
Year Built
51-99
Property Orientation
North
Exterior Finish
Brick,Metal/Steel Siding
Sewers
Sewer
Water Supply
Municipal
Possession Date
No Data
Style
2-Storey
Home Type
House
Subtype
Detached
Year Built
51-99
Property Orientation
North
Exterior Finish
Brick,Metal/Steel Siding
Sewers
Sewer
Water Supply
Municipal
Possession Date
No Data
Community
Community
Lawrence Park South
Community
Lawrence Park South
Taxes & Fees
Taxes
$11,762.88 /yr
Tax Year
2026
Occupancy
Owner
Taxes
$11,762.88 /yr
Tax Year
2026
Occupancy
Owner
Room Types
Bedroom
Double Closet
Dimensions 11.48 x 10.99 feet
126.17 sqft
Bedroom 2
Double Closet
Dimensions 12.99 x 10.01 feet
130.03 sqft
Bedroom 3
Closet
Dimensions 11.81 x 10.1 feet
119.28 sqft
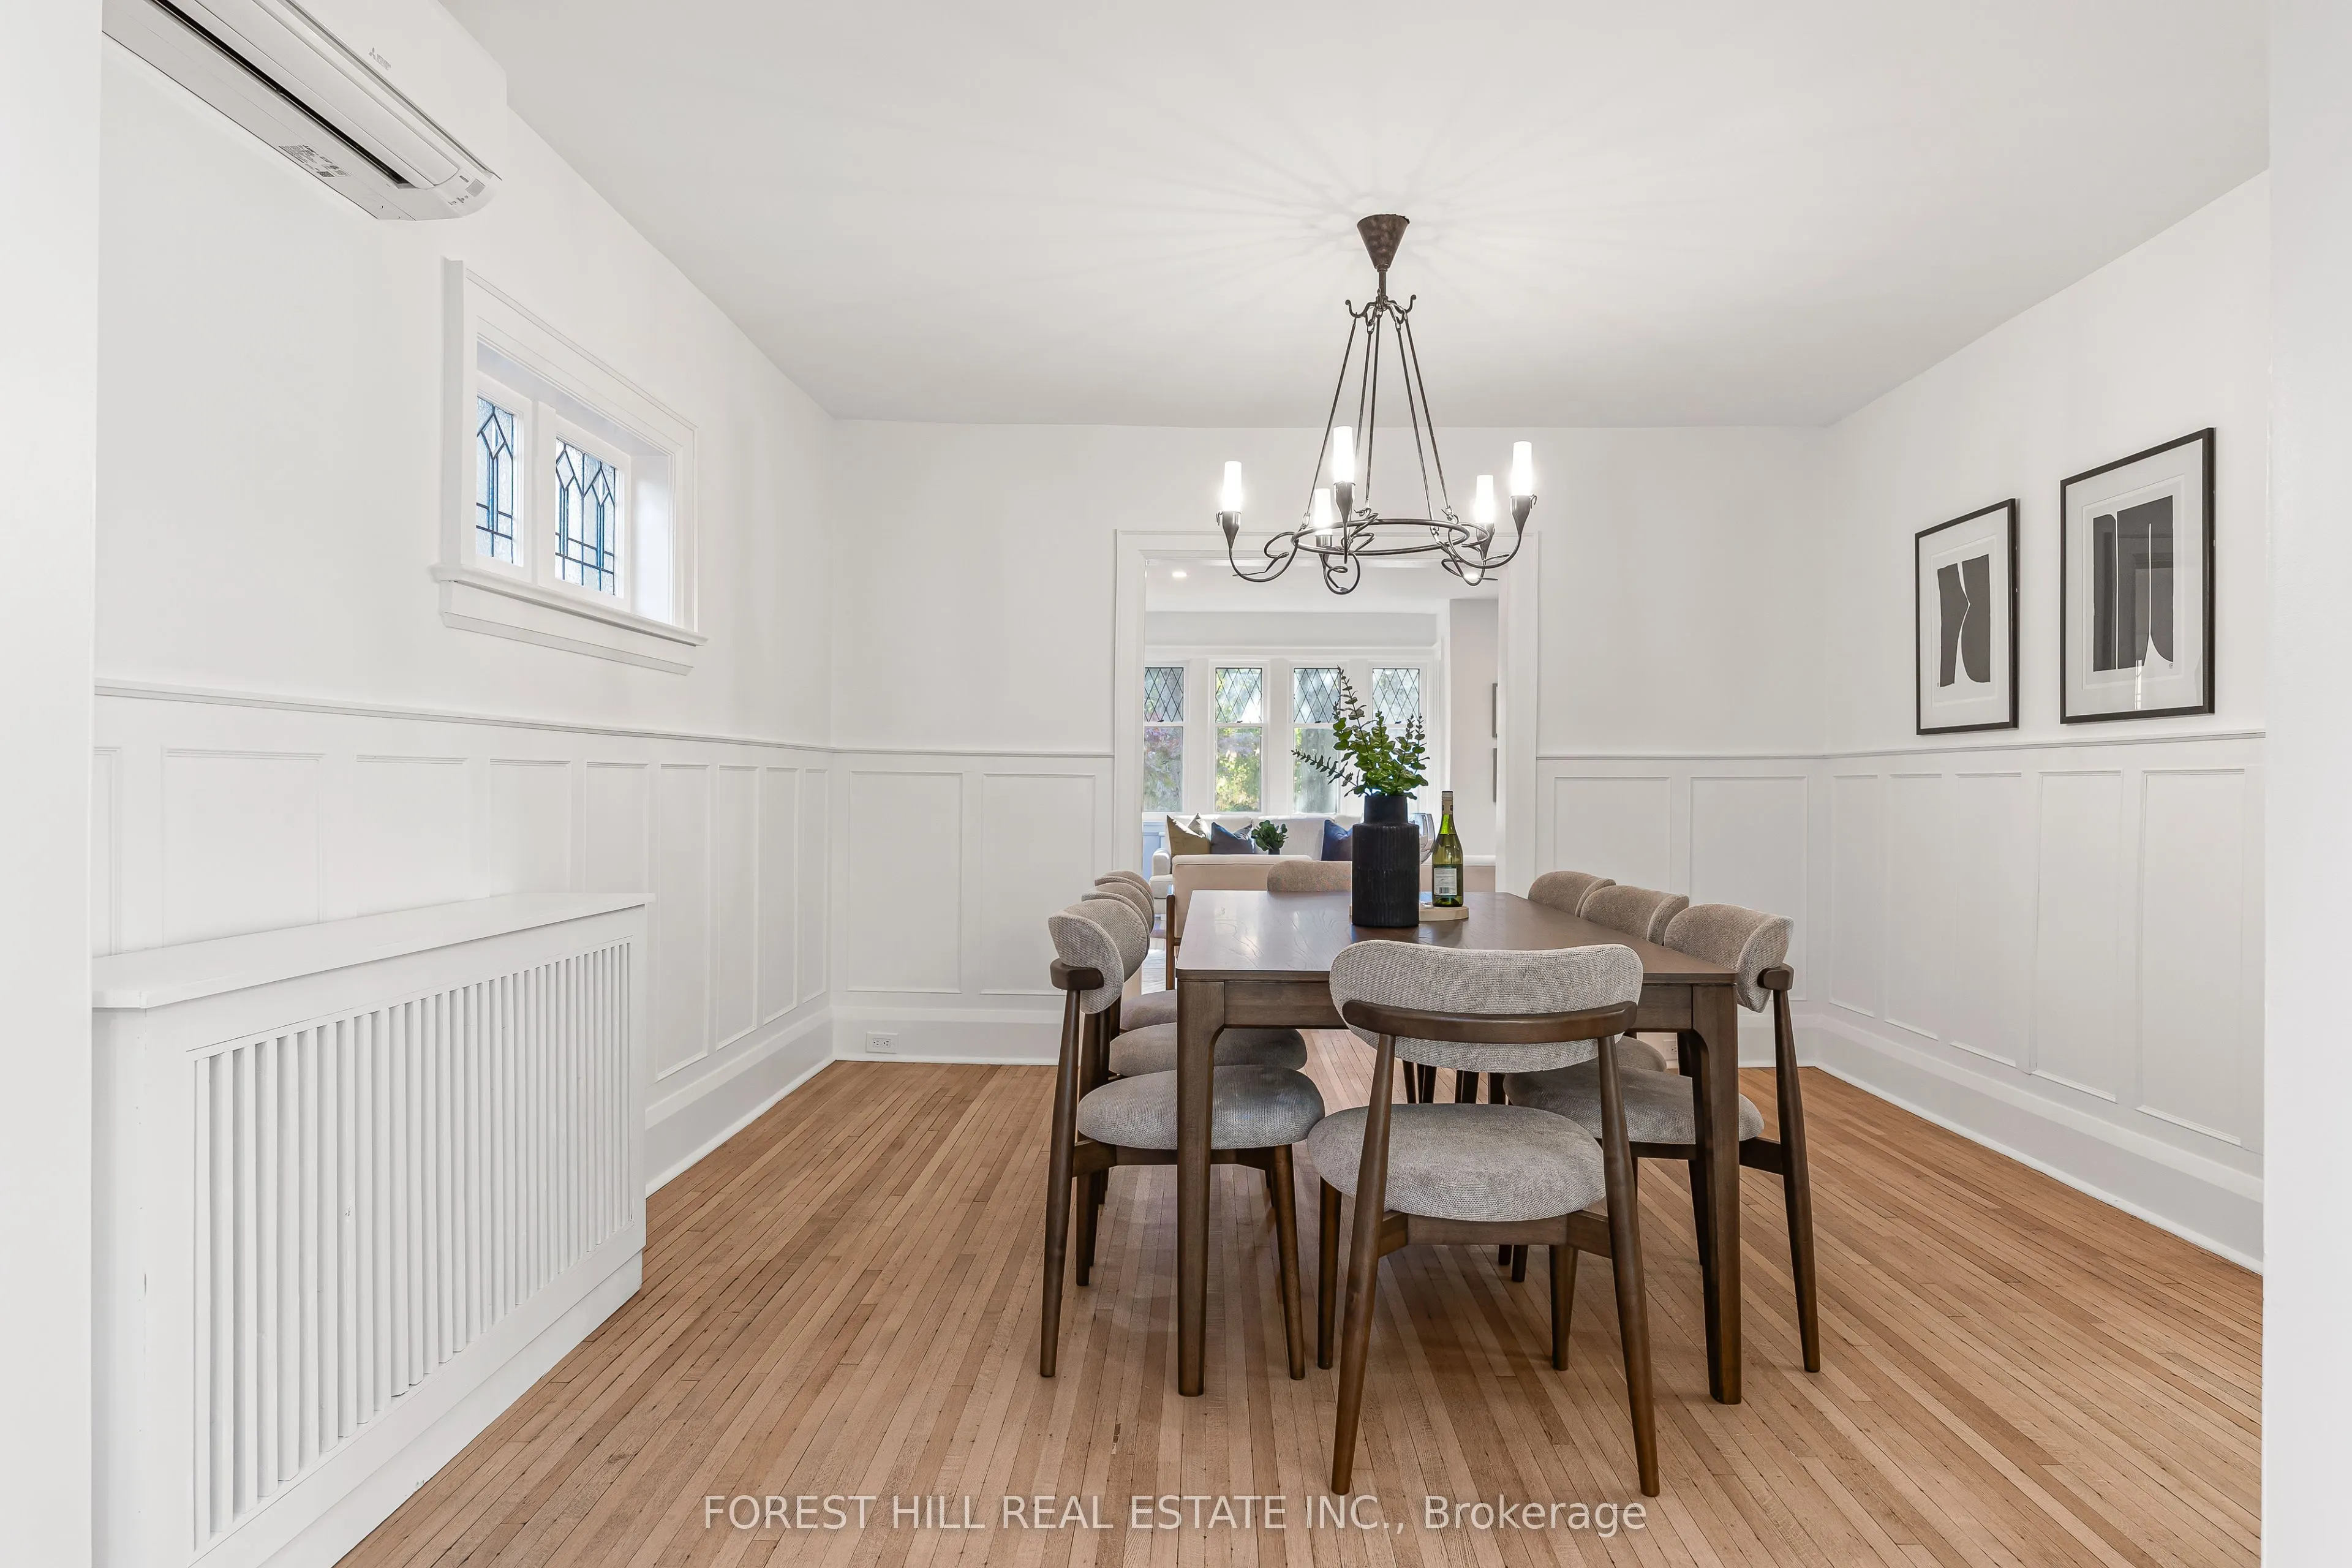
Dining Room
Hardwood Floor, Wainscoting, French Doors
Dimensions 12.99 x 12.6 feet
163.67 sqft
Family Room
Hardwood Floor, Fireplace, W/O To Patio
Dimensions 22.41 x 15.58 feet
349.15 sqft
Foyer
Tile Floor, Closet
Dimensions 14.67 x 7.32 feet
107.38 sqft
Kitchen
Overlooks Family, Tile Floor, Pantry
Dimensions 16.99 x 9.02 feet
153.25 sqft
Living Room
Hardwood Floor, Fireplace, French Doors
Dimensions 19 x 14.6 feet
277.4 sqft
Primary Bedroom
Walk-In Closet(s), 3 Pc Ensuite
Dimensions 15.49 x 13.88 feet
215 sqft
Recreation
4 Pc Ensuite
Dimensions 14.11 x 12.99 feet
183.29 sqft
Tandem
-
Dimensions 12.01 x 6.89 feet
82.75 sqft
Similar Properties(No results)
Mortgage Calculator
Calculate your estimated monthly mortgage payment
Price
$2,199,000
$
%
%
Total cost of mortgage
$0
Monthly payment
By clicking Save, we will calculate your estimated mortgage for all properties using the saved values (down payment percentage, interest rate, and amortization).
The accuracy and applicability of this calculator are not guaranteed.