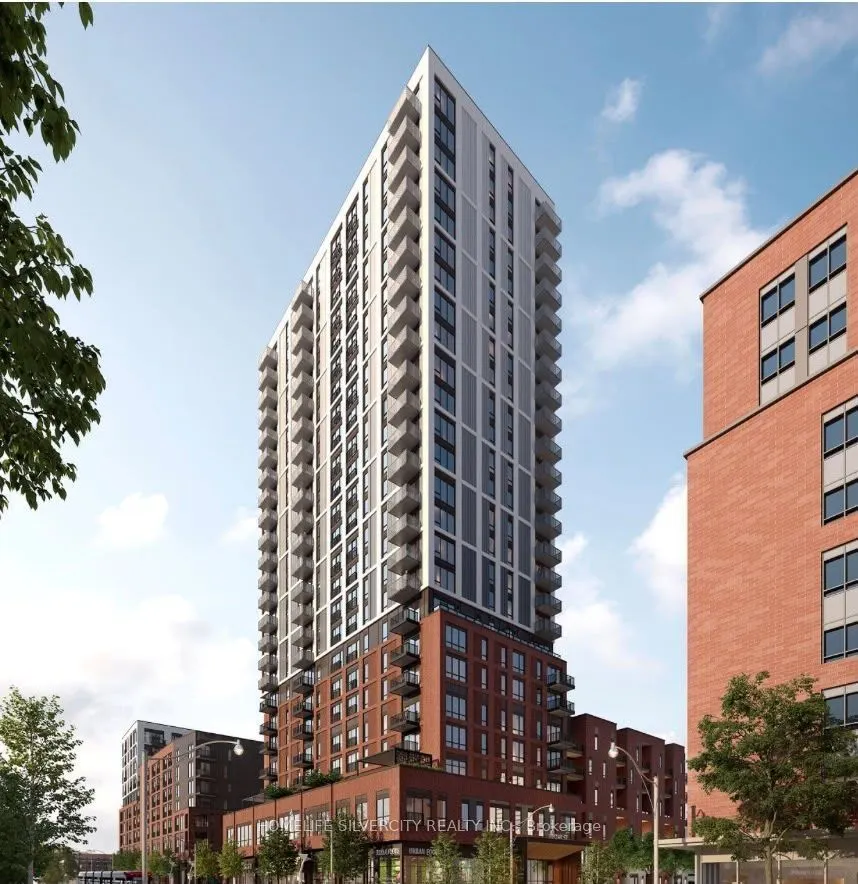
Welcome to Daniels on Parliament at 10 Oak Street! Experience contemporary downtown living in the heart of Regent Park. This brand-new, never-lived-in 523 sq. ft. 1-bedroom, 1-bathroom suite offers an exceptional opportunity to own a modern urban residence. Expensive floor-to- ceiling windows fill t...he suite with natural light, while the thoughtfully designed open- concept layout features a sleek modern kitchen with upgraded appliances and inviting living and dining areas. Enjoy an additional 110 sq. ft. of outdoor space with a gas connection for your private BBQ, perfect for relaxing or entertaining. Offering outstanding value for first-time buyers, urban professionals, and investors, this suite combines contemporary design, low maintenance fees, and the appeal of a brand-new condominium in one of Toronto's evolving neighbourhoods. An attractive opportunity for those seeking a stylish downtown home or a long-term real estate investment. Residents enjoy access to over 37,000 sq. ft. of amenities, including a fitness centre, co- working space, party rooms, screening lounge, kids' club, and outdoor amenity areas. Conveniently located close to public transit, grocery stores, restaurants, parks, major highways, the University of Toronto, Toronto Metropolitan University, and George Brown College. Impressive Walk Score of 91, Transit Score of 92, and Bike Score of 100. Eligible for the Tarion New Home Warranty program. Discover exceptional downtown convenience, contemporary living, and the opportunity to own a brand-new suite at Daniels on Parliament.
Full Property Details
Interior
Bedrooms
1
Total Bedrooms
1
Washrooms
1
Square Footage
500-599 sqft
Basement
None
Heating Source
Gas
Heating Fuel
Forced Air
Air Conditioning
Central Air
Family Room
No
Kitchens
1
Total Kitchens
1
Fireplace Features
No
Bedrooms
1
Total Bedrooms
1
Washrooms
1
Square Footage
500-599 sqft
Basement
None
Heating Source
Gas
Heating Fuel
Forced Air
Air Conditioning
Central Air
Family Room
No
Kitchens
1
Total Kitchens
1
Fireplace Features
No
Exterior
Driveway
None
Parking Spaces
0
Total Parking Spaces
0.00
Parking Description
None
Garage Spaces
0
Balcony
Juliette
Driveway
None
Parking Spaces
0
Total Parking Spaces
0.00
Parking Description
None
Garage Spaces
0
Balcony
Juliette
Building Description
Style
Apartment
Home Type
Condo
Subtype
Condo Apartment
Year Built
New
Property Orientation
East
Exterior Finish
Brick,Concrete
Possession Date
No Data
Locker
None
Style
Apartment
Home Type
Condo
Subtype
Condo Apartment
Year Built
New
Property Orientation
East
Exterior Finish
Brick,Concrete
Possession Date
No Data
Locker
None
Community
Community
Regent Park
Community
Regent Park
Taxes & Fees
Tax Year
2026
Occupancy
Vacant
Maintenance Fee
$333.79/mo
Central Air Conditioning
Included
Common Elements
Included
Heating
Included
Water
Included
Building Insurance
Included
Tax Year
2026
Occupancy
Vacant
Maintenance Fee
$333.79/mo
Central Air Conditioning
Included
Common Elements
Included
Heating
Included
Water
Included
Building Insurance
Included
Other
Pets
Yes-with Restrictions
Pets
Yes-with Restrictions
Room Types
Bedroom
Closet, Laminate
Dimensions 10.01 x 10.01 feet
100.2 sqft
Dining Room
Combined w/Living, Laminate, Open Concept
Dimensions 13.75 x 10.5 feet
144.38 sqft
Kitchen
Quartz Counter, Stainless Steel Appl
Dimensions - feet
0 sqft
Living Room
Juliette Balcony, Laminate, Open Concept
Dimensions 13.75 x 10.5 feet
144.38 sqft
Similar Properties(No results)
Mortgage Calculator
Calculate your estimated monthly mortgage payment
Price
$499,000
$
%
%
Total cost of mortgage
$0
Monthly payment
By clicking Save, we will calculate your estimated mortgage for all properties using the saved values (down payment percentage, interest rate, and amortization).
The accuracy and applicability of this calculator are not guaranteed.