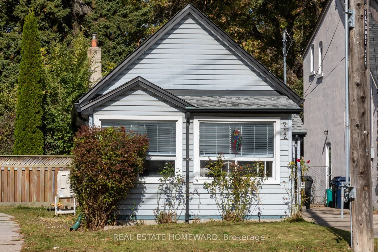
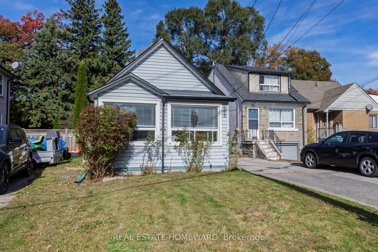
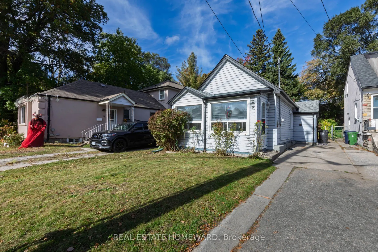
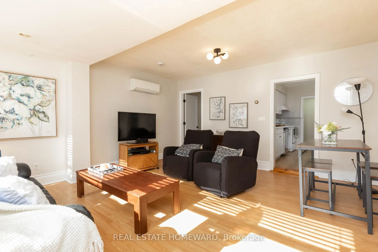
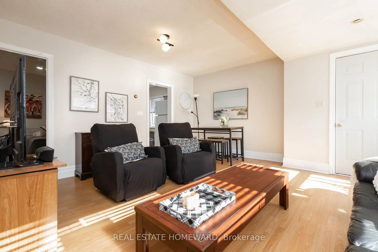
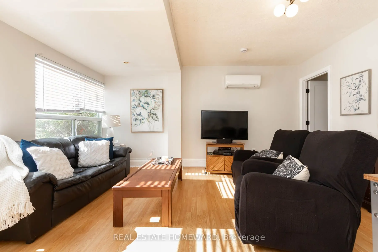
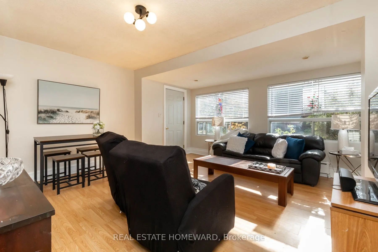
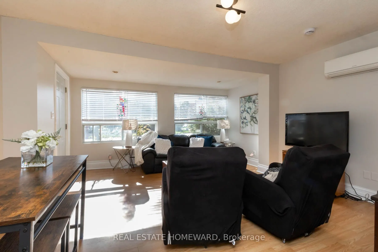
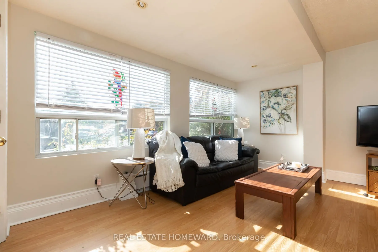
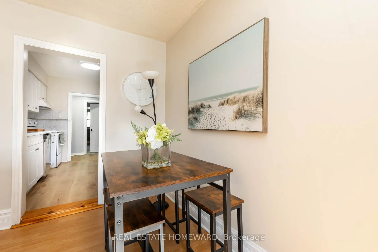
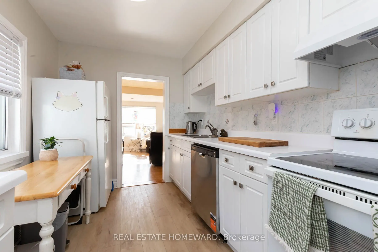
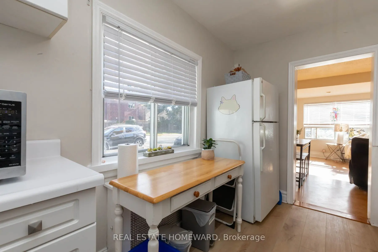
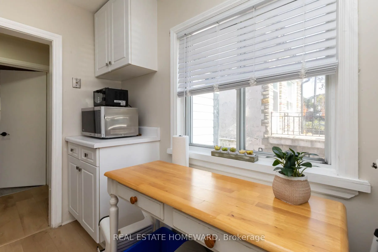
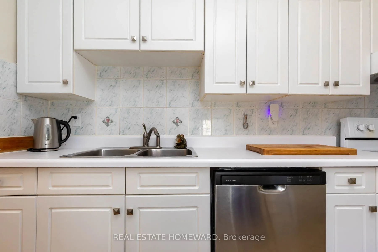
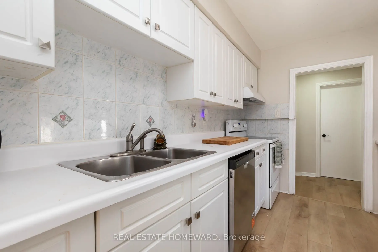
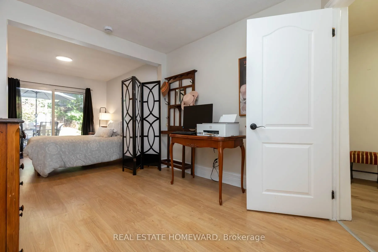
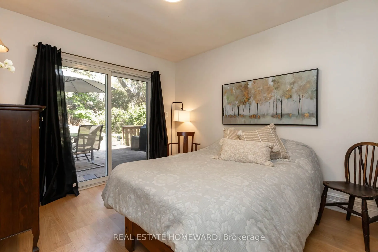
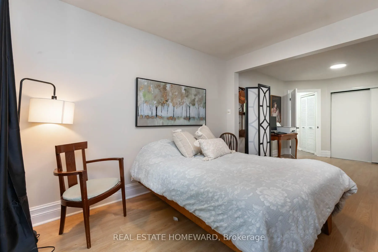
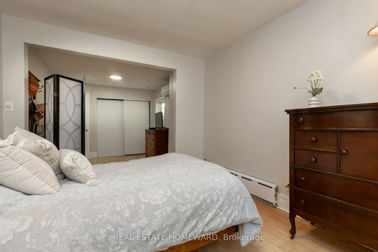
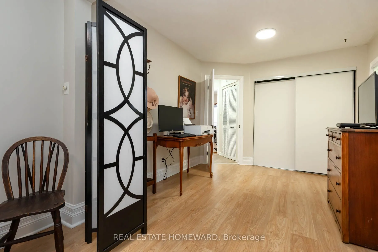
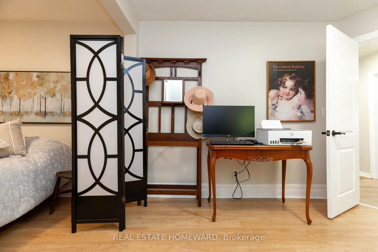
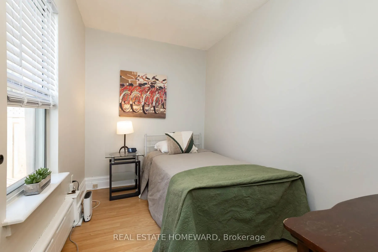
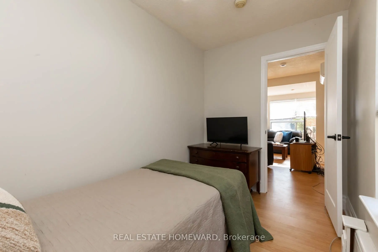
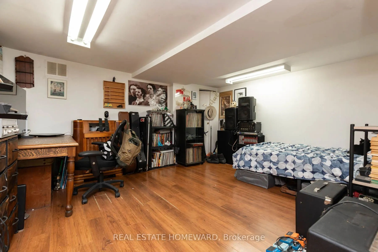
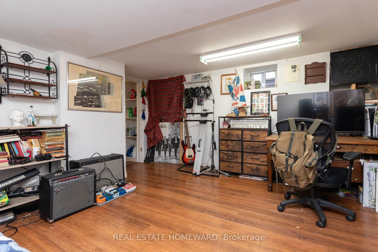
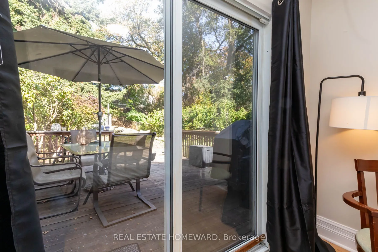
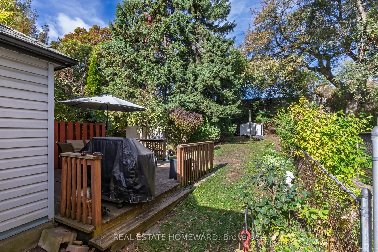
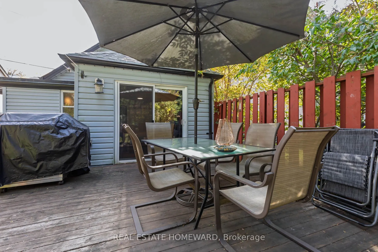
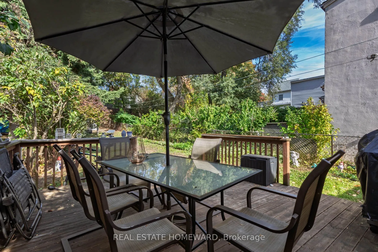
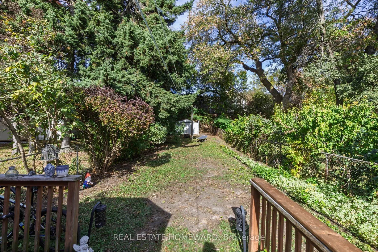
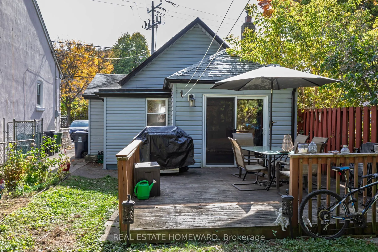
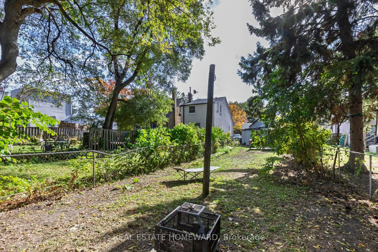
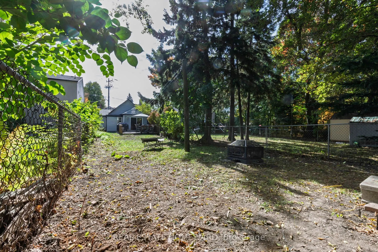
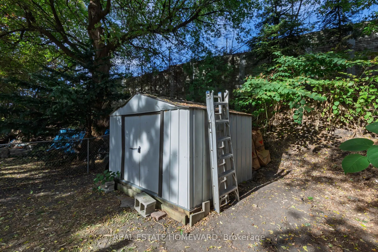
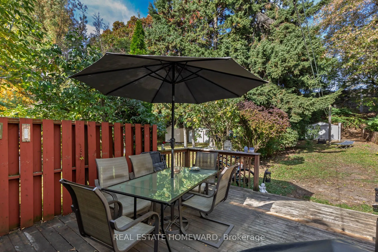
Welcome to 212 Clonmore Drive! A charming detached home offering comfort, character, and an incredible opportunity in a sought after neighbourhood. Featuring two bedrooms, a functional galley kitchen, and a bright, inviting living space, this home offers a wonderful setting for everyday living. The ...primary bedroom features a walkout to the spacious backyard, creating a seamless connection between indoor and outdoor living. Enjoy summer entertaining, gardening, or simply relaxing. The lower level offers a versatile recreation room, perfect for movie nights, a home office, or additional living space. Whether you're a first time buyer, downsizing, or someone looking to make a home your own, this property offers endless possibilities. A fantastic opportunity to enjoy detached living with a generous backyard in an established Toronto neighbourhood!
Combined w/Dining, Large Window, Overlooks Frontyard
Dimensions 15.19 x 15.52 feet
235.75 sqft
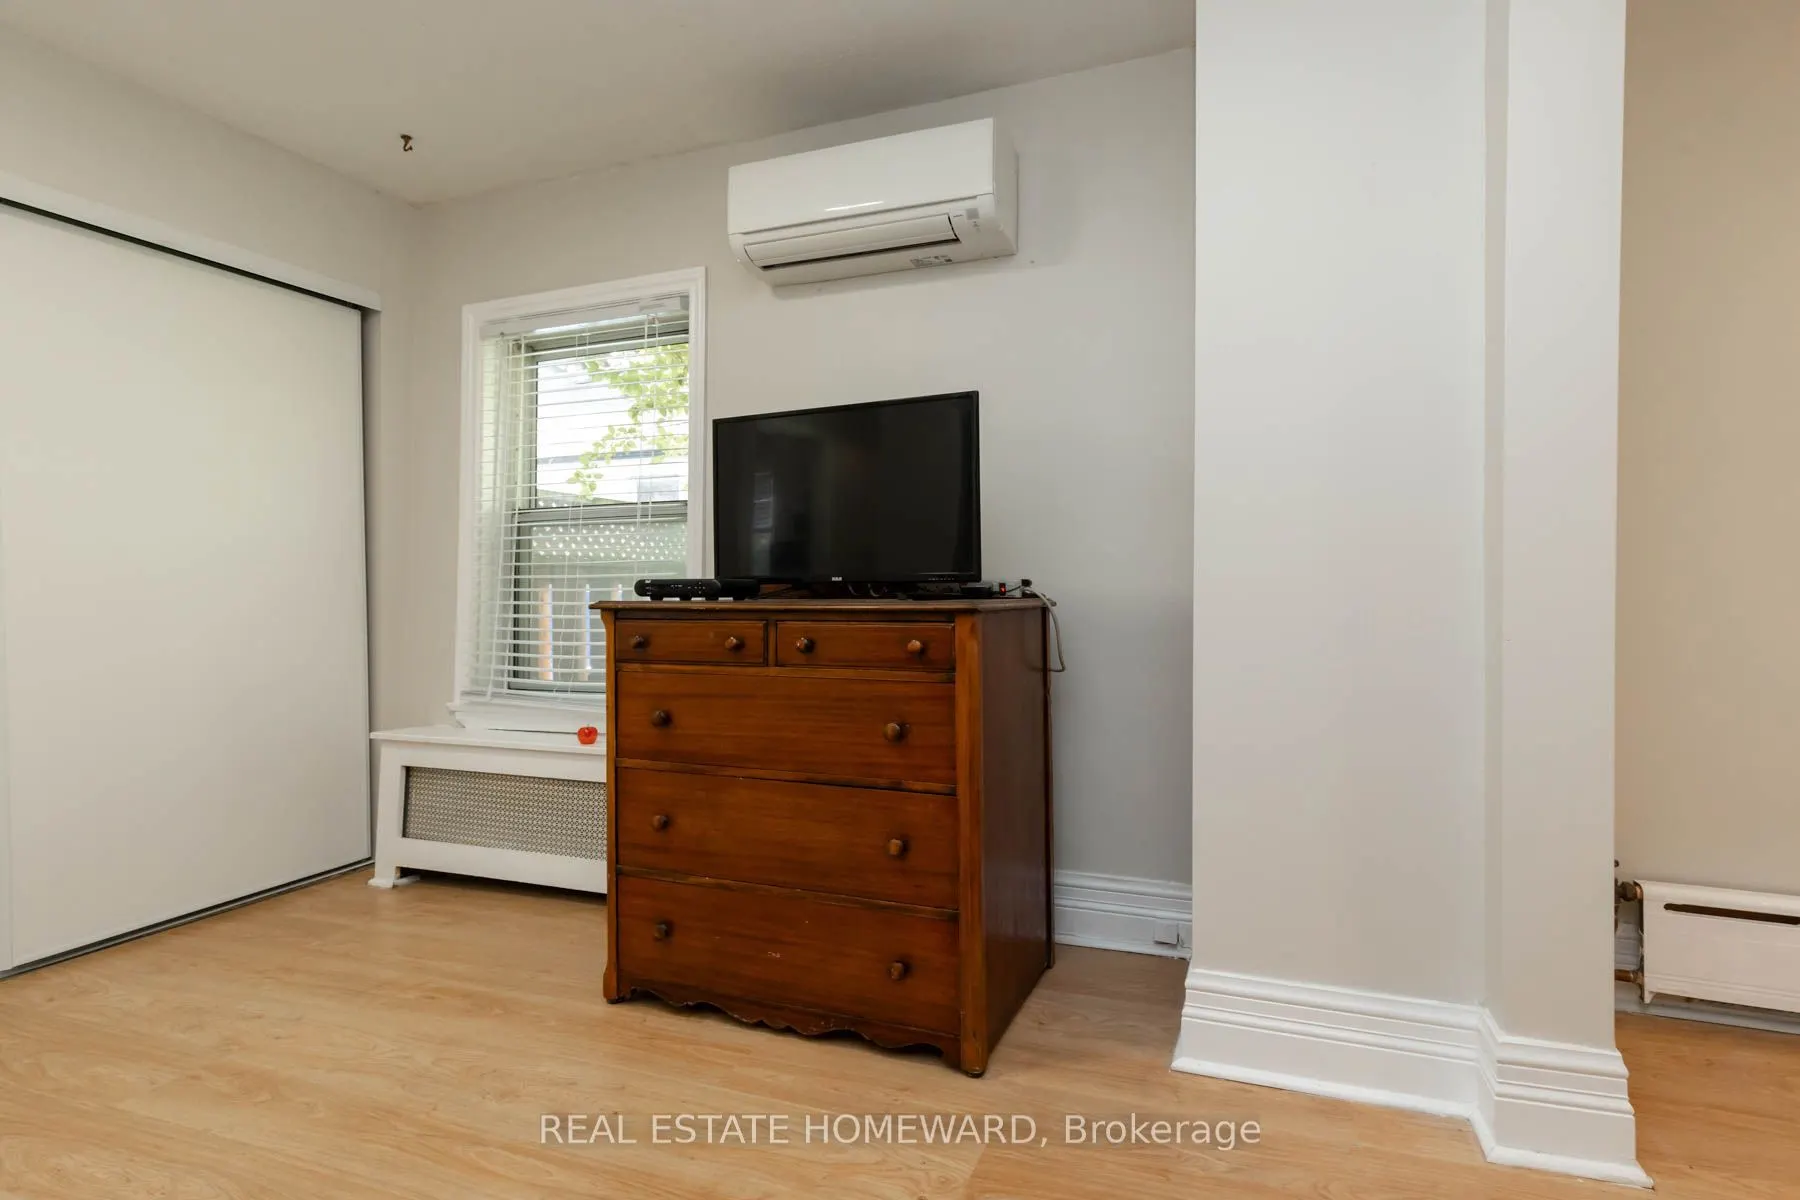
Primary Bedroom
Sliding Doors, Overlooks Backyard, Closet
Dimensions 23.16 x 9.88 feet
228.82 sqft
Similar Properties(No results)
Mortgage Calculator
Calculate your estimated monthly mortgage payment
Price
$699,000
$
%
%
Total cost of mortgage
$0
Monthly payment
By clicking Save, we will calculate your estimated mortgage for all properties using the saved values (down payment percentage, interest rate, and amortization).
The accuracy and applicability of this calculator are not guaranteed.