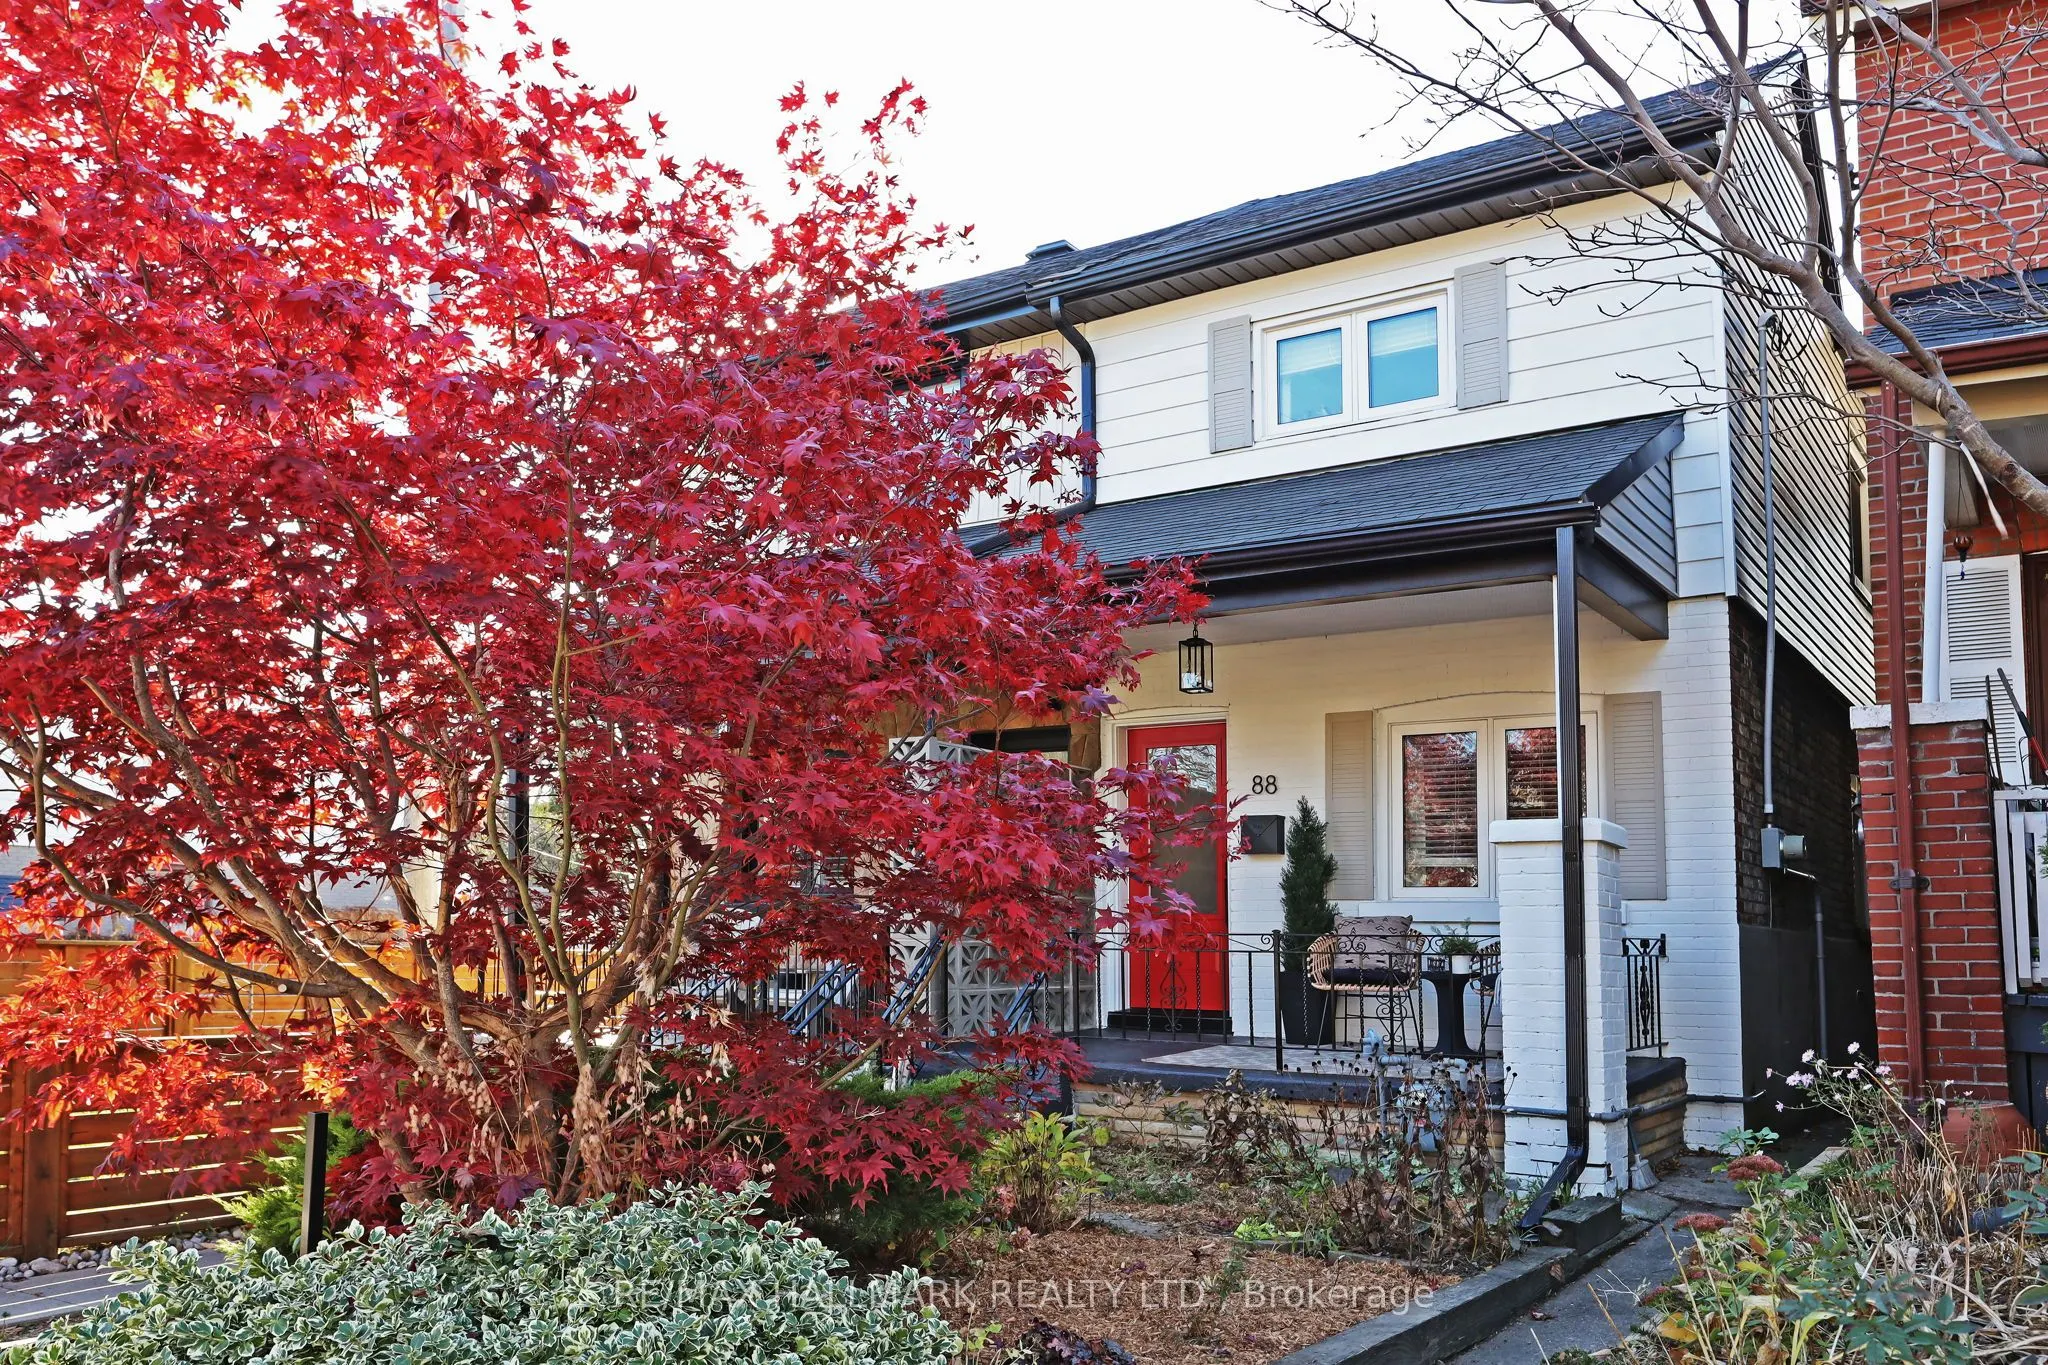
Lucky 88! Welcome to 88 Bastedo Avenue, where classic East-end character meets modern everyday ease. Tucked onto ...a quiet residential stretch near the Danforth, this home understands that good hosting should never mean missing the conversation. Tradition returns with the smart kitchen pass-through, keeping the chef firmly in the room, sending out cocktails, appetizers, and dinner plates without breaking the flow or the banter. Below deck you'll find a finished basement, three-piece bath, separate entrance and kitchen rough-in. Whether the extras you desire are space or income, you have options. Outside, two parking spots give you a rare Toronto luxury: room for both your daily drivers, or one for you and one for the guest who "just popped by" and stayed for dessert. When you're ready to stretch your legs, the Danforth's cafés, shops, parks, and transit are right around the corner. Spirited, practical, and effortlessly charming, 88 Bastedo is ready whenever you are.
Full Property Details
Interior
Bedrooms
3
Total Bedrooms
3
Washrooms
2
Square Footage
700-1100 sqft
Basement
Finished,Separate Entrance
Heating Source
Gas
Heating Fuel
Forced Air
Air Conditioning
Central Air
Family Room
No
Kitchens
1
Total Kitchens
1
Fireplace Features
No
Bedrooms
3
Total Bedrooms
3
Washrooms
2
Square Footage
700-1100 sqft
Basement
Finished,Separate Entrance
Heating Source
Gas
Heating Fuel
Forced Air
Air Conditioning
Central Air
Family Room
No
Kitchens
1
Total Kitchens
1
Fireplace Features
No
Exterior
Depth
100.0
Front
14.58
Driveway
Lane
Lot Size
15 x 100.0 ft
Pool
None
Parking Spaces
2
Total Parking Spaces
2.00
Parking Description
None
Garage Spaces
0
Depth
100.0
Front
14.58
Driveway
Lane
Lot Size
15 x 100.0 ft
Pool
None
Parking Spaces
2
Total Parking Spaces
2.00
Parking Description
None
Garage Spaces
0
Building Description
Style
2-Storey
Home Type
House
Subtype
Semi-Detached
Property Orientation
West
Exterior Finish
Brick,Aluminum Siding
Sewers
Sewer
Water Supply
Municipal
Possession Date
No Data
Style
2-Storey
Home Type
House
Subtype
Semi-Detached
Property Orientation
West
Exterior Finish
Brick,Aluminum Siding
Sewers
Sewer
Water Supply
Municipal
Possession Date
No Data
Community
Community
Woodbine Corridor
Community
Woodbine Corridor
Taxes & Fees
Taxes
$4,596.20 /yr
Tax Year
2026
Occupancy
Vacant
Taxes
$4,596.20 /yr
Tax Year
2026
Occupancy
Vacant
Room Types
Bedroom 2
Window, Hardwood Floor
Dimensions 10.27 x 7.6 feet
78.05 sqft
Bedroom 3
Window, Hardwood Floor
Dimensions 10.32 x 7.64 feet
78.84 sqft
Dining Room
Combined w/Living, Large Window, Hardwood Floor
Dimensions 23.33 x 12.4 feet
289.29 sqft
Kitchen
Slate Flooring, Window
Dimensions 9.01 x 12.22 feet
110.1 sqft
Living Room
Hardwood Floor, Open Concept, Large Window
Dimensions 23.34 x 12.39 feet
289.18 sqft
Mud Room
Tile Floor, Window
Dimensions 4.1 x 5.54 feet
22.71 sqft
Primary Bedroom
Cathedral Ceiling(s), Window
Dimensions 15.08 x 12.66 feet
190.91 sqft
Recreation
Finished, Vinyl Floor
Dimensions 13.61 x 12.08 feet
164.41 sqft
Utility Room
Laundry Sink, Combined w/Laundry
Dimensions 13.52 x 7.58 feet
102.48 sqft
Similar Properties(No results)
Mortgage Calculator
Calculate your estimated monthly mortgage payment
Price
$999,000
$
%
%
Monthly payment
By clicking Save, we will calculate your estimated mortgage for all properties using the saved values (down payment percentage, interest rate, and amortization).
The accuracy and applicability of this calculator are not guaranteed.