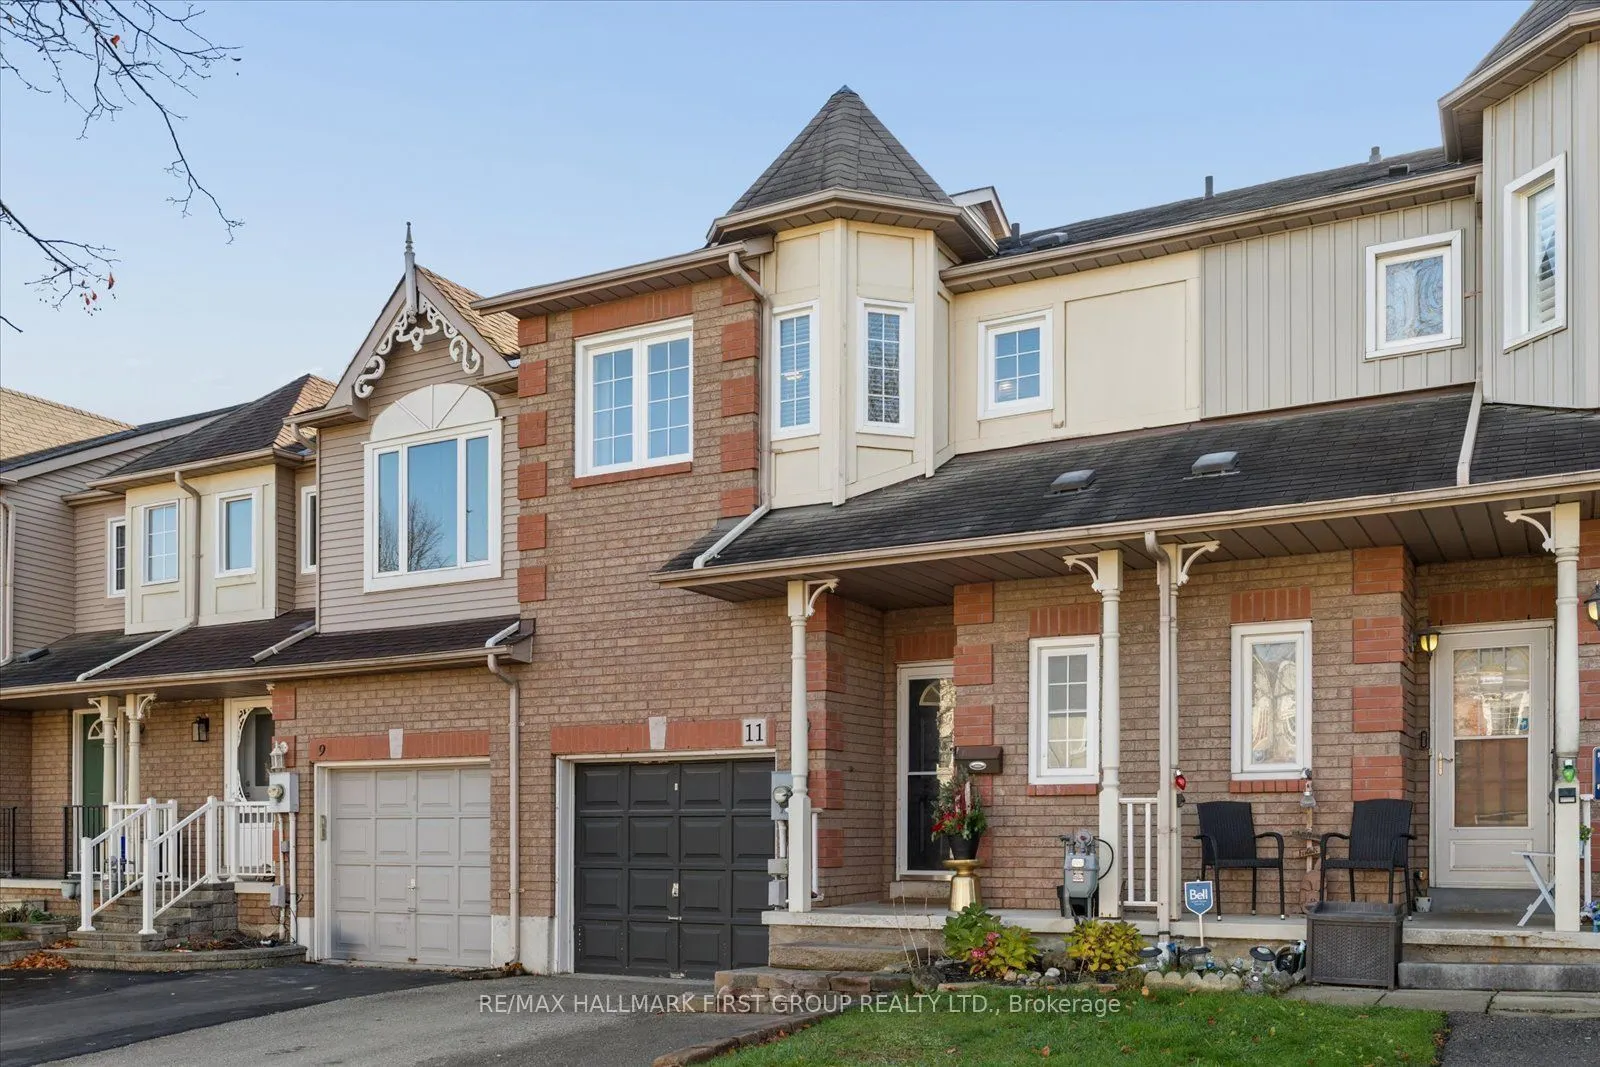
Welcome to this beautifully updated, well maintained, move-in ready, 3-bedroom, 3-bathroom townhouse situated in a sought-after, family-friendly neighbourhood! The bright and inviting main floor showcases luxury vinyl flooring throughout and an open combined living and dining area. A stunning, fres...hly renovated eat-in kitchen that is designed with effortless style and function featuring: quartz countertops, undermount lighting, a touch faucet with a built-in soap dispenser, imported Spanish tile backsplash and new, app-friendly stainless steel appliances! Walk out to the deck and enjoy the private backyard that backs directly onto a peaceful green space! Upstairs you'll find three bedrooms including a spacious primary with a walk in closet and a renovated 4-piece ensuite. The finished basement with rec room provides plenty of additional living space and a separate laundry room. Major updates include: furnace (2023), air conditioner (2020), kitchen renovation (2025), new kitchen appliances (2025) mostly updated windows and an owned hot water tank. This home also offers a main floor powder room, central vac and abundant storage in both the basement and garage loft. This turnkey home checks every box! Ideally located within walking distance to parks, schools, convenience store plaza and just minutes from beautiful historic downtown Bowmanville with shopping, restaurants, public transit, and easy access to Highway 401.
Full Property Details
Interior
Bedrooms
3
Total Bedrooms
3
Washrooms
3
Square Footage
1100-1500 sqft
Basement
Finished
Heating Source
Gas
Heating Fuel
Forced Air
Air Conditioning
Central Air
Family Room
No
Kitchens
1
Total Kitchens
1
Fireplace Features
No
Bedrooms
3
Total Bedrooms
3
Washrooms
3
Square Footage
1100-1500 sqft
Basement
Finished
Heating Source
Gas
Heating Fuel
Forced Air
Air Conditioning
Central Air
Family Room
No
Kitchens
1
Total Kitchens
1
Fireplace Features
No
Exterior
Depth
101.71
Front
20.67
Driveway
Private
Lot Size
21 x 101.71 ft
Pool
None
Parking Spaces
3
Total Parking Spaces
3.00
Parking Description
Attached
Garage Spaces
1
Depth
101.71
Front
20.67
Driveway
Private
Lot Size
21 x 101.71 ft
Pool
None
Parking Spaces
3
Total Parking Spaces
3.00
Parking Description
Attached
Garage Spaces
1
Building Description
Style
2-Storey
Home Type
Townhome
Subtype
Att/Row/Townhouse
Property Orientation
South
Exterior Finish
Brick,Aluminum Siding
Sewers
Sewer
Water Supply
Municipal
Possession Date
No Data
Style
2-Storey
Home Type
Townhome
Subtype
Att/Row/Townhouse
Property Orientation
South
Exterior Finish
Brick,Aluminum Siding
Sewers
Sewer
Water Supply
Municipal
Possession Date
No Data
Community
Community
Bowmanville
Community
Bowmanville
Taxes & Fees
Taxes
$3,922 /yr
Tax Year
2026
Occupancy
Owner
Taxes
$3,922 /yr
Tax Year
2026
Occupancy
Owner
Room Types
Bedroom 2
Closet, Window
Dimensions 9.38 x 14.67 feet
137.6 sqft
Bedroom 3
Closet, Window
Dimensions 10.07 x 9.71 feet
97.78 sqft
Dining Room
Vinyl Floor, Combined w/Living
Dimensions 10.4 x 20.41 feet
212.26 sqft
Kitchen
Eat-in Kitchen, Quartz Counter, W/O To Deck
Dimensions 8.86 x 18.7 feet
165.68 sqft
Living Room
Vinyl Floor, Combined w/Dining, Large Window
Dimensions 10.4 x 20.41 feet
212.26 sqft
Primary Bedroom
4 Pc Ensuite, Walk-In Closet(s)
Dimensions 10.1 x 18.41 feet
185.94 sqft
Recreation
-
Dimensions 21.92 x 11.06 feet
242.44 sqft
Similar Properties(No results)
Mortgage Calculator
Calculate your estimated monthly mortgage payment
Price
$625,000
$
%
%
Monthly payment
By clicking Save, we will calculate your estimated mortgage for all properties using the saved values (down payment percentage, interest rate, and amortization).
The accuracy and applicability of this calculator are not guaranteed.