Sign In or Create a Free Account to see full details of this property
Key Facts
Key facts for 768 Millard Street
Property Type
House, 2-Storey
Parking
Attached 2 garage, 4 parking
MLS #
N13077672
Size
2000-2500 sqft
Basement
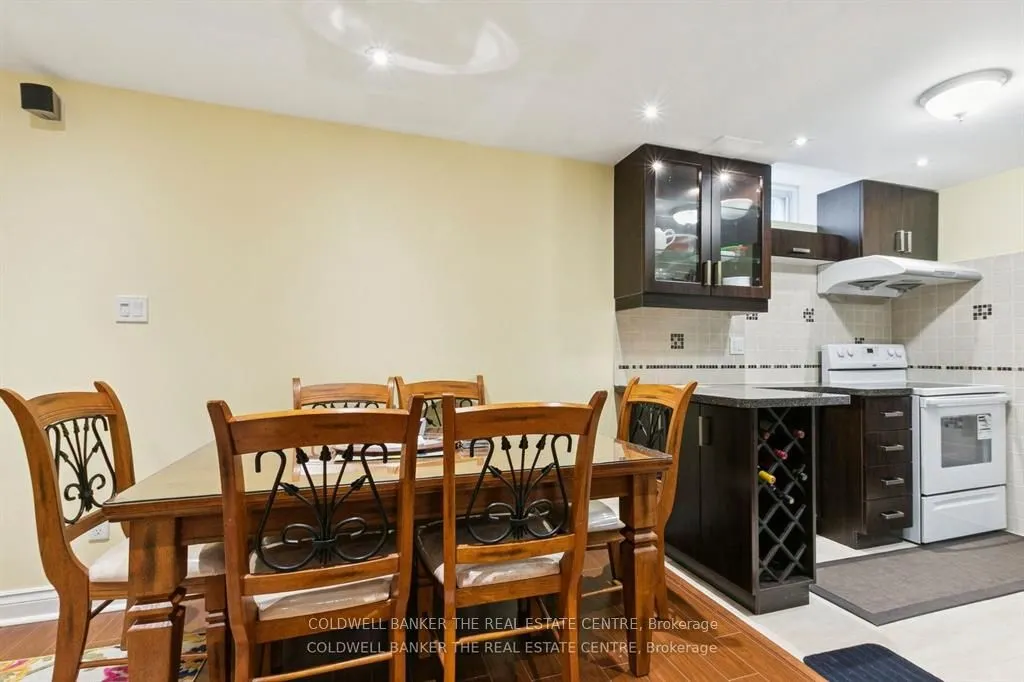
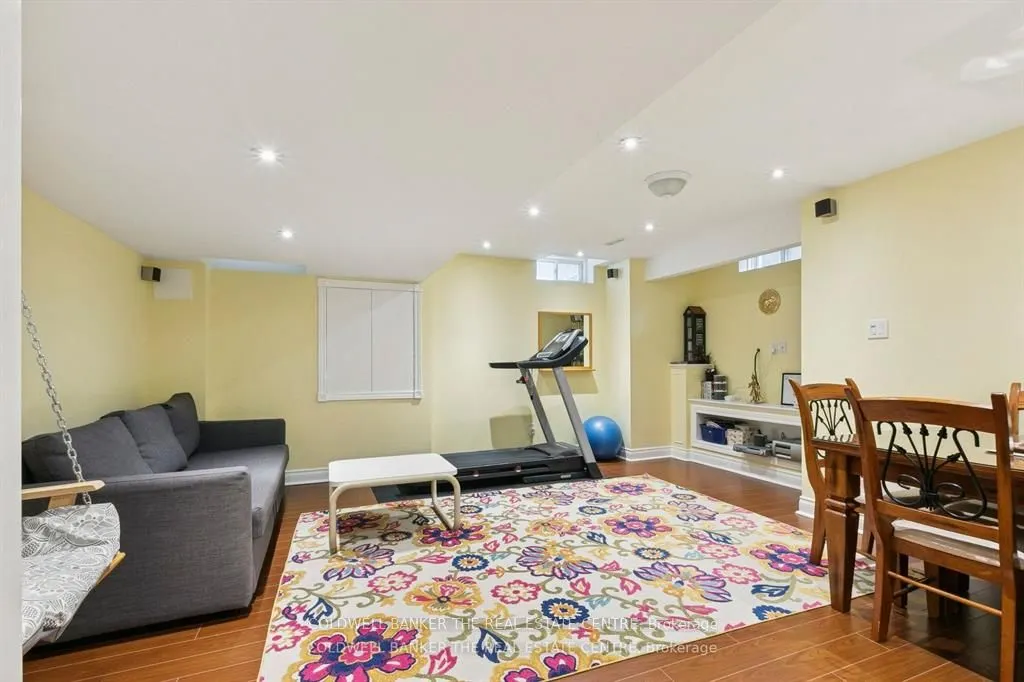
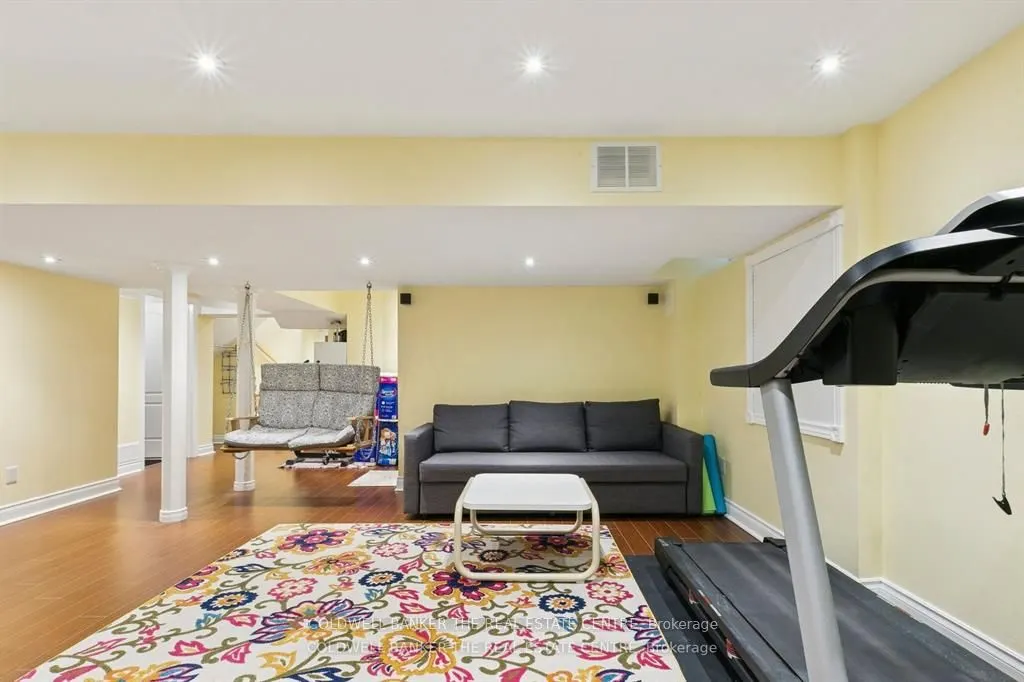
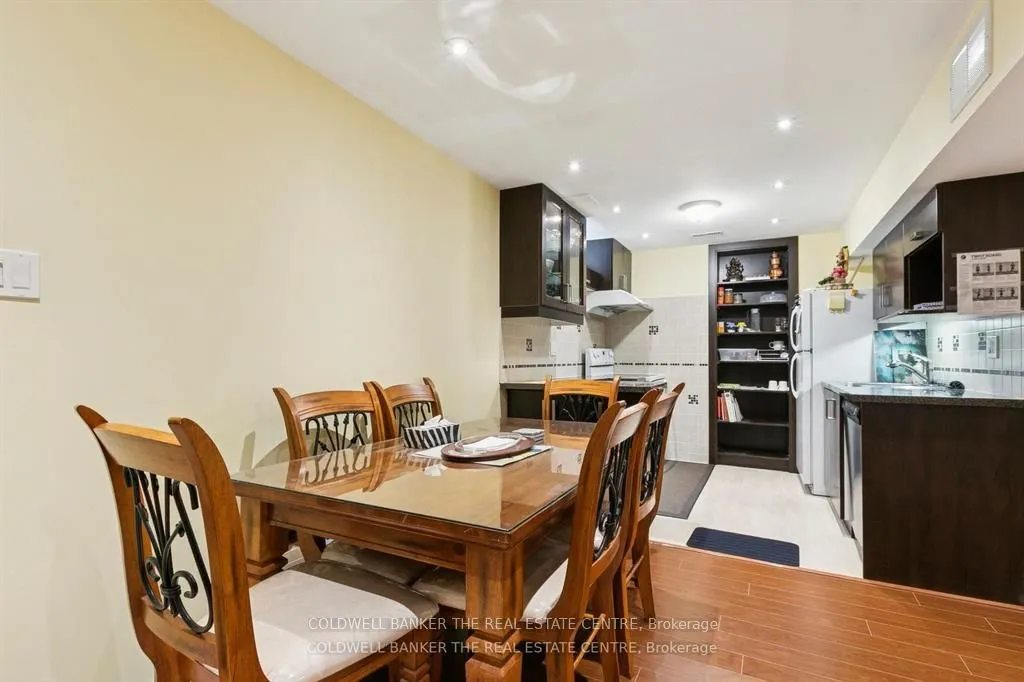
Finished,Full
Listed on
2026-05-04
Lot size
46 x 85.3
Tax
$6,073 /yr
Days on Market
174
Approximate Age
-
Maintenance Fee
-
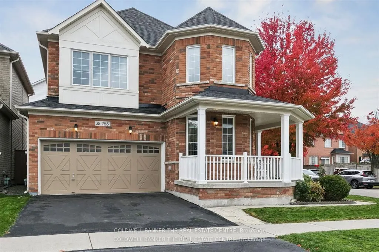
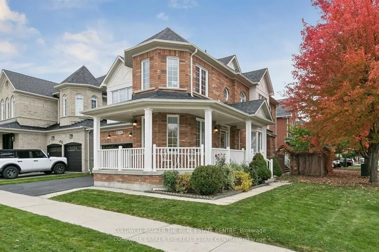
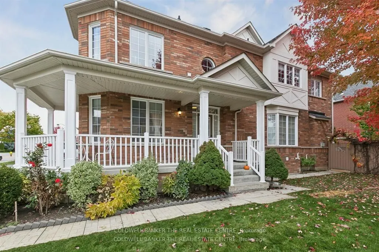
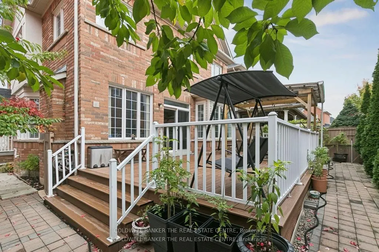
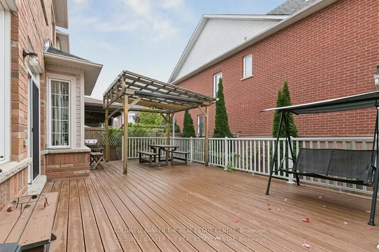
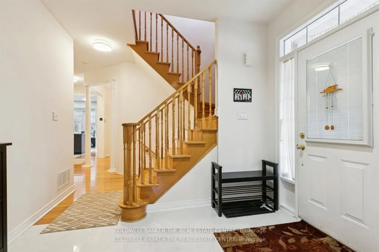
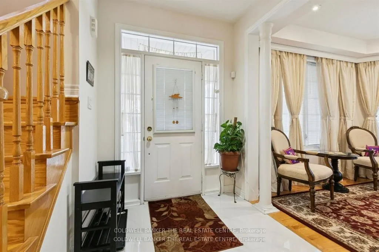
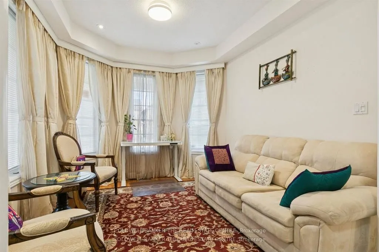
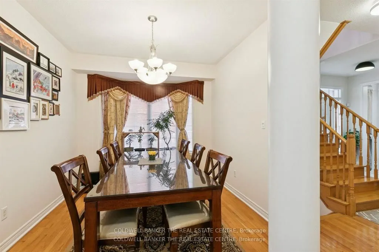
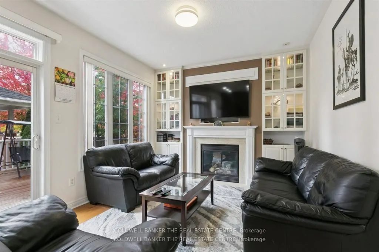
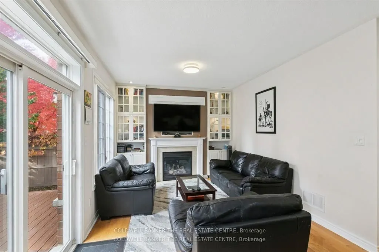
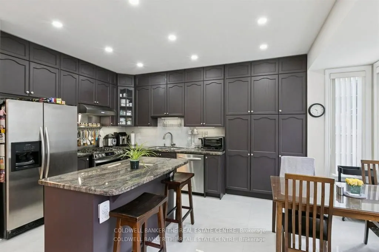
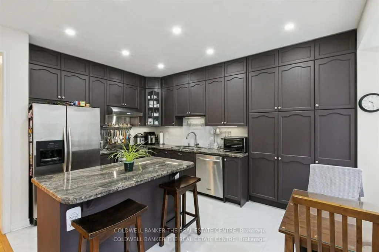
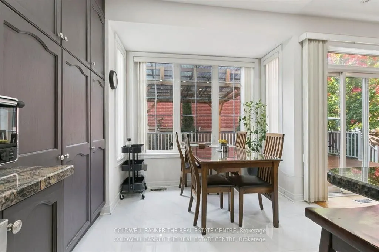
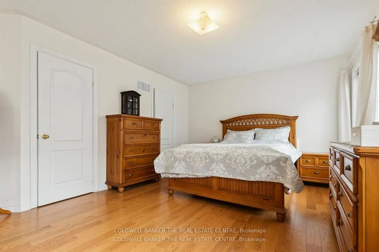
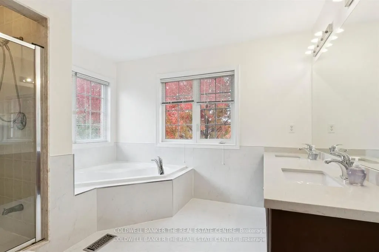
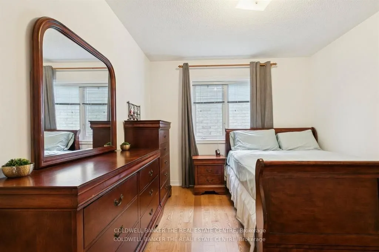
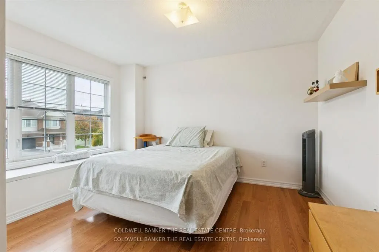
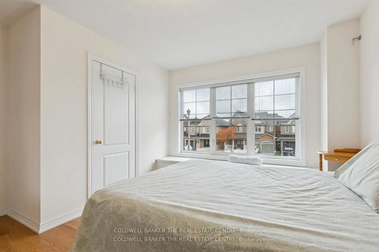
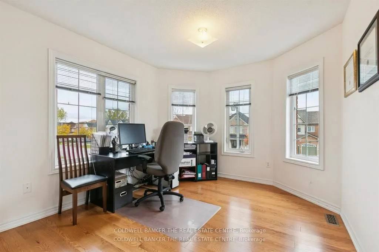
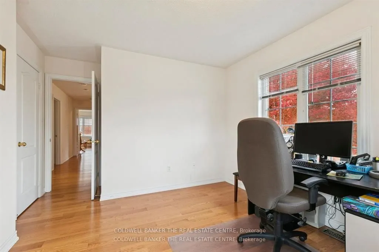
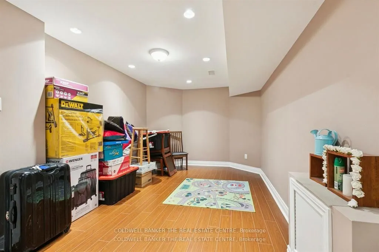
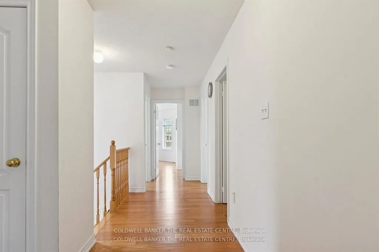
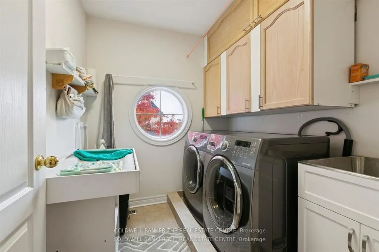
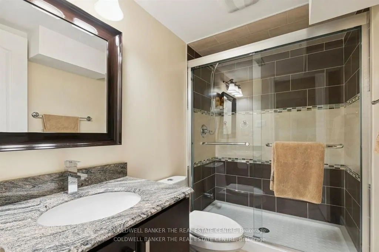
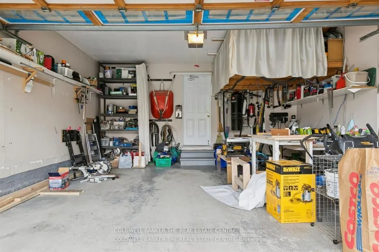
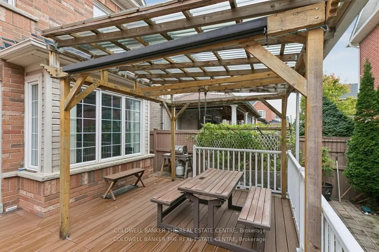
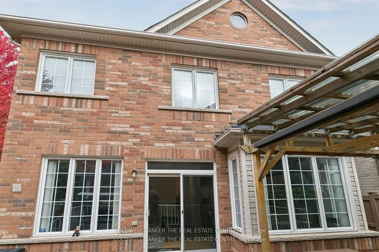
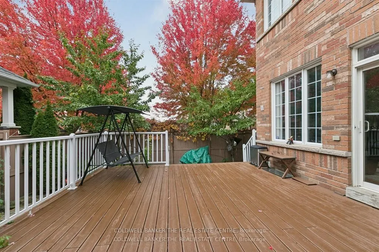
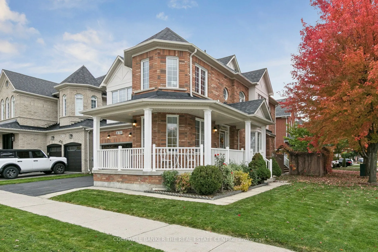
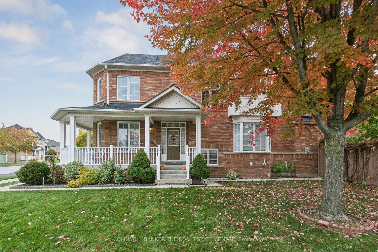
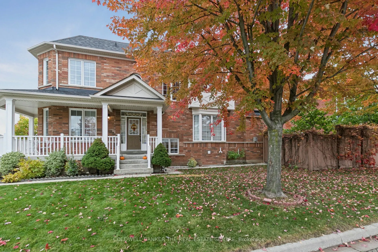
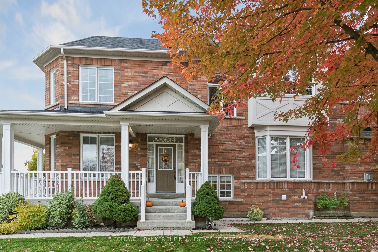
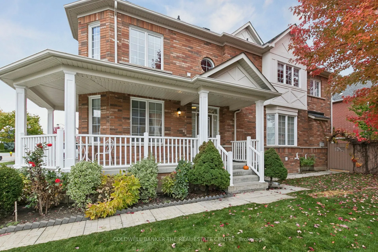
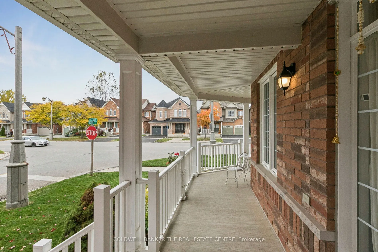
Description
Move in ready! Fully finished well maintained family home located in an upscale neighbourhood located in the Whitchurch-Stouffville area. This highly desirable area is close to major highways, many schools, hospitals, community centres, shopping, parks, walking trails, public transit, Go Station & m...uch more. Features wraparound deck & wall to wall 26'x16' deck in backyard complete with covered gazebo. Fully fenced & landscaped treed backyard offers plenty of privacy for outdoor parties. The entire home is carpet free & freshly painted. 5-Bedrooms. Kitchen features granite island & countertops, backsplash, stainless steel appliances, wall to wall cabinets & built-in pantry & porcelain flooring. Main floor family room with gas fireplace. Home offers plenty of windows that allow for natural light & are covered with designer coverings & blinds. New Lennox furnace, tankless water heater & A/C heat pump replaced approx before 2 years ago. Roof replaced in 2022. Recently repainted. Loft & storage area in garage. This home has many upgrades including EV Charger, upgraded electric panel to 200 amp. Roof is just few years old, kitchen, powder room,ensute bath is recently renovated, new furnace, AC and owned tankless water heater. nicely designed entertain ment unit in family and basement. New wood flooring upstairs. The kitchen is expanded and renovated on main floor.