Sign In or Create a Free Account to see full details of this property
Key Facts
Key facts for 64 SUMMERFELDT Crescent
Property Type
House, 2-Storey
Parking
Attached 2 garage, 4 parking
MLS #
N13547364
Size
3500-5000 sqft
Basement
Finished,Walk-Up
Listed on
2026-07-10
Lot size
50 x 125.35
Tax
$14,243.65 /yr
Days on Market
116
Approximate Age
-
Maintenance Fee
-
Description
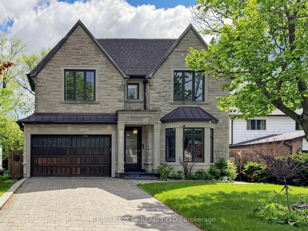
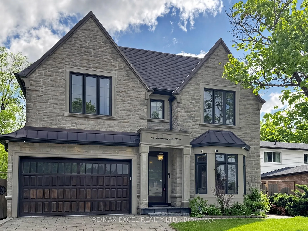
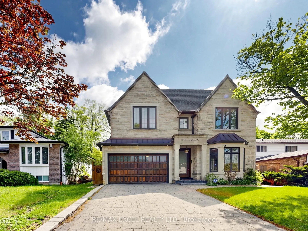
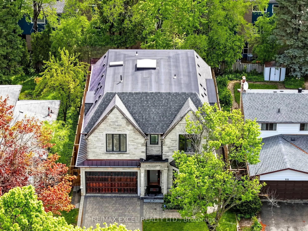
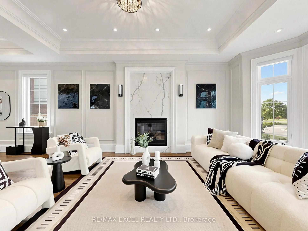
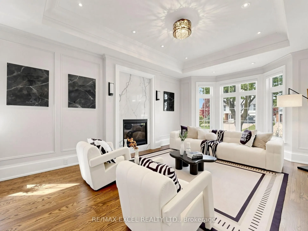
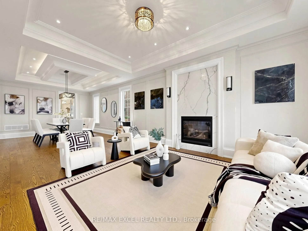
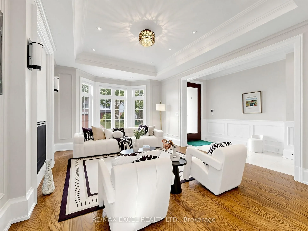
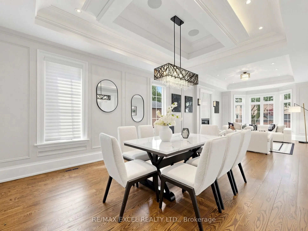
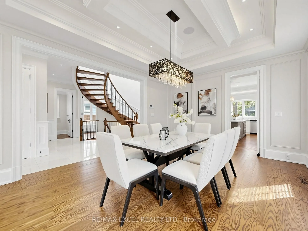
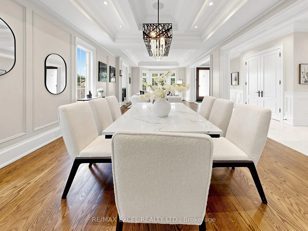
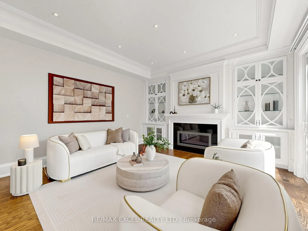
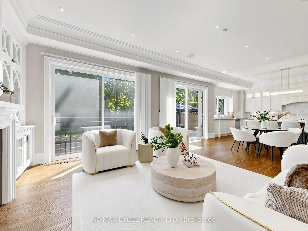
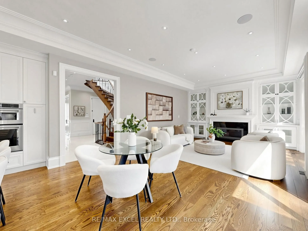
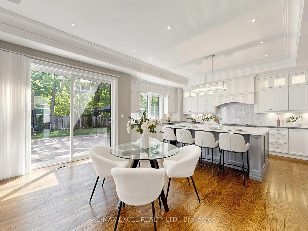
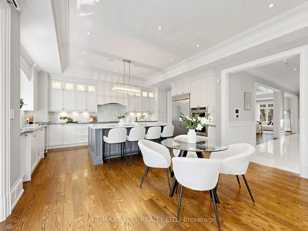
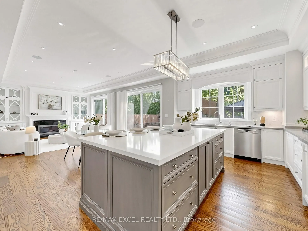
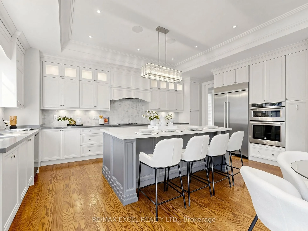
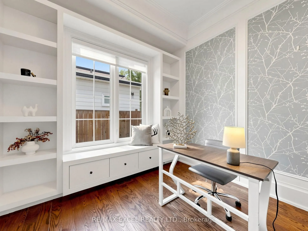
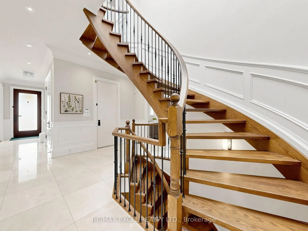
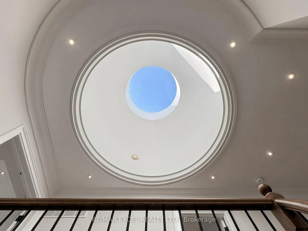
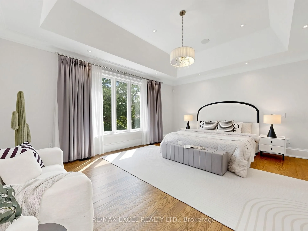
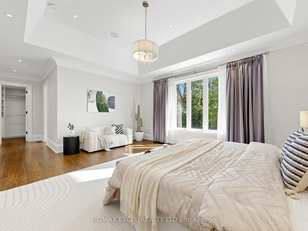
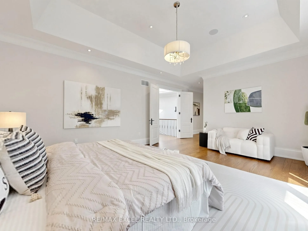
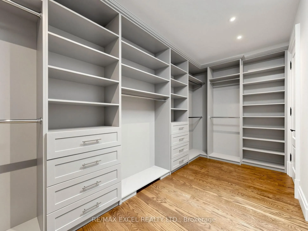
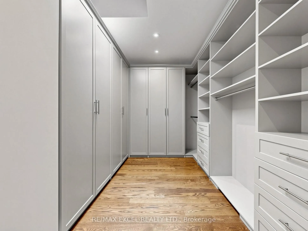
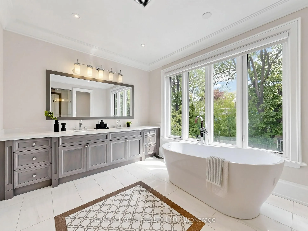
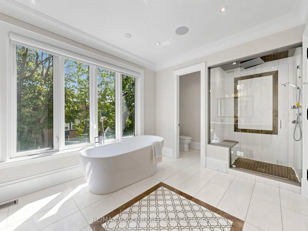
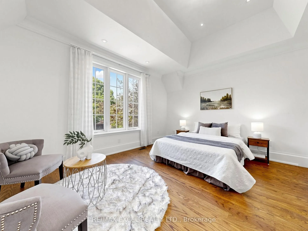
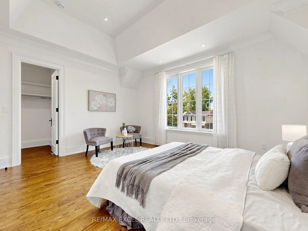
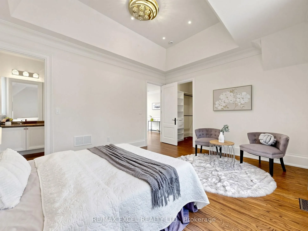
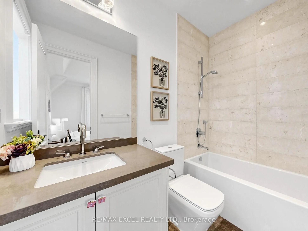
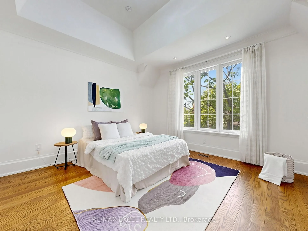
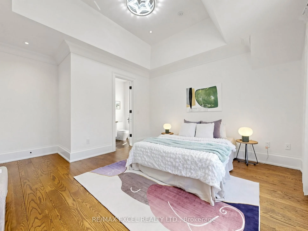
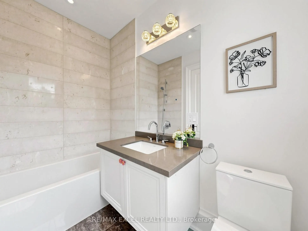
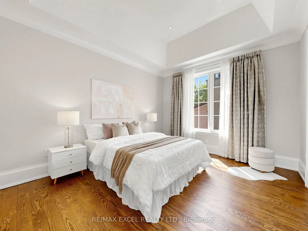
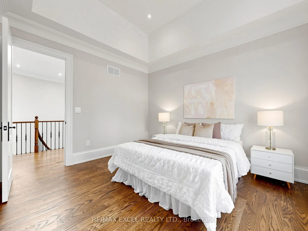
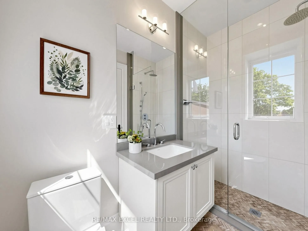
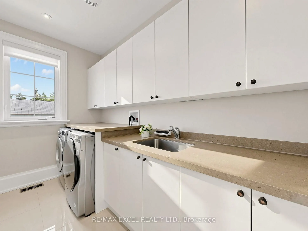
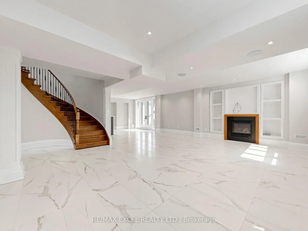
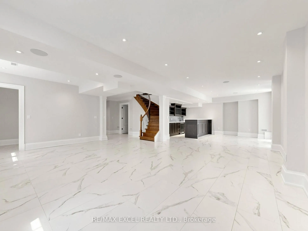
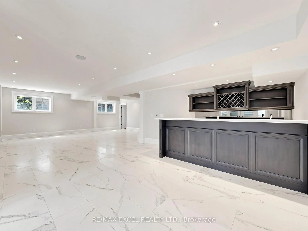
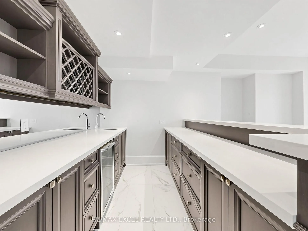
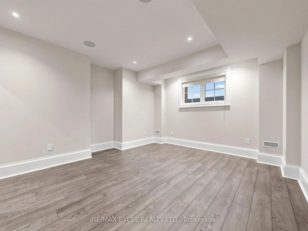
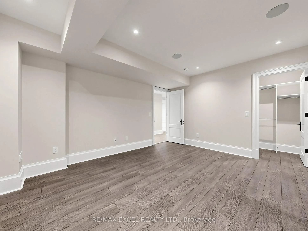
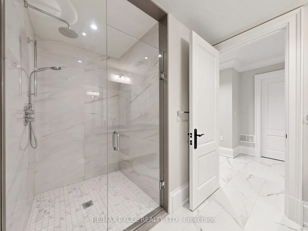
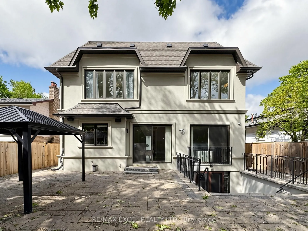
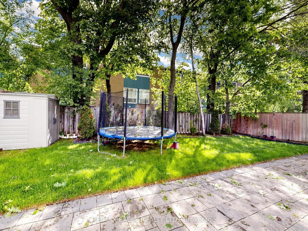
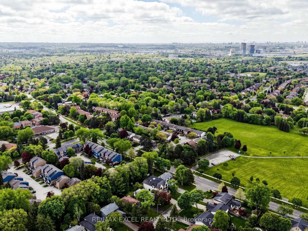
Welcome to this custom-built luxury home nestled in the prestigious Unionville community. It showcases modern & elegant architecture with over 5000 sq.ft. of living space. Featuring 10' ceilings & built-in speakers on both main and 11' ceiling 2nd floors, the home offers an exceptional sense of spac...e and grandeur throughout.The traditional layout begins with a formal living and dining room, highlighted by detailed ceiling designs and a cozy fireplace that adds warmth and sophistication. The chef-inspired kitchen is equipped with built-in appliances, a stunning oversized two-tone island, and custom cabinetry, while the beautifully designed built-ins in the family room add a grand finishing touch. A private office on main floor provides ideal space for WFH.An impressive curved staircase with iron railings, complemented by a large skylight above, brings abundant natural light. The second floor features four spacious bedrooms, each with ensuite bathroom & walk-in closets.The luxurious primary suite is exceptionally spacious and bright, featuring double sink, a separate glass shower & soaking tub, as well as a custom walk-in closet with skylight. The second-floor laundry room adds everyday convenience.The professionally finished basement is designed for entertaining, featuring a refined wine shelf & wet bar, along with an extra bedroom and bathroom. Heated floors provide enhanced comfort throughout the basement & primary bathroom on the 2nd floor. The walk-up basement offers direct access to the exquisite landscaped backyard. While the large, private backyard provides excellent outdoor enjoyment, the Carlton Park across the tree sets reminiscent of a private park. Just 2 mins walk to top-ranking William Berczy Elementary School, 10 mins walk to Too Good Pond. Close to supermarkets, banks, restaurants all essential amenities. (Unionville High School & St Augustine Catholic High School boundary)
Full Property Details
Interior
Bedrooms
4
Bedrooms Plus
1
Total Bedrooms
5
Washrooms
6
Square Footage
3500-5000 sqft
Basement
Finished,Walk-Up
Heating Source
Gas
Heating Fuel
Forced Air
Air Conditioning
Central Air
Family Room
Yes
Kitchens
1
Total Kitchens
1
Fireplace Features
Yes
Bedrooms
4
Bedrooms Plus
1
Total Bedrooms
5
Washrooms
6
Square Footage
3500-5000 sqft
Basement
Finished,Walk-Up
Heating Source
Gas
Heating Fuel
Forced Air
Air Conditioning
Central Air
Family Room
Yes
Kitchens
1
Total Kitchens
1
Fireplace Features
Yes
Exterior
Depth
125.35
Front
50.04
Lot Size
50 x 125.35 ft
Pool
None
Parking Spaces
4
Total Parking Spaces
6.00
Parking Description
Attached
Garage Spaces
2
Depth
125.35
Front
50.04
Lot Size
50 x 125.35 ft
Pool
None
Parking Spaces
4
Total Parking Spaces
6.00
Parking Description
Attached
Garage Spaces
2
Building Description
Style
2-Storey
Home Type
House
Subtype
Detached
Property Orientation
East
Exterior Finish
Brick,Stone
Sewers
Sewer
Water Supply
Municipal
Possession Date
No Data
Style
2-Storey
Home Type
House
Subtype
Detached
Property Orientation
East
Exterior Finish
Brick,Stone
Sewers
Sewer
Water Supply
Municipal
Possession Date
No Data
Community
Community
Unionville
Community
Unionville
Taxes & Fees
Taxes
$14,243.65 /yr
Tax Year
2026
Taxes
$14,243.65 /yr
Tax Year
2026
Room Types
Bedroom
Walk-In Closet(s), Window, Laminate
Dimensions 16.01 x 13.02 feet
208.45 sqft
Bedroom 2
3 Pc Ensuite, Walk-In Closet(s), Moulded Ceiling
Dimensions 14.01 x 11.09 feet
155.37 sqft
Bedroom 3
4 Pc Ensuite, Walk-In Closet(s), Moulded Ceiling
Dimensions 16.99 x 13.09 feet
222.4 sqft
Bedroom 4
4 Pc Ensuite, Walk-In Closet(s), Moulded Ceiling
Dimensions 15.03 x 12.07 feet
181.41 sqft
Breakfast
Pot Lights, W/O To Yard, Open Concept
Dimensions 17.06 x 6.04 feet
103.04 sqft
Dining Room
Combined w/Living, Pot Lights, Crown Moulding
Dimensions 35.01 x 14.04 feet
491.54 sqft
Family Room
Fireplace, Pot Lights, Window Floor to Ceiling
Dimensions 17.06 x 16.01 feet
273.13 sqft
Great Room
Heated Floor, Walk-Up, Wet Bar
Dimensions 34.09 x 14.07 feet
479.65 sqft
Kitchen
Stainless Steel Appl, Pot Lights, Built-in Speakers