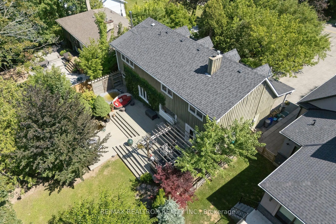
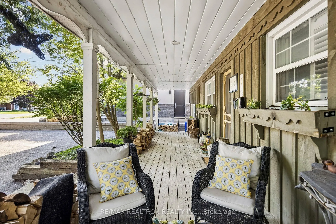
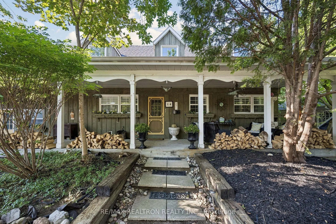
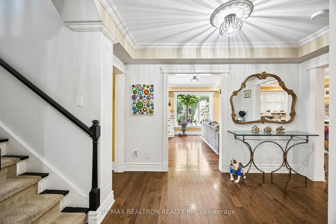
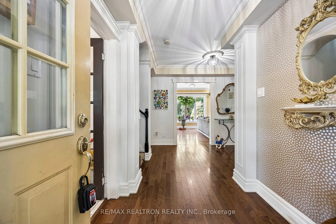
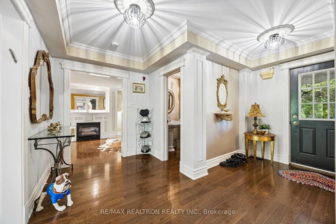
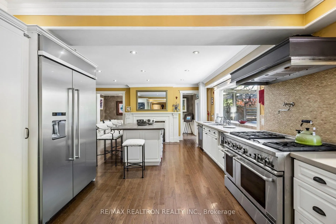
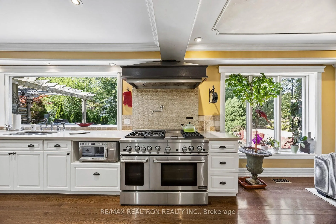
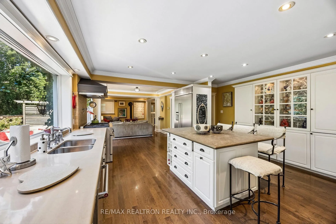
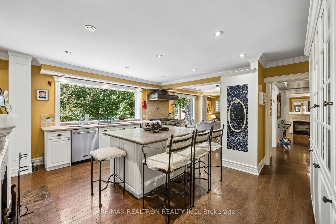
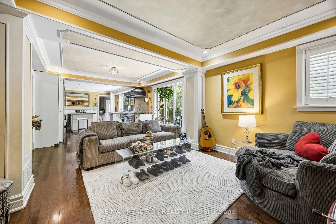
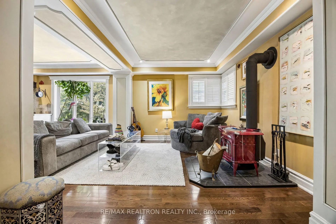
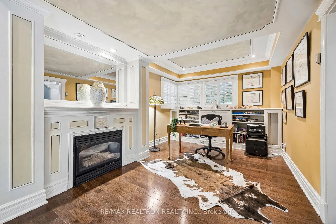
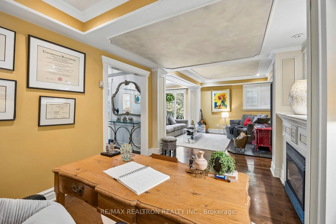
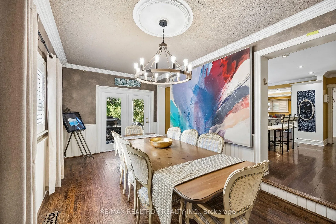
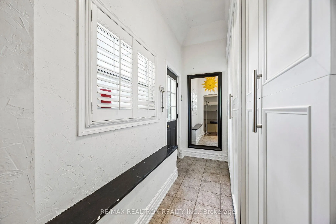
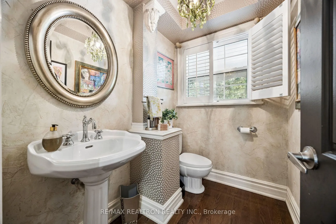
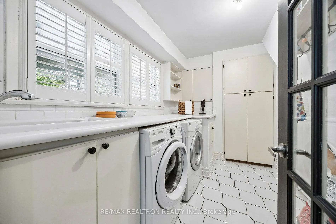
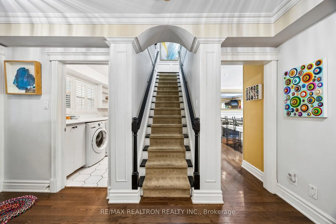
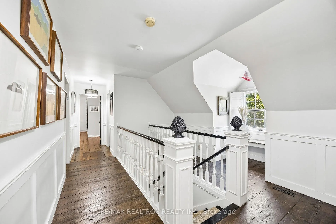
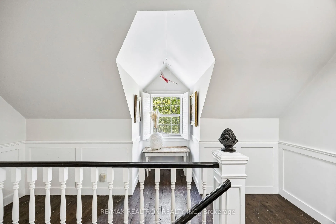
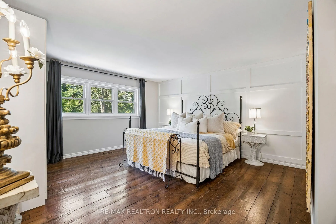
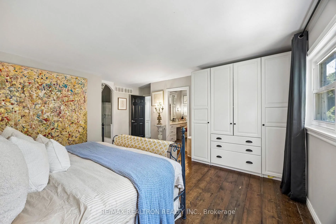
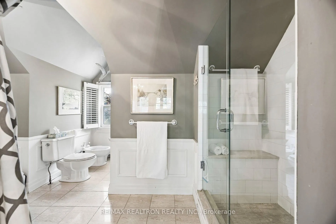
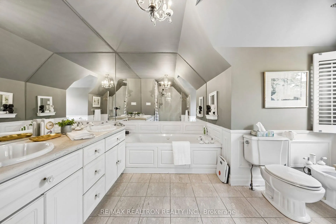
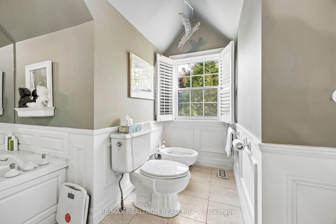
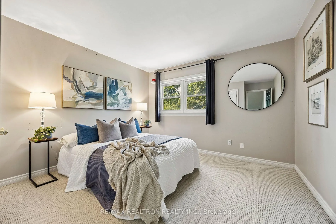
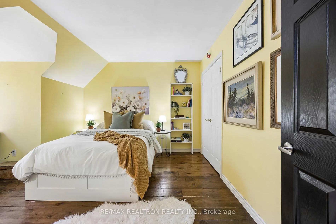
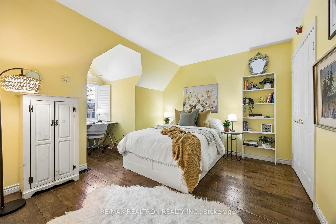
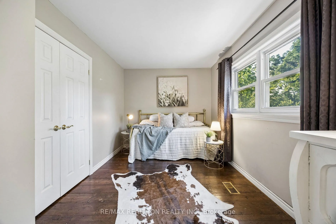
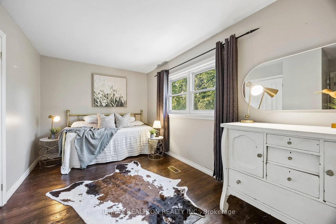
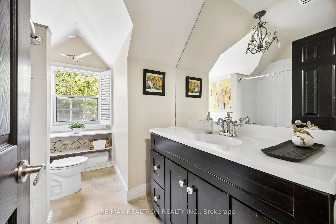
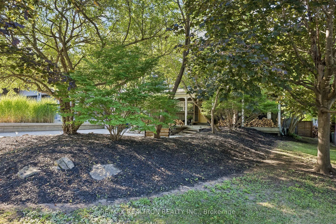
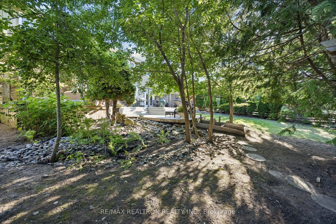
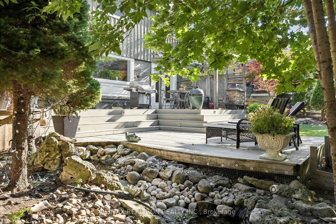
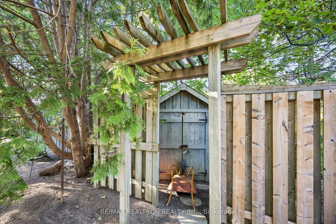
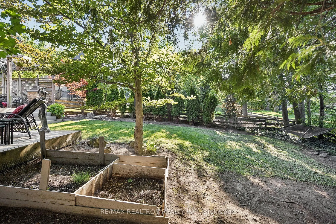
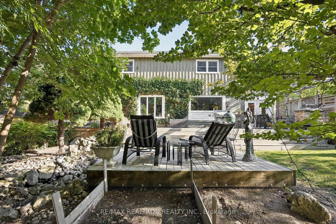
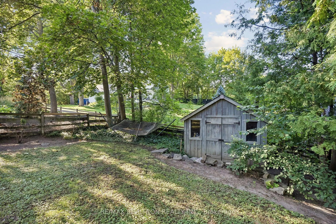
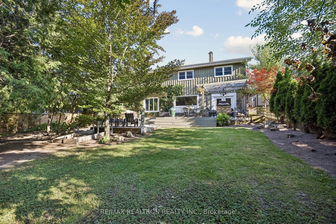
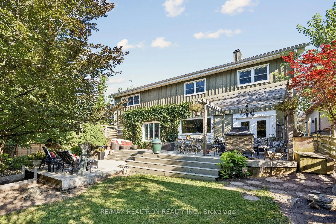
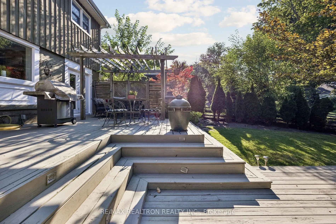
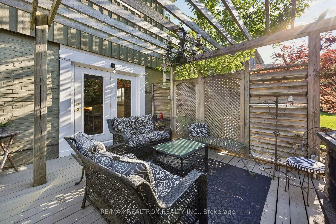
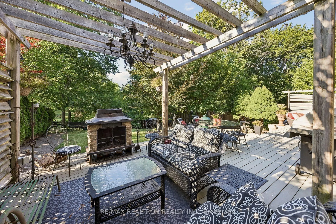
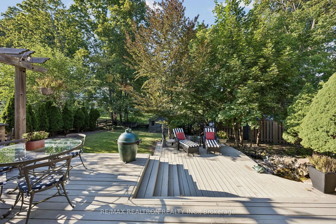
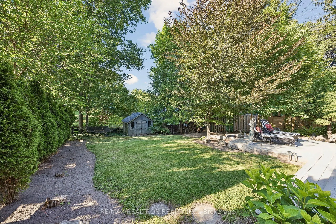
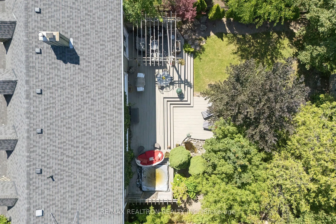
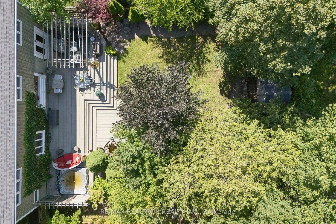
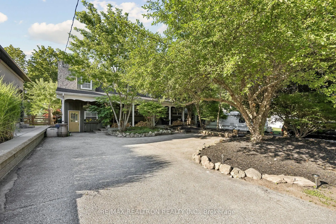
Tucked away on a quiet, tree-lined street in the heart of Markham Village, dreaming of a home filled with the charm of Stars Hollow,or a Cape Cod retreat, this French country-inspired board-and-batten home sits on a rare 65 x 165 ft lot, nearly a quarter acre, offering exceptional privacy from neigh...bouring properties. A five-car driveway provides ample parking for family and guests alike. Inside, 2,921 sq ft of living space is spread across two well-designed levels. The main floor features hardwood flooring throughout, one wood-burning fireplace, one gas fireplace, and a newly added Vermont wood stove, bringing warmth and character to the principal living spaces. The modern kitchen boasts a huge island with seating for five, plus space for a kitchen table, and opens onto a spacious living room, ideal for everyday living and entertaining. A large gas range completes the kitchen. The main floor also includes a dining room, an office, and a large laundry room. A second entrance leads to a mud room with floor-to-ceiling built-in storage. Upstairs, barn-style wood plank flooring runs through four generous bedrooms. The primary suite includes a large 7-piece ensuite and an oversized walk-in dressing room. A second full bathroom serves the remaining bedrooms. The finished basement adds a fifth bedroom and full bathroom, a second entrance and ideal for guests or extended family. Outside, the backyard is a private retreat surrounded by mature trees. A two-tier deck overlooks a small pond with a cascading waterfall, and a garden shed offers additional storage. Located less than a 10-minute walk to charming Markham Village, a five-minute drive to Markham Stouffville Hospital, and approximately 15 minutes on foot to the GO Train, or a 15- Minute walk to schools, this home offers a rare combination of privacy, character, and everyday convenience for its next owners.
Full Property Details
Interior
Bedrooms
4
Bedrooms Plus
1
Total Bedrooms
5
Washrooms
4
Square Footage
2500-3000 sqft
Basement
Separate Entrance,Finished
Heating Source
Gas
Heating Fuel
Forced Air
Air Conditioning
Central Air
Family Room
No
Kitchens
1
Total Kitchens
1
Fireplace Features
Yes
Bedrooms
4
Bedrooms Plus
1
Total Bedrooms
5
Washrooms
4
Square Footage
2500-3000 sqft
Basement
Separate Entrance,Finished
Heating Source
Gas
Heating Fuel
Forced Air
Air Conditioning
Central Air
Family Room
No
Kitchens
1
Total Kitchens
1
Fireplace Features
Yes
Exterior
Depth
163.92
Front
65.06
Driveway
Private
Lot Size
65 x 163.92 ft
Pool
None
Parking Spaces
5
Total Parking Spaces
5.00
Parking Description
None
Garage Spaces
0
Depth
163.92
Front
65.06
Driveway
Private
Lot Size
65 x 163.92 ft
Pool
None
Parking Spaces
5
Total Parking Spaces
5.00
Parking Description
None
Garage Spaces
0
Building Description
Style
2-Storey
Home Type
House
Subtype
Detached
Property Orientation
North
Exterior Finish
Board & Batten
Sewers
Sewer
Water Supply
Municipal
Possession Date
No Data
Style
2-Storey
Home Type
House
Subtype
Detached
Property Orientation
North
Exterior Finish
Board & Batten
Sewers
Sewer
Water Supply
Municipal
Possession Date
No Data
Community
Community
Markham Village
Community
Markham Village
Taxes & Fees
Taxes
$7,171 /yr
Tax Year
2025
Occupancy
Owner
Taxes
$7,171 /yr
Tax Year
2025
Occupancy
Owner
Room Types
Bedroom 2
Double Closet, Large Window, Plank
Dimensions 13.09 x 12.01 feet
157.21 sqft
Bedroom 3
Double Closet, Large Window, Plank
Dimensions 15.42 x 11.75 feet
181.18 sqft
Bedroom 4
Double Closet, Large Window, Broadloom
Dimensions 15.58 x 11.84 feet
184.47 sqft
Bedroom 5
Broadloom, Window
Dimensions - feet
0 sqft
Dining Room
W/O To Yard, Wainscoting, Hardwood Floor
Dimensions 20.01 x 9.91 feet
198.3 sqft
Great Room
Broadloom, Window
Dimensions - feet
0 sqft
Kitchen
Large Window, Pot Lights, Hardwood Floor
Dimensions 18.01 x 16.57 feet
298.43 sqft
Living Room
Combined w/Kitchen, Wood Stove, Hardwood Floor
Dimensions 19 x 11.52 feet
218.88 sqft
Office
Open Concept, Fireplace, Hardwood Floor
Dimensions 14.99 x 10.01 feet
150.05 sqft
Primary Bedroom
7 Pc Ensuite, Walk-In Closet(s), Large Window
Dimensions 17.26 x 17.09 feet
294.97 sqft
Similar Properties(No results)
Mortgage Calculator
Calculate your estimated monthly mortgage payment
Price
$1,599,999
$
%
%
Total cost of mortgage
$0
Monthly payment
By clicking Save, we will calculate your estimated mortgage for all properties using the saved values (down payment percentage, interest rate, and amortization).
The accuracy and applicability of this calculator are not guaranteed.