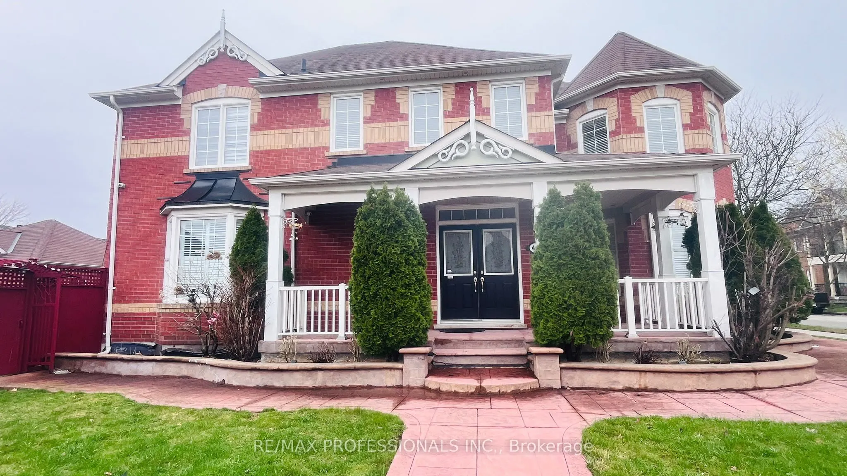
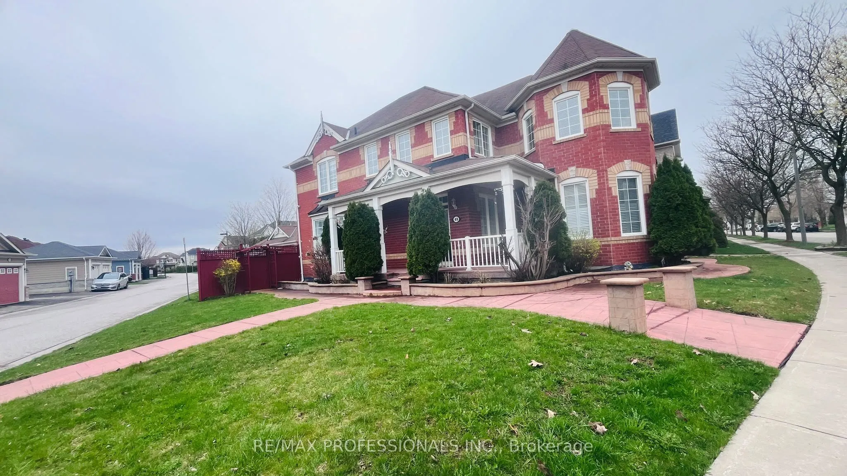
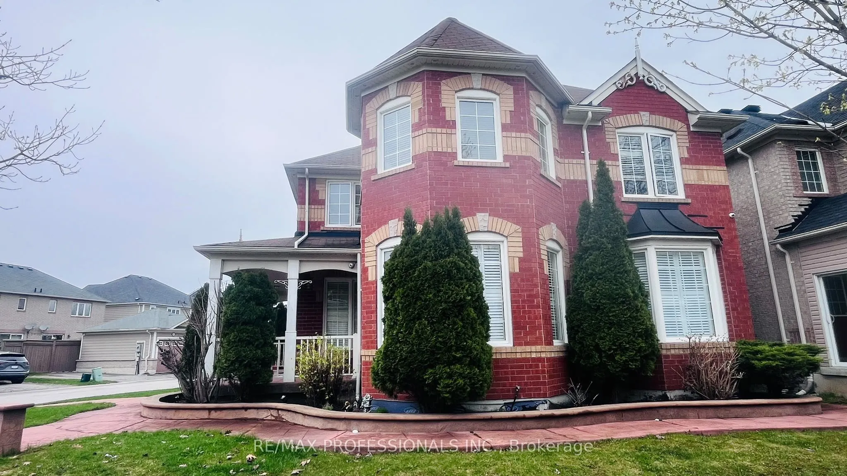
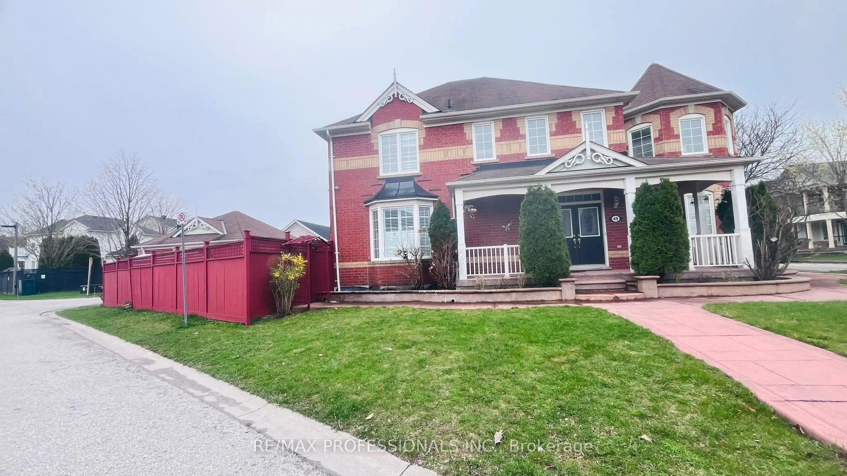
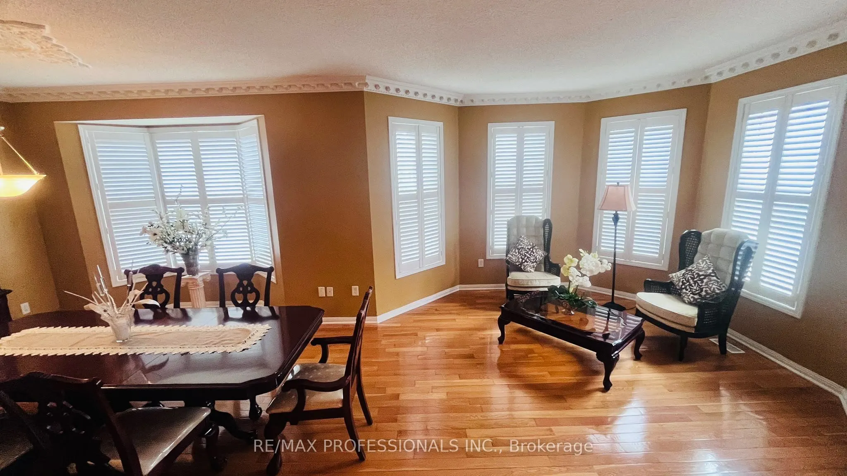
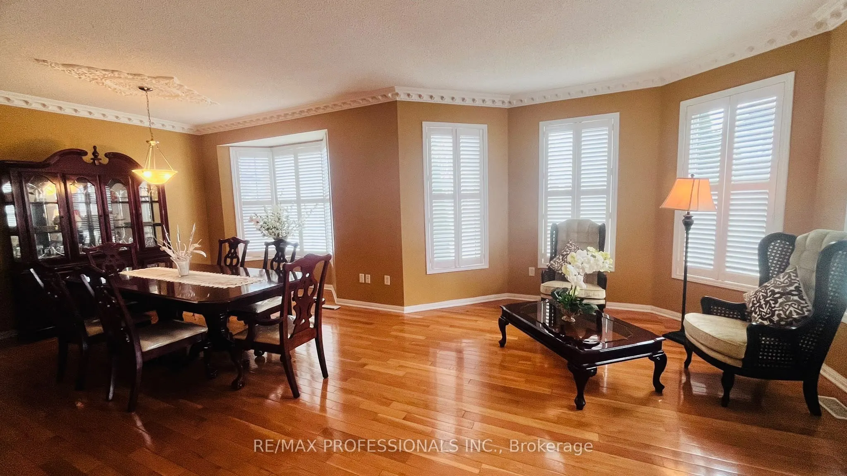
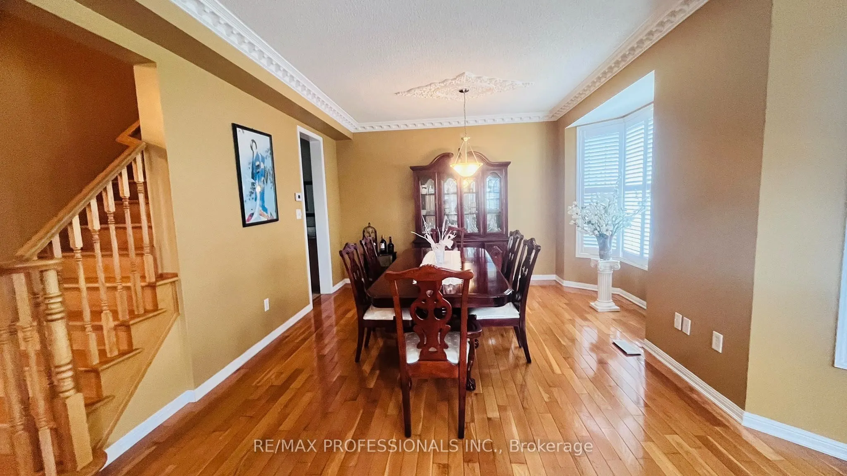
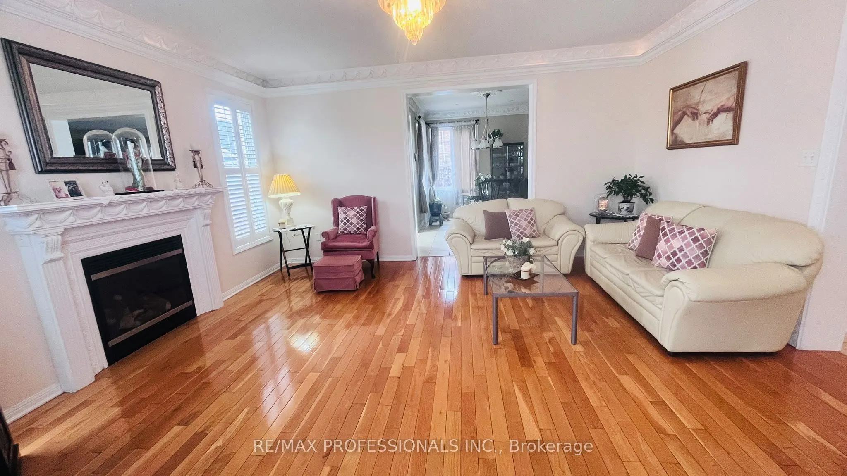
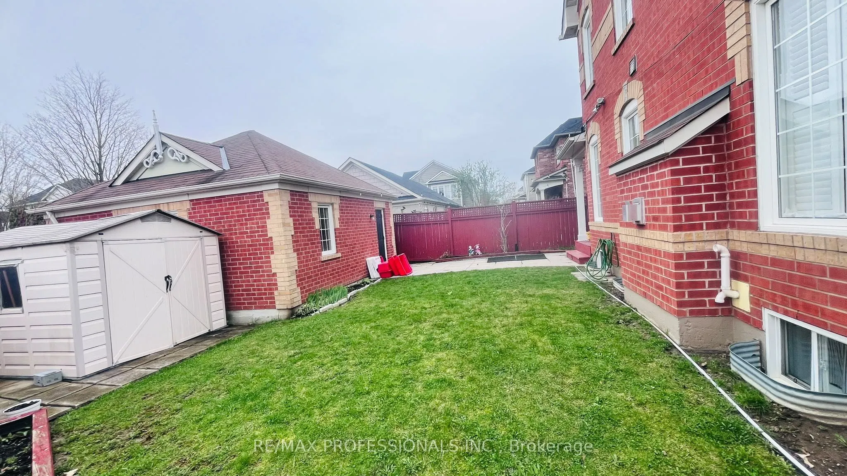
Sign In or Create a Free Account to see full details of this property
Key Facts
Key facts for 49 Colchester Street
Property Type
House, 2-Storey
Parking
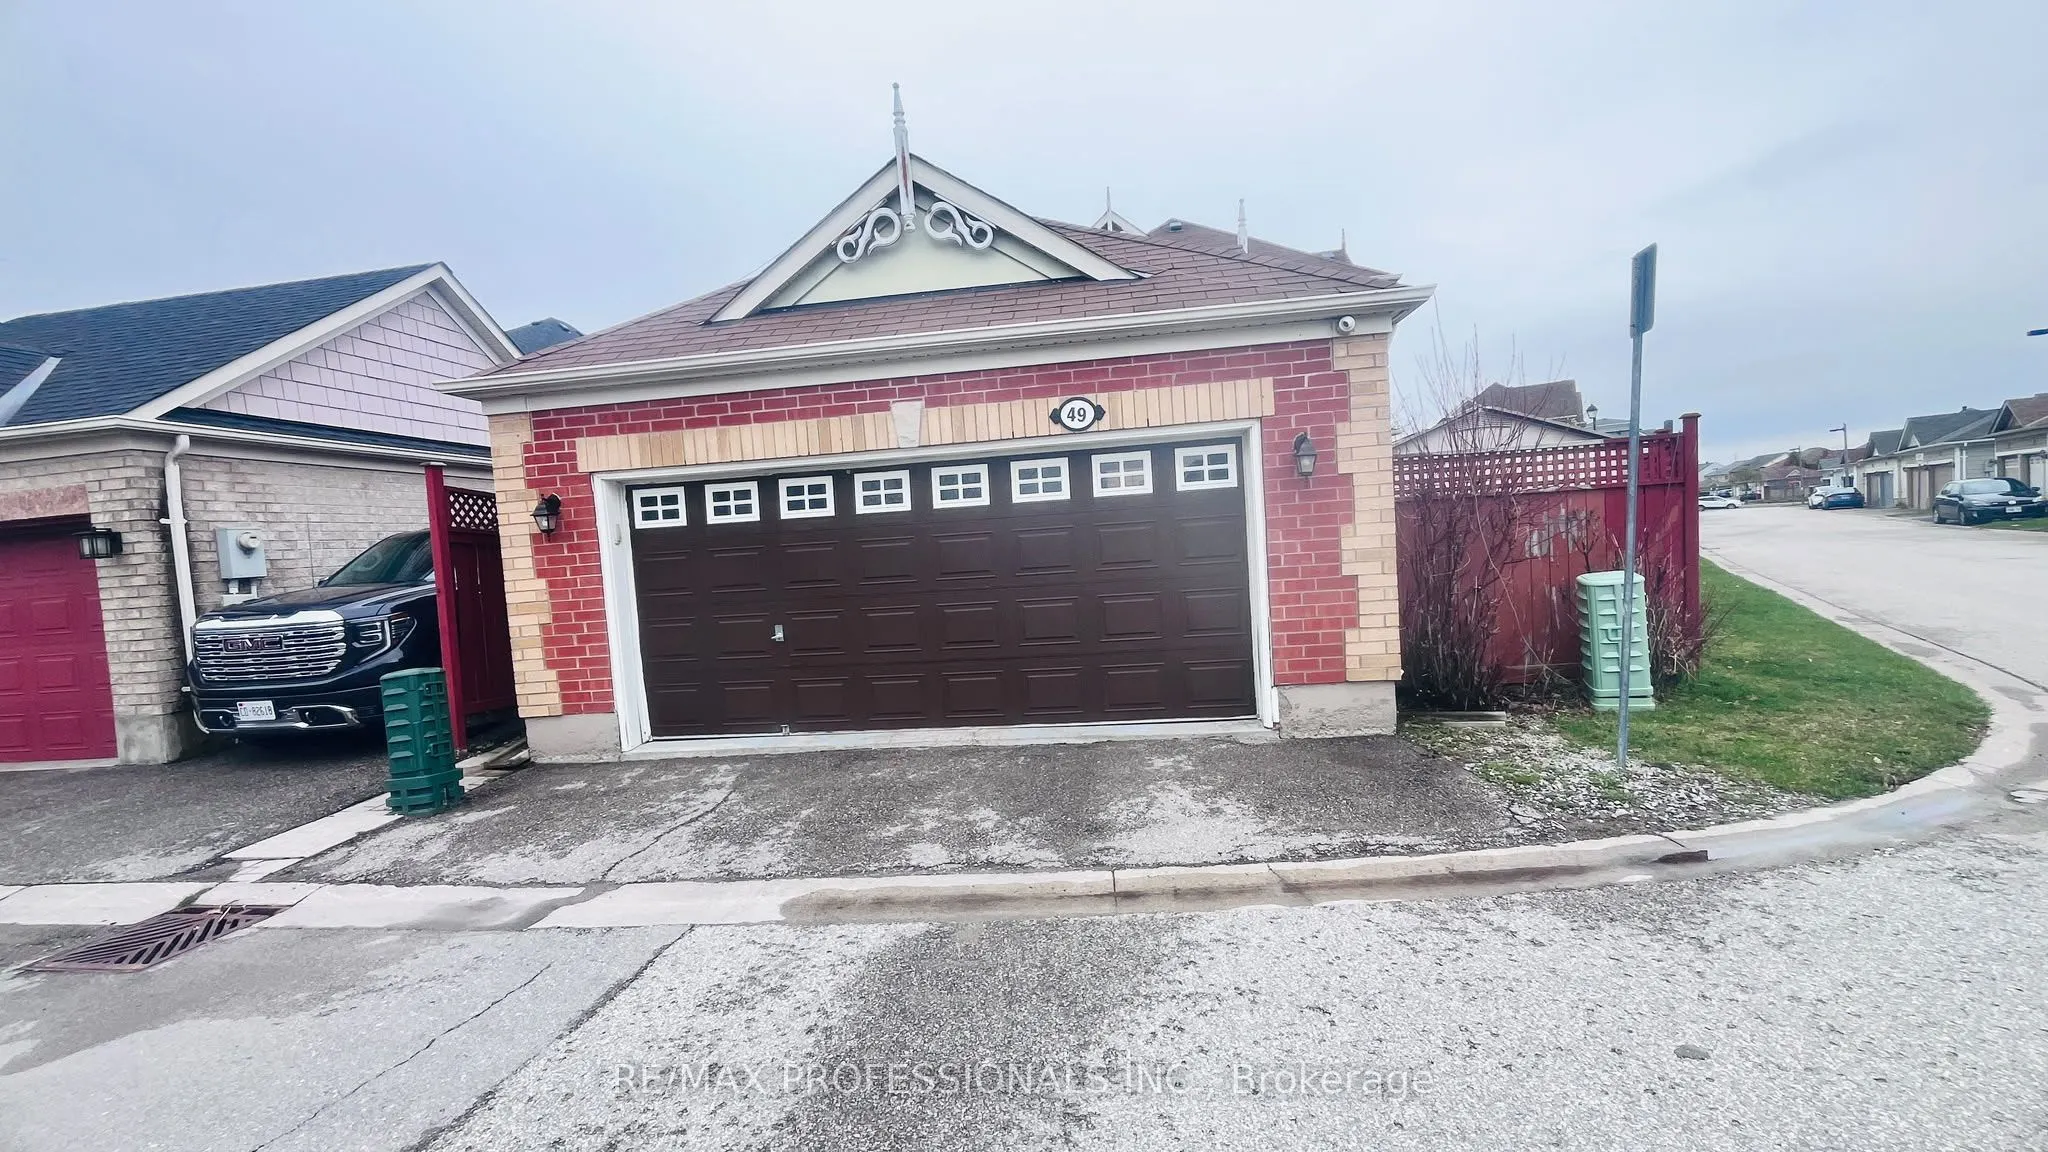
Detached 2 garage, 0 parking
MLS #
N13803808
Size
2500-3000 sqft
Basement
Finished
Listed on
2026-09-17
Lot size
74 x 105.0
Tax
$7,049 /yr
Days on Market
46
Approximate Age
-
Maintenance Fee
-
Description
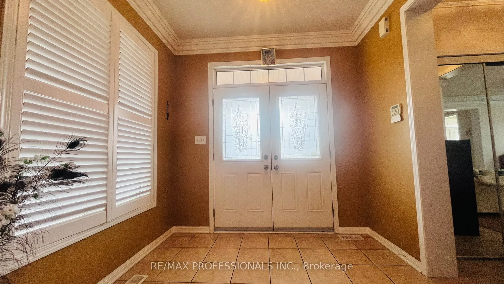
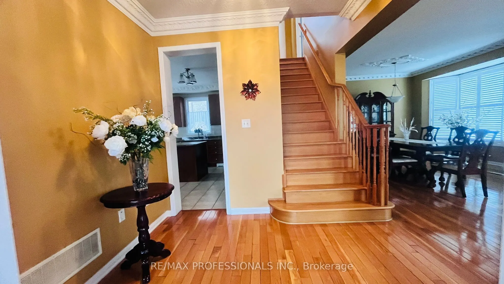
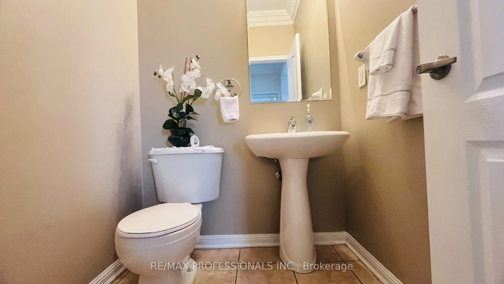
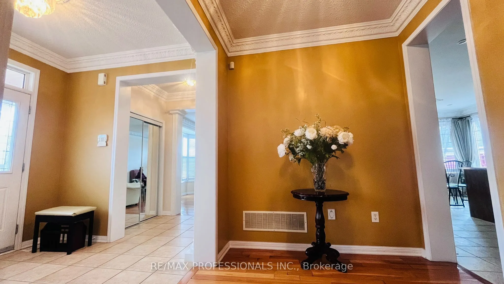
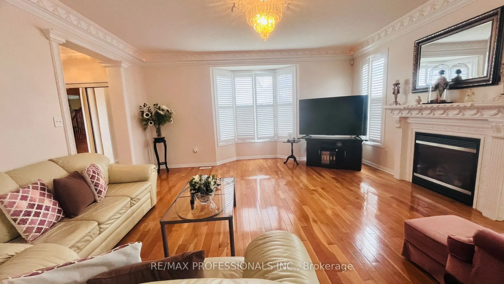
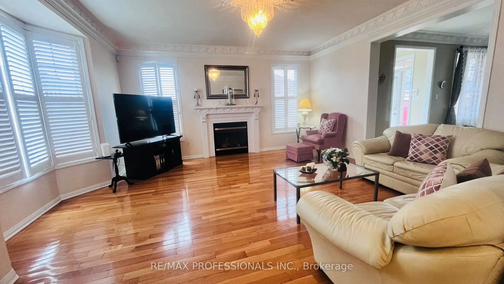
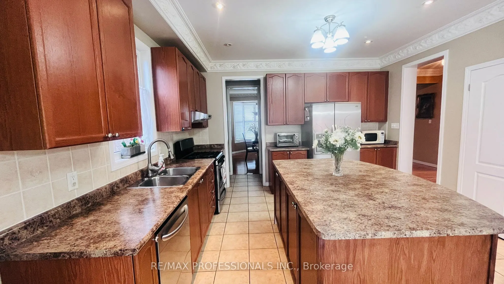
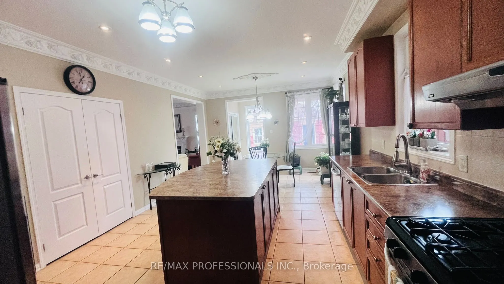
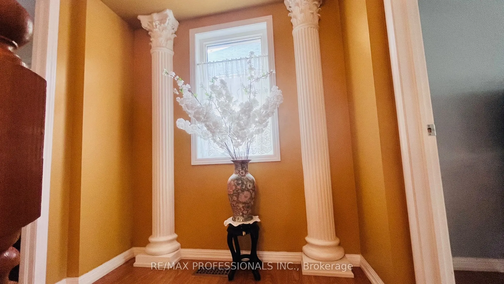
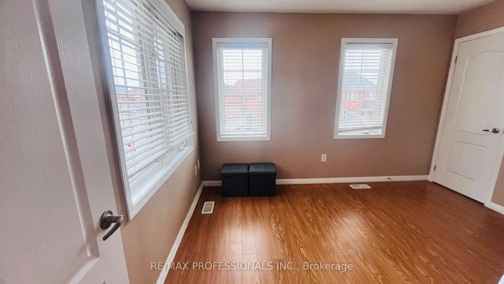
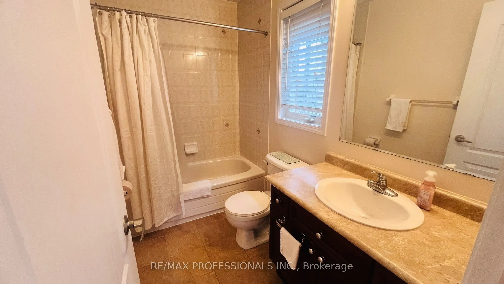
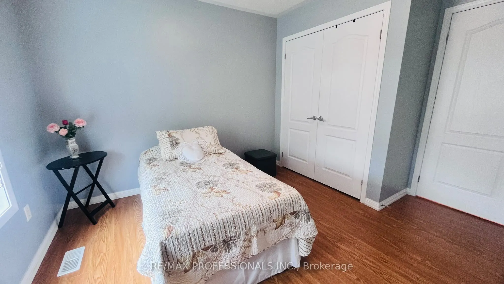
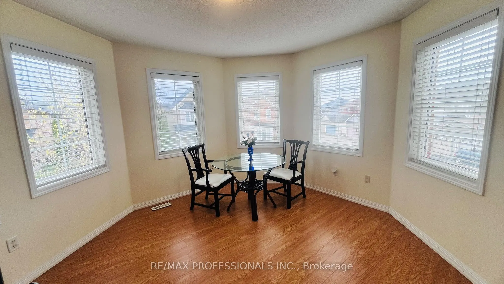
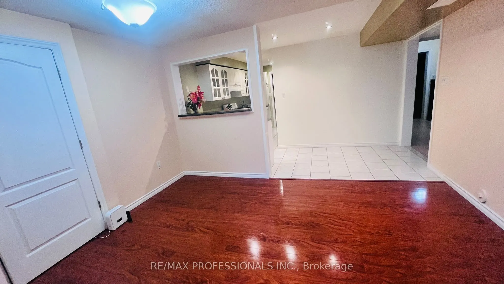
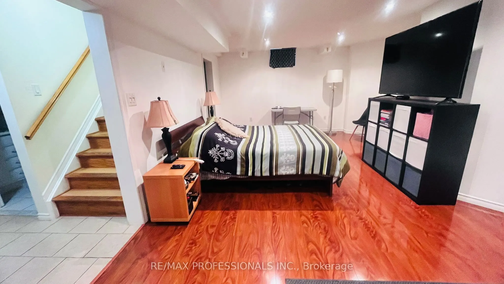
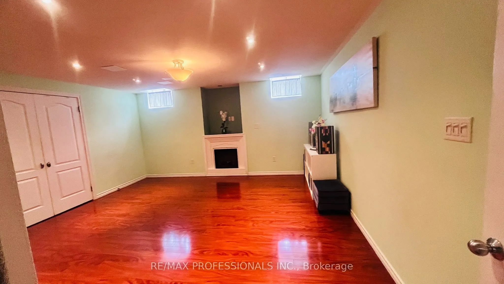
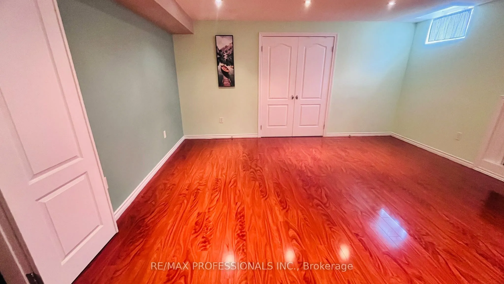
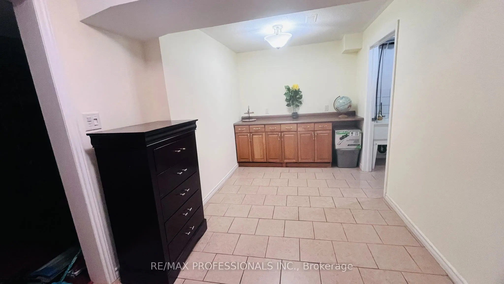
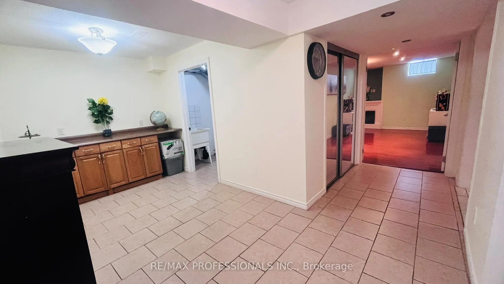
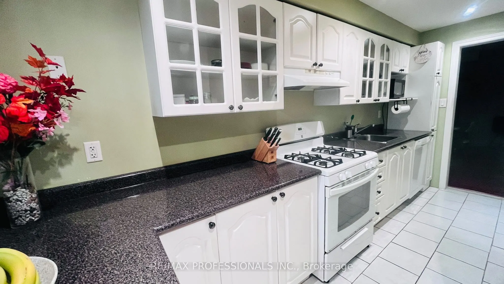
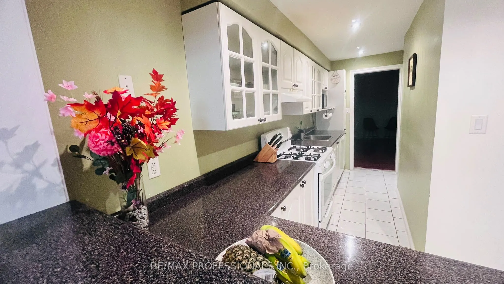
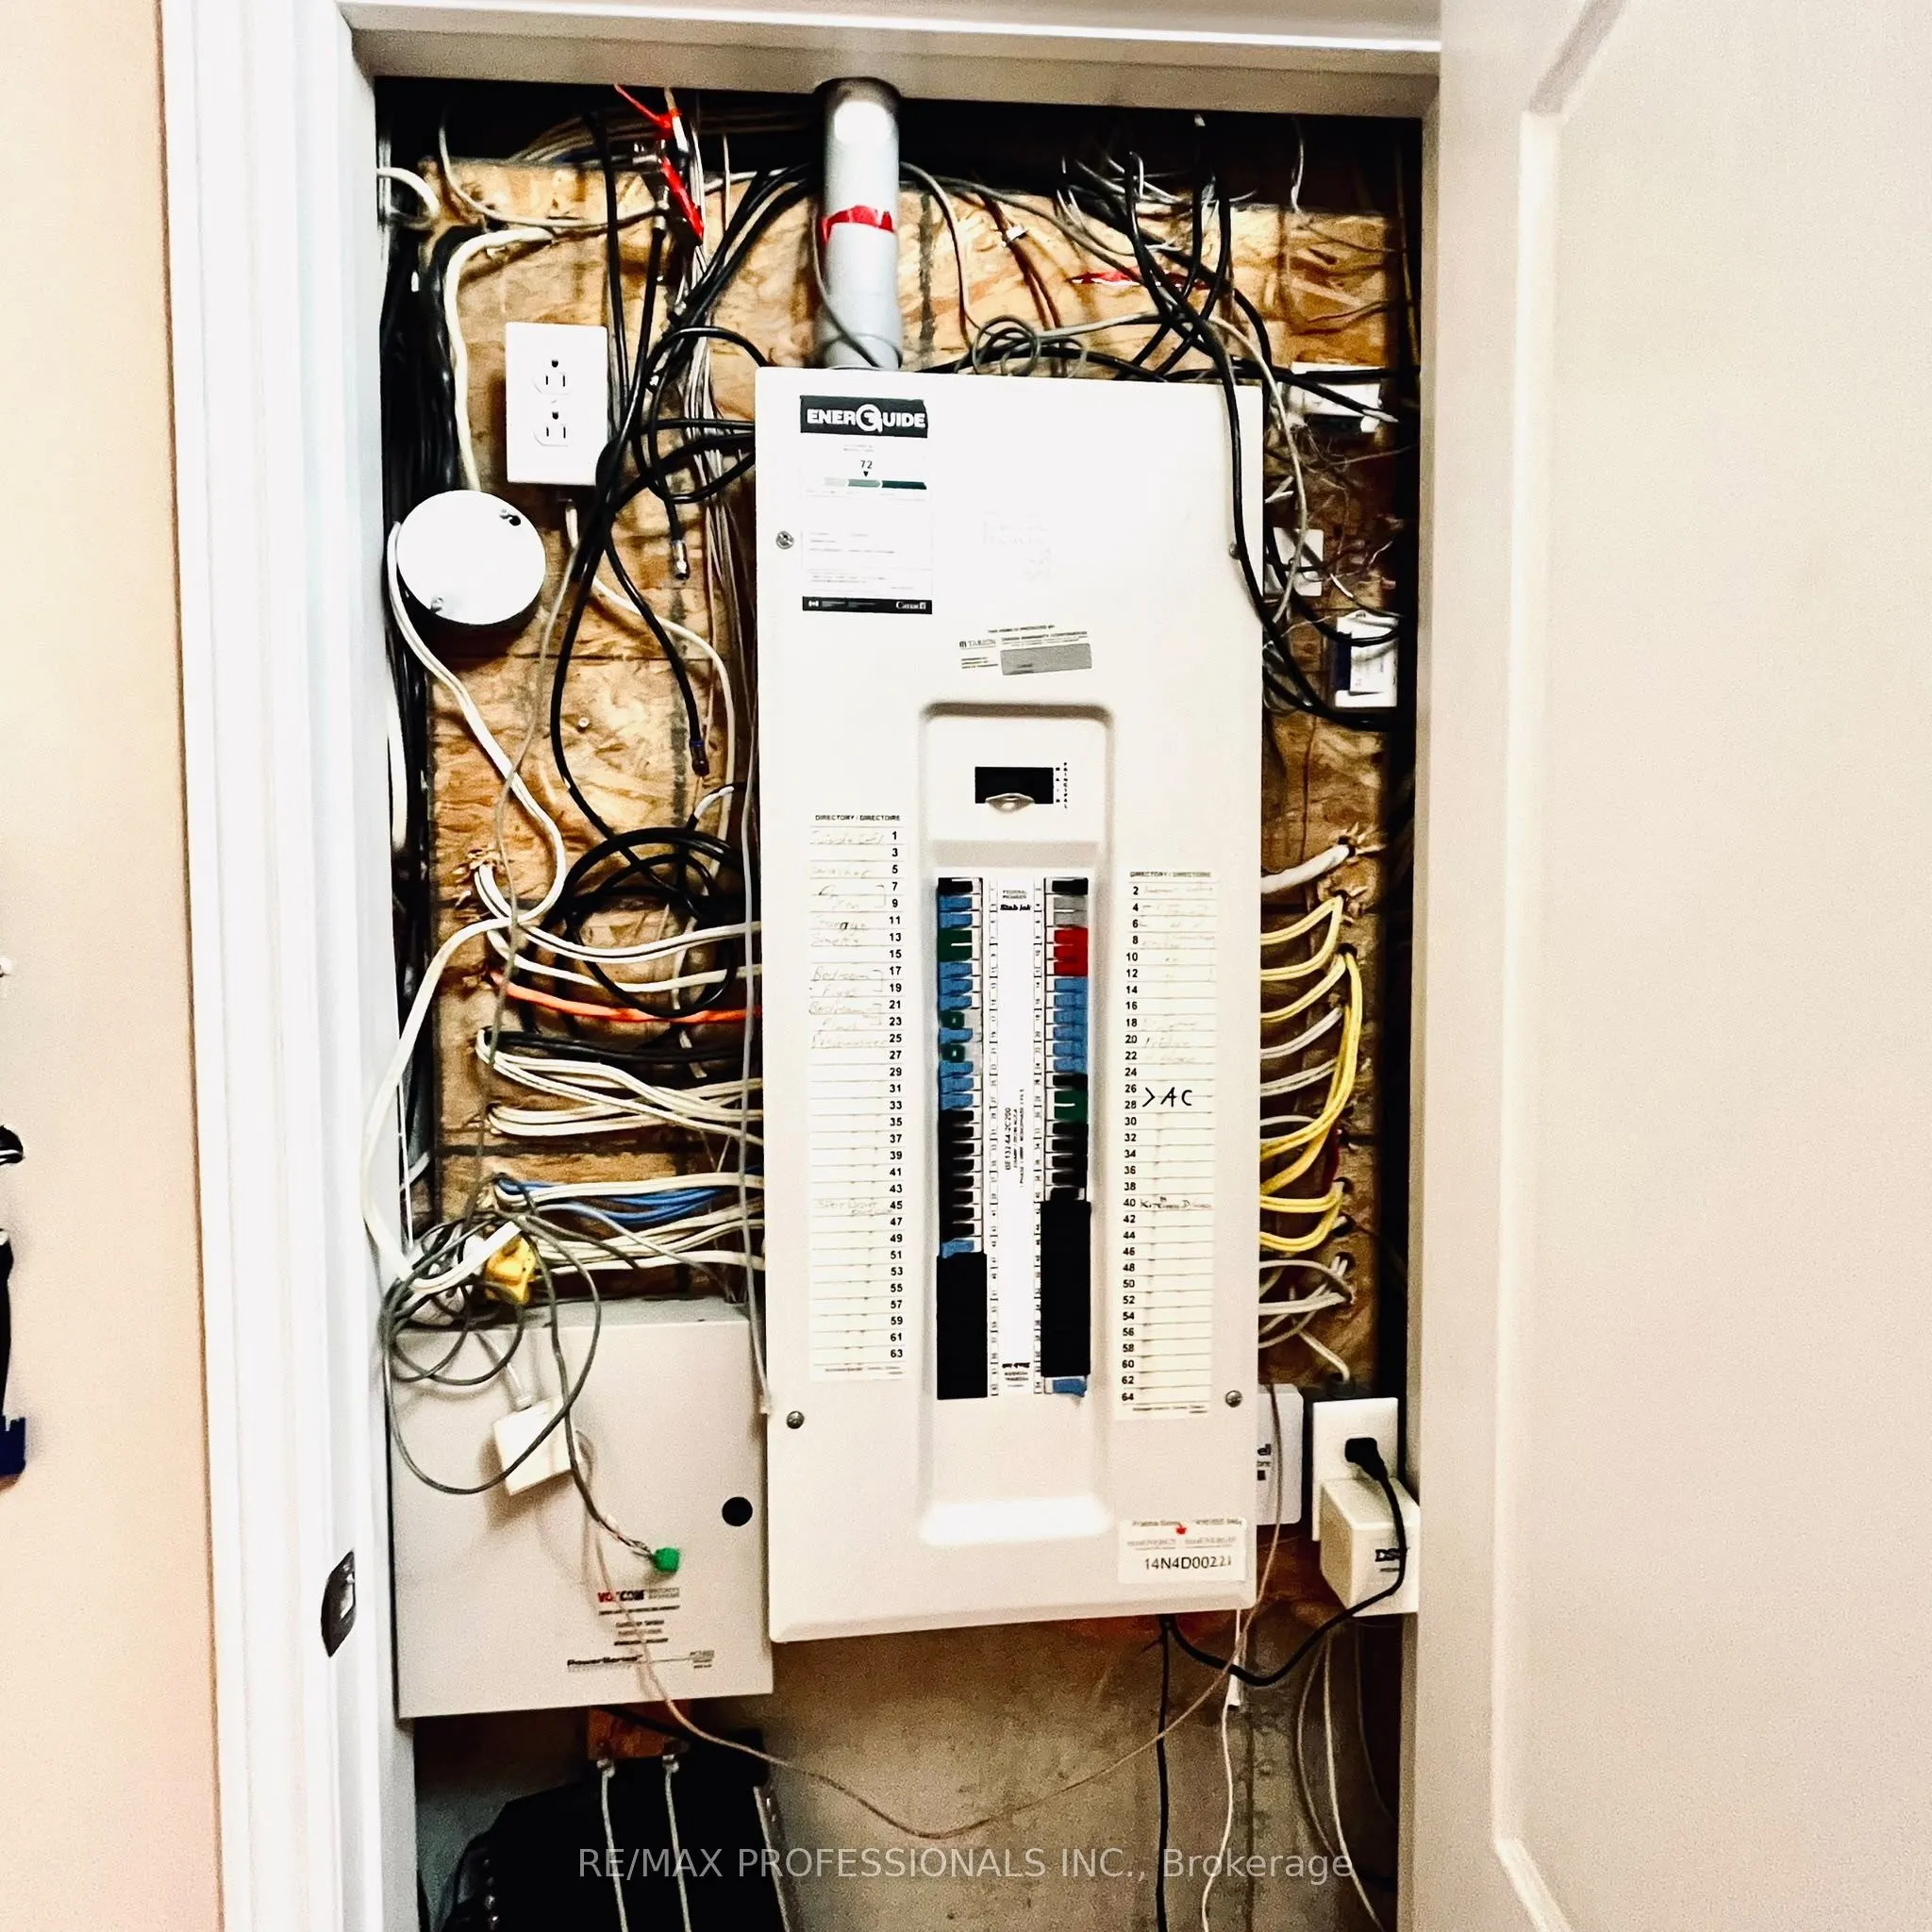
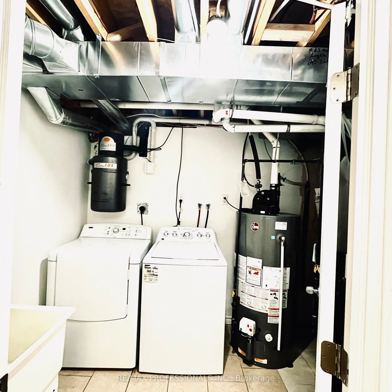
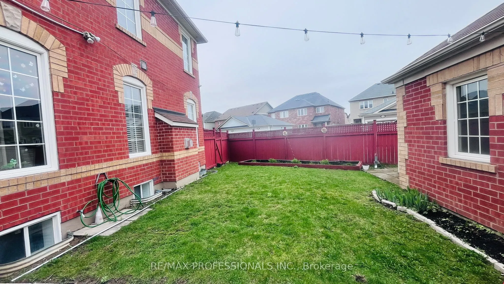
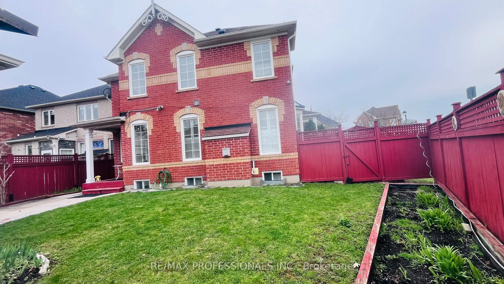
Beautifully maintained detached Home On A Premium Corner Lot In Cornell. Hardwood Floors Throughout main level, Laminate floors on 2nd and basement, main level kitchen has pantry and walk out to yard. 4 Bedrooms plus 1 bedroom in the basement & 4 Baths In Total, 2nd kitchen in basement. Finished B...asement Provides Great Extra Living & Entertainment Space or use it as an In-Law suite. Low-Maintenance Backyard Ideal For Outdoor Gathering & Extra Privacy. Detached double car garage. Steps To Top-Rated Schools & Parks and Cornell community centre and library. A True Gem Move In & Enjoy! 2,738 SF above grade. Air Conditioner is owned. Rough in laundry on 2nd floor. 200 amps Electric Panel,
Full Property Details
Interior
Bedrooms
4
Bedrooms Plus
1
Total Bedrooms
5
Washrooms
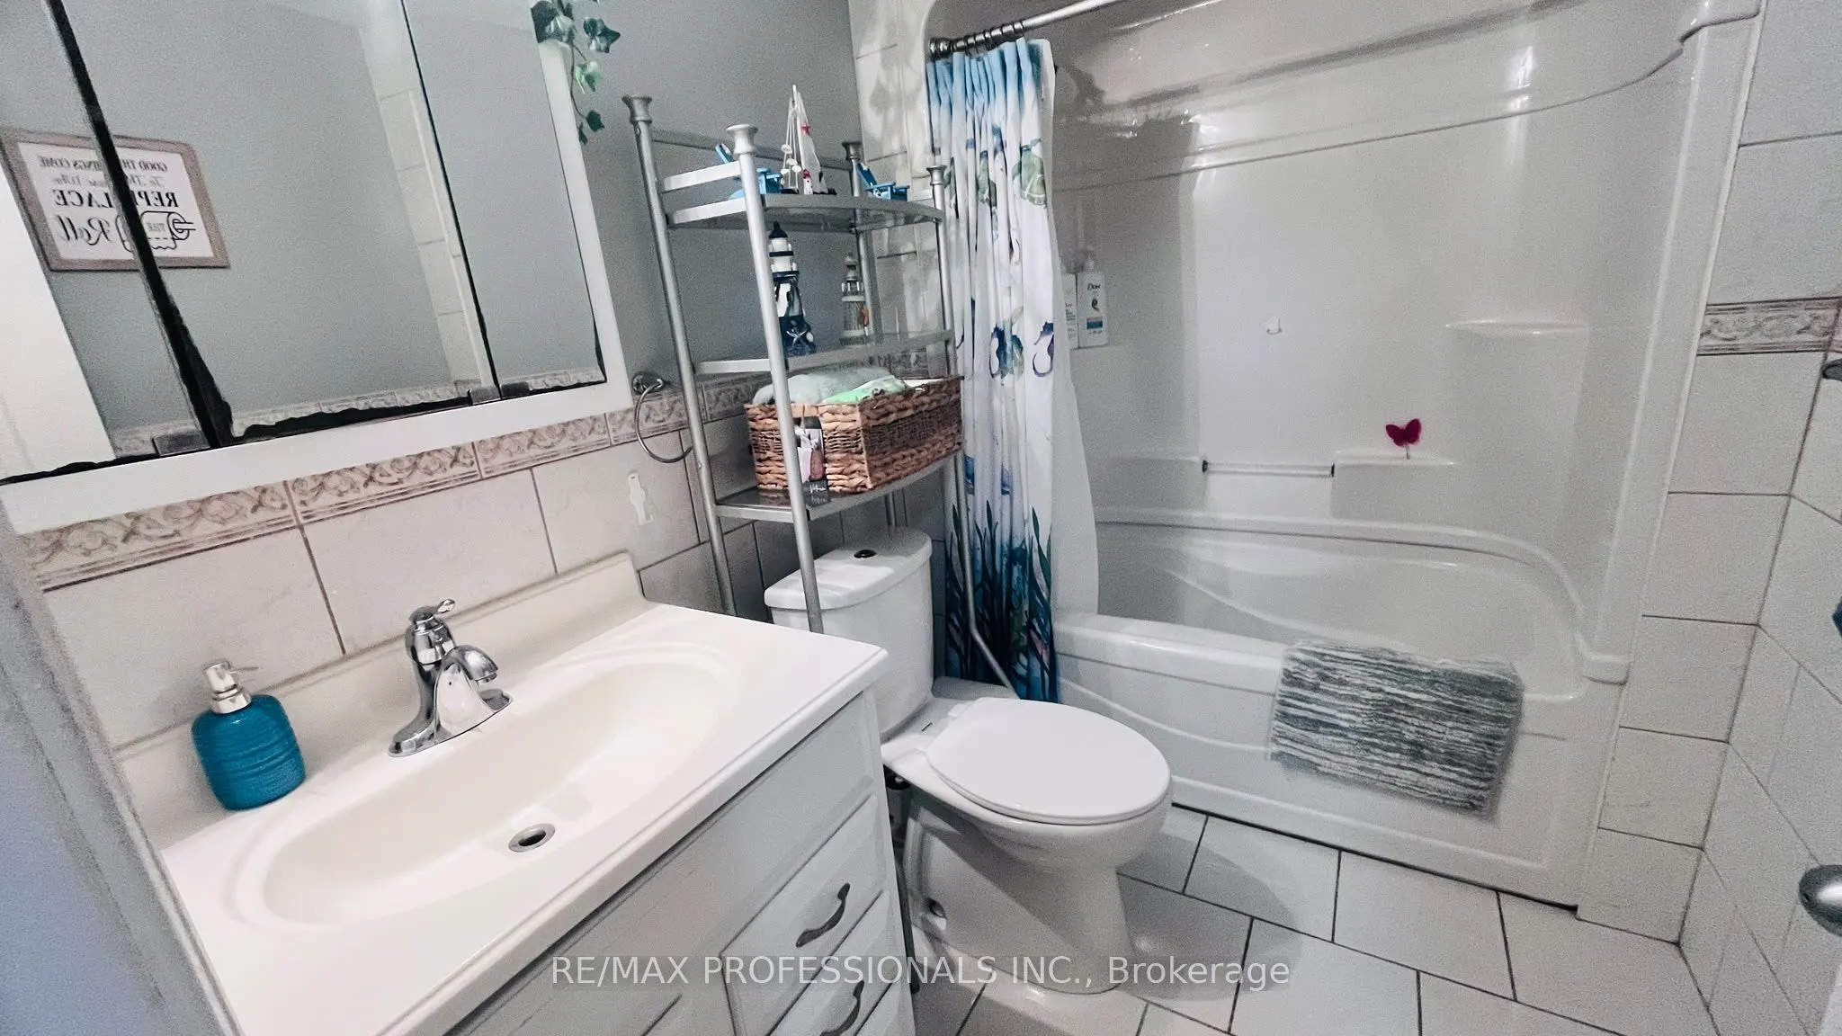
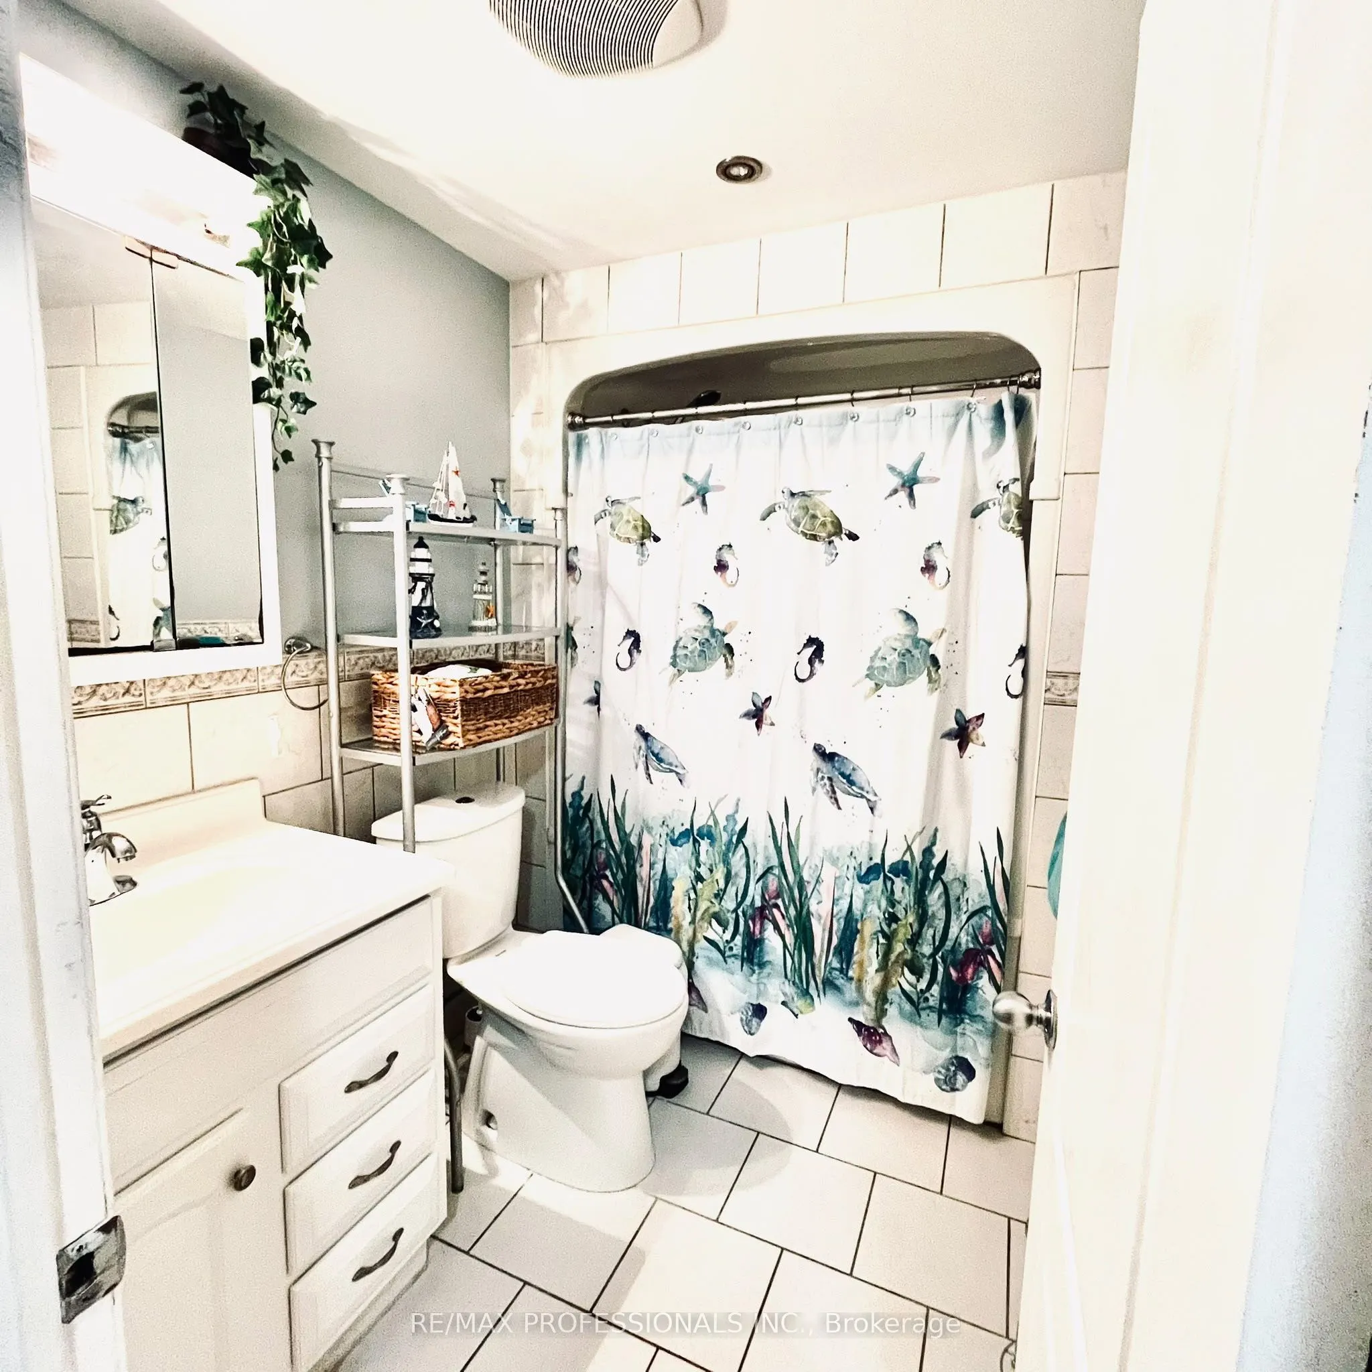
4
Square Footage
2500-3000 sqft
Basement
Finished
Heating Source
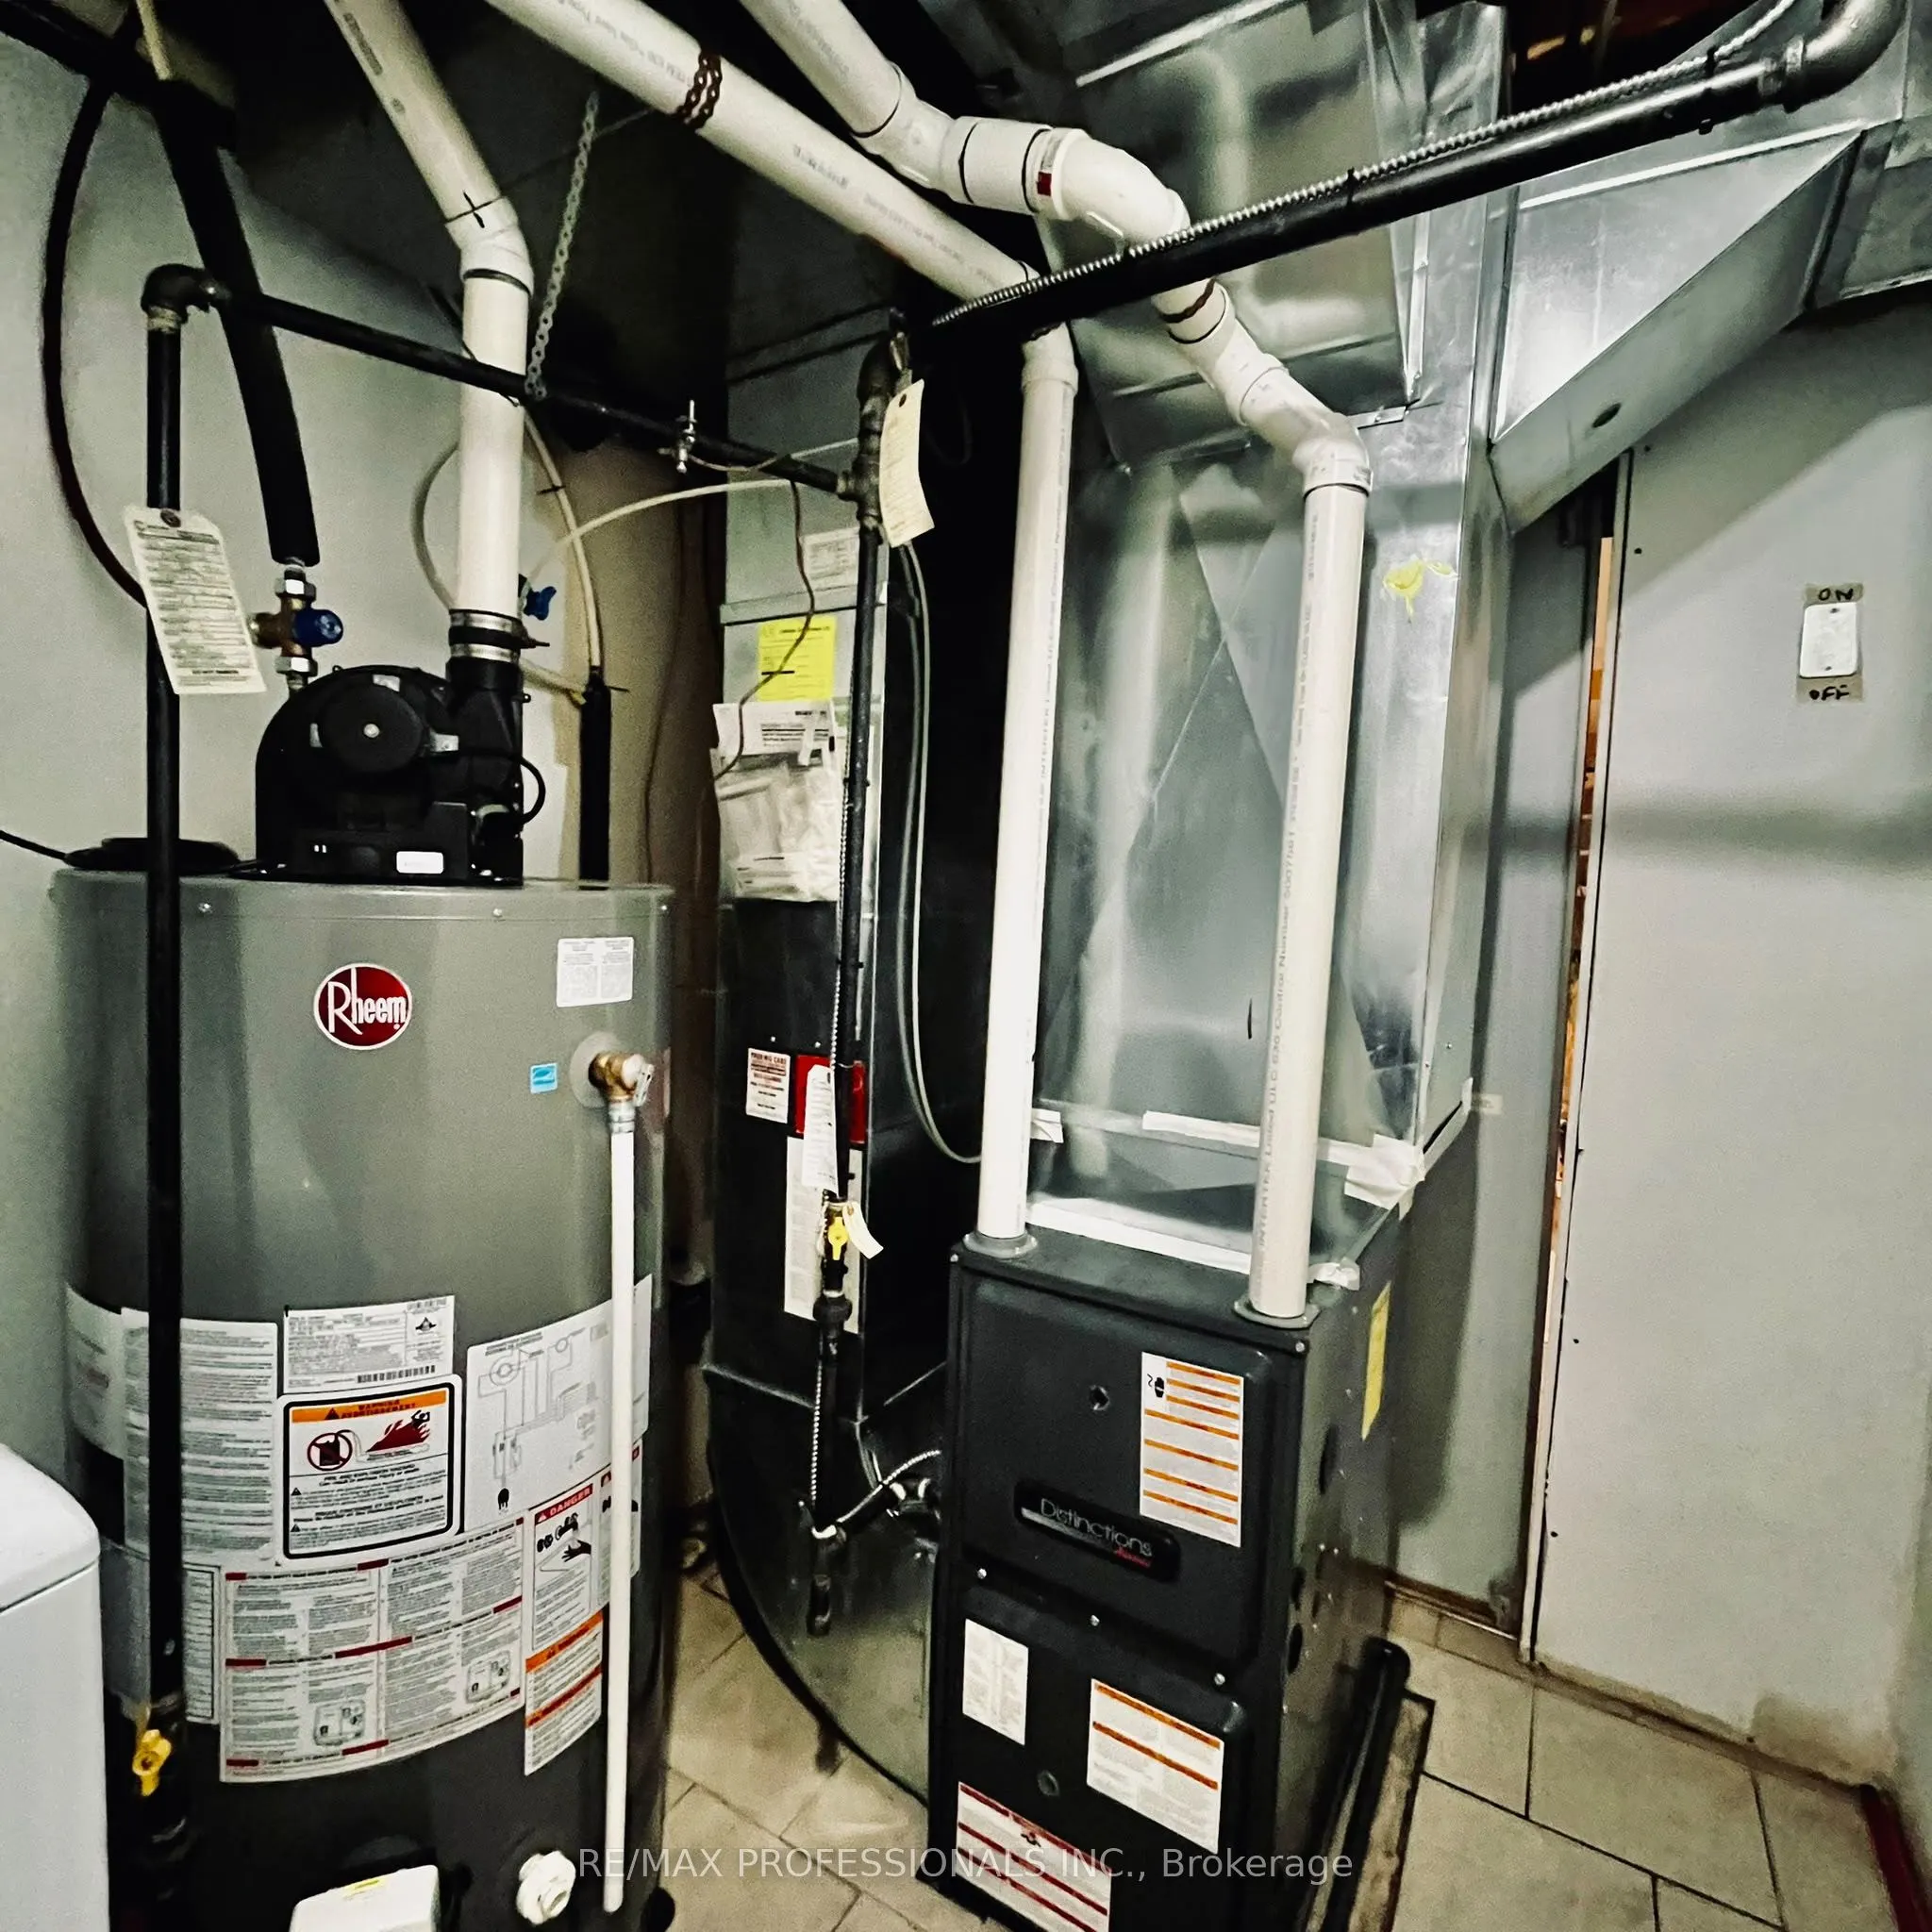
Gas
Heating Fuel
Forced Air
Air Conditioning
Central Air
Family Room
Yes
Kitchens
1
Kitchens Plus
1
Total Kitchens
2
Fireplace Features
Yes
Bedrooms
4
Bedrooms Plus
1
Total Bedrooms
5
Washrooms
4
Square Footage
2500-3000 sqft
Basement
Finished
Heating Source
Gas
Heating Fuel
Forced Air
Air Conditioning
Central Air
Family Room
Yes
Kitchens
1
Kitchens Plus
1
Total Kitchens
2
Fireplace Features
Yes
Exterior
Depth
105.0
Front
73.74
Lot Size
74 x 105.0 ft
Pool
None
Parking Spaces
0
Total Parking Spaces
2.00
Parking Description
Detached
Garage Spaces
2
Depth
105.0
Front
73.74
Lot Size
74 x 105.0 ft
Pool
None
Parking Spaces
0
Total Parking Spaces
2.00
Parking Description
Detached
Garage Spaces
2
Building Description
Style
2-Storey
Home Type
House
Subtype
Detached
Property Orientation
East
Exterior Finish
Brick
Sewers
Sewer
Water Supply
Municipal
Possession Date
No Data
Style
2-Storey
Home Type
House
Subtype
Detached
Property Orientation
East
Exterior Finish
Brick
Sewers
Sewer
Water Supply
Municipal
Possession Date
No Data
Community
Community
Cornell
Community
Cornell
Taxes & Fees
Taxes
$7,049 /yr
Tax Year
2026
Occupancy
Owner
Taxes
$7,049 /yr
Tax Year
2026
Occupancy
Owner
Room Types
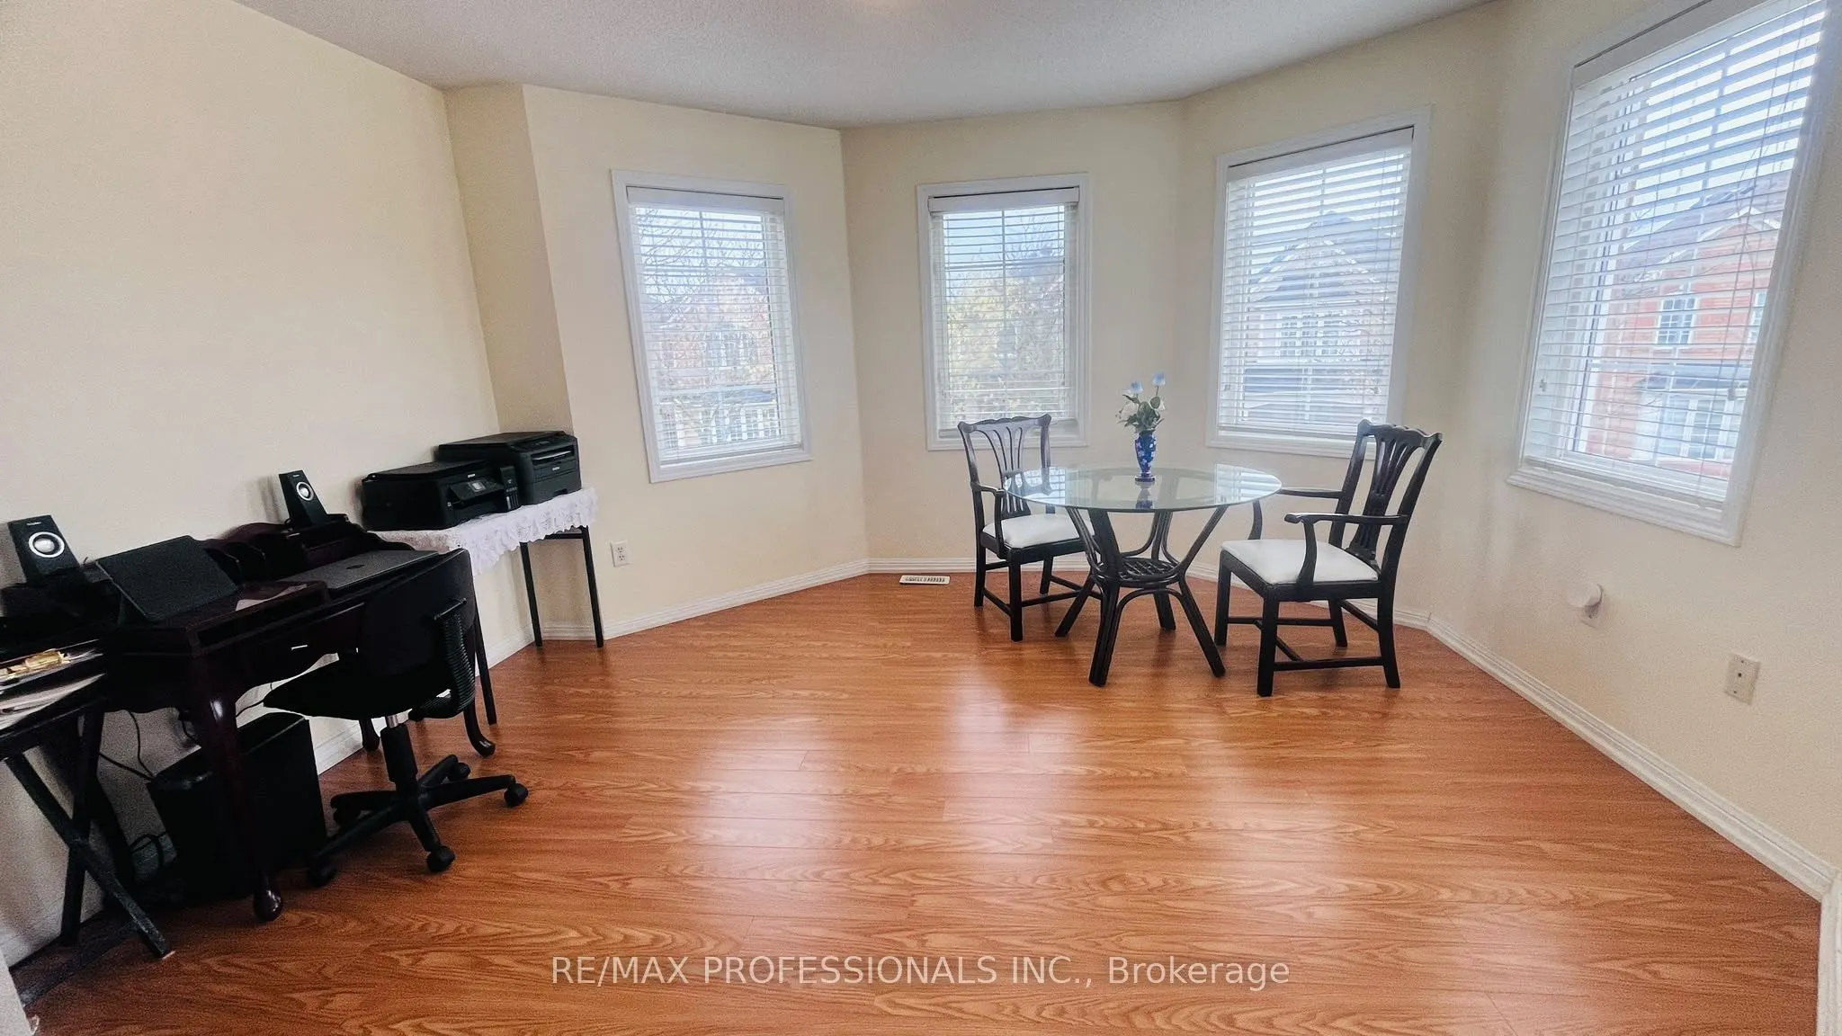
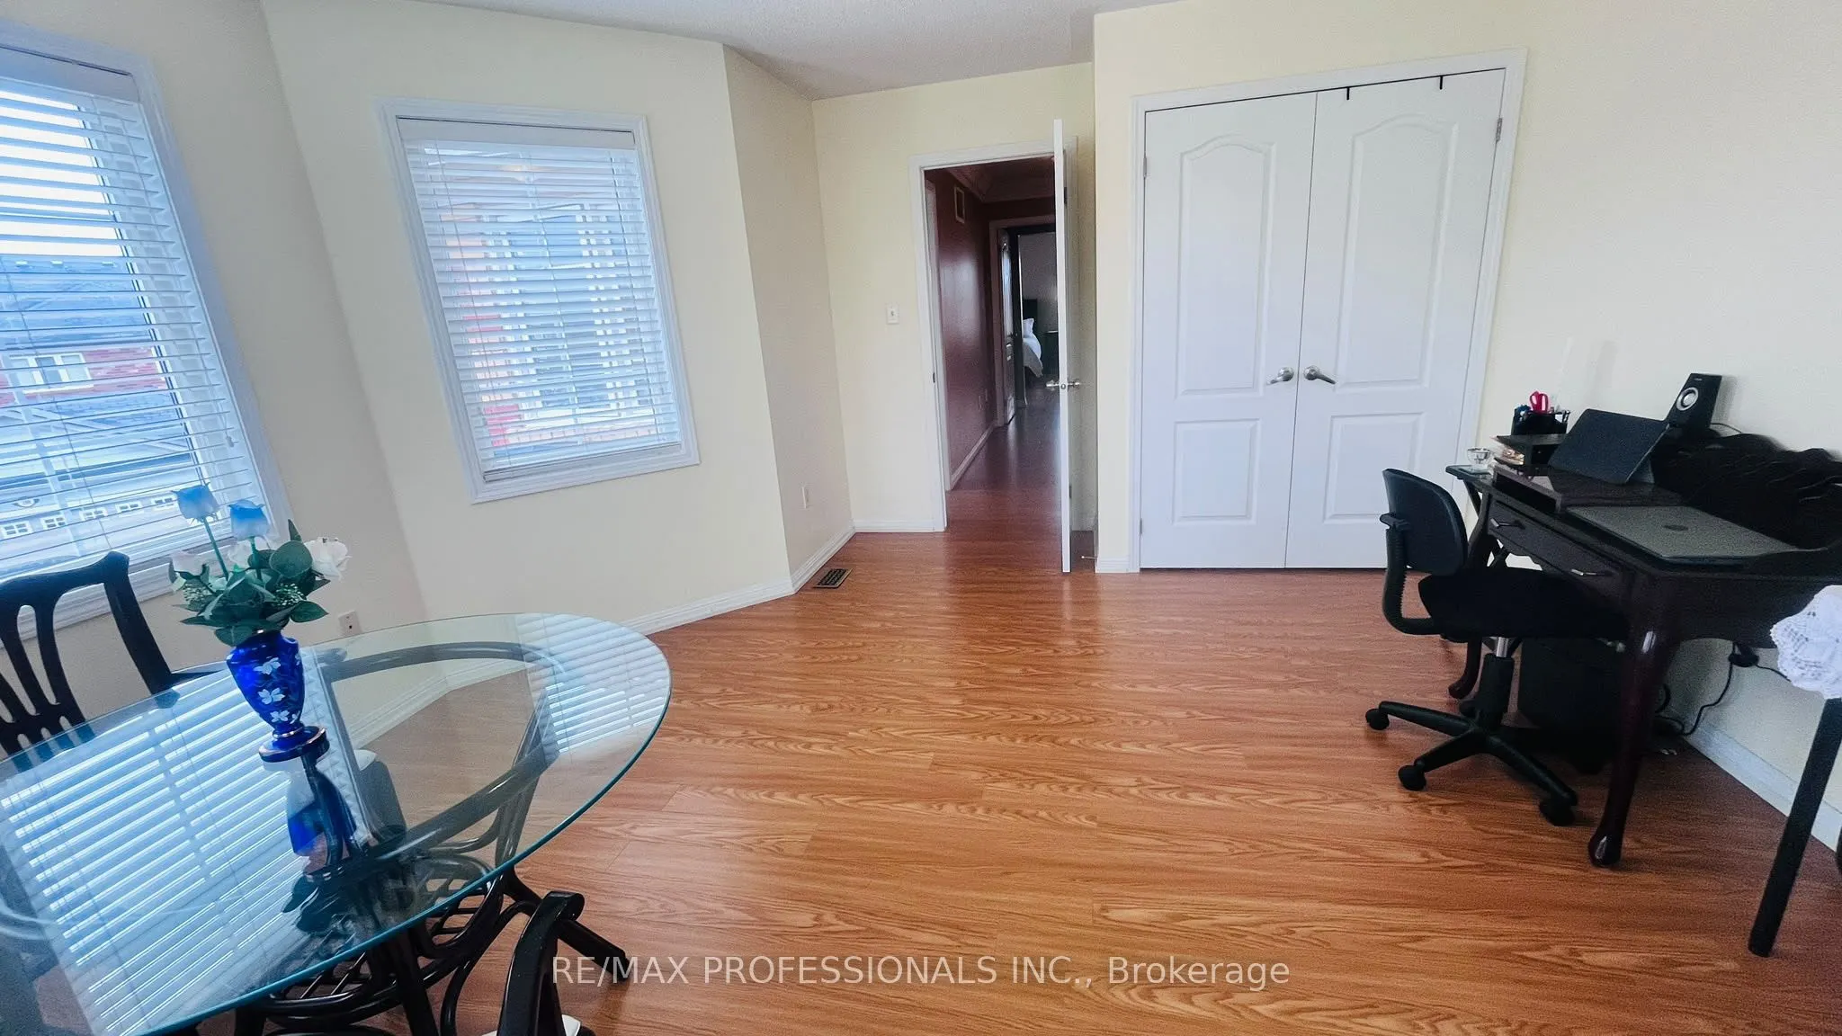
Bedroom 2
Laminate, Closet, Large Window
Dimensions 15.62 x 13.45 feet
210.09 sqft
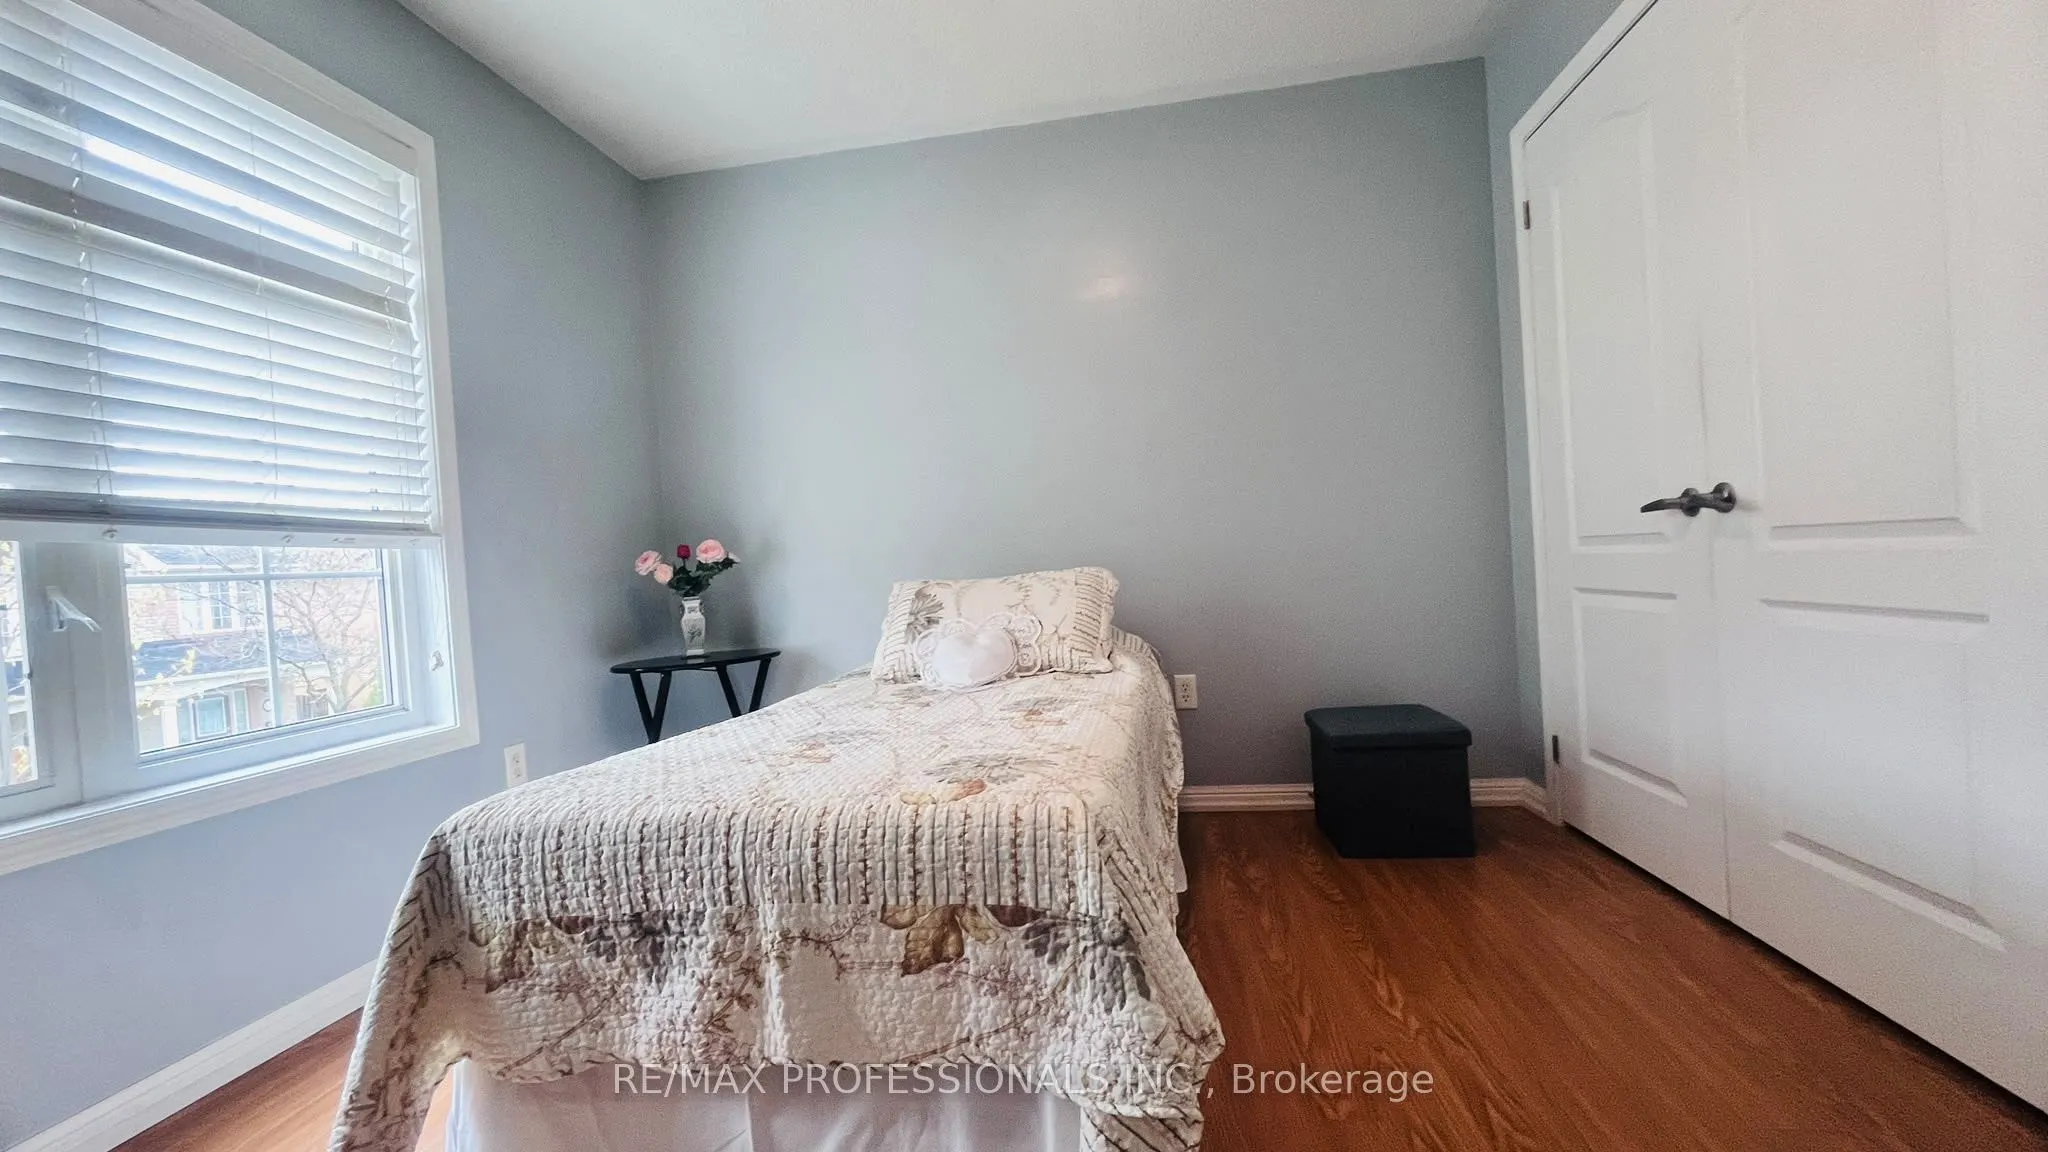
Bedroom 3
Laminate, Closet, Window
Dimensions 12.66 x 10.96 feet
138.75 sqft
Bedroom 4
Laminate, Walk-In Closet(s), Window
Dimensions 12.01 x 9.84 feet
118.18 sqft
Bedroom 5
Laminate, Fireplace, Closet
Dimensions 15.94 x 15.75 feet
251.05 sqft
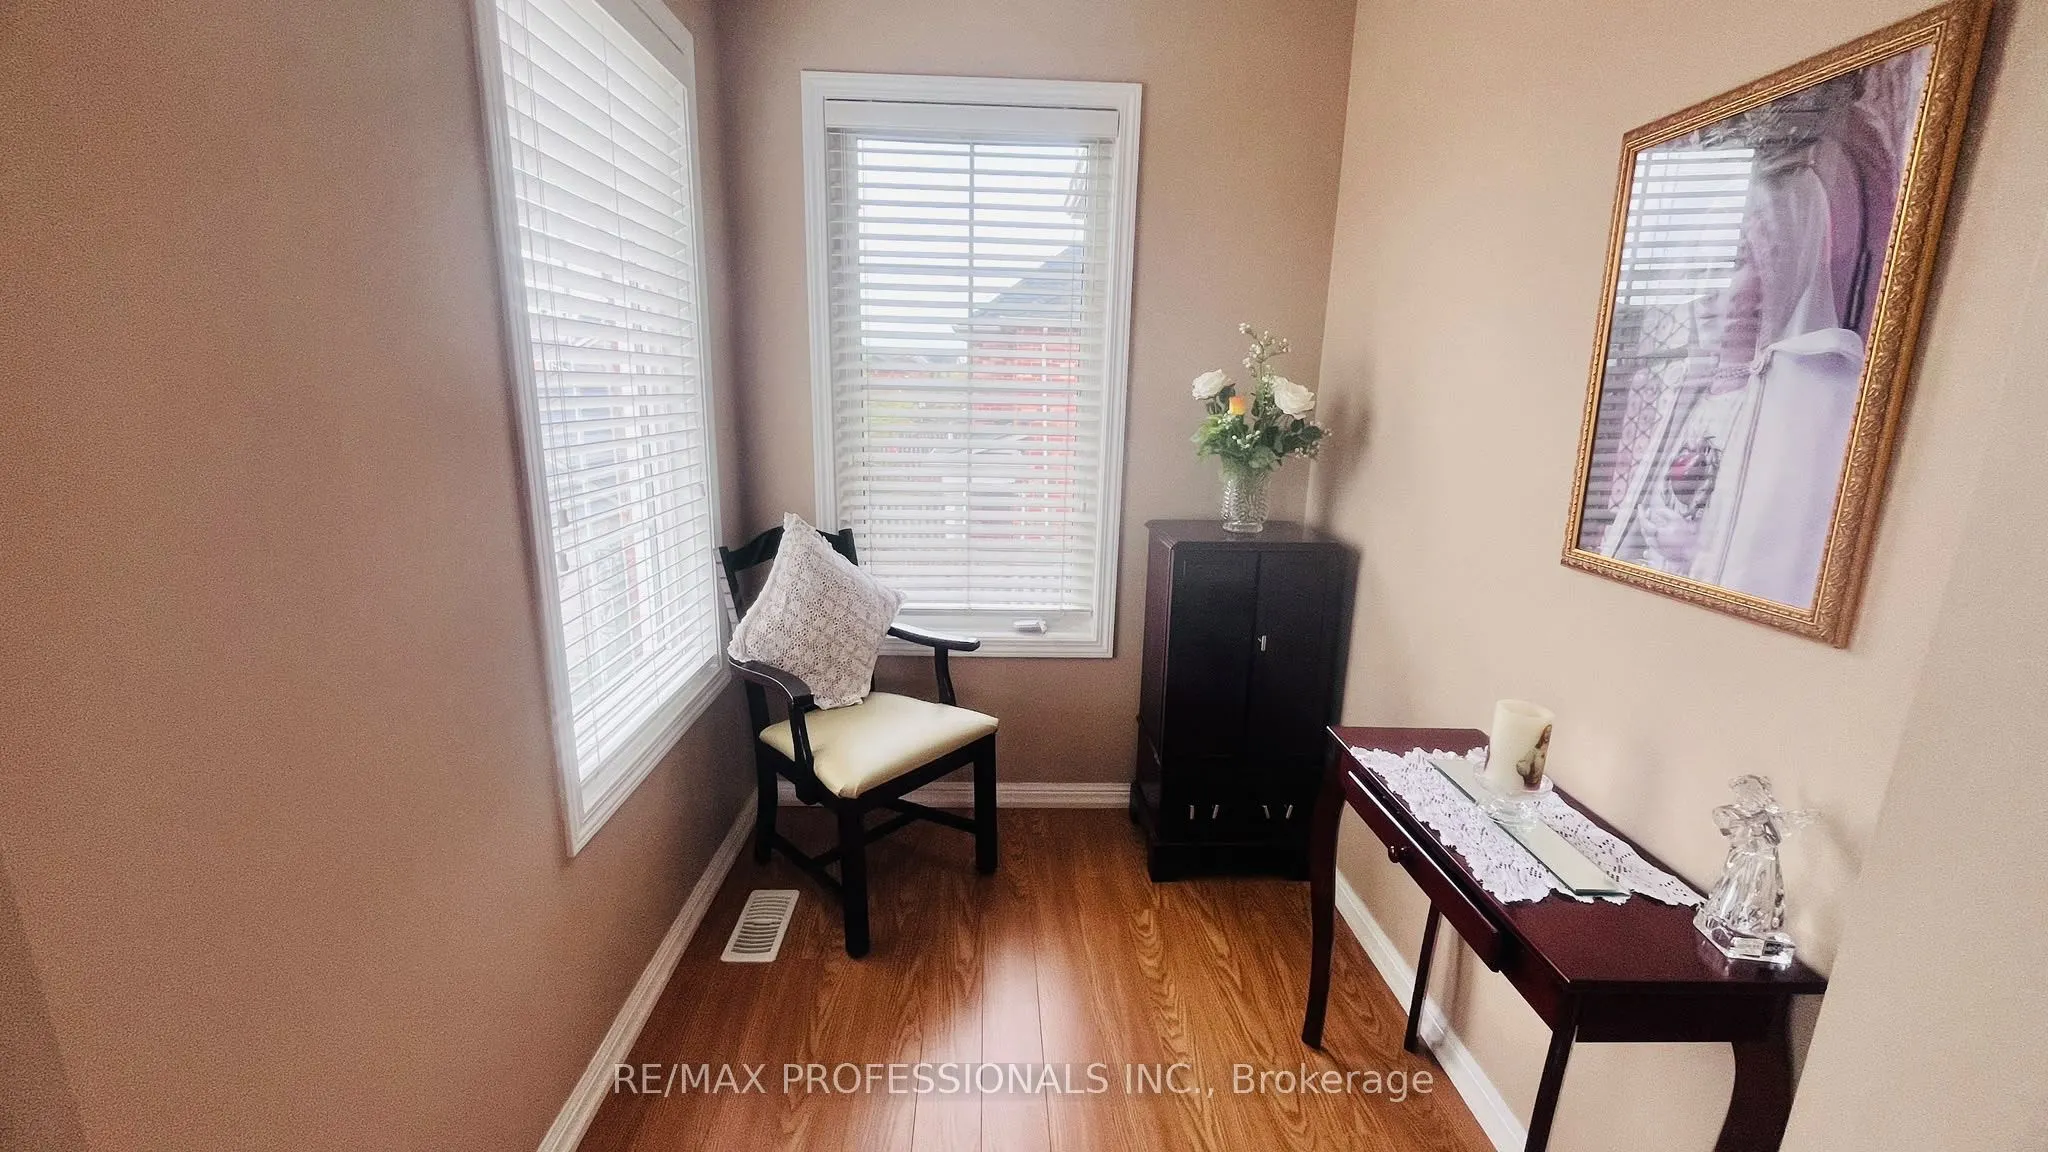
Den
Laminate, Window, Combined w/Br
Dimensions 7.28 x 5.58 feet
40.62 sqft
Dining Room
Hardwood Floor, Combined w/Living, Crown Moulding
Dimensions 24.93 x 17.72 feet
441.76 sqft
Family Room
Hardwood Floor, Fireplace, Large Window
Dimensions 18.24 x 17.52 feet
319.56 sqft
Kitchen
Ceramic Floor, Eat-in Kitchen
Dimensions 15.42 x 5.58 feet
86.04 sqft
Kitchen
Breakfast Area, Centre Island, Stainless Steel Appl
Dimensions 27.23 x 13.12 feet
357.26 sqft
Living Room
Hardwood Floor, Combined w/Dining, Open Concept
Dimensions 24.93 x 17.72 feet
441.76 sqft
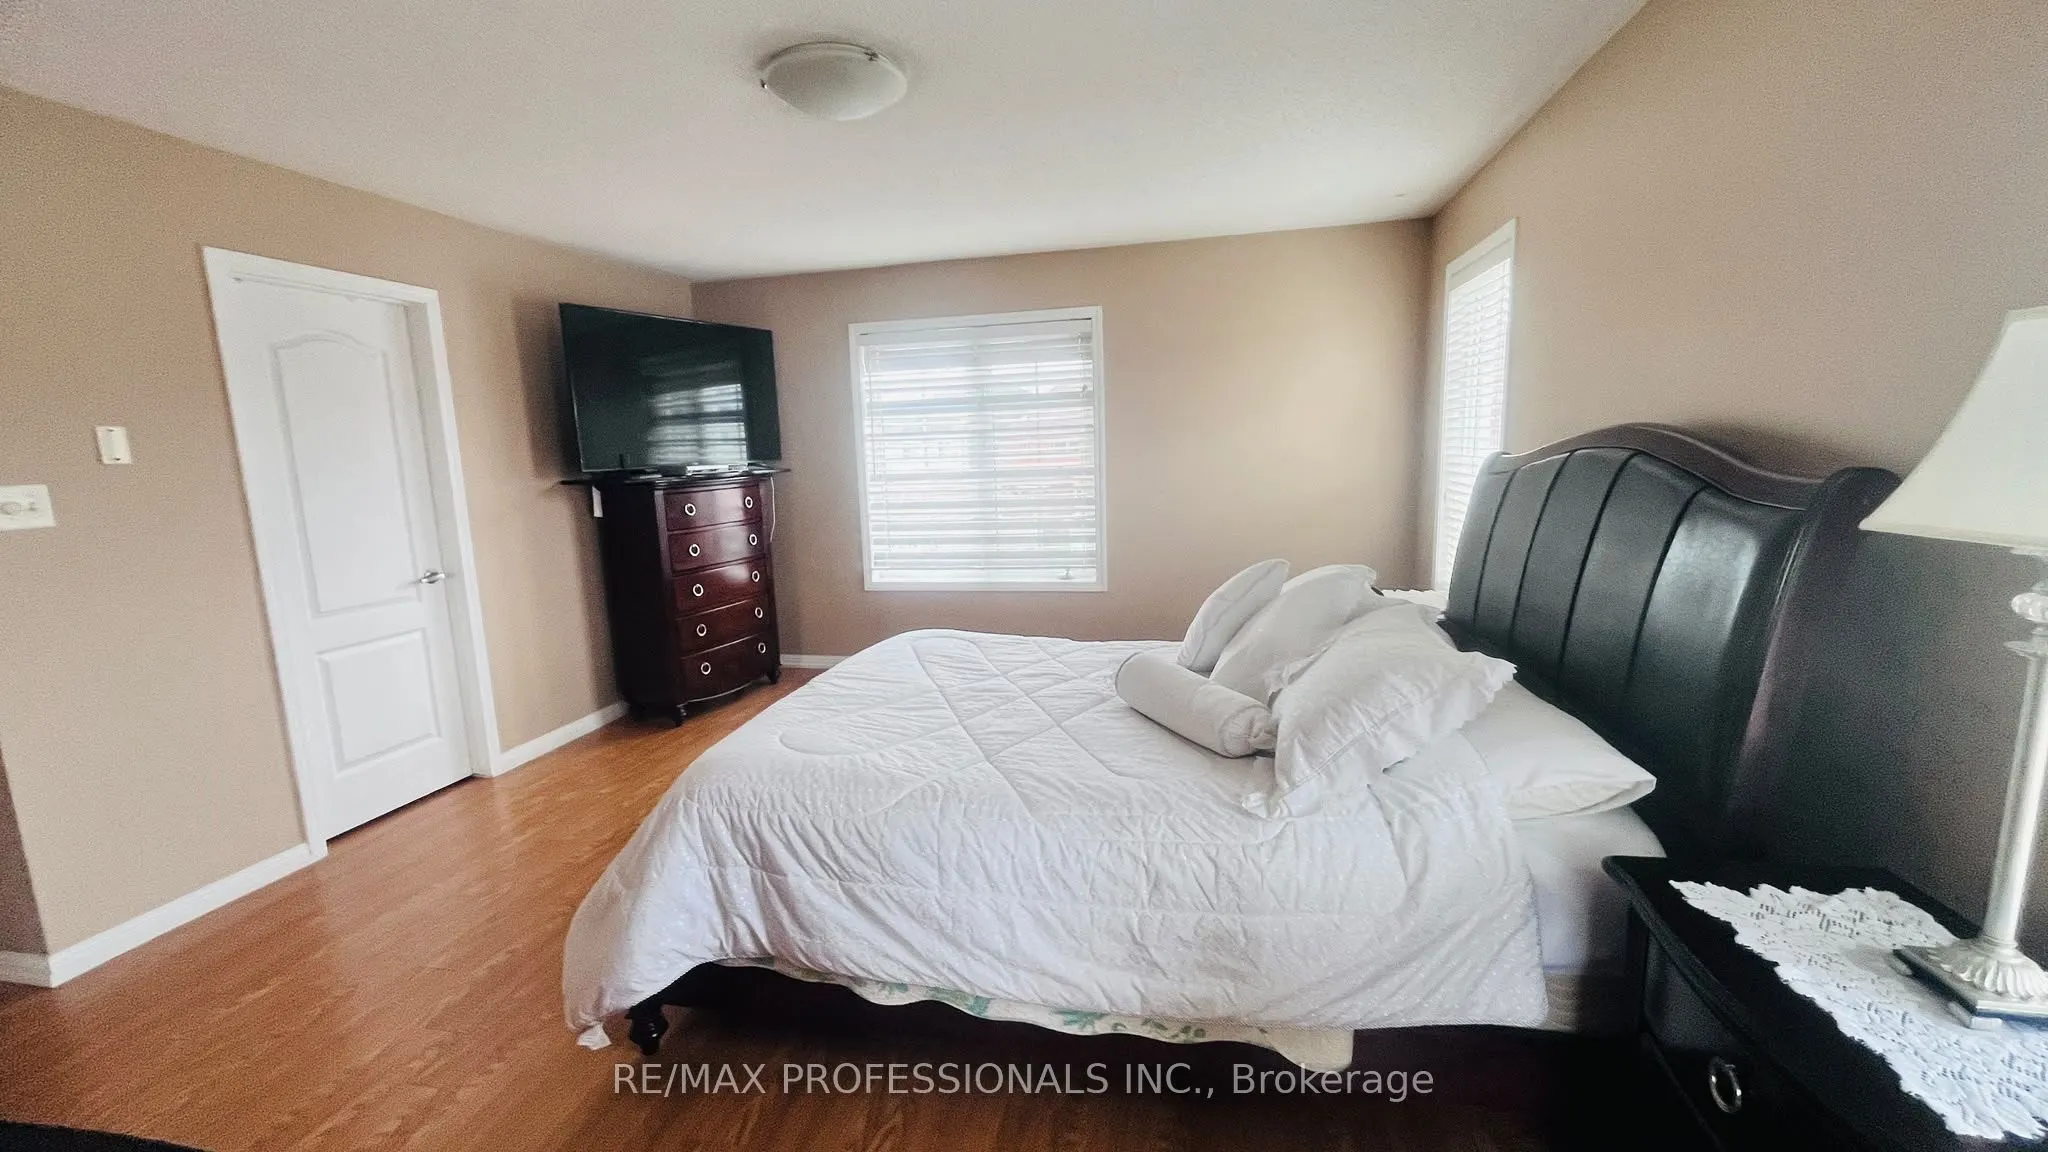
Primary Bedroom
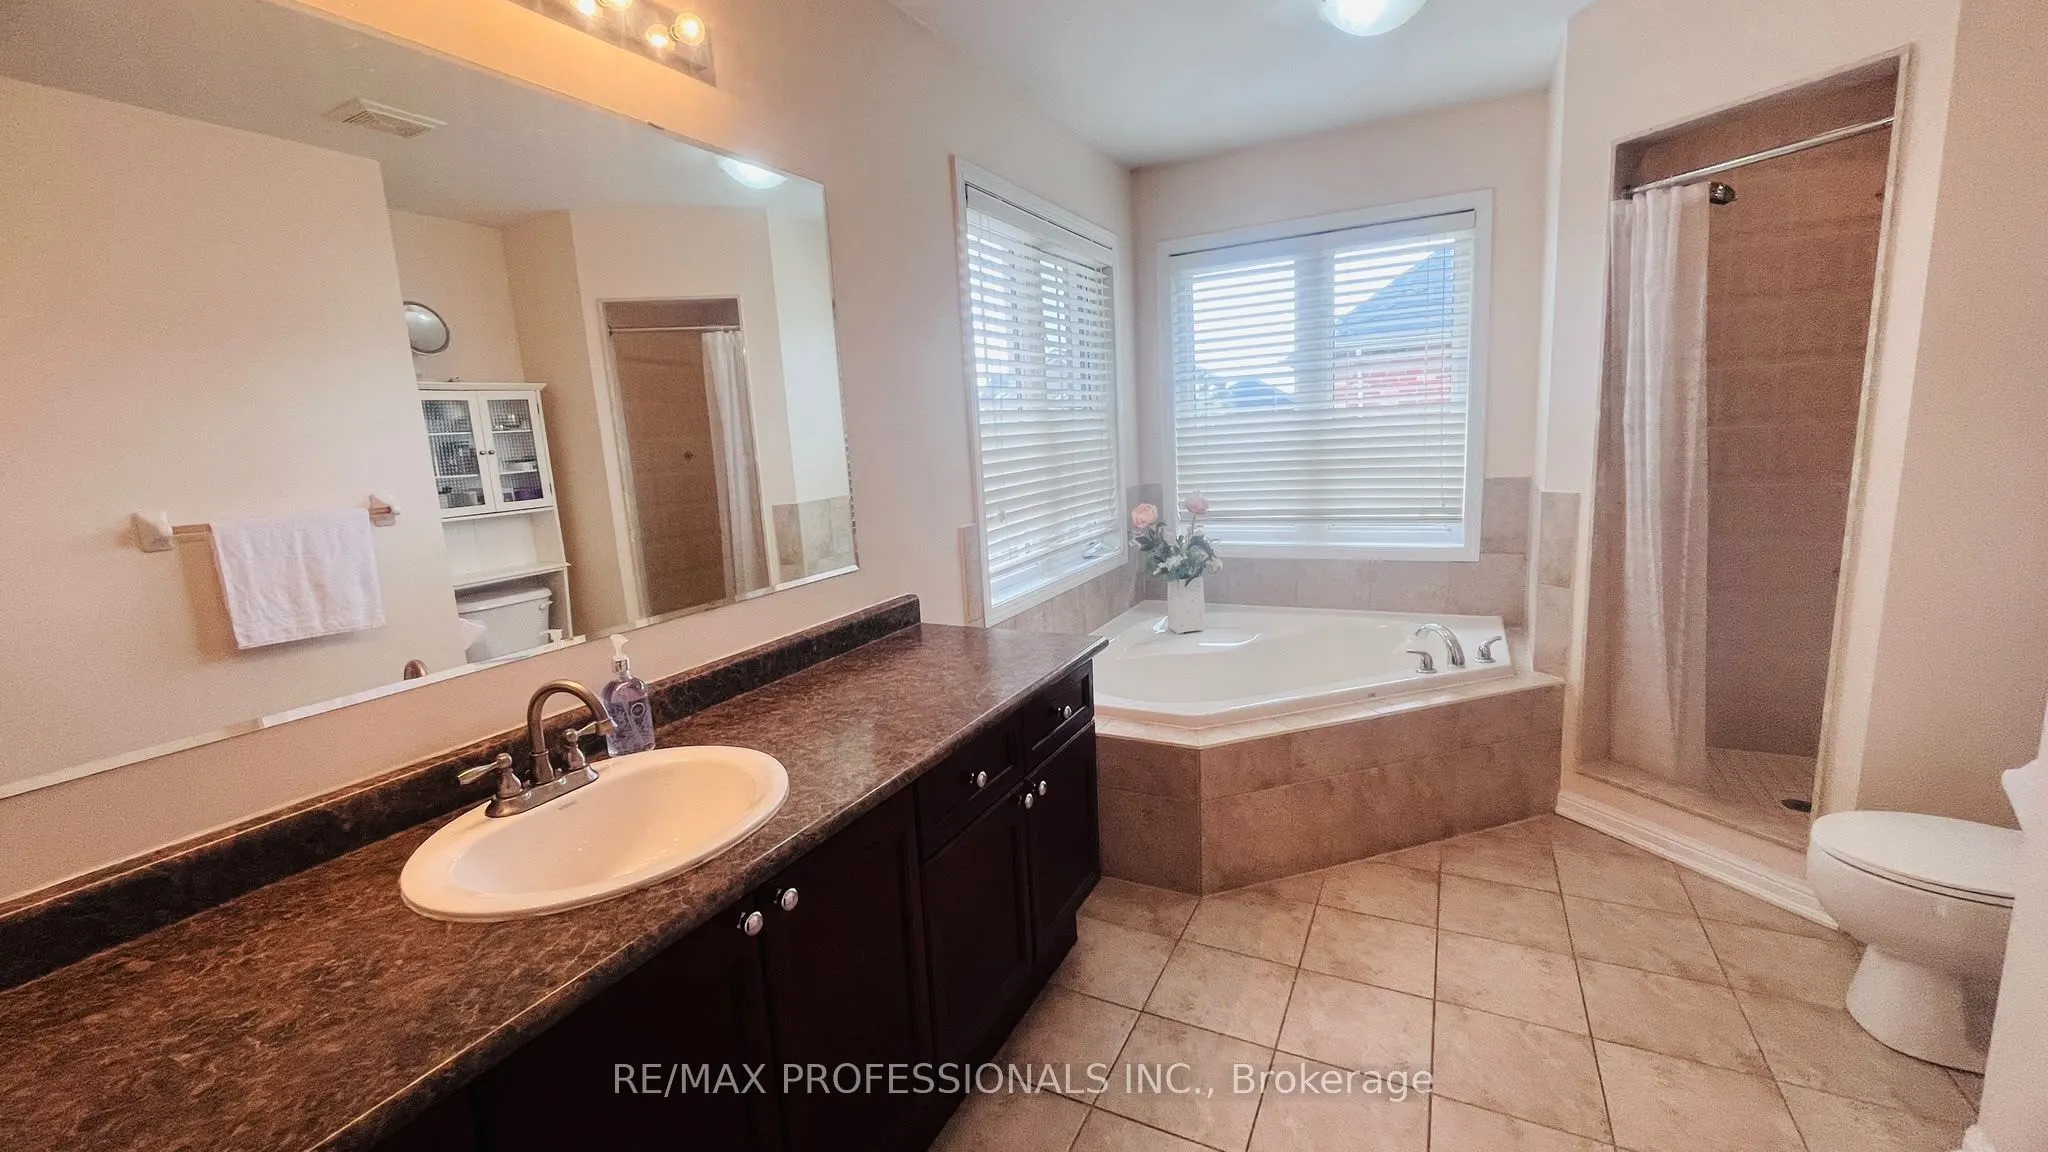
Combined w/Office, Walk-In Closet(s), 4 Pc Ensuite
Dimensions 19.39 x 16.4 feet
318 sqft
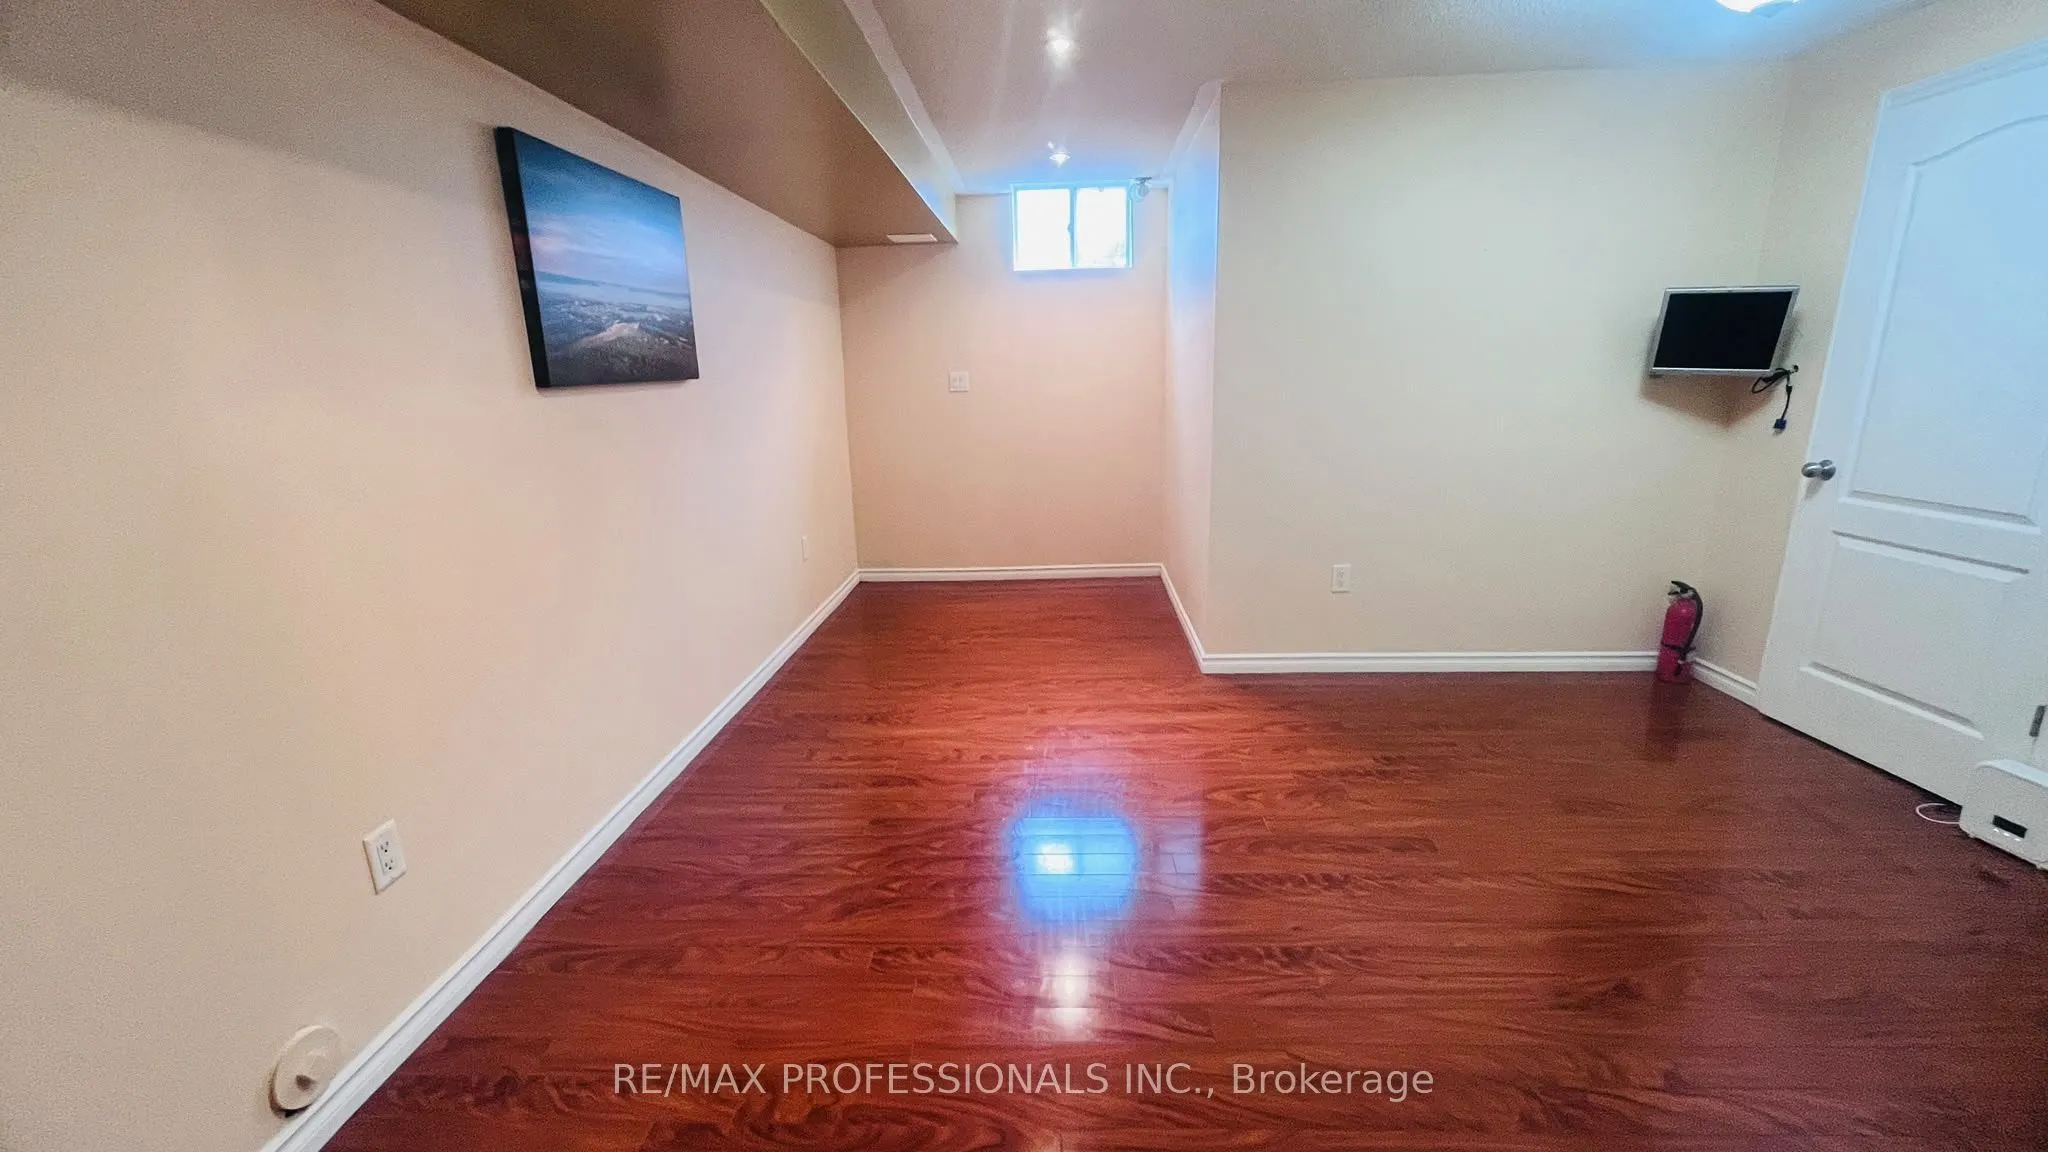
Recreation
Laminate, Open Concept
Dimensions 23.95 x 15.29 feet
366.2 sqft
Similar Properties(No results)
Mortgage Calculator
Calculate your estimated monthly mortgage payment
Price
$1,399,000
$
%
%
Total cost of mortgage
$0
Monthly payment
By clicking Save, we will calculate your estimated mortgage for all properties using the saved values (down payment percentage, interest rate, and amortization).
The accuracy and applicability of this calculator are not guaranteed.