Sign In or Create a Free Account to see full details of this property
Key Facts
Key facts for 60 Camelot Way #145
Property Type
Condo, 2-Storey
Parking
1 garage, 2 parking
MLS #
N13837276
Size
1000-1199 sqft
Basement
Finished
Listed on
2026-09-28
Lot size
-
Tax
$3,272.85 /yr
Days on Market
35
Approximate Age
-
Maintenance Fee
$498.28/mo
Cable TV, Common Ele...
Description
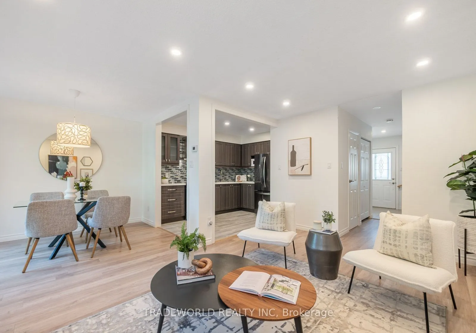
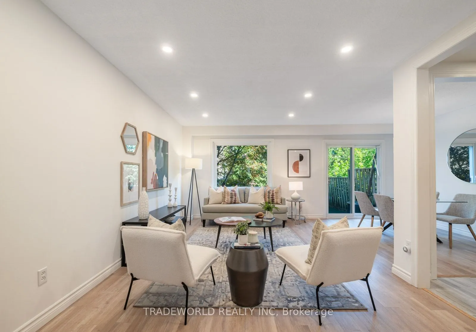
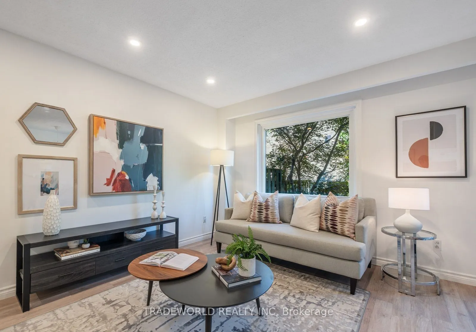
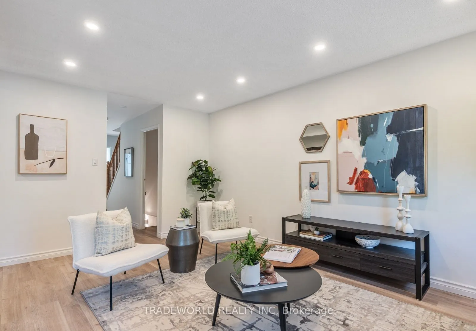
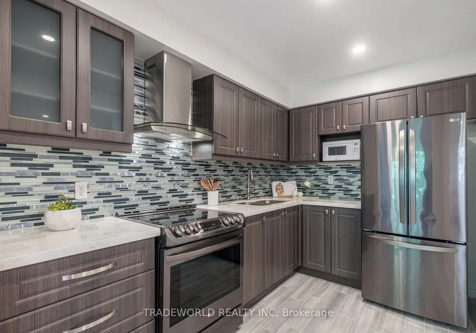
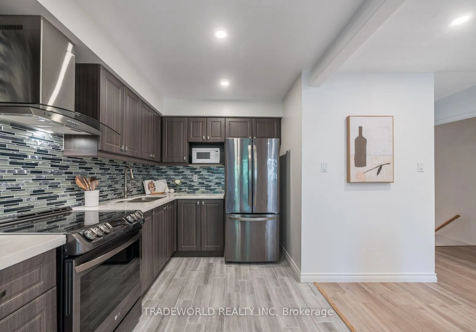
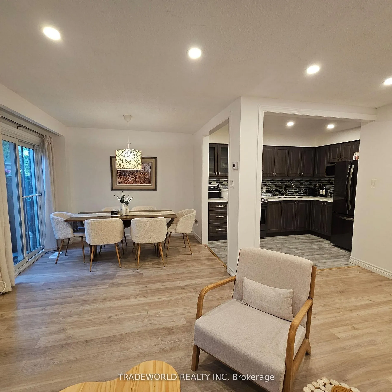
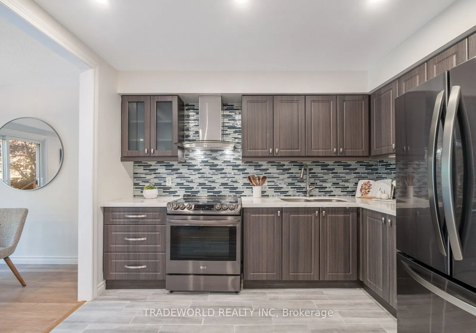
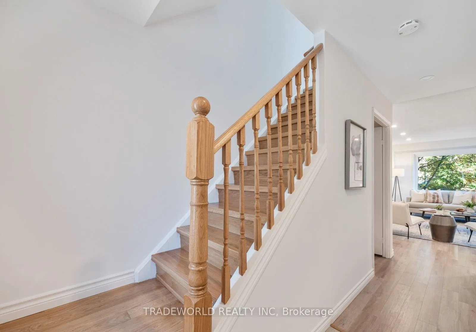
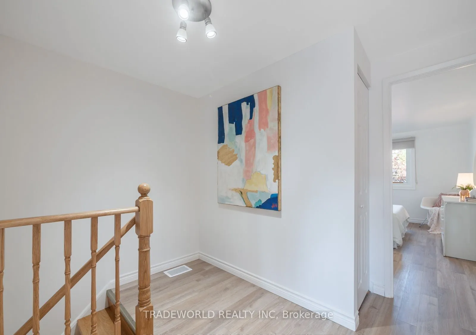
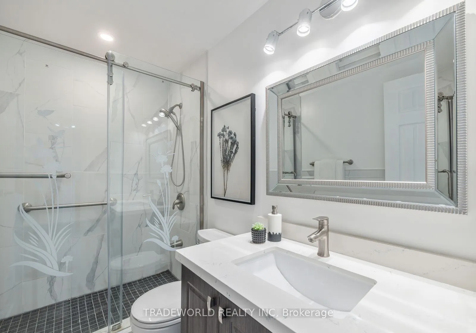
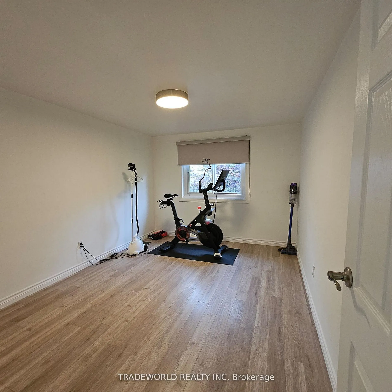
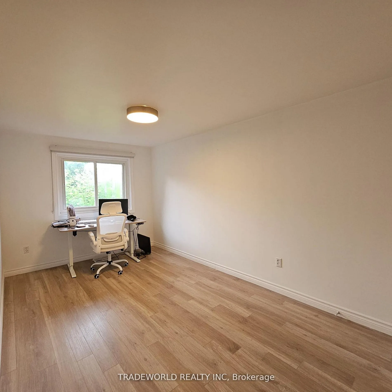
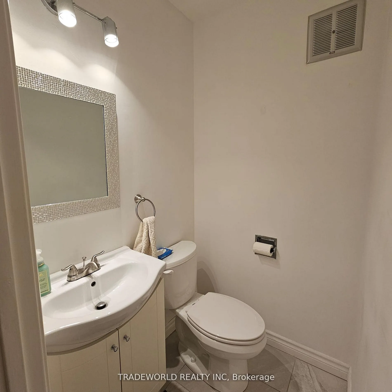
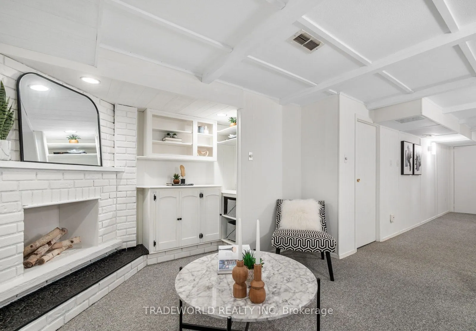
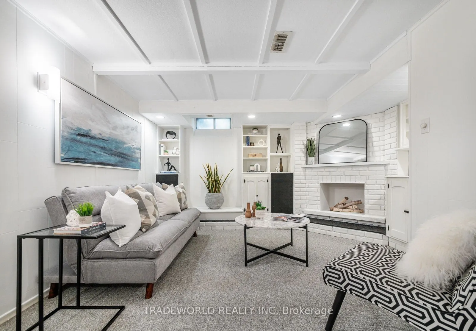
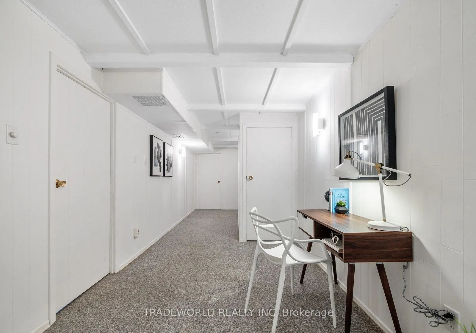
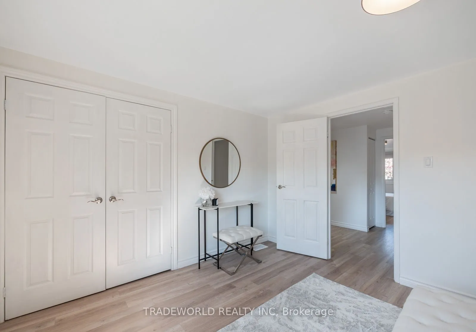
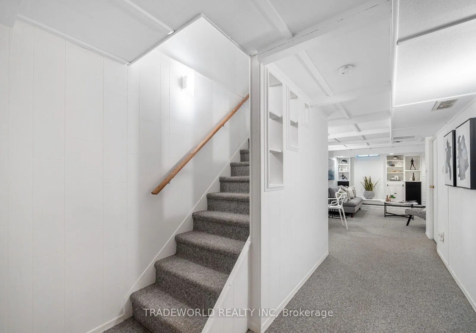
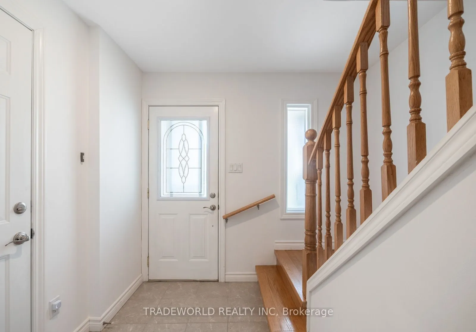
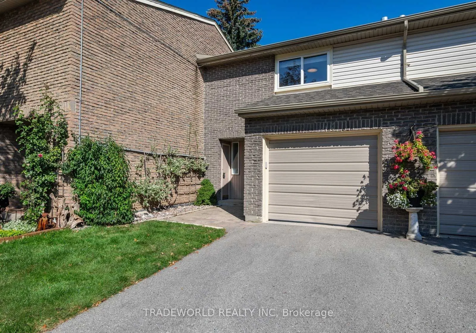
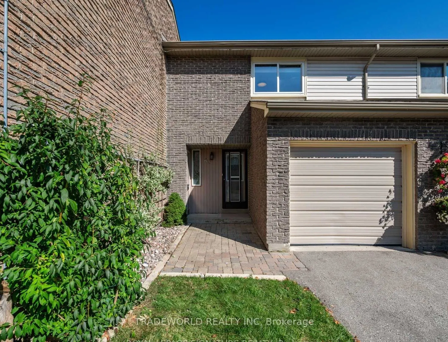
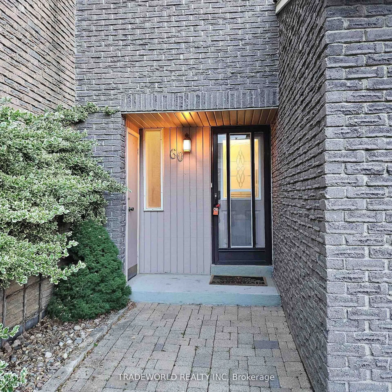
** Charming, Move-In-Ready Townhome In The Heart Of Markham Village! ** Discover This Bright And Spacious 3-Bedroom, 2-Bathroom Home, Thoughtfully Updated For Comfortable Modern Living ** Featuring Pot Lights On The Main Floor, An Open-Concept Kitchen, And Inviting Living And Dining Areas Perfect Fo...r Everyday Family Life And Entertaining ** The Fully Finished Basement Offers Valuable Extra Living Space, Ideal For A Family Recreation Room, Home Office, Or Personal Retreat, Along With Additional Storage ** Enjoy The Convenience Of An Attached One-Car Garage And Your Own Private Interlocking Stone Patio-Perfect For Outdoor Relaxation ** Nestled In The Sought-After Markham Village Community, Just Steps To Historic Main Street Markham, Charming Shops, Restaurants, And Local Amenities ** An Excellent Opportunity For First-Time Buyers, Families, And Professionals Seeking A Comfortable Home In A Welcoming Community ** Move In, Make It Your Own, And Enjoy All That Markham Village Has To Offer! ** Please Note That Some Of The Photos Are From The Previous Listing **
Full Property Details
Interior
Bedrooms
3
Total Bedrooms
3
Washrooms
2
Square Footage
1000-1199 sqft
Basement
Finished
Heating Source
Gas
Heating Fuel
Forced Air
Air Conditioning
Central Air
Family Room
No
Kitchens
1
Total Kitchens
1
Fireplace Features
No
Bedrooms
3
Total Bedrooms
3
Washrooms
2
Square Footage
1000-1199 sqft
Basement
Finished
Heating Source
Gas
Heating Fuel
Forced Air
Air Conditioning
Central Air
Family Room
No
Kitchens
1
Total Kitchens
1
Fireplace Features
No
Exterior
Parking Spaces
2
Total Parking Spaces
2.00
Garage Spaces
1
Balcony
None
Parking Spaces
2
Total Parking Spaces
2.00
Garage Spaces
1
Balcony
None
Building Description
Style
2-Storey
Home Type
Condo
Subtype
Condo Townhouse
Property Orientation
South
Exterior Finish
Brick
Possession Date
No Data
Locker
None
Style
2-Storey
Home Type
Condo
Subtype
Condo Townhouse
Property Orientation
South
Exterior Finish
Brick
Possession Date
No Data
Locker
None
Community
Community
Markham Village
Community
Markham Village
Taxes & Fees
Taxes
$3,272.85 /yr
Tax Year
2026
Occupancy
Owner
Maintenance Fee
$498.28/mo
Cable TV
Included
Common Elements
Included
Parking
Included
Water
Included
Building Insurance
Included
Taxes
$3,272.85 /yr
Tax Year
2026
Occupancy
Owner
Maintenance Fee
$498.28/mo
Cable TV
Included
Common Elements
Included
Parking
Included
Water
Included
Building Insurance
Included
Other
Pets
Yes-with Restrictions
Pets
Yes-with Restrictions
Room Types
Bedroom 2
Vinyl Floor, Double Closet, Window
Dimensions 17.65 x 8.86 feet
156.38 sqft
Bedroom 3
Vinyl Floor, Double Closet, Window
Dimensions 13.85 x 9.91 feet
137.25 sqft
Dining Room
Combined w/Living, Vinyl Floor, W/O To Yard
Dimensions 19.09 x 16.93 feet
323.19 sqft
Kitchen
Open Concept, Tile Floor, Backsplash
Dimensions 11.09 x 8.01 feet
88.83 sqft
Living Room
Combined w/Dining, Vinyl Floor, Large Window
Dimensions 19.09 x 16.93 feet
323.19 sqft
Other
Broadloom
Dimensions 10.6 x 5.68 feet
60.21 sqft
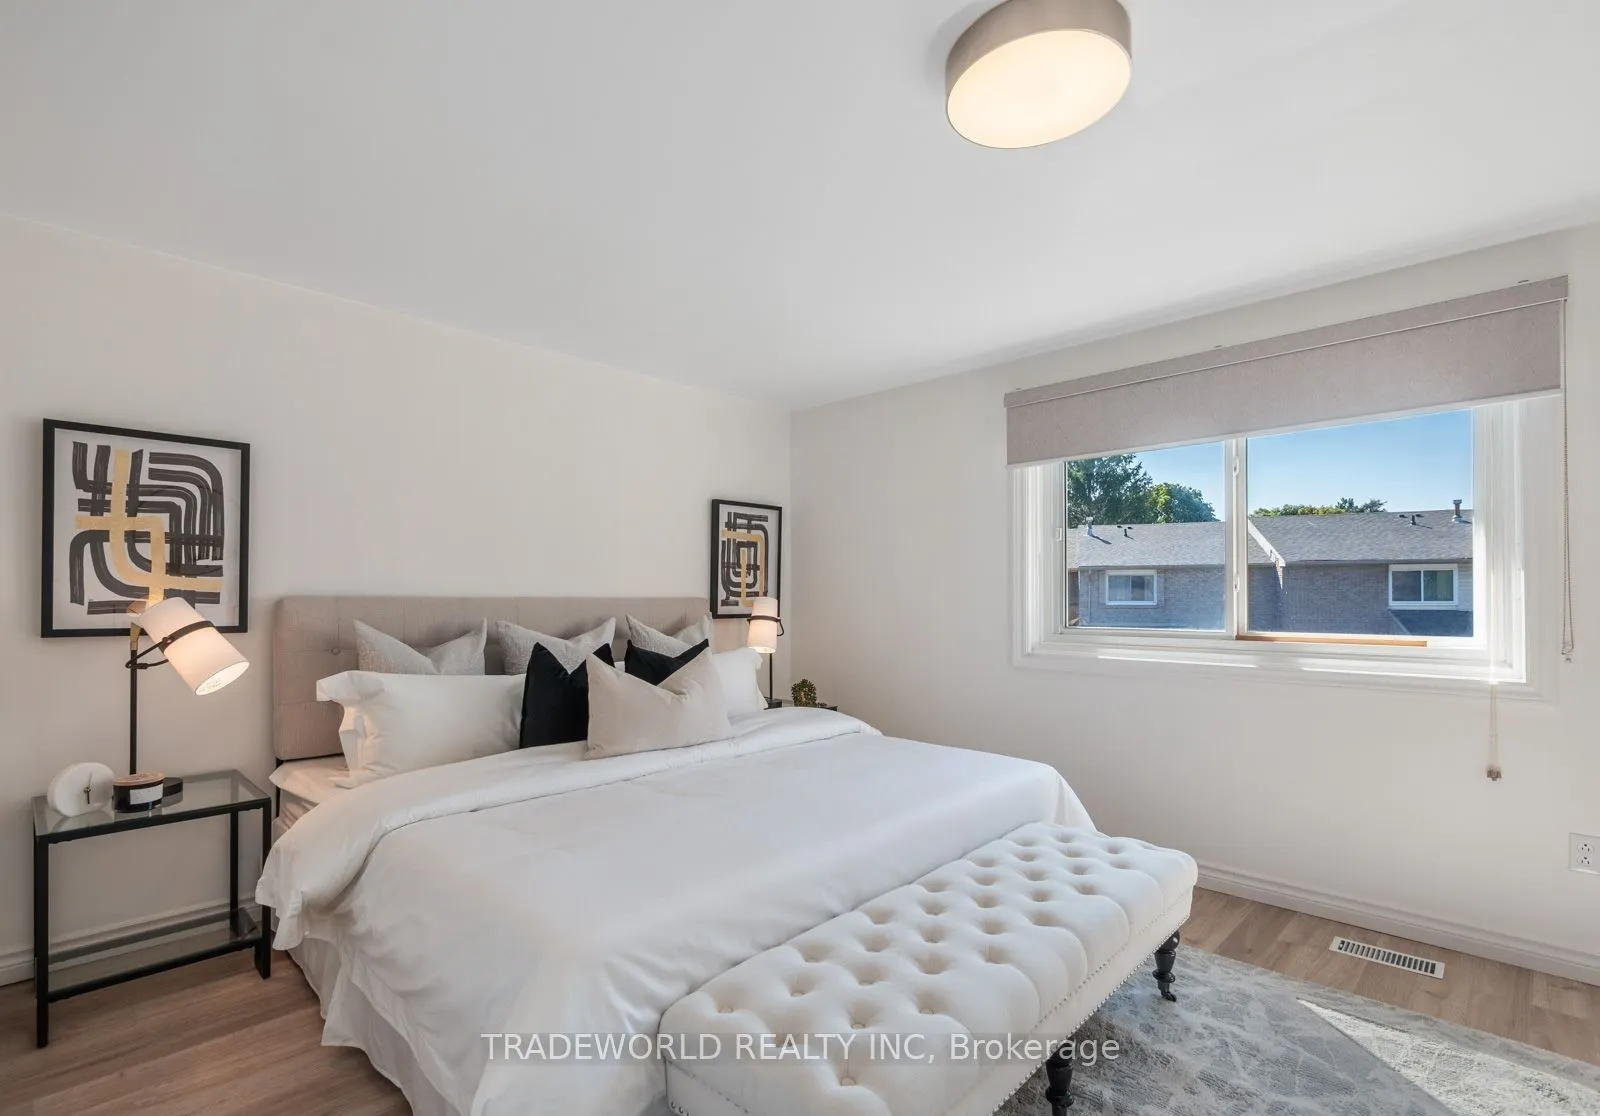
Primary Bedroom
Vinyl Floor, Double Closet, Window
Dimensions 15.75 x 10.99 feet
173.09 sqft
Recreation
Broadloom
Dimensions 19.85 x 12.86 feet
255.27 sqft
Similar Properties(No results)
Mortgage Calculator
Calculate your estimated monthly mortgage payment
Price
$699,000
$
%
%
Total cost of mortgage
$0
Monthly payment
By clicking Save, we will calculate your estimated mortgage for all properties using the saved values (down payment percentage, interest rate, and amortization).
The accuracy and applicability of this calculator are not guaranteed.