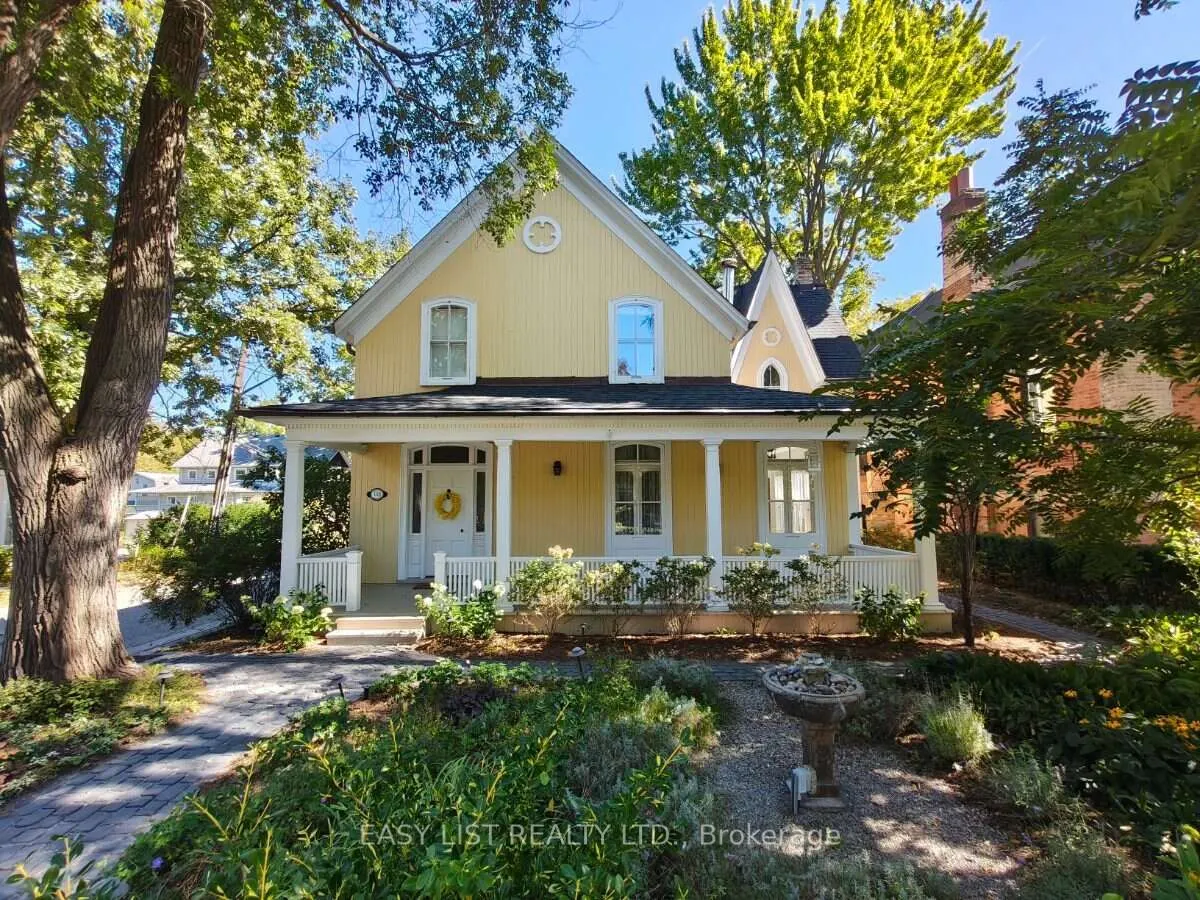
Visit the REALTOR website for further information about this Listing. Welcome to 133 Main Street Unionville! For now, this is our home, our once-in-a-lifetime home. If you would like to have such a home, come to see it for yourself, and your expectations will be pleasantly exceeded. This beautiful... home blends historical charm with modern comfort. Its Victorian character with Gothic Revival influence is preserved and carried into the substantive 2021 extension, including the 2-story detached garage. Design, quality, and comfort are present throughout the home. The kitchen renovation, for example, was directed by a working chef. The primary suite, for another example, has a Restoration Hardware-inspired walk-in closet. The family room, for yet another example, is warmed by a gas fireplace and bathed in natural light from three sides. Inside, the whole house is bright and airy. Outside, design gardens deliver pleasant sights and scents. This home truly lifts the spirit of its residents every day. This unique property has been cherished by generations of owners, who shared in its soulfulness and its care. We look forward to passing it on to new owners who will continue to love it - and love living here.
Full Property Details
Interior
Bedrooms
4
Total Bedrooms
4
Washrooms
4
Square Footage
3500-5000 sqft
Basement
Finished
Heating Source
Gas
Heating Fuel
Forced Air
Air Conditioning
Central Air
Family Room
Yes
Kitchens
1
Total Kitchens
1
Fireplace Features
Yes
Bedrooms
4
Total Bedrooms
4
Washrooms
4
Square Footage
3500-5000 sqft
Basement
Finished
Heating Source
Gas
Heating Fuel
Forced Air
Air Conditioning
Central Air
Family Room
Yes
Kitchens
1
Total Kitchens
1
Fireplace Features
Yes
Exterior
Depth
198.0
Front
50.0
Driveway
Private
Lot Size
50 x 198.0 ft
Pool
None
Parking Spaces
3
Total Parking Spaces
5.00
Parking Description
Detached
Garage Spaces
2
Depth
198.0
Front
50.0
Driveway
Private
Lot Size
50 x 198.0 ft
Pool
None
Parking Spaces
3
Total Parking Spaces
5.00
Parking Description
Detached
Garage Spaces
2
Building Description
Style
2 1/2 Storey
Home Type
House
Subtype
Detached
Year Built
100+
Property Orientation
East
Exterior Finish
Wood
Sewers
Sewer
Water Supply
Municipal
Possession Date
11/18/2026
Style
2 1/2 Storey
Home Type
House
Subtype
Detached
Year Built
100+
Property Orientation
East
Exterior Finish
Wood
Sewers
Sewer
Water Supply
Municipal
Possession Date
11/18/2026
Community
Community
Unionville
Community
Unionville
Taxes & Fees
Taxes
$10,250 /yr
Tax Year
2026
Occupancy
Owner
Taxes
$10,250 /yr
Tax Year
2026
Occupancy
Owner
Room Types
Bedroom
-
Dimensions 12.76 x 10.33 feet
131.81 sqft
Bedroom
-
Dimensions 14.57 x 9.84 feet
143.37 sqft
Bedroom
-
Dimensions 16.08 x 14.07 feet
226.25 sqft
Dining Room
-
Dimensions 15.75 x 12.76 feet
200.97 sqft
Exercise Room
-
Dimensions 18.83 x 18.01 feet
339.13 sqft
Family Room
-
Dimensions 20.01 x 13.91 feet
278.34 sqft
Foyer
-
Dimensions 11.15 x 10.5 feet
117.08 sqft
Kitchen
-
Dimensions 14.4 x 14.07 feet
202.61 sqft
Living Room
-
Dimensions 15.75 x 15.09 feet
237.67 sqft
Primary Bedroom
-
Dimensions 16.77 x 13.91 feet
233.27 sqft
Sunroom
-
Dimensions 11.84 x 7.41 feet
87.73 sqft
Similar Properties(No results)
Mortgage Calculator
Calculate your estimated monthly mortgage payment
Price
$1,960,000
$
%
%
Total cost of mortgage
$0
Monthly payment
By clicking Save, we will calculate your estimated mortgage for all properties using the saved values (down payment percentage, interest rate, and amortization).
The accuracy and applicability of this calculator are not guaranteed.