Sign In or Create a Free Account to see full details of this property
Key Facts
Key facts for 733 cornell rouge Boulevard
Property Type
Townhome, 2-Storey
Parking
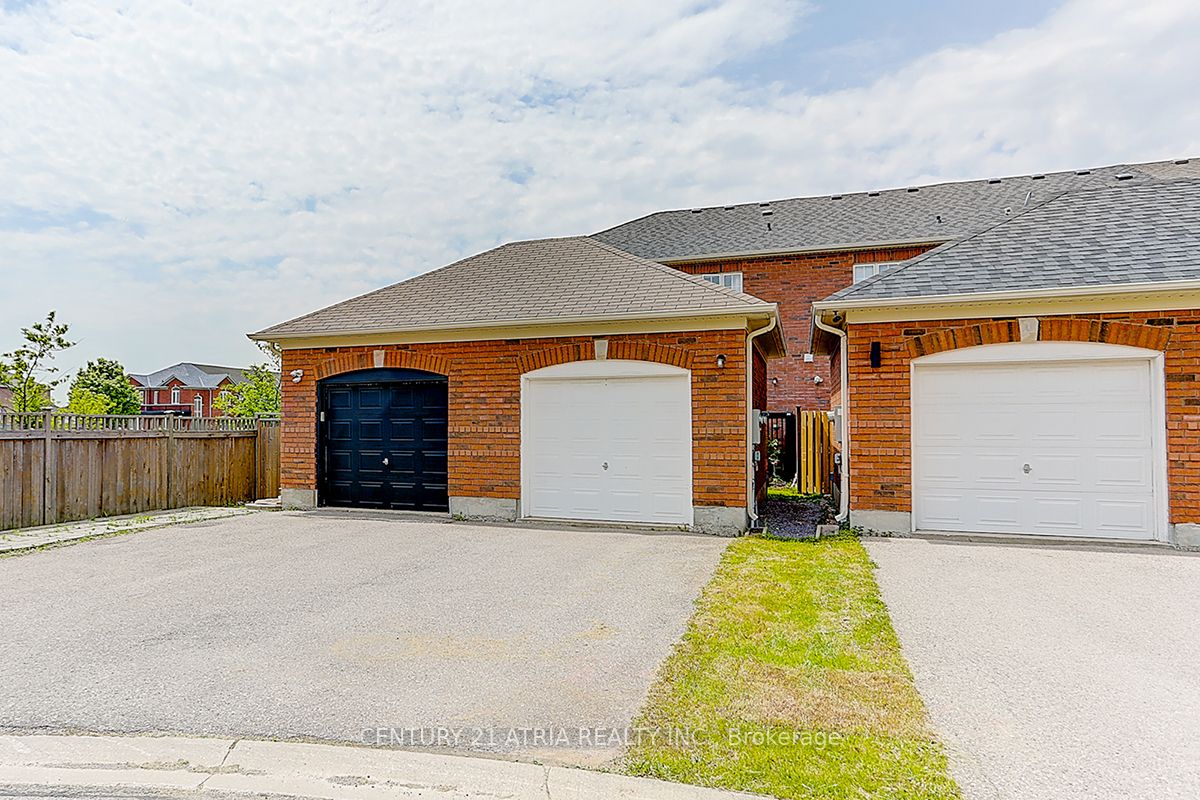
Detached 1 garage, 2 parking
MLS #
N8368662
Size
1500-2000 sqft
Basement
Finished
Listed on
2024-05-24
Lot size
15 x 101.8
Tax
$3,465.97 /yr
Days on Market
15
Approximate Age
-
Maintenance Fee
-
Description
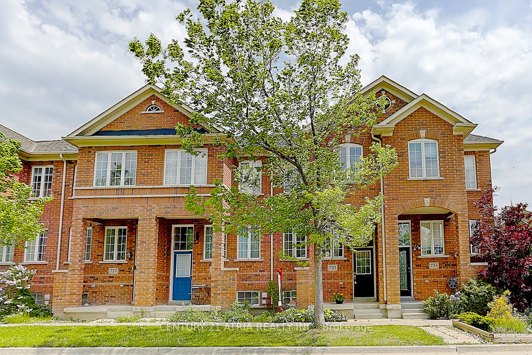
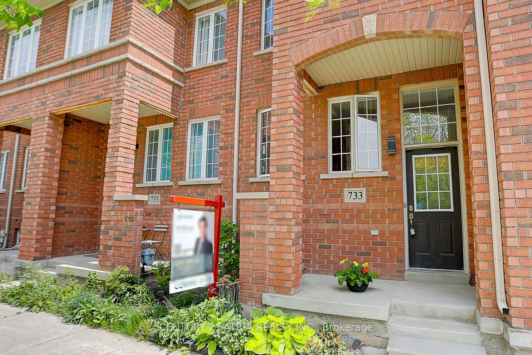
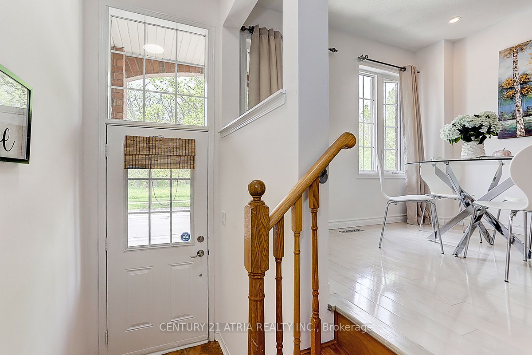
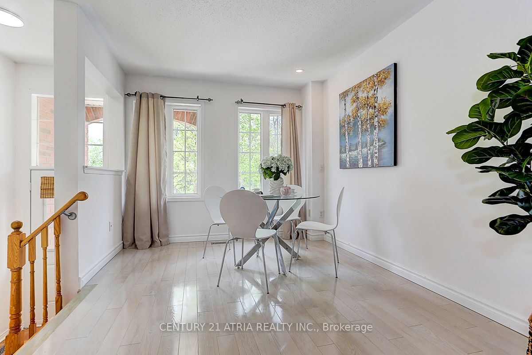
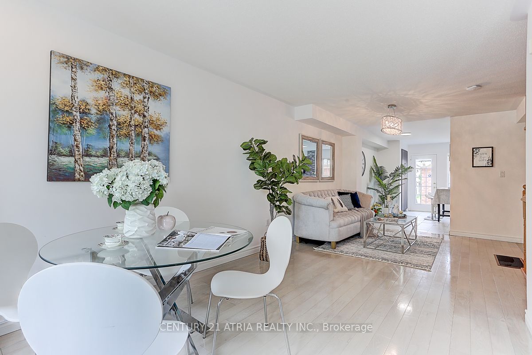
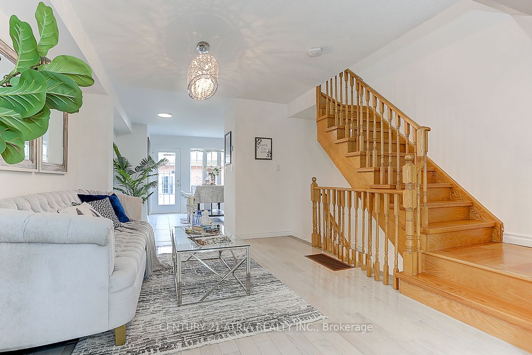
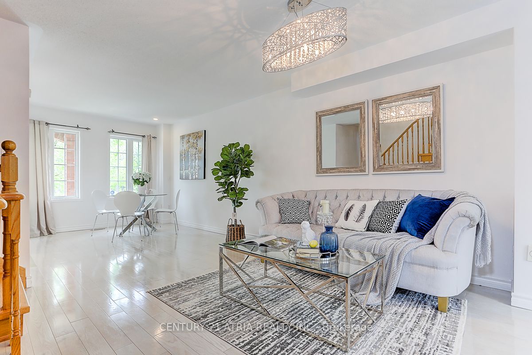
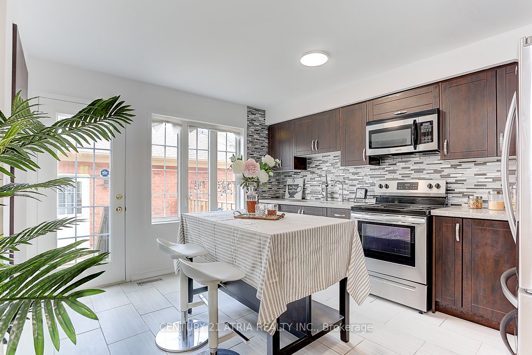
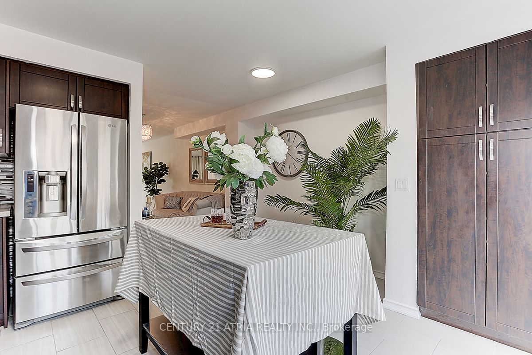
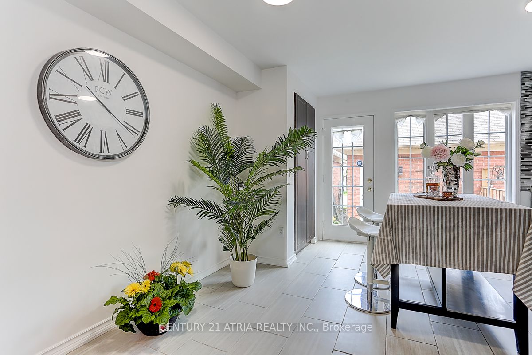
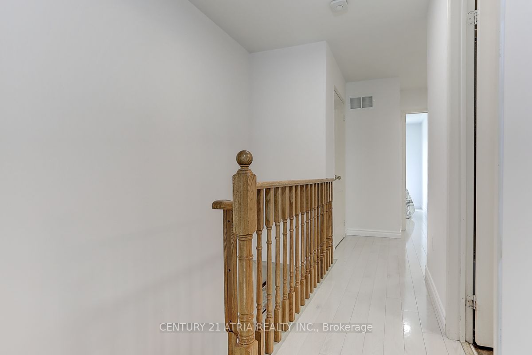
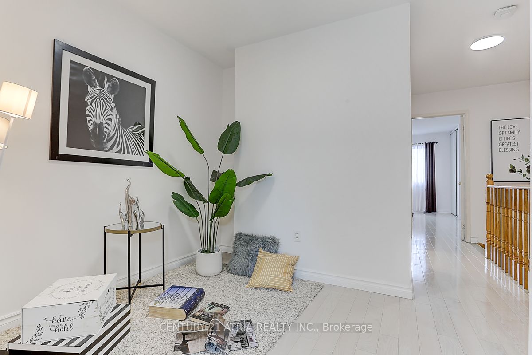
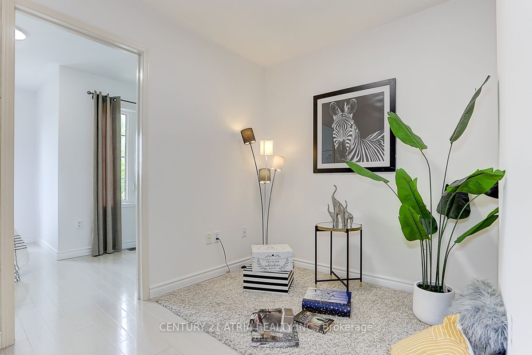
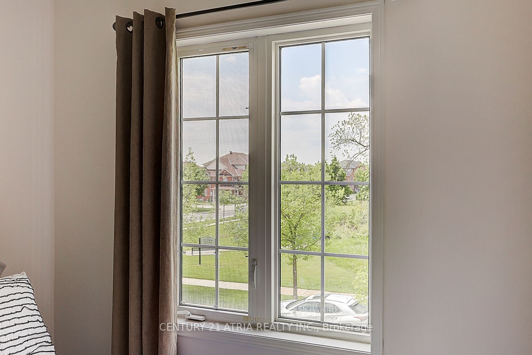
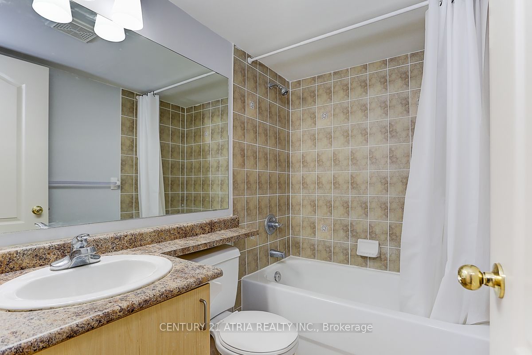
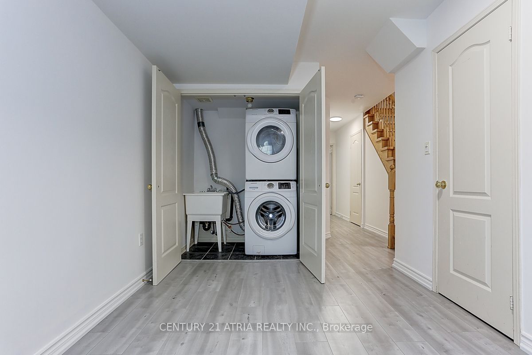
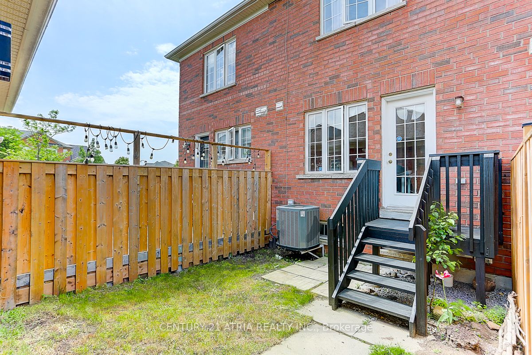
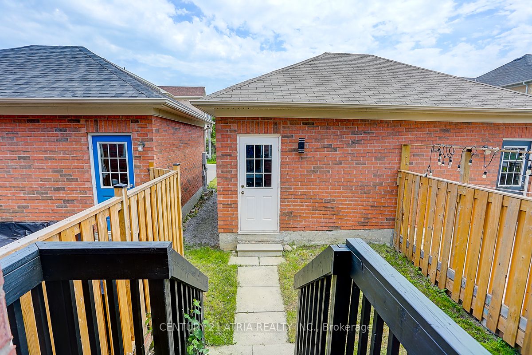
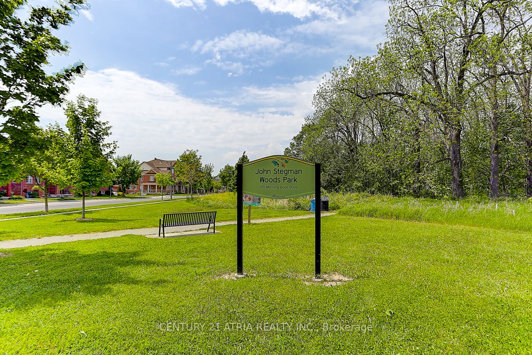
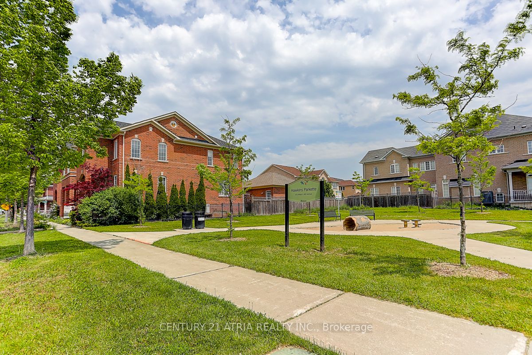
Rare Forest view Freehold Townhouse family home. Unique Desirable Location! Perfect maintenance, 2+2Bedrooms with 2 Full Bathrooms.$$$ upgrade. A Living and Dining Room Bathed in Sunlight with a Distinctive Open Concept Design. Only Steps From Two High Ranking Schools. Within walking distance to the... baseball field and tennis courts.A Highly Convenient Den Space on the Second Floor, Perfect for a Cozy Family Room or Elegant Home Office. An exceptionally private backyard with a meticulously designed garden, offering the perfect setting for relaxation, entertainment, and BBQ. The driveway can potentially to park two cars. Must See! **** Extras **** Fridge, Stove, Dishwasher, Washer,Dryer, All Elf's
Full Property Details
Interior
Bedrooms
2
Bedrooms Plus
2
Total Bedrooms
4
Washrooms
2
Square Footage
1500-2000 sqft
Basement
Finished
Heating Source
Gas
Heating Fuel
Forced Air
Air Conditioning
Central Air
Family Room
No
Kitchens
1
Total Kitchens
1
Fireplace Features
No
Bedrooms
2
Bedrooms Plus
2
Total Bedrooms
4
Washrooms
2
Square Footage
1500-2000 sqft
Basement
Finished
Heating Source
Gas
Heating Fuel
Forced Air
Air Conditioning
Central Air
Family Room
No
Kitchens
1
Total Kitchens
1
Fireplace Features
No
Exterior
Depth
101.8
Front
14.78
Driveway
Lane
Lot Size
15 x 101.8 ft
Pool
None
Parking Spaces
2
Total Parking Spaces
2.00
Parking Description
Detached
Garage Spaces
1
Depth
101.8
Front
14.78
Driveway
Lane
Lot Size
15 x 101.8 ft
Pool
None
Parking Spaces
2
Total Parking Spaces
2.00
Parking Description
Detached
Garage Spaces
1
Building Description
Style
2-Storey
Home Type
Townhome
Subtype
Att/Row/Townhouse
Property Orientation
East
Exterior Finish
Brick
Sewers
Sewer
Water Supply
Municipal
Possession Date
No Data
Style
2-Storey
Home Type
Townhome
Subtype
Att/Row/Townhouse
Property Orientation
East
Exterior Finish
Brick
Sewers
Sewer
Water Supply
Municipal
Possession Date
No Data
Community
Community
Cornell
Community
Cornell
Taxes & Fees
Taxes
$3,465.97 /yr
Tax Year
2024
Taxes
$3,465.97 /yr
Tax Year
2024
Room Types
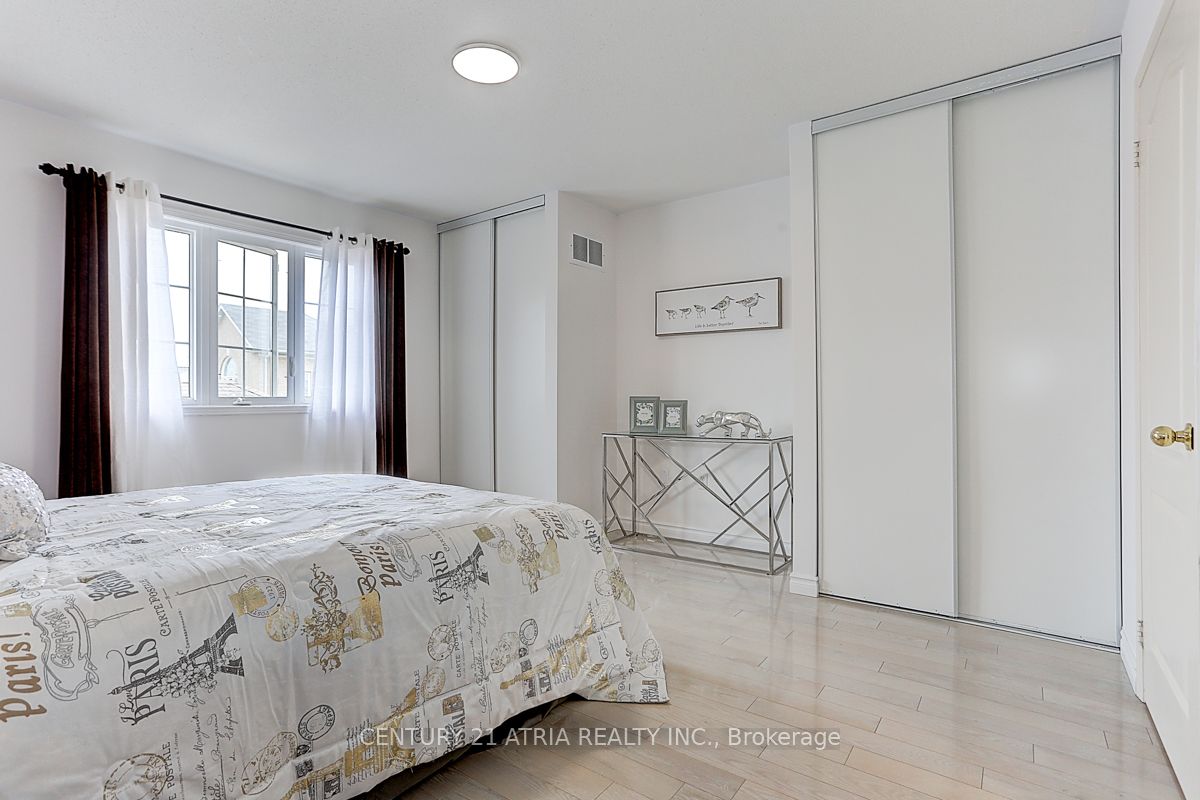
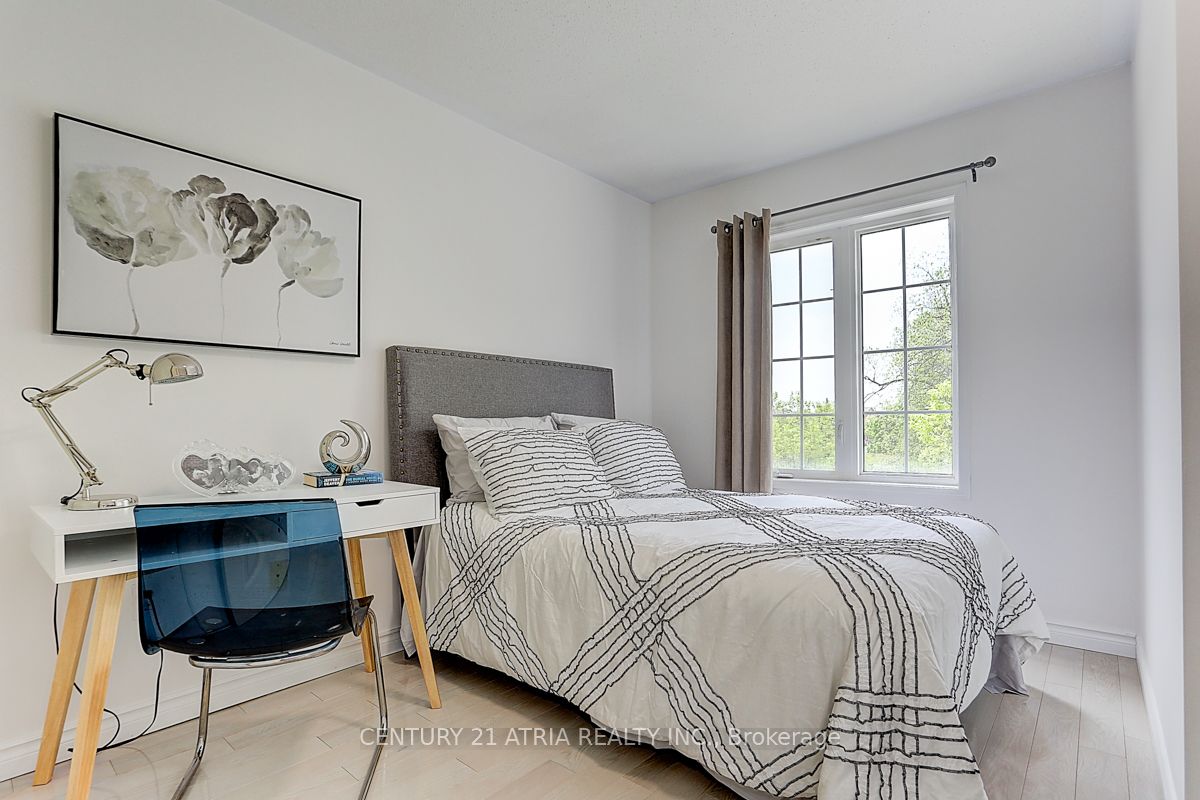
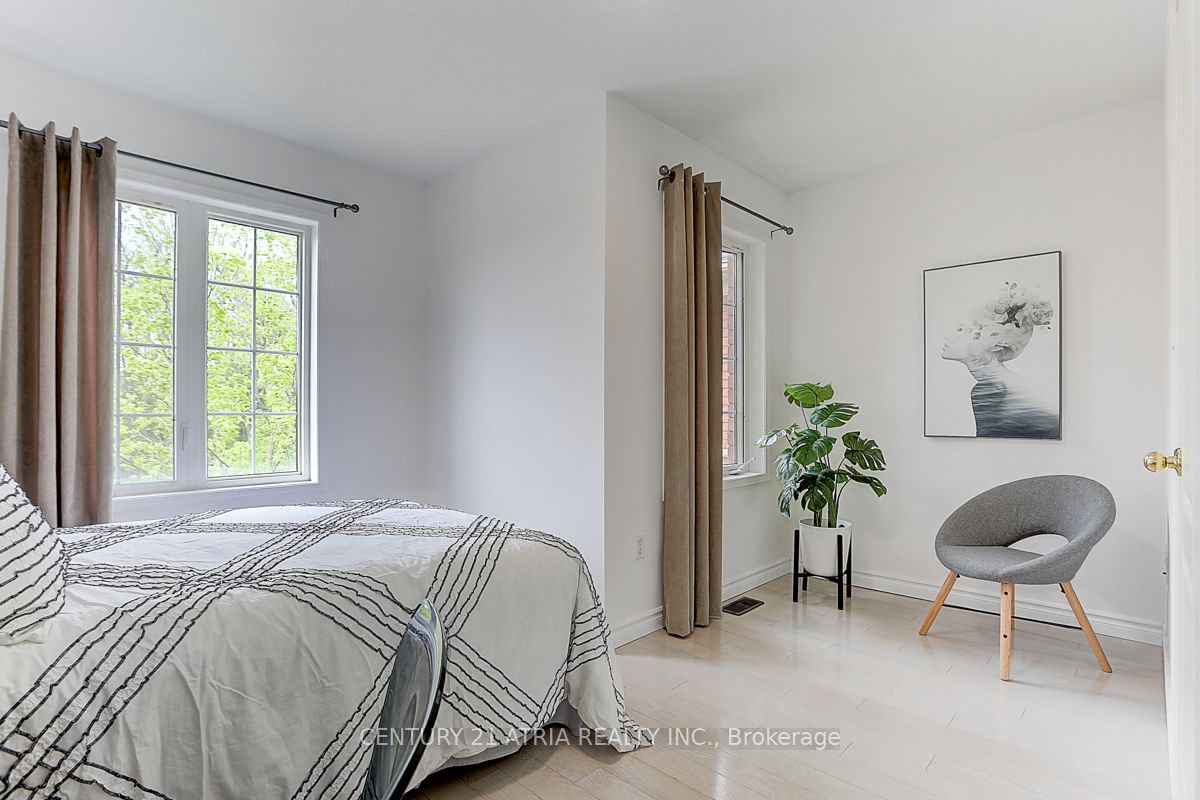
Bedroom 2
Hardwood Floor, Window, Closet
Dimensions 10.99 x 13.98 feet
153.64 sqft
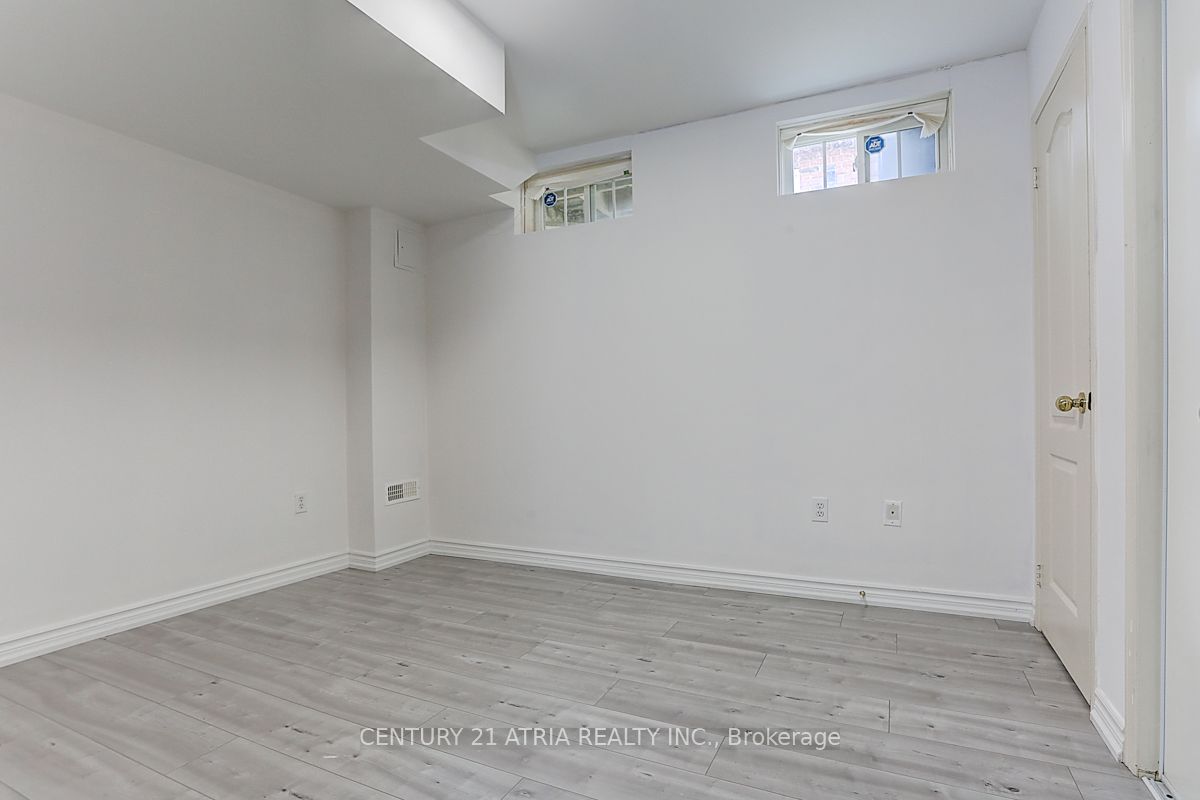
Bedroom 3
Laminate, Closet
Dimensions 10.99 x 9.97 feet
109.57 sqft
Den
Hardwood Floor, Linen Closet
Dimensions 7.12 x 4.92 feet
35.03 sqft
Dining Room
Hardwood Floor, Combined w/Living, Open Concept
Dimensions 22.01 x 10.99 feet
241.89 sqft
Kitchen
Stainless Steel Appl, Renovated, Centre Island
Dimensions 13.98 x 13.98 feet
195.44 sqft
Living Room
Hardwood Floor, Combined w/Dining, Open Concept
Dimensions 22.01 x 10.99 feet
241.89 sqft
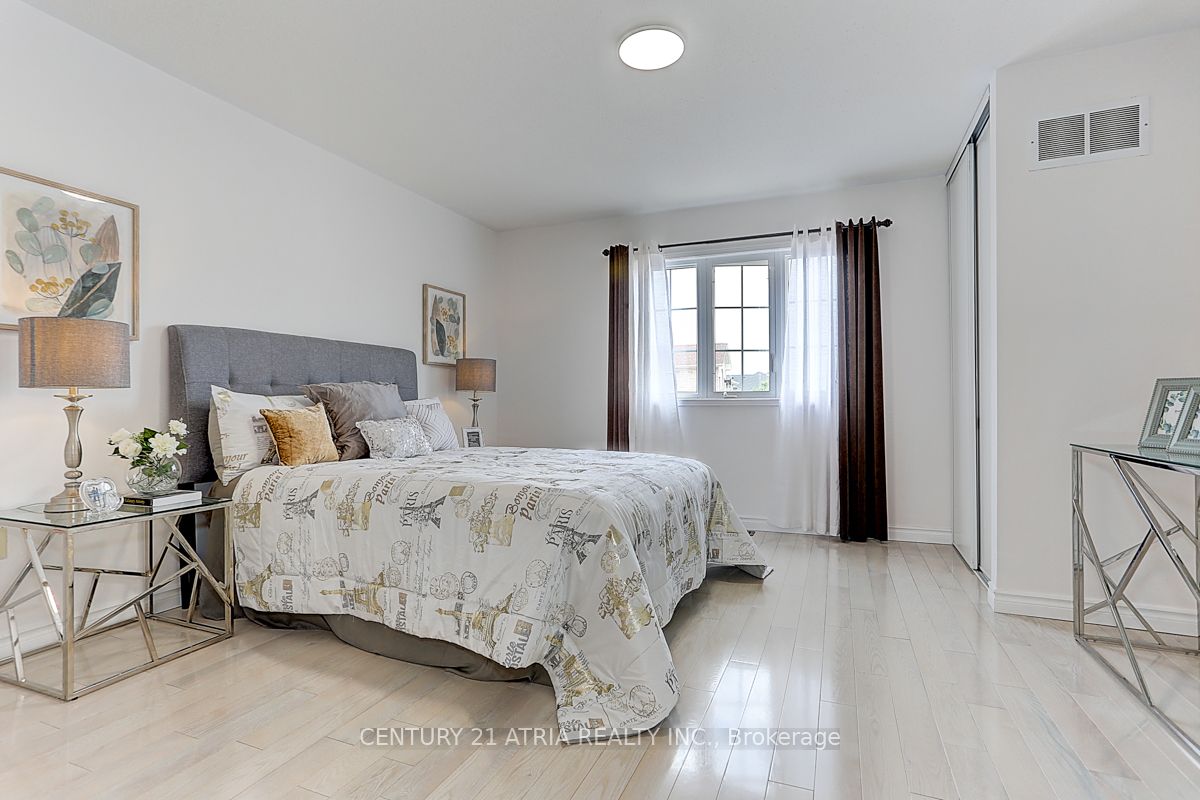
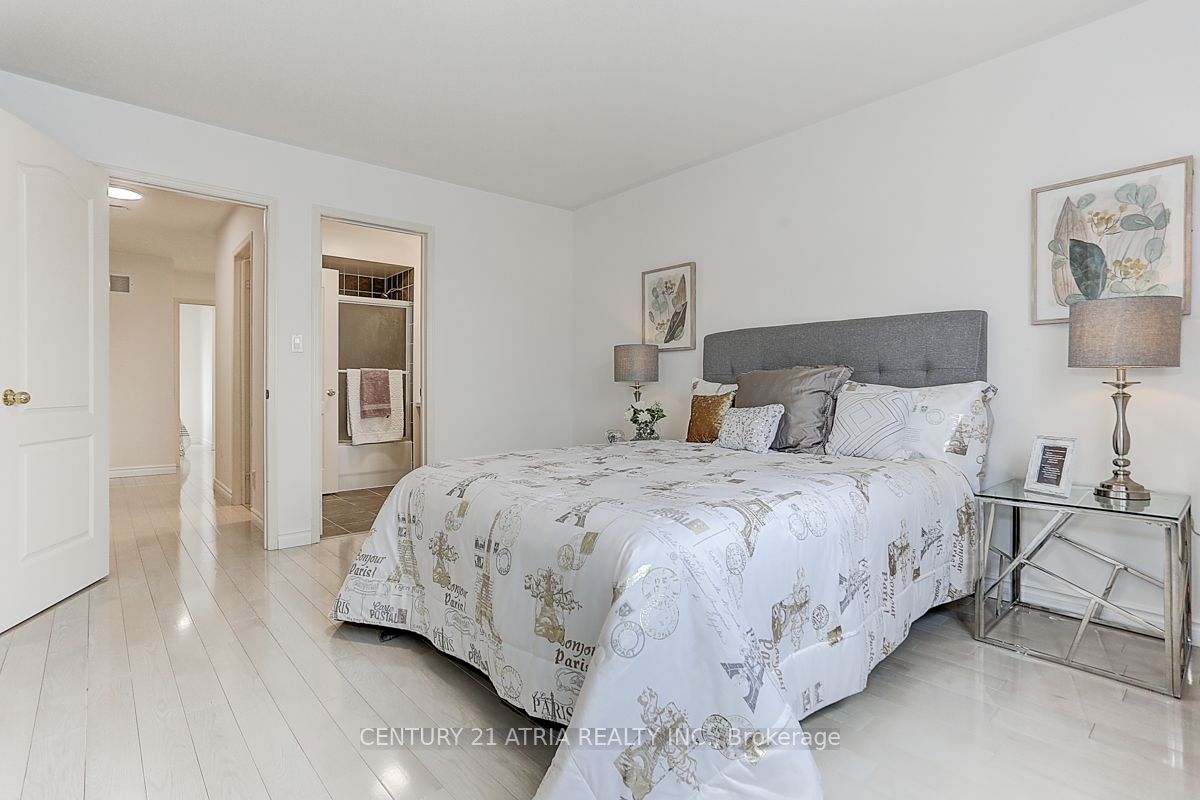
Primary Bedroom
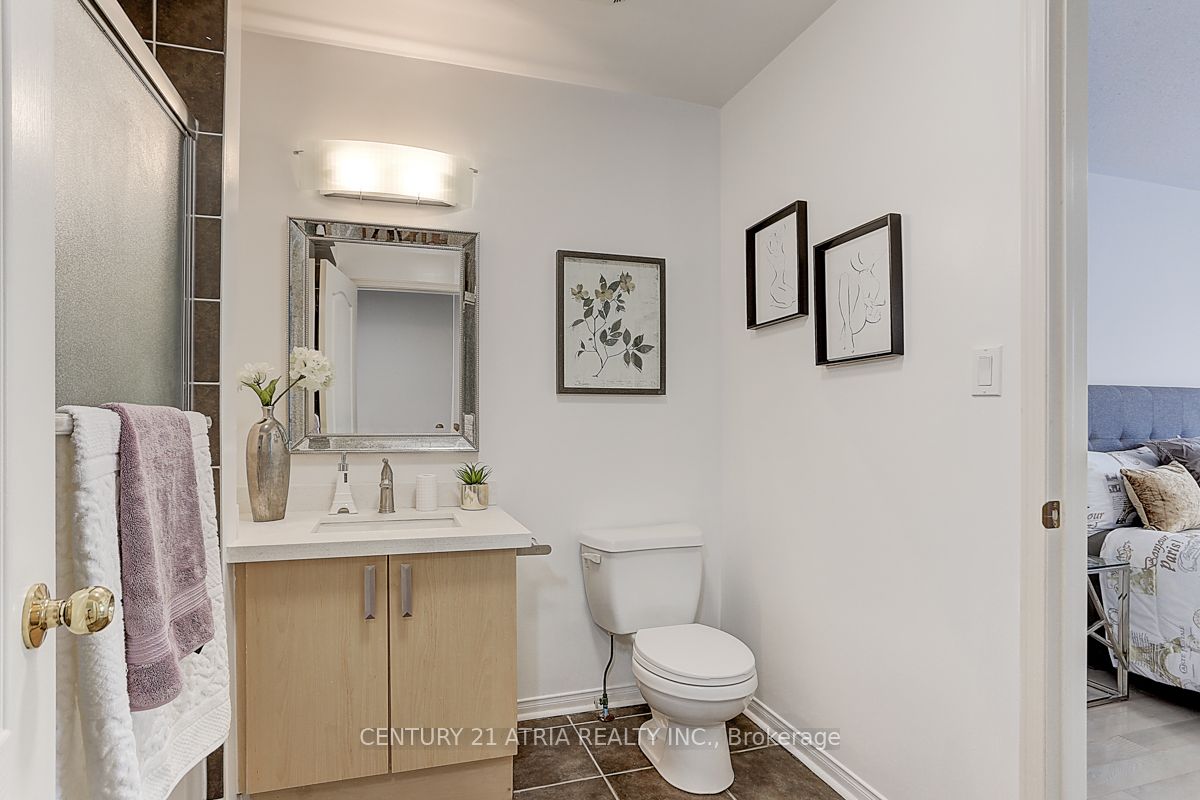
Hardwood Floor, 4 Pc Ensuite, Double
Dimensions 13.98 x 13.98 feet
195.44 sqft
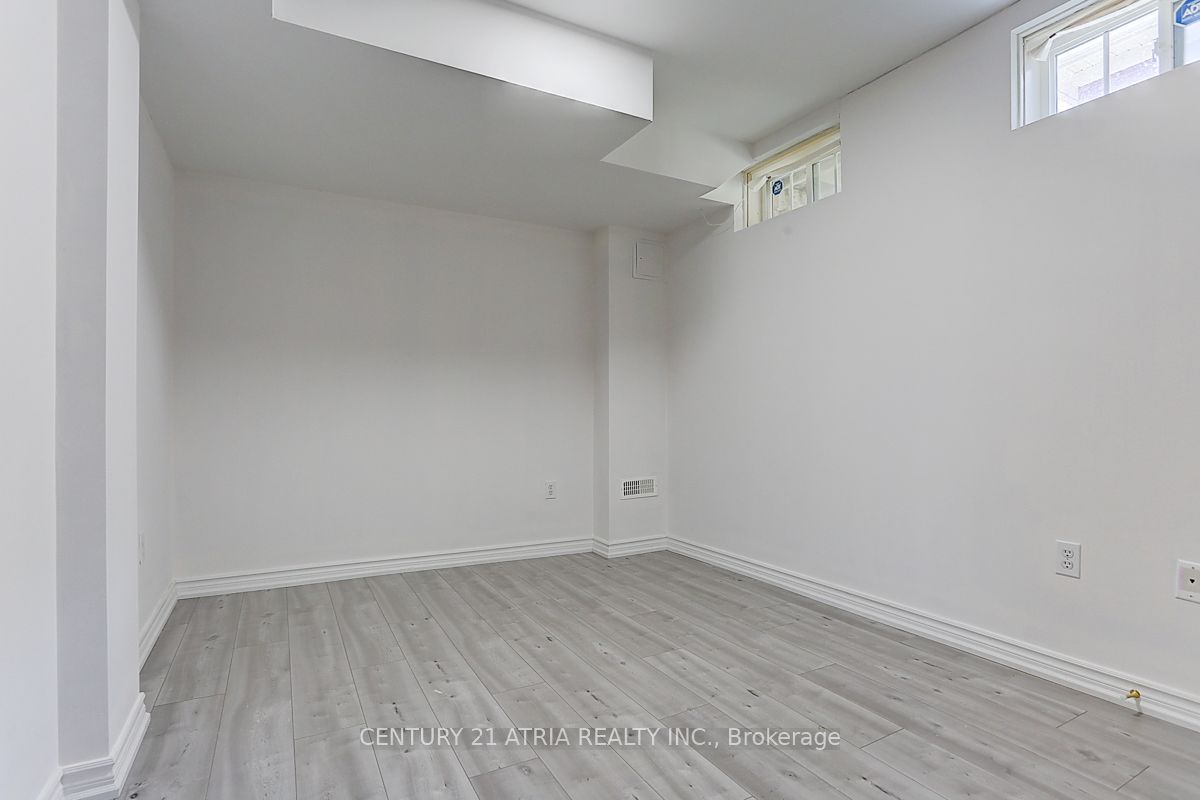
Recreation
Laminate
Dimensions 8.99 x 11.98 feet
107.7 sqft
Similar Properties(No results)
Mortgage Calculator
Calculate your estimated monthly mortgage payment
Price
$886,000
$
%
%
Total cost of mortgage
$0
Monthly payment
By clicking Save, we will calculate your estimated mortgage for all properties using the saved values (down payment percentage, interest rate, and amortization).
The accuracy and applicability of this calculator are not guaranteed.