Sign In or Create a Free Account to see full details of this property
Key Facts
Key facts for 55 Mikayla Lane
Property Type
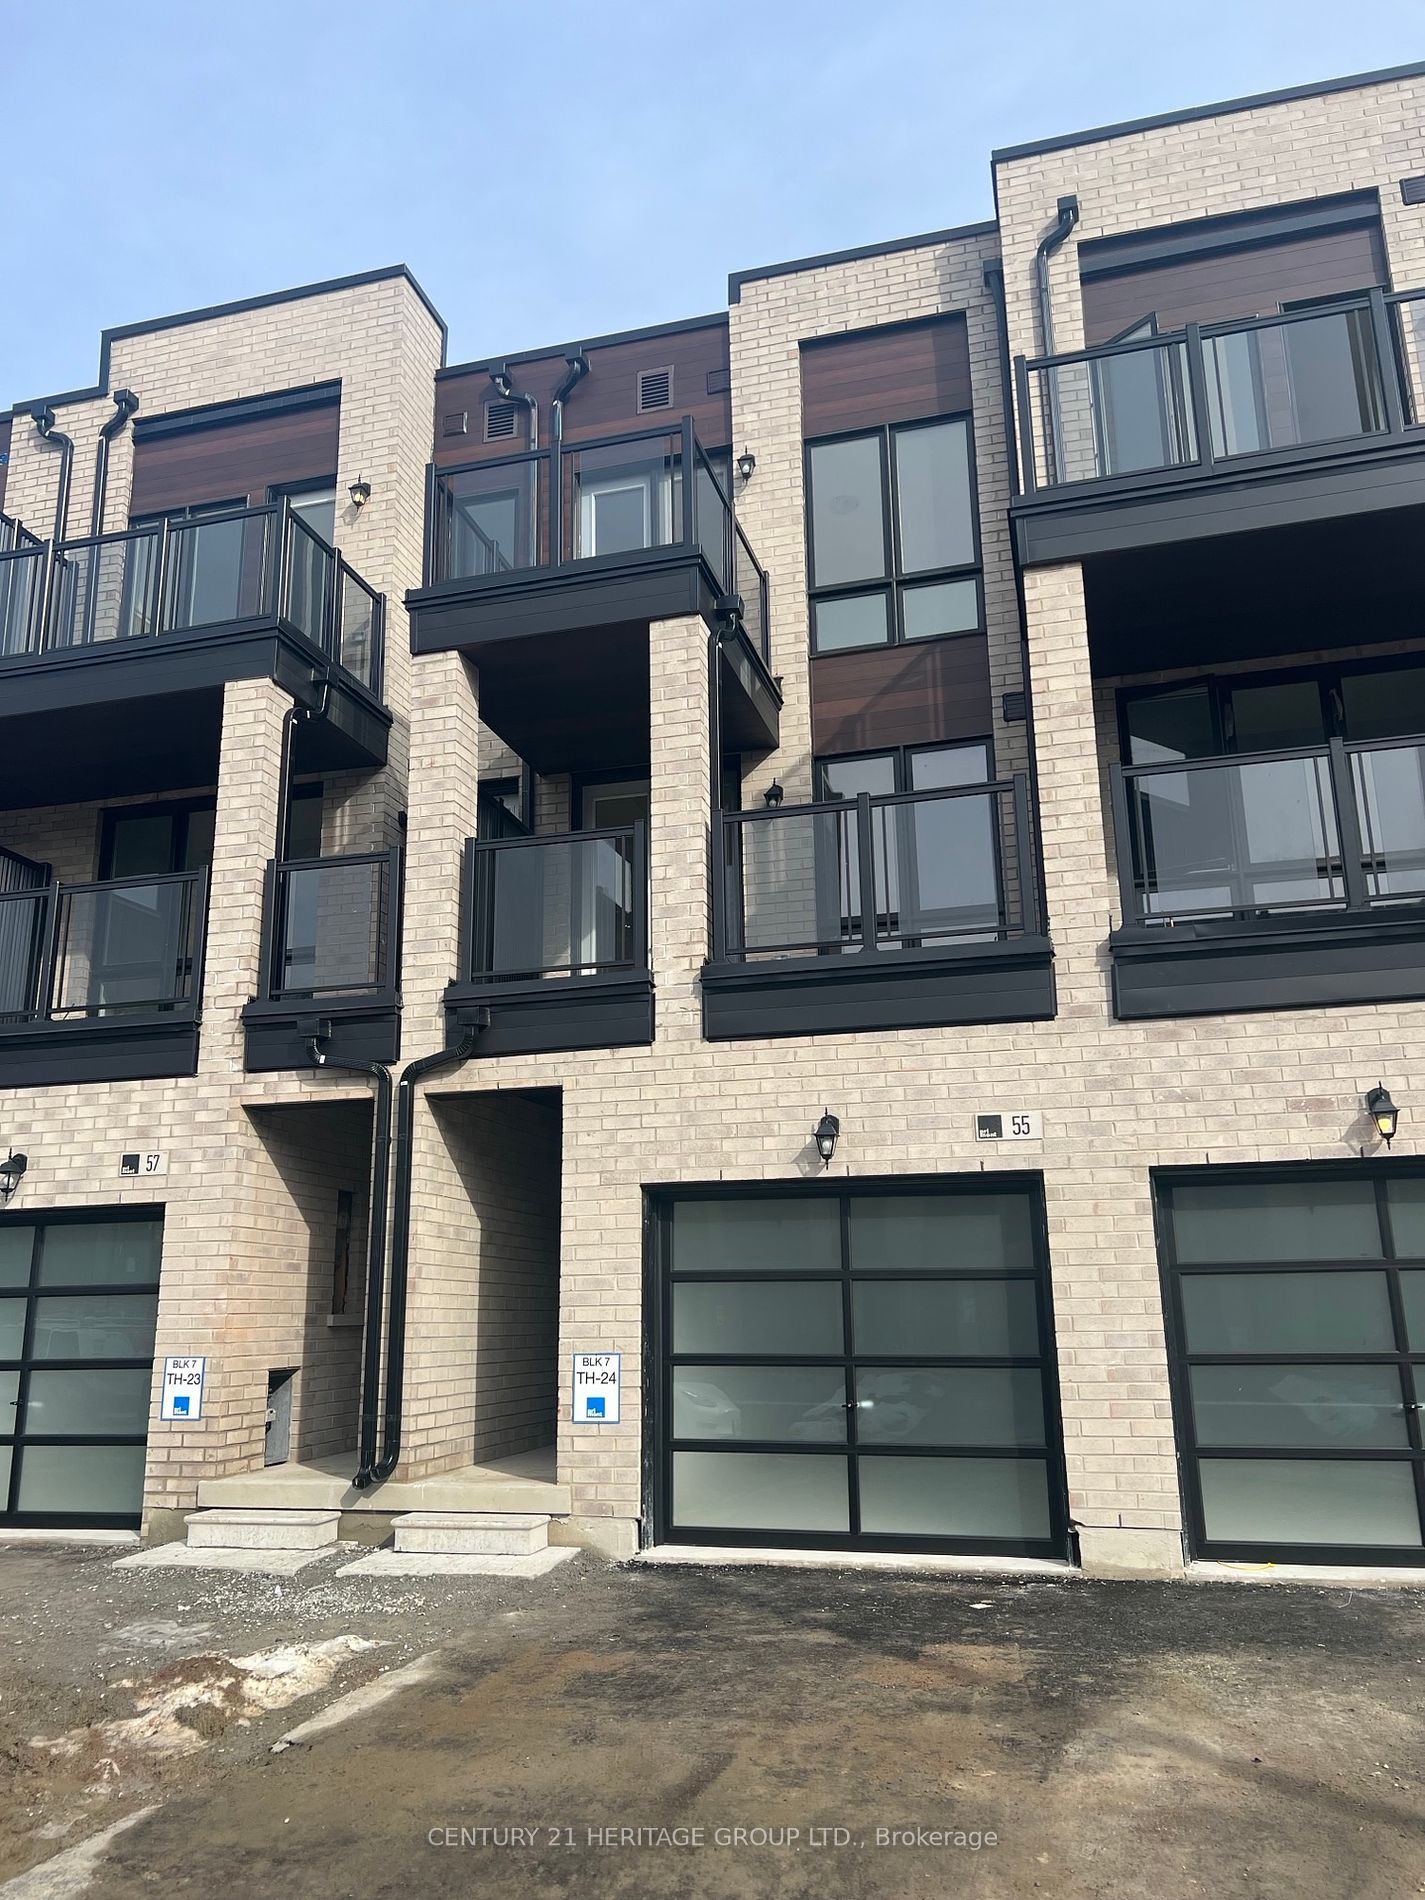
Townhome, 3-Storey
Parking
Attached 1 garage, 2 parking
MLS #
N9015304
Size
1500-2000 sqft
Basement
Full,Unfinished
Listed on
2024-07-05
Lot size
15 x 98.43
Tax
$1,728.37 /yr
Days on Market
850
Approximate Age
New
Maintenance Fee
-
Description
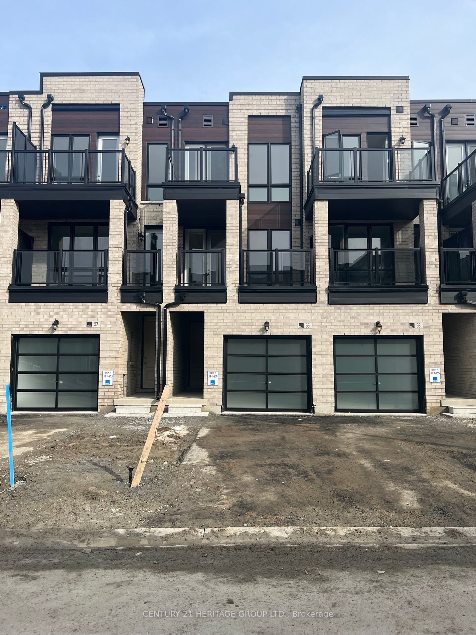
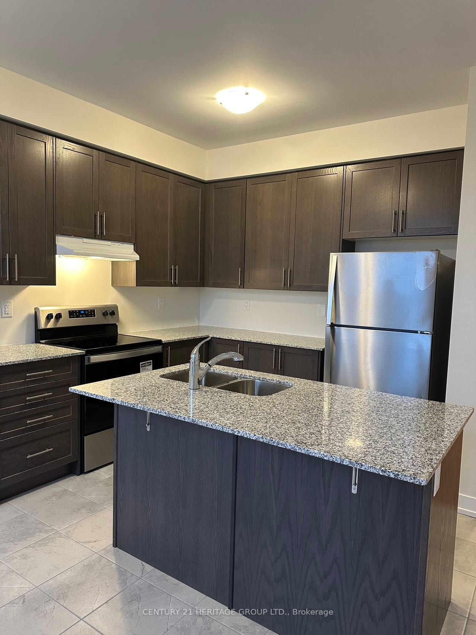
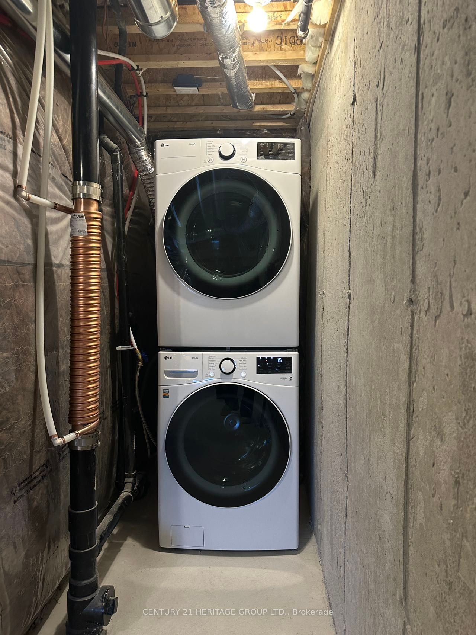
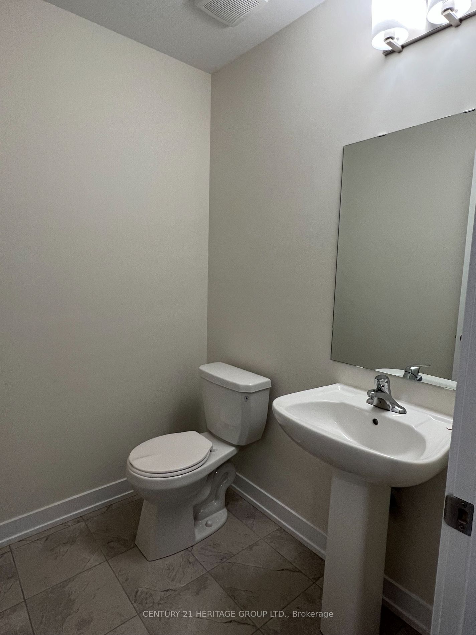
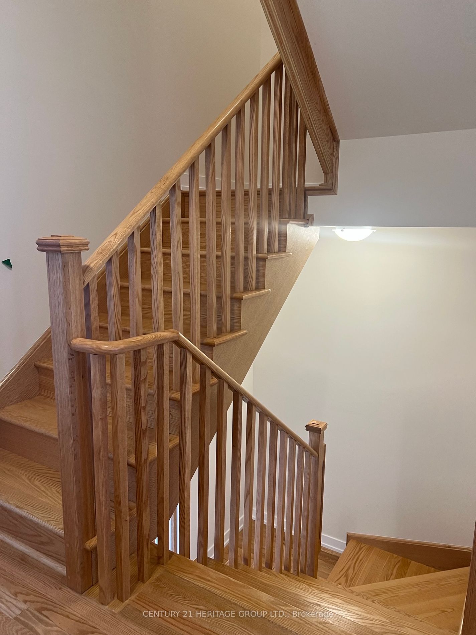
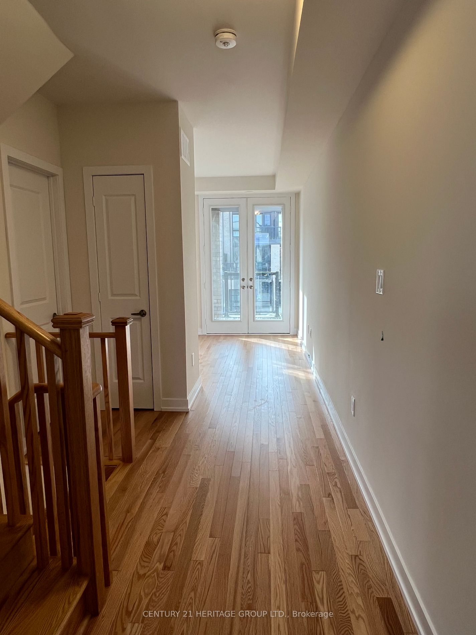
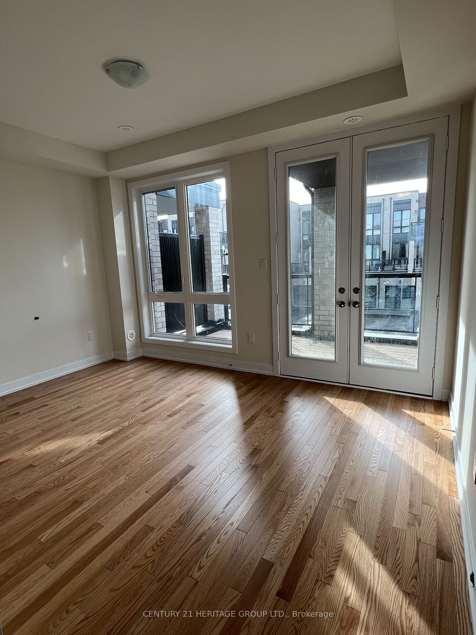
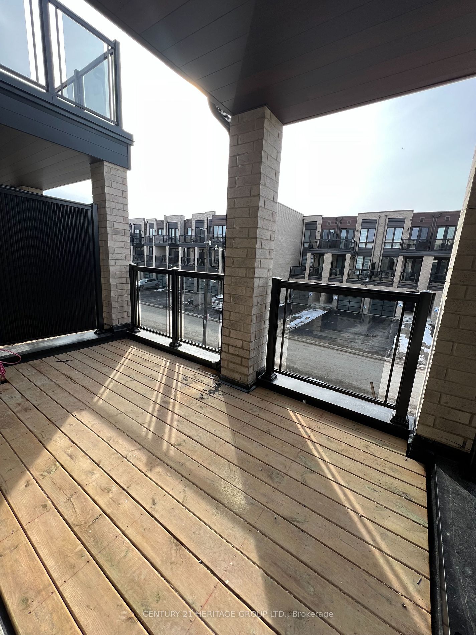
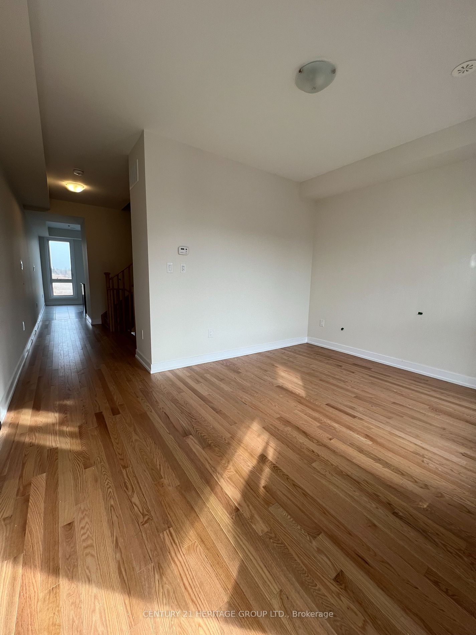
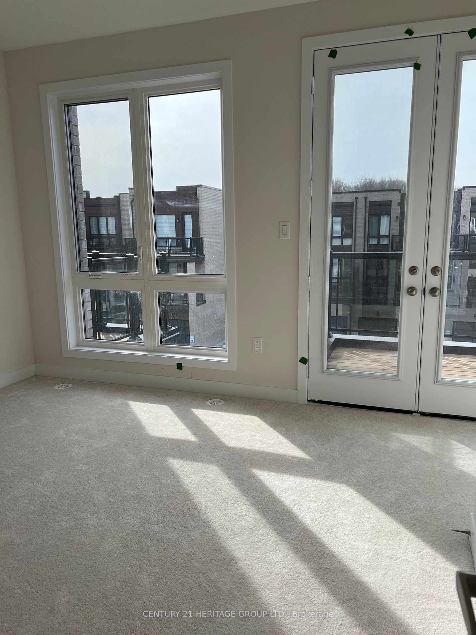
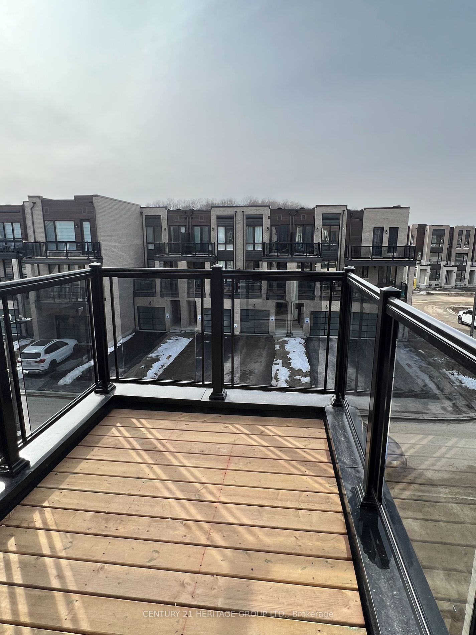
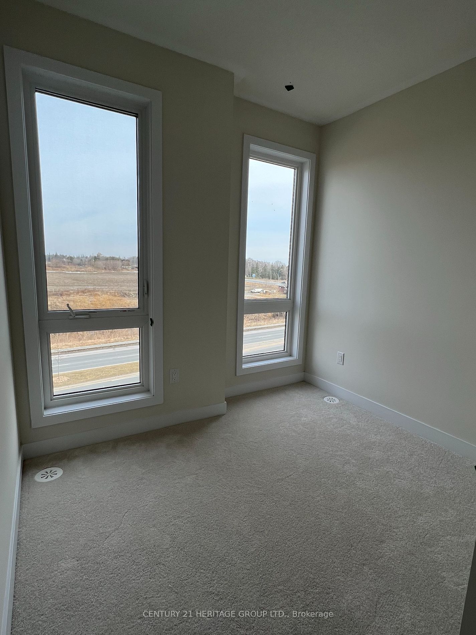
2024 Built Modern & Luxury 4 Bdrm Freehold Townhouse By Primont In High Demand MarkhamNeighbourhood. Functional Floorplan (Approx.1620 Sqft) w/Lots of Sunlight, 9' Ceiling, hardwood flooring on 2nd Fl and 2 Good Size Balconies. Modern Kitchen W/SS Appliances, Quartz Countertop &Centre Island w/Break...fast Bar. Primary Bedroom w/Walk Out Balcony. Direct Access to Garage. Close to 407/ Community Center/ Supermarket/Shops/Restaurants/Markham Stouffville Hospital & Cornell Busterminal. Great Opportunity for Self Use or Investment. **** Extras **** SS (Fridge, Stove, B/I Dishwasher), Rangehood, Washer & Dryer. Garage Door Opener, Central AC. All ELF, All Window Coverings. Currently Leased to AAA Tenant Until March 31, 2025, for $3100/month.
Full Property Details
Interior
Bedrooms
4
Total Bedrooms
4
Washrooms
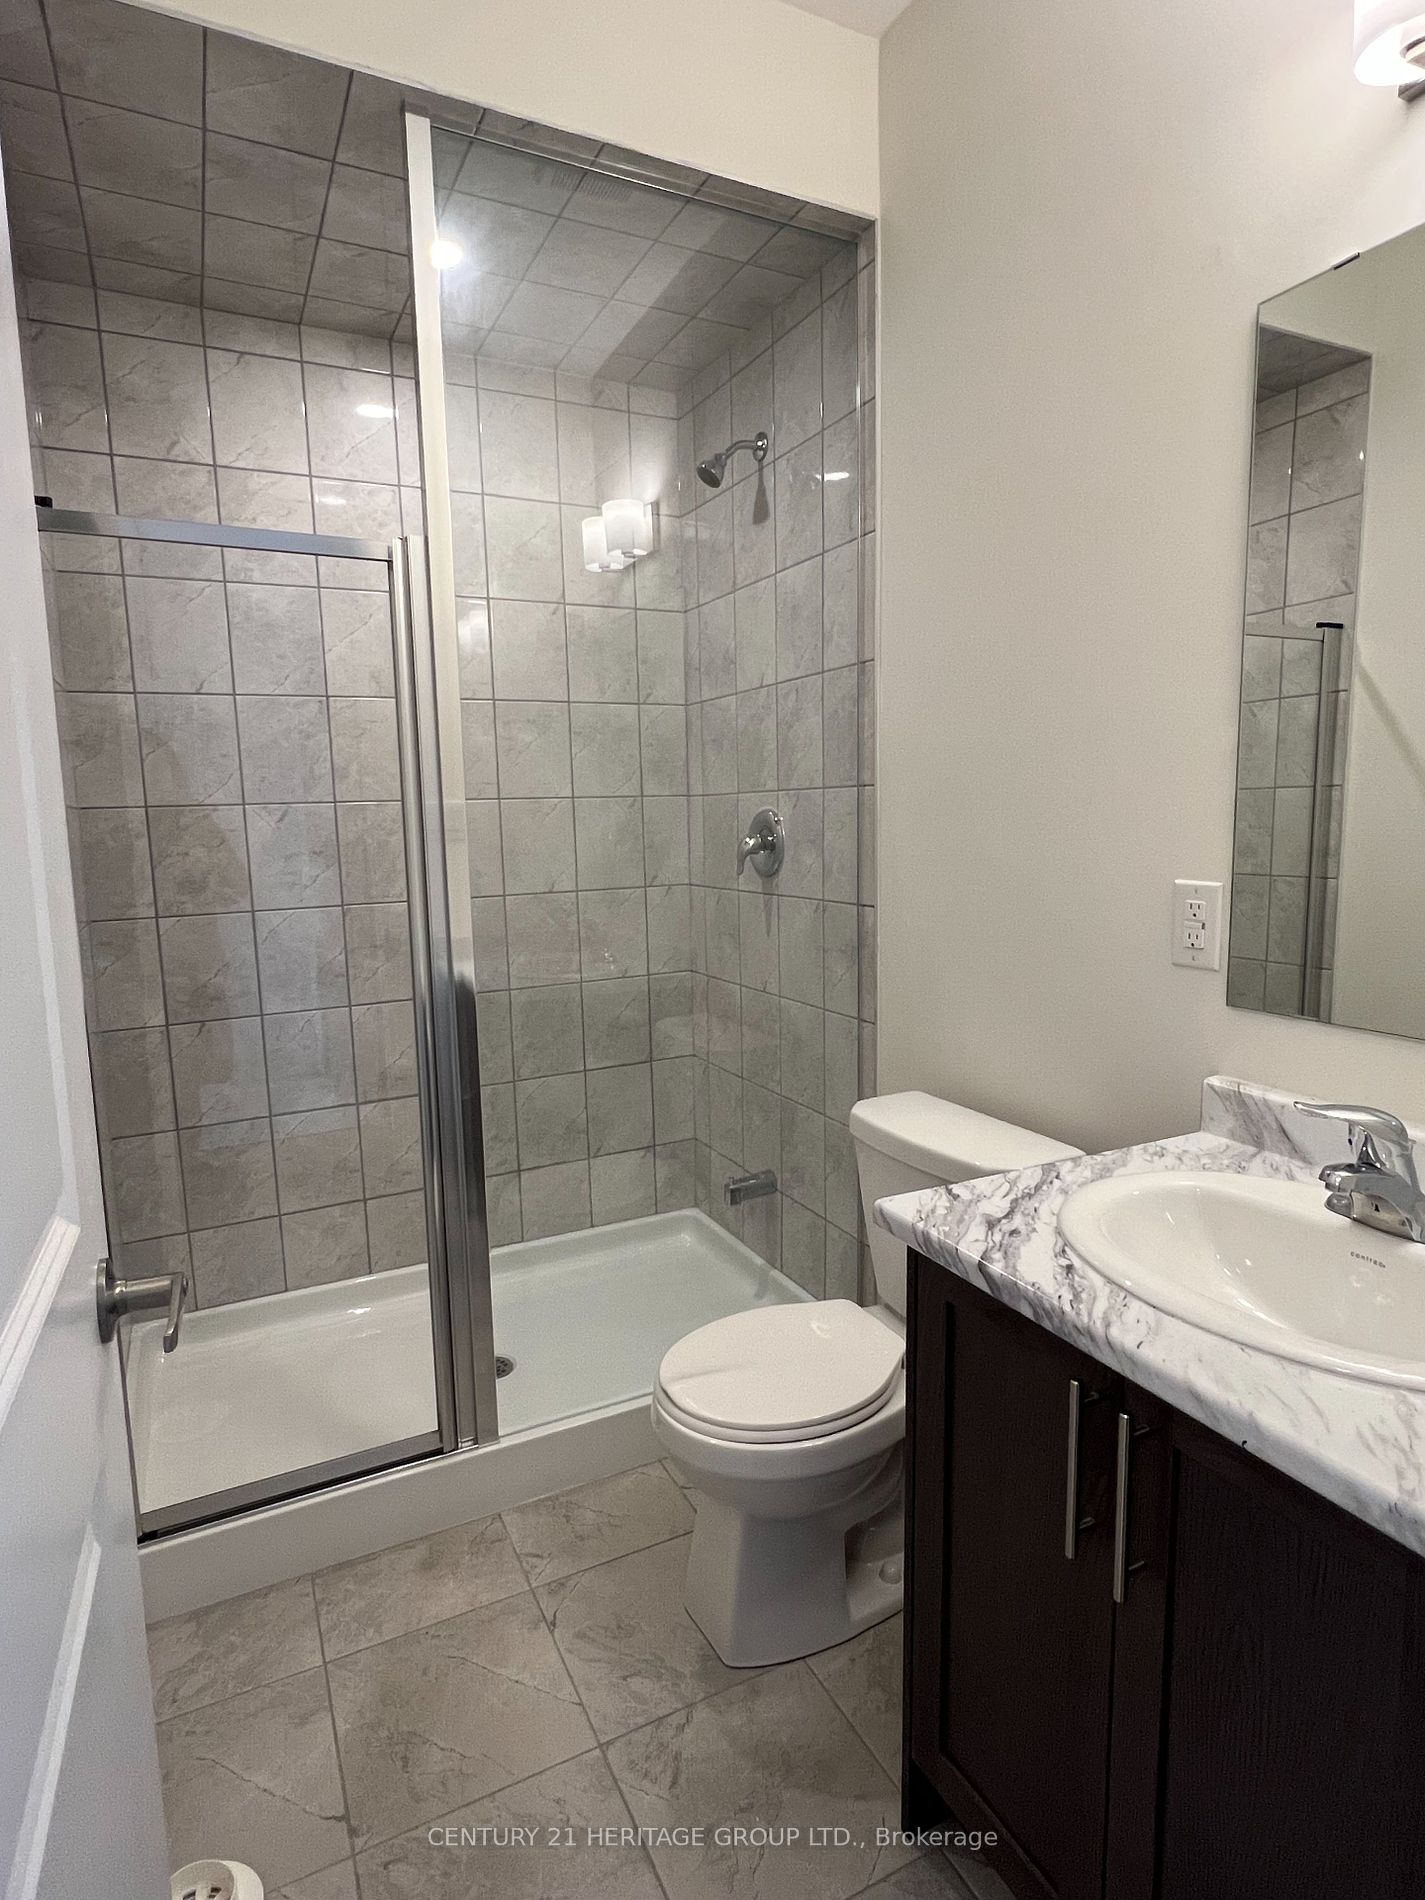
2
Square Footage
1500-2000 sqft
Basement
Full,Unfinished
Heating Source
Gas
Heating Fuel
Forced Air
Air Conditioning
Central Air
Family Room
Yes
Kitchens
1
Total Kitchens
1
Fireplace Features
No
Bedrooms
4
Total Bedrooms
4
Washrooms
2
Square Footage
1500-2000 sqft
Basement
Full,Unfinished
Heating Source
Gas
Heating Fuel
Forced Air
Air Conditioning
Central Air
Family Room
Yes
Kitchens
1
Total Kitchens
1
Fireplace Features
No
Exterior
Depth
98.43
Front
14.76
Driveway
Private
Lot Size
15 x 98.43 ft
Pool
None
Parking Spaces
2
Total Parking Spaces
2.00
Parking Description
Attached
Garage Spaces
1
Depth
98.43
Front
14.76
Driveway
Private
Lot Size
15 x 98.43 ft
Pool
None
Parking Spaces
2
Total Parking Spaces
2.00
Parking Description
Attached
Garage Spaces
1
Building Description
Style
3-Storey
Home Type
Townhome
Subtype
Att/Row/Townhouse
Year Built
New
Property Orientation
East
Exterior Finish
Brick
Sewers
Sewer
Water Supply
Municipal
Possession Date
3/31/2025
Style
3-Storey
Home Type
Townhome
Subtype
Att/Row/Townhouse
Year Built
New
Property Orientation
East
Exterior Finish
Brick
Sewers
Sewer
Water Supply
Municipal
Possession Date
3/31/2025
Community
Community
Cornell
Community
Cornell
Taxes & Fees
Taxes
$1,728.37 /yr
Tax Year
2024
Taxes
$1,728.37 /yr
Tax Year
2024
Room Types
Bedroom 2
Broadloom, Window, Closet
Dimensions 8.99 x 7.91 feet
71.11 sqft
Bedroom 3
Broadloom, Window, Closet
Dimensions 16.4 x 8.01 feet
131.36 sqft
Bedroom 4
Large Window, Broadloom, Closet
Dimensions 9.51 x 15.75 feet
149.78 sqft
Breakfast
Tile Floor, Window, Combined w/Kitchen
Dimensions 8.01 x 13.91 feet
111.42 sqft
Kitchen
Stainless Steel Appl, Quartz Counter, Centre Island