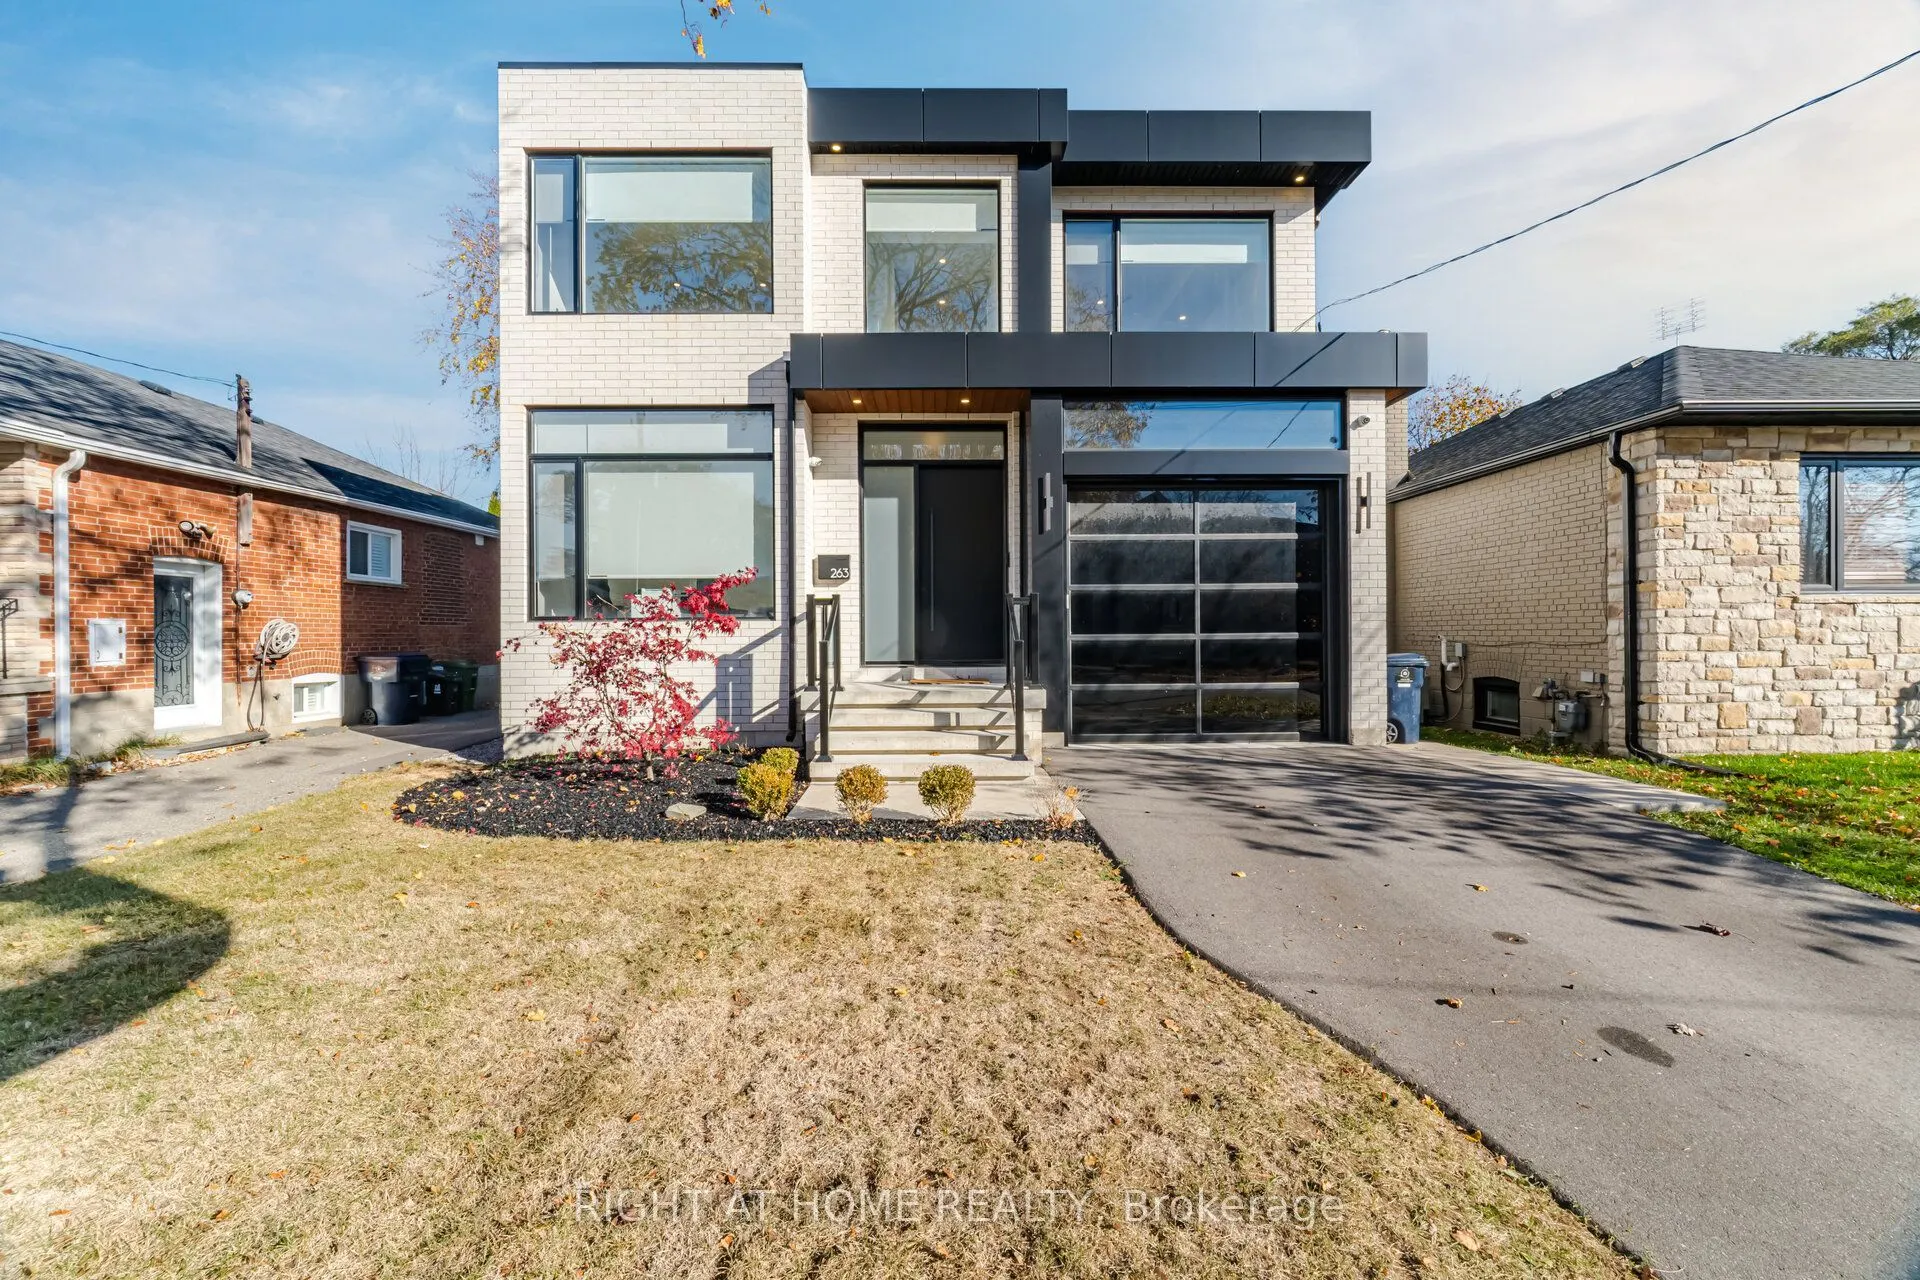
Sign In or Create a Free Account to see full details of this property
Key Facts
Key facts for 263 Thirtieth Street
Property Type
House, 2-Storey
Parking
Attached 1 garage, 1 parking
MLS #
W14199432
Size
3000-3500 sqft
Basement
Finished,Separate Entrance,Walk-Up
Listed on
2026-11-20
Lot size
40 x 125.0
Tax
$12,307.67 /yr
Days on Market
0
Approximate Age
0-5
Maintenance Fee
-
Description
Stunning Contemporary Residence In Sought-After Alderwood! This Exceptional 4+2 Bedroom, 7-Bathroom Home Showcases Luxurious Finishes, Striking Architecture & Thoughtful Design Throughout. Expansive Floor-To-Ceiling Windows Fill The Home With Natural Light, Complementing The Beautiful Open-Concept L...ayout. The Designer Kitchen Features White & Natural Oak Cabinetry, Oversized Waterfall Island, Zellige Backsplash, Open Shelving, Premium Professional Appliances, Butler's Pantry & Elegant Lighting. The Kitchen Opens To An Impressive Family Room Featuring A Statement Fireplace, Custom Built-Ins & Retractable Windows Overlooking The Covered Backyard Terrace & Brand-New Heated Pool. Main Floor Also Offers Elegant Living & Dining Area, Private Office, Stylish Powder Room & Spacious Mudroom With Ample Storage & Garage Access. The Luxurious Primary Suite Features Oversized Windows & A Spa-Inspired Ensuite With Glass-Enclosed Shower/Tub, Custom Stone & Oak Double Vanity. Three Additional Bedrooms, Each With Its Own Private Ensuite, Plus Convenient Upper-Level Laundry. The Fully Finished Lower Level With Separate Entrance Offers Outstanding Flexibility, Featuring A Full Kitchen, Family Room, Two Bedrooms, Two Bathrooms & Second Laundry Room. Ideal For Extended Family, Multigenerational Living Or Potential Rental Income. Located In A Family-Friendly Neighbourhood Close To Top-Rated Schools, Parks, Shopping, Amenities & Major Commuter Routes. A Perfect Blend Of Luxury, Comfort & Modern Family Living!
Full Property Details
Interior
Bedrooms
4
Bedrooms Plus
2
Total Bedrooms
6
Washrooms
7
Square Footage
3000-3500 sqft
Basement
Finished,Separate Entrance,Walk-Up
Heating Source
Gas
Heating Fuel
Forced Air
Air Conditioning
Central Air
Family Room
Yes
Kitchens
1
Kitchens Plus
1
Total Kitchens
2
Fireplace Features
Yes
Bedrooms
4
Bedrooms Plus
2
Total Bedrooms
6
Washrooms
7
Square Footage
3000-3500 sqft
Basement
Finished,Separate Entrance,Walk-Up
Heating Source
Gas
Heating Fuel
Forced Air
Air Conditioning
Central Air
Family Room
Yes
Kitchens
1
Kitchens Plus
1
Total Kitchens
2
Fireplace Features
Yes
Exterior
Depth
125.0
Front
40.0
Driveway
Private
Lot Size
40 x 125.0 ft
Pool
Inground
Parking Spaces
1
Total Parking Spaces
2.00
Parking Description
Attached
Garage Spaces
1
Depth
125.0
Front
40.0
Driveway
Private
Lot Size
40 x 125.0 ft
Pool
Inground
Parking Spaces
1
Total Parking Spaces
2.00
Parking Description
Attached
Garage Spaces
1
Building Description
Style
2-Storey
Home Type
House
Subtype
Detached
Year Built
0-5
Property Orientation
North
Exterior Finish
Brick,Metal/Steel Siding
Sewers
Sewer
Water Supply
Municipal
Possession Date
1/1/2027
Style
2-Storey
Home Type
House
Subtype
Detached
Year Built
0-5
Property Orientation
North
Exterior Finish
Brick,Metal/Steel Siding
Sewers
Sewer
Water Supply
Municipal
Possession Date
1/1/2027
Community
Community
Alderwood
Community
Alderwood
Taxes & Fees
Taxes
$12,307.67 /yr
Tax Year
2026
Occupancy
Owner
Taxes
$12,307.67 /yr
Tax Year
2026
Occupancy
Owner
Room Types
Bathroom
Stone Counters, 5 Pc Bath, Separate Shower
Dimensions 12.7 x 12.3 feet
156.21 sqft
Bedroom
3 Pc Ensuite, Window
Dimensions 10.5 x 12.11 feet
127.16 sqft
Bedroom
3 Pc Ensuite, Walk-In Closet(s), Large Window
Dimensions 12.7 x 13.81 feet
175.39 sqft
Bedroom
3 Pc Ensuite, Walk-In Closet(s), Large Window
Dimensions 12.7 x 16.6 feet
210.82 sqft
Dining Room
Combined w/Living, Large Window, Hardwood Floor
Dimensions 18.01 x 18.8 feet
338.59 sqft
Family Room
Combined w/Kitchen, Stone Fireplace, B/I Bookcase
Dimensions 22.28 x 16.31 feet
363.39 sqft
Kitchen
Centre Island, B/I Appliances, Hardwood Floor
Dimensions 8.6 x 19.49 feet
167.61 sqft
Laundry
Laundry Sink, Stone Counters, Tile Floor
Dimensions 10.5 x 7.61 feet
79.9 sqft
Mud Room
B/I Closet, Hardwood Floor
Dimensions 11.09 x 7.61 feet
84.39 sqft
Office
Hardwood Floor, Large Window
Dimensions 12.99 x 12.6 feet
163.67 sqft
Powder Room
2 Pc Bath, Stone Counters
Dimensions 7.61 x 4.92 feet
37.44 sqft
Primary Bedroom
5 Pc Bath, B/I Closet, Balcony
Dimensions 12.6 x 13.75 feet
173.25 sqft
Similar Properties(No results)
Mortgage Calculator
Calculate your estimated monthly mortgage payment
Price
$2,497,000
$
%
%
Monthly payment
By clicking Save, we will calculate your estimated mortgage for all properties using the saved values (down payment percentage, interest rate, and amortization).
The accuracy and applicability of this calculator are not guaranteed.