Sign In or Create a Free Account to see full details of this property
Key Facts
Key facts for 240 Scarlett Road #1612
Property Type
Condo, Apartment
Parking
None 1 garage, 1 parking
MLS #
W7355018
Size
1000-1199 sqft
Basement
Full
Listed on
2023-12-12
Lot size
-
Tax
$2,132.07 /yr
Days on Market
64
Approximate Age
31-50
Maintenance Fee
$794.38/mo
Cable TV, Central Ai...
Description
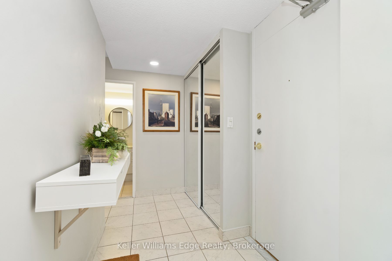
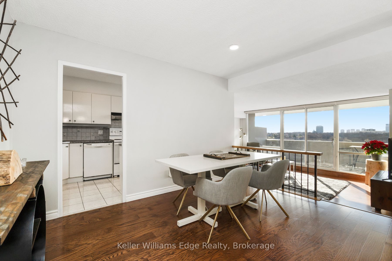
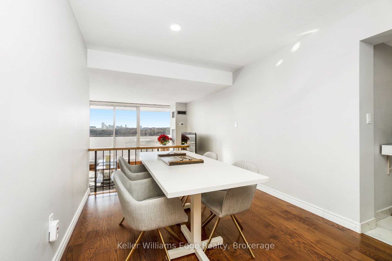
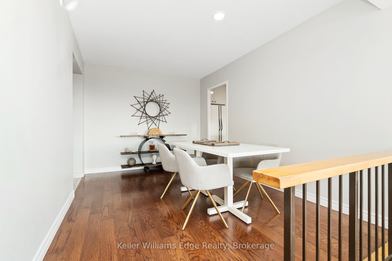
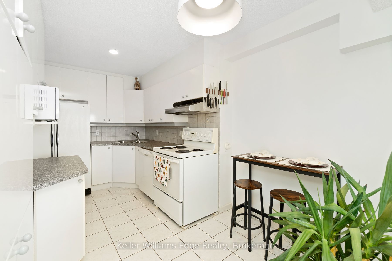
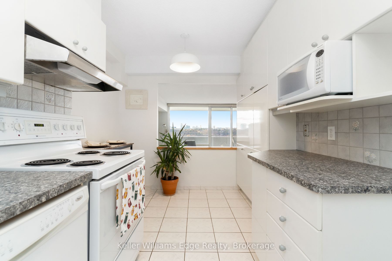
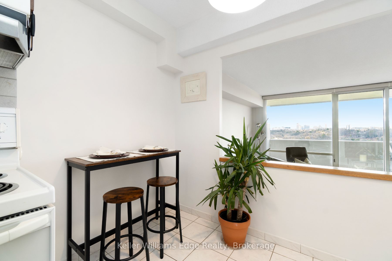
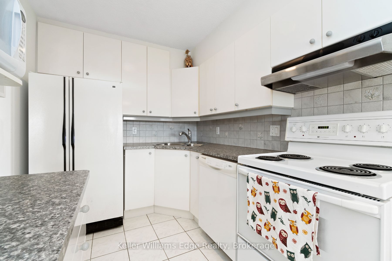
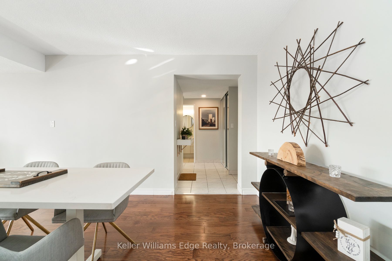
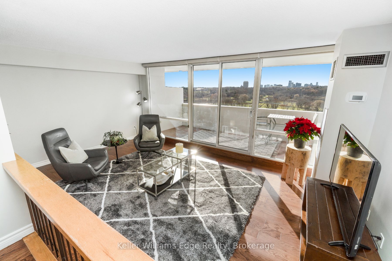
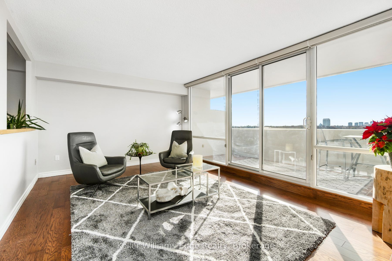
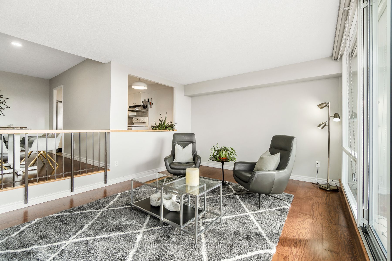
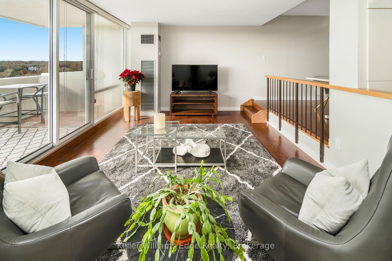
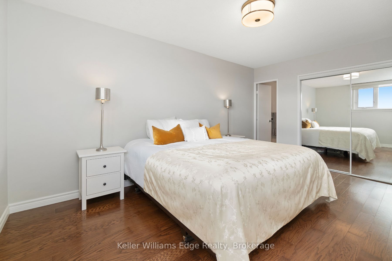
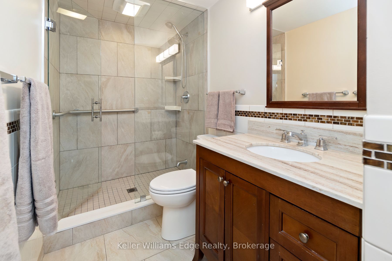
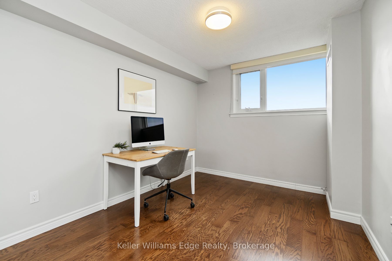
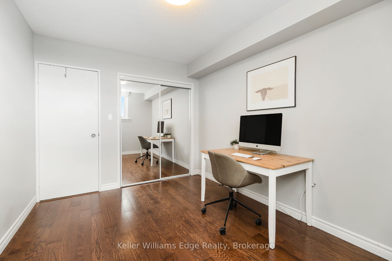
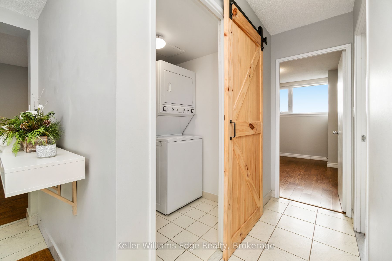
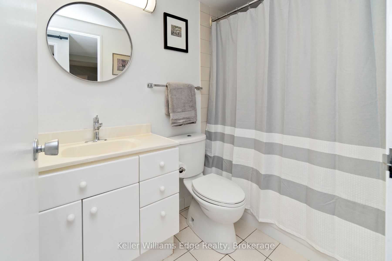
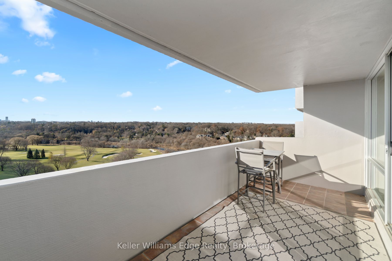
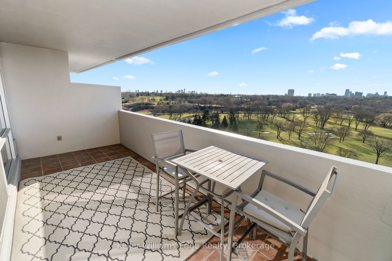
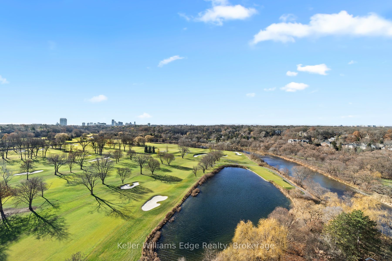
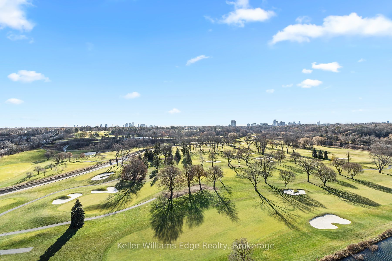
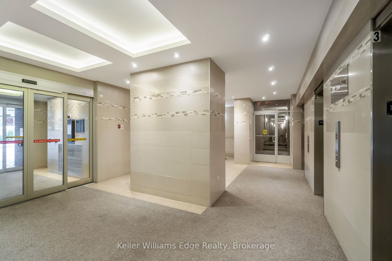
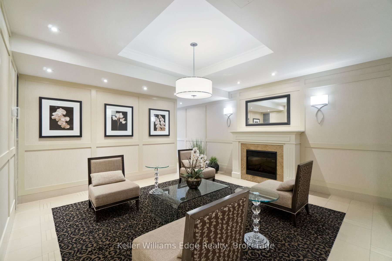
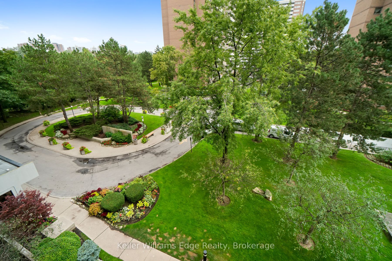
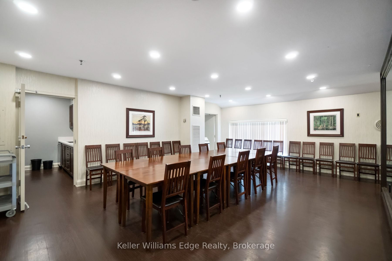
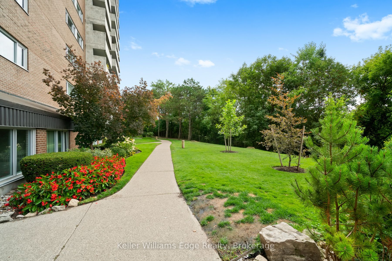
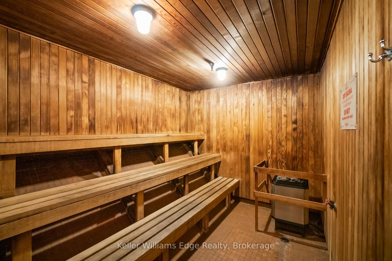
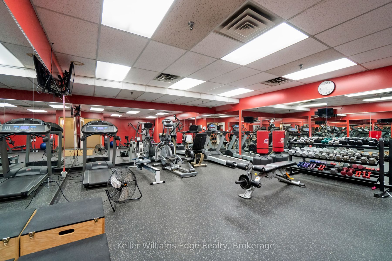
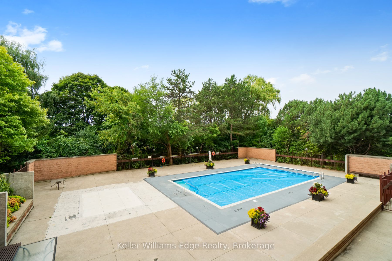
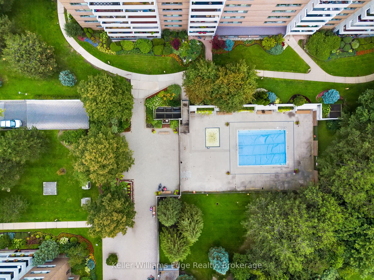
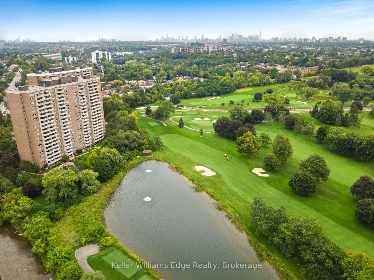
Welcome to the beautiful Lambton Square. over 1000 square feet, this spacious 2-bedroom condo has all you need and so much more! It offers a large primary bedroom with an ensuite bathroom with a nicely renovated glass shower. The second bedroom can provide comfort or act as an office space. Just dow...n the hall is the in-suite laundry and a 3-piece bath. The open-concept dining room and an eat-in kitchen/breakfast nook, makes the space truly feel like a home where you can entertain. The sunken living room gives you access to a large balcony. Sit out and soak in gorgeous views of the Toronto skyline, Humber River and Lambton Golf and Country Club, and sunsets, like your own peaceful and quiet oasis. The unit is distanced well enough from the elevator and garbage shoot which minimizes noise from the hallway. Also, there is an underground parking.The in-building amenities include an exercise room, party room, and a relaxing sauna. And, don’t forget about the beautiful grounds, walking paths **** Extras **** **INTERBOARD LISTING: HAMILTON – BURLINGTON R. E. ASSOC***Other=Balcony* Offers accepted anytime. Lockbox can only be accessed from the underground visitor parking-white ribbon on the lockbox. Fob will give you access to the amenities. Inc
Full Property Details
Interior
Bedrooms
2
Total Bedrooms
2
Washrooms
2
Square Footage
1000-1199 sqft
Basement
Full
Heating Source
Gas
Heating Fuel
Forced Air
Air Conditioning
Central Air
Family Room
No
Kitchens
1
Total Kitchens
1
Fireplace Features
No
Bedrooms
2
Total Bedrooms
2
Washrooms
2
Square Footage
1000-1199 sqft
Basement
Full
Heating Source
Gas
Heating Fuel
Forced Air
Air Conditioning
Central Air
Family Room
No
Kitchens
1
Total Kitchens
1
Fireplace Features
No
Exterior
Driveway
None
Pool
Outdoor Pool
Parking Spaces
1
Total Parking Spaces
1.00
Parking Description
None
Garage Spaces
1
Balcony
Open
Driveway
None
Pool
Outdoor Pool
Parking Spaces
1
Total Parking Spaces
1.00
Parking Description
None
Garage Spaces
1
Balcony
Open
Building Description
Style
Apartment
Home Type
Condo
Subtype
Condo Apartment
Year Built
31-50
Property Orientation
South West
Exterior Finish
Brick,Insulbrick
Possession Date
No Data
Locker
Exclusive
Style
Apartment
Home Type
Condo
Subtype
Condo Apartment
Year Built
31-50
Property Orientation
South West
Exterior Finish
Brick,Insulbrick
Possession Date
No Data
Locker
Exclusive
Community
Community
Rockcliffe-Smythe
Community
Rockcliffe-Smythe
Taxes & Fees
Taxes
$2,132.07 /yr
Tax Year
2023
Maintenance Fee
$794.38/mo
Cable TV
Included
Central Air Conditioning
Included
Common Elements
Included
Heating
Included
Hydro
Included
Parking
Included
Water
Included
Building Insurance
Included
Taxes
$2,132.07 /yr
Tax Year
2023
Maintenance Fee
$794.38/mo
Cable TV
Included
Central Air Conditioning
Included
Common Elements
Included
Heating
Included
Hydro
Included
Parking
Included
Water
Included
Building Insurance
Included
Other
Pets
Restricted
Pets
Restricted
Room Types
Bathroom
-
Dimensions - feet
0 sqft
Bedroom 2
-
Dimensions 11.81 x 9.22 feet
108.89 sqft
Dining Room
-
Dimensions 13.16 x 9.58 feet
126.07 sqft
Kitchen
-
Dimensions 14.4 x 8.23 feet
118.51 sqft
Laundry
-
Dimensions 5.41 x 5.41 feet
29.27 sqft
Living Room
-
Dimensions 17.22 x 12.24 feet
210.77 sqft
Other
-
Dimensions 17.29 x 7.32 feet
126.56 sqft
Primary Bedroom
-
Dimensions 15.75 x 10.89 feet
171.52 sqft
Similar Properties(No results)
Mortgage Calculator
Calculate your estimated monthly mortgage payment
Price
$715,000
$
%
%
Total cost of mortgage
$0
Monthly payment
By clicking Save, we will calculate your estimated mortgage for all properties using the saved values (down payment percentage, interest rate, and amortization).
The accuracy and applicability of this calculator are not guaranteed.