Sign In or Create a Free Account to see full details of this property
Key Facts
Key facts for 55 Mikayla Lane
Property Type
Townhome, 3-Storey
Parking
Attached 1 garage, 2 parking
MLS #
N13506302
Size
1500-2000 sqft
Basement
Full,Unfinished
Listed on
2026-06-29
Lot size
15 x 98.43
Tax
$3,966.83 /yr
Days on Market
126
Approximate Age
New
Maintenance Fee
-
Description
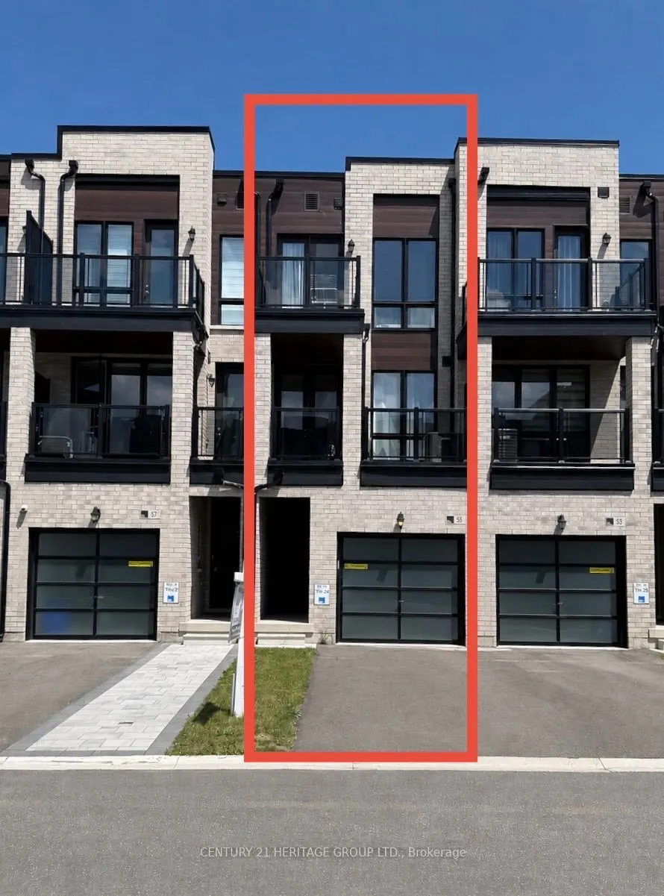
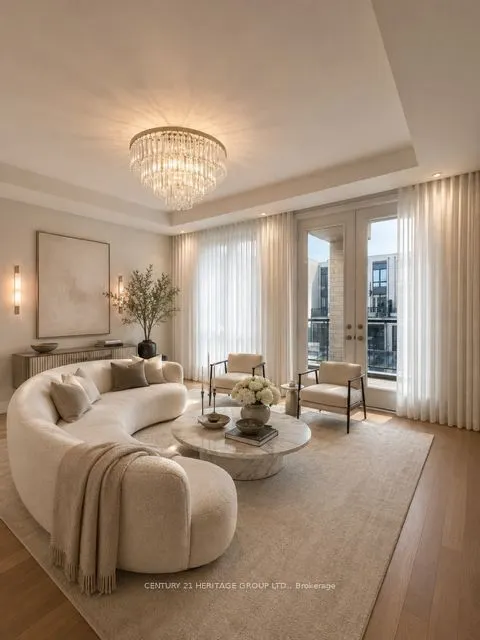
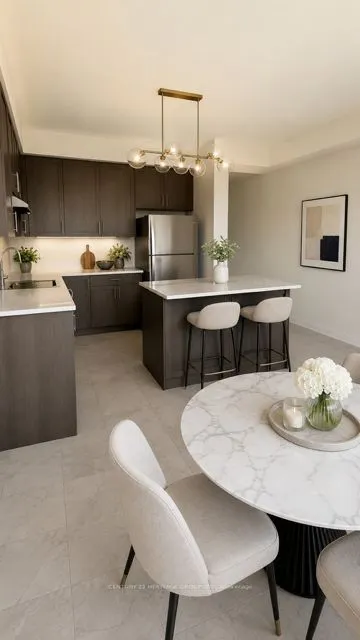
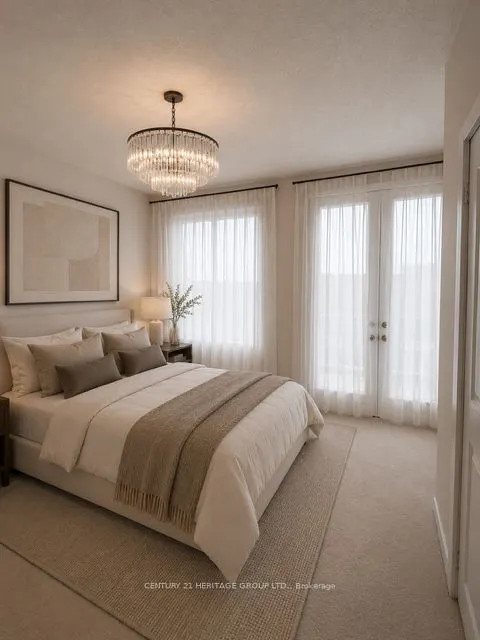
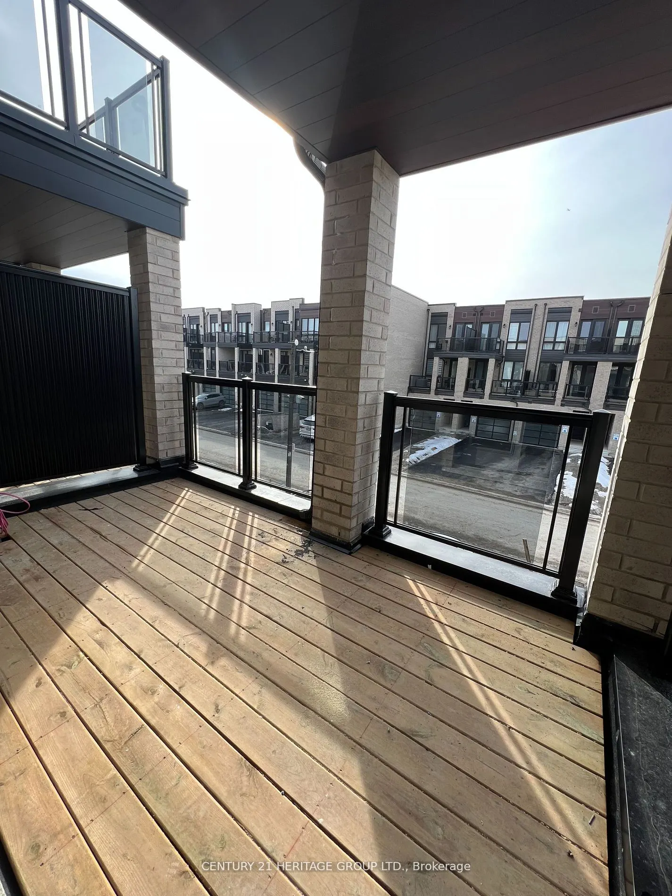
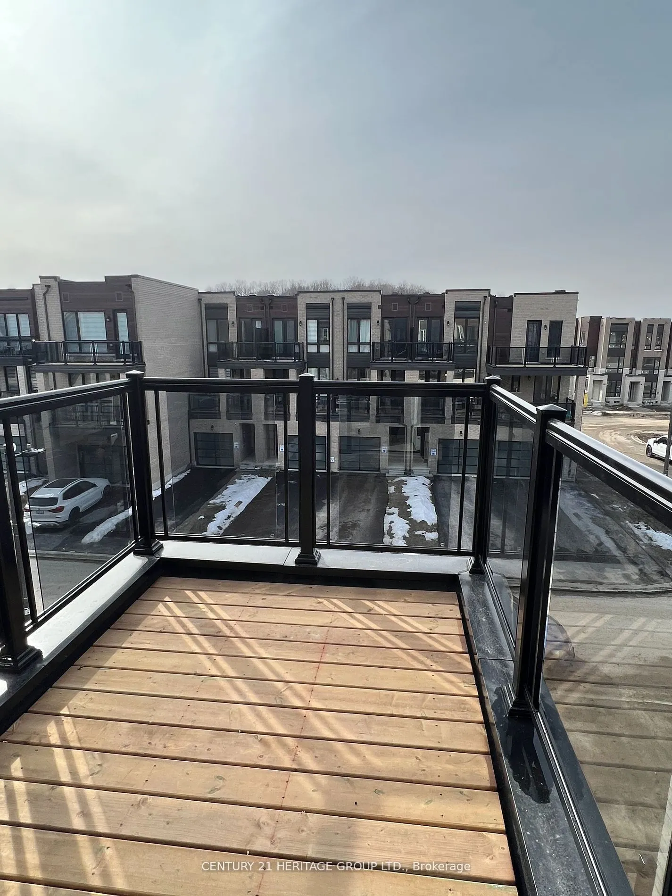
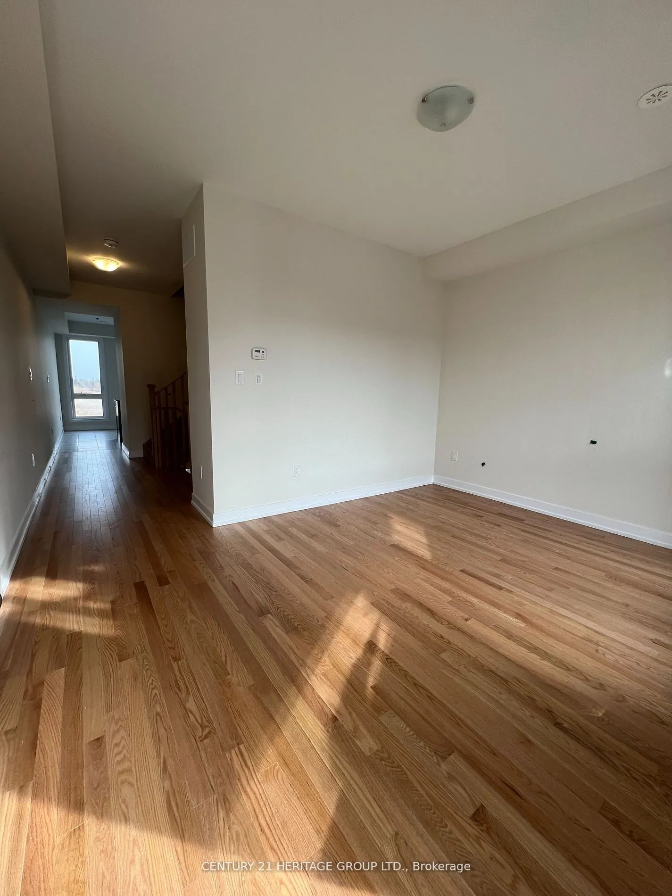
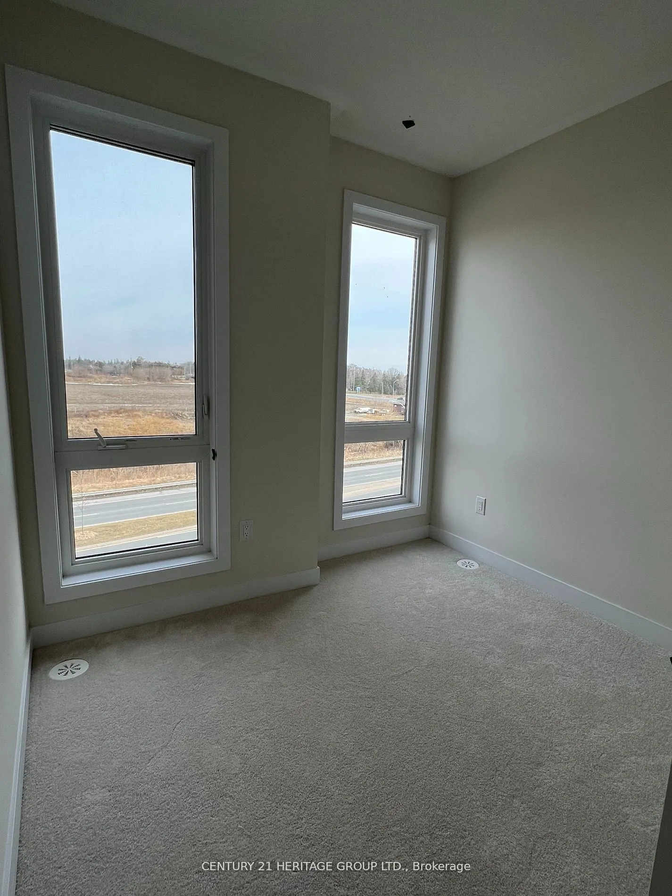
2024 Built Freehold Luxury 4 Bdrm Townhome In Highly Desirable Cornell, Markham! Functional Floorplan (Approx.1620 Sqft) w/Lots of Natural Sunlight, 9' Ceiling, hardwood flooring on 2nd Fl and 2 Good Size Balconies. Modern Kitchen w/SS Appliances, Quartz Countertop, Stylish Backsplash & Centre Islan...d w/Breakfast Bar. The Bright And Inviting Living And Dining Areas Are Perfect For Both Everyday Living And Entertaining. Primary Bedroom w/ A Spa-Inspired Ensuite Bath and a Walk Out Balcony. Two Additional Bedrooms And A Full Bathroom Provide Ample Space For Family And Guests. Direct Access to Garage. Close to 407/ Community Center/Supermarket/Shops/Restaurants/Markham Stouffville Hospital & Cornell Bus terminal. Great Opportunity for Self Use or Investment. Please note, some of these photos are virtually staged.
Full Property Details
Interior
Bedrooms
4
Total Bedrooms
4
Washrooms
2
Square Footage
1500-2000 sqft
Basement
Full,Unfinished
Heating Source
Gas
Heating Fuel
Forced Air
Air Conditioning
Central Air
Family Room
Yes
Kitchens
1
Total Kitchens
1
Fireplace Features
No
Bedrooms
4
Total Bedrooms
4
Washrooms
2
Square Footage
1500-2000 sqft
Basement
Full,Unfinished
Heating Source
Gas
Heating Fuel
Forced Air
Air Conditioning
Central Air
Family Room
Yes
Kitchens
1
Total Kitchens
1
Fireplace Features
No
Exterior
Depth
98.43
Front
14.76
Driveway
Private
Lot Size
15 x 98.43 ft
Pool
None
Parking Spaces
2
Total Parking Spaces
2.00
Parking Description
Attached
Garage Spaces
1
Depth
98.43
Front
14.76
Driveway
Private
Lot Size
15 x 98.43 ft
Pool
None
Parking Spaces
2
Total Parking Spaces
2.00
Parking Description
Attached
Garage Spaces
1
Building Description
Style
3-Storey
Home Type
Townhome
Subtype
Att/Row/Townhouse
Year Built
New
Property Orientation
East
Exterior Finish
Brick
Sewers
Sewer
Water Supply
Municipal
Possession Date
9/15/2026
Style
3-Storey
Home Type
Townhome
Subtype
Att/Row/Townhouse
Year Built
New
Property Orientation
East
Exterior Finish
Brick
Sewers
Sewer
Water Supply
Municipal
Possession Date
9/15/2026
Community
Community
Cornell
Community
Cornell
Taxes & Fees
Taxes
$3,966.83 /yr
Tax Year
2026
Occupancy
Tenant
Taxes
$3,966.83 /yr
Tax Year
2026
Occupancy
Tenant
Room Types
Bedroom 2
Broadloom, Window, Closet
Dimensions 8.99 x 7.91 feet
71.11 sqft
Bedroom 3
Broadloom, Window, Closet
Dimensions 16.4 x 8.01 feet
131.36 sqft
Bedroom 4
Large Window, Broadloom, Closet
Dimensions 9.51 x 15.75 feet
149.78 sqft
Breakfast
Tile Floor, Window, Combined w/Kitchen
Dimensions 8.01 x 13.91 feet
111.42 sqft
Kitchen
Stainless Steel Appl, Quartz Counter, Centre Island
Dimensions 8.01 x 13.91 feet
111.42 sqft
Living Room
W/O To Balcony, Hardwood Floor
Dimensions 10.01 x 13.91 feet
139.24 sqft
Primary Bedroom
W/O To Balcony, Broadloom, Closet
Dimensions 9.91 x 13.91 feet
137.85 sqft
Similar Properties(No results)
Mortgage Calculator
Calculate your estimated monthly mortgage payment
Price
$888,000
$
%
%
Total cost of mortgage
$0
Monthly payment
By clicking Save, we will calculate your estimated mortgage for all properties using the saved values (down payment percentage, interest rate, and amortization).
The accuracy and applicability of this calculator are not guaranteed.