Sign In or Create a Free Account to see full details of this property
Key Facts
Key facts for 240 Scarlett Road #1612
Property Type
Condo, Apartment
Parking
Underground 1 garage, 1 parking
MLS #
W14103894
Size
1200-1399 sqft
Basement
None
Listed on
2026-10-21
Lot size
-
Tax
$2,455.39 /yr
Days on Market
0
Approximate Age
-
Maintenance Fee
$965/mo
Cable TV, Central Ai...
Description
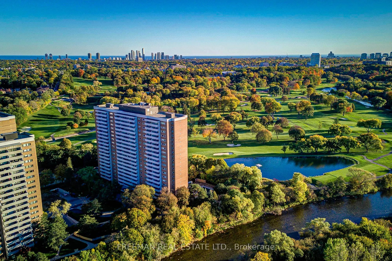
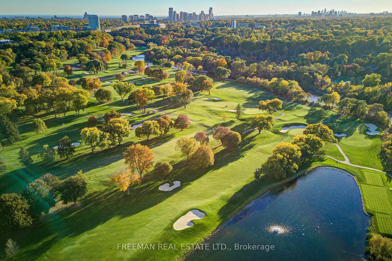
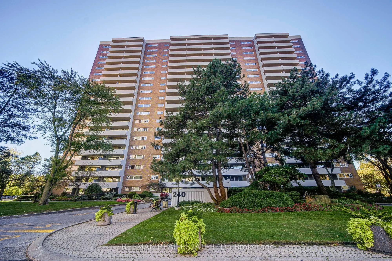
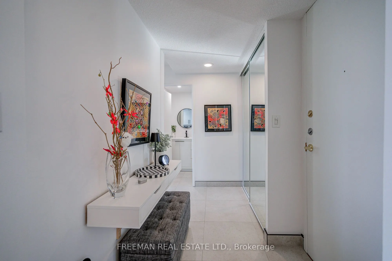
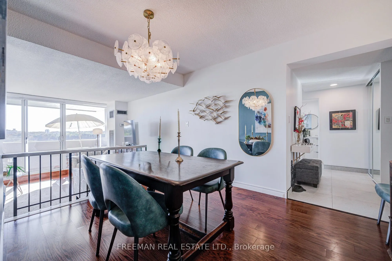
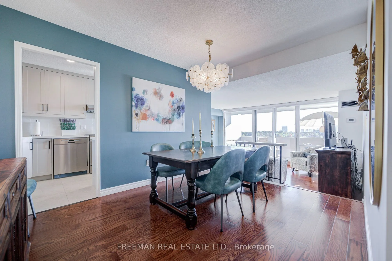
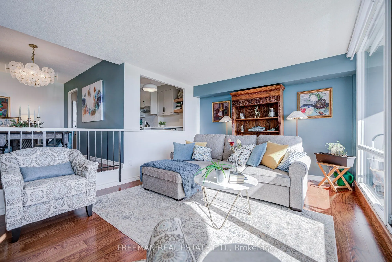
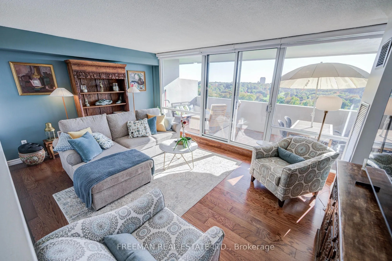
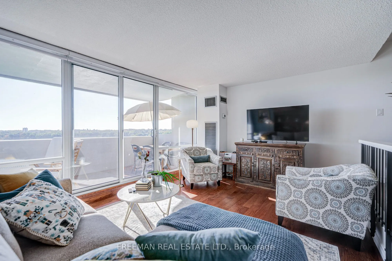
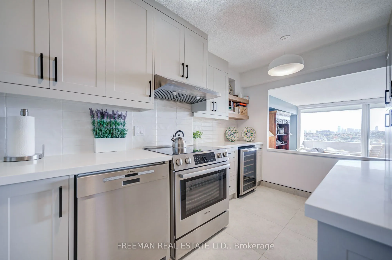
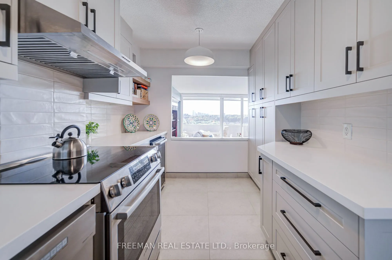
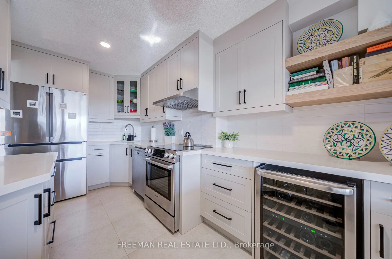
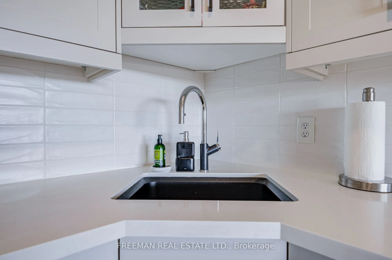
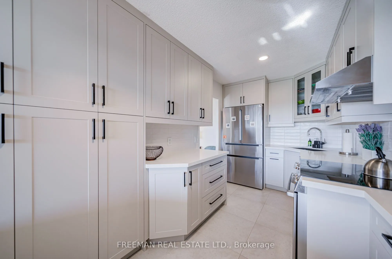
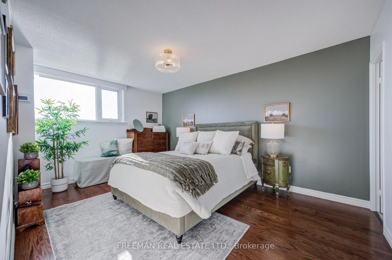
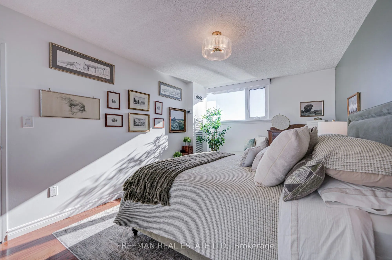
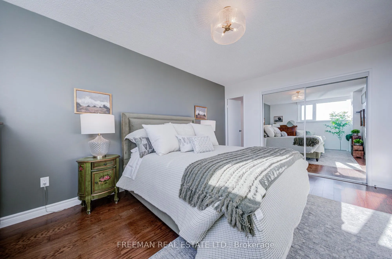
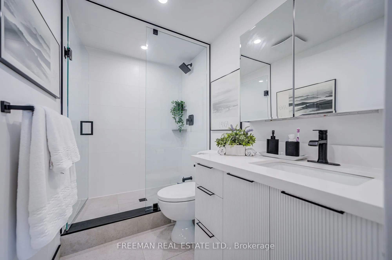
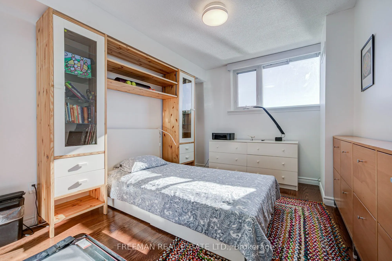
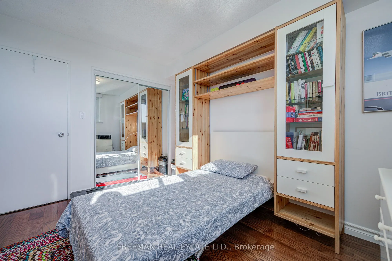
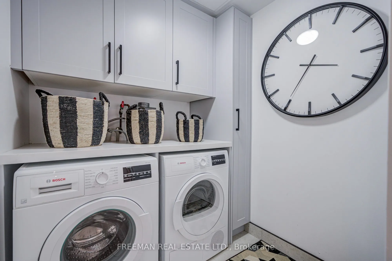
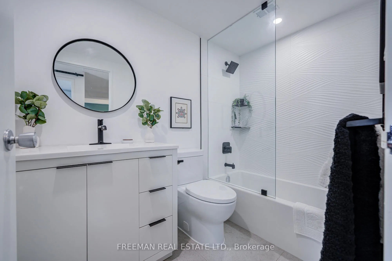
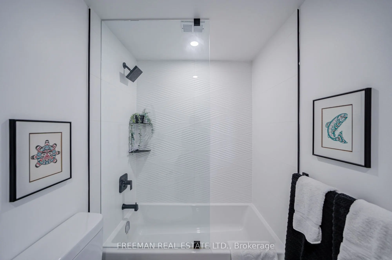
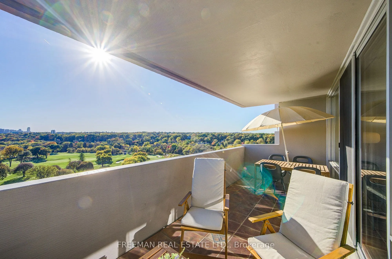
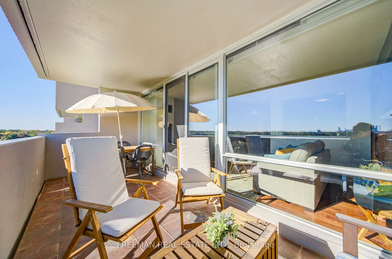
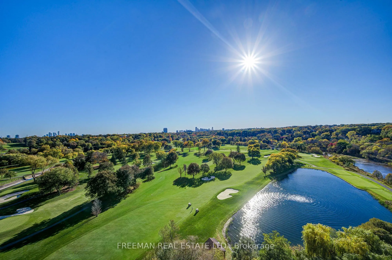
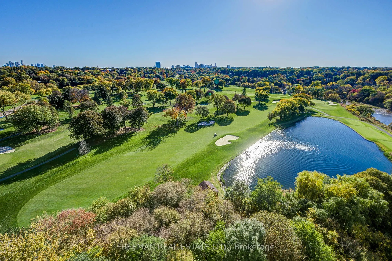
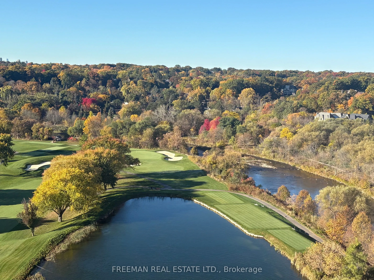
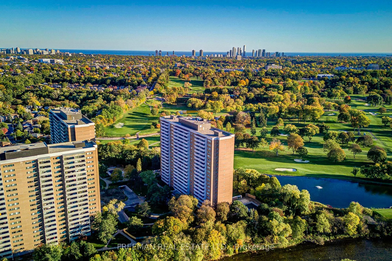
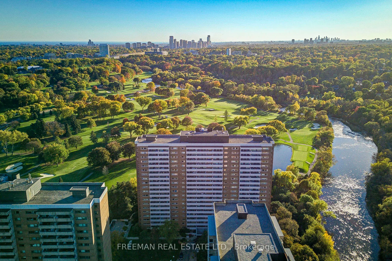
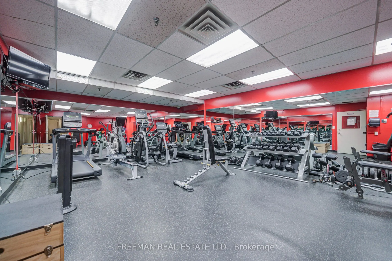
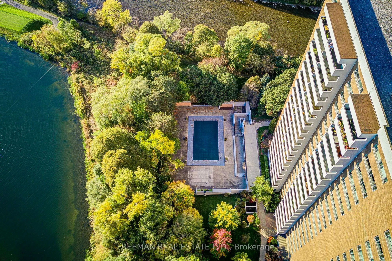
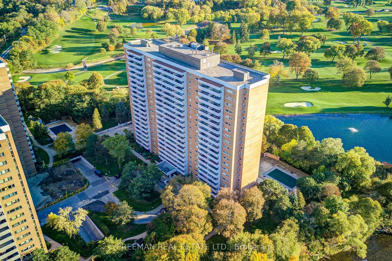
Elevated Living at Lambton Square - A View Above the Rest. Perched on the 16th floor, this reimagined two-bedroom, two-bathroom suite at Lambton Square offers more than just a home; it offers a lifestyle. Wake up to sweeping, unobstructed panoramas of the Humber River valley and the Lambton Golf & C...ountry Club, framed perfectly by wall-to-wall, floor-to-ceiling windows. The interior is a masterclass in modern comfort. Fully renovated in 2023, the chef-inspired kitchen features warm grey cabinetry, stone counters, and a seamless pass-through that keeps your living space open and inviting. The primary suite is your private sanctuary, complete with custom built-ins, motorized window coverings (with solar and blackout shades), and a luxurious three-piece ensuite. With a designer laundry room, a spacious second bedroom, and thoughtful custom finishes throughout, every square foot feels intentional and refined. The condo maintenance fee includes so much, including free Internet, cable TV and Crave tv. Step onto your private balcony and experience sunsets that turn the sky into a nightly show. Combining the vibrancy of The Junction and Bloor West Village with the serenity of river trails and parkland, this is where convenience meets calm. Work on your Golf game at the course literally at your doorstep. No commute to a park or to a view; living here, you make it your daily reality in comfort and style.
Full Property Details
Interior
Bedrooms
2
Total Bedrooms
2
Washrooms
2
Square Footage
1200-1399 sqft
Basement
None
Heating Source
Other
Heating Fuel
Forced Air
Air Conditioning
Central Air
Family Room
No
Kitchens
1
Total Kitchens
1
Fireplace Features
No
Bedrooms
2
Total Bedrooms
2
Washrooms
2
Square Footage
1200-1399 sqft
Basement
None
Heating Source
Other
Heating Fuel
Forced Air
Air Conditioning
Central Air
Family Room
No
Kitchens
1
Total Kitchens
1
Fireplace Features
No
Exterior
Driveway
Underground
Pool
Outdoor Pool
Parking Spaces
1
Total Parking Spaces
1.00
Parking Description
Underground
Garage Spaces
1
Balcony
Juliette
Driveway
Underground
Pool
Outdoor Pool
Parking Spaces
1
Total Parking Spaces
1.00
Parking Description
Underground
Garage Spaces
1
Balcony
Juliette
Building Description
Style
Apartment
Home Type
Condo
Subtype
Condo Apartment
Property Orientation
West
Exterior Finish
Brick
Possession Date
No Data
Locker
Exclusive
Style
Apartment
Home Type
Condo
Subtype
Condo Apartment
Property Orientation
West
Exterior Finish
Brick
Possession Date
No Data
Locker
Exclusive
Community
Community
Rockcliffe-Smythe
Community
Rockcliffe-Smythe
Taxes & Fees
Taxes
$2,455.39 /yr
Tax Year
2026
Occupancy
Owner
Maintenance Fee
$965/mo
Cable TV
Included
Central Air Conditioning
Included
Common Elements
Included
Heating
Included
Hydro
Included
Parking
Included
Water
Included
Building Insurance
Included
Taxes
$2,455.39 /yr
Tax Year
2026
Occupancy
Owner
Maintenance Fee
$965/mo
Cable TV
Included
Central Air Conditioning
Included
Common Elements
Included
Heating
Included
Hydro
Included
Parking
Included
Water
Included
Building Insurance
Included
Other
Pets
Yes-with Restrictions
Pets
Yes-with Restrictions
Similar Properties(No results)
Mortgage Calculator
Calculate your estimated monthly mortgage payment
Price
$799,000
$
%
%
Total cost of mortgage
$0
Monthly payment
By clicking Save, we will calculate your estimated mortgage for all properties using the saved values (down payment percentage, interest rate, and amortization).
The accuracy and applicability of this calculator are not guaranteed.